Save
Ask
Tour
Hide
Share
$331,000
New Listing

3434 NW Sand Creek Hwy. Highway
Madison Charter Township, MI 48011

For Sale|Single Family Residence|Active
3
Beds
3
Total Baths
2
Full Baths
1
Partial Bath
2,992
SqFt
$111
/SqFt
2003
Built
County:
Lenawee
Call Now: 888-825-1420
Is this the listing for you? We can help make it yours.
888-825-1420
3434 NW Sand Creek Hwy. Highway3434 NW Sand Creek Hwy. Highway3434 NW Sand Creek Hwy. Highway3434 NW Sand Creek Hwy. Highway
Save
Ask
Tour
Hide
Share

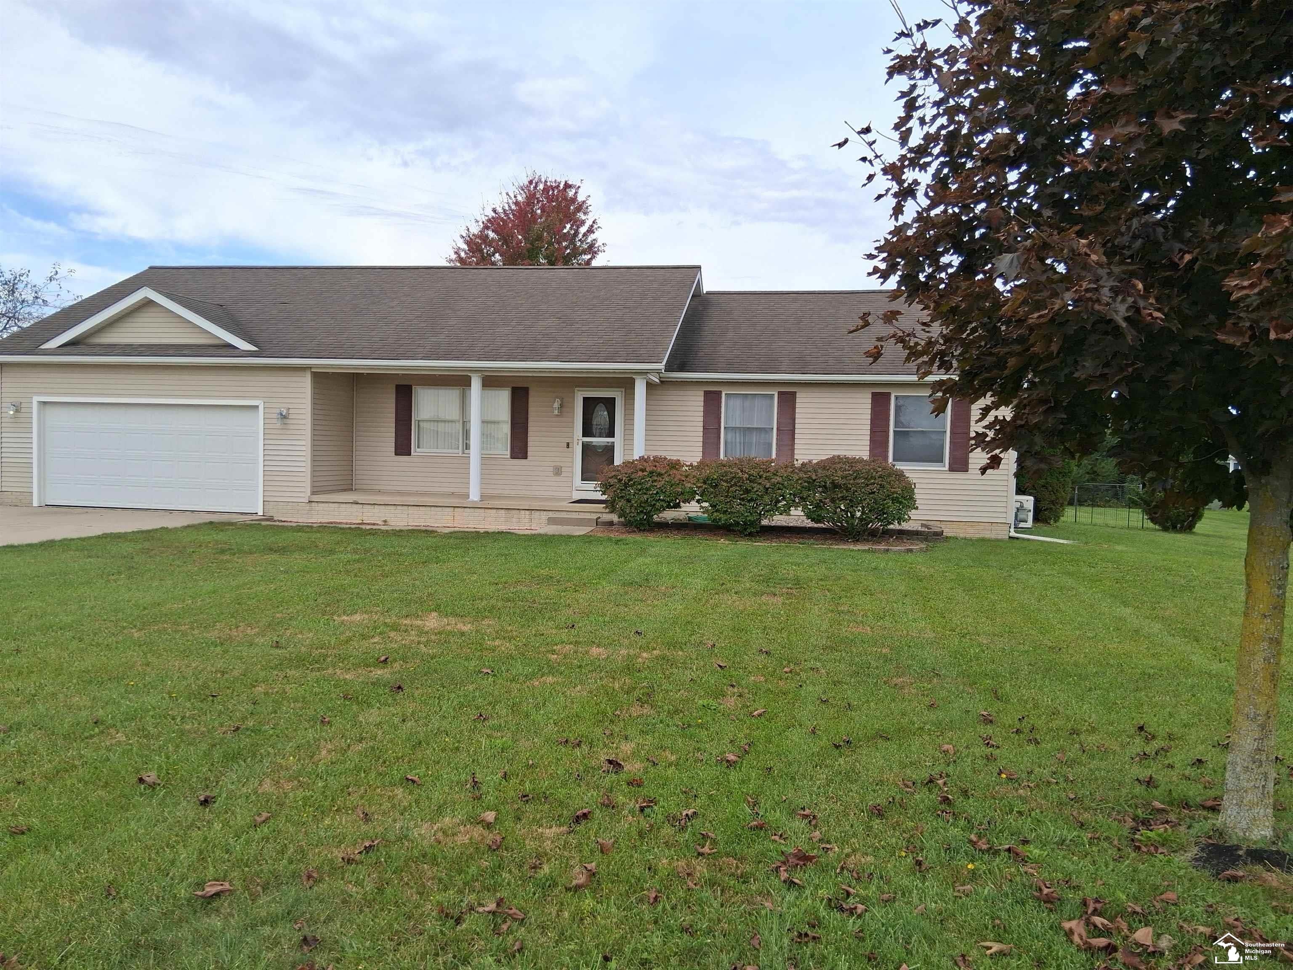
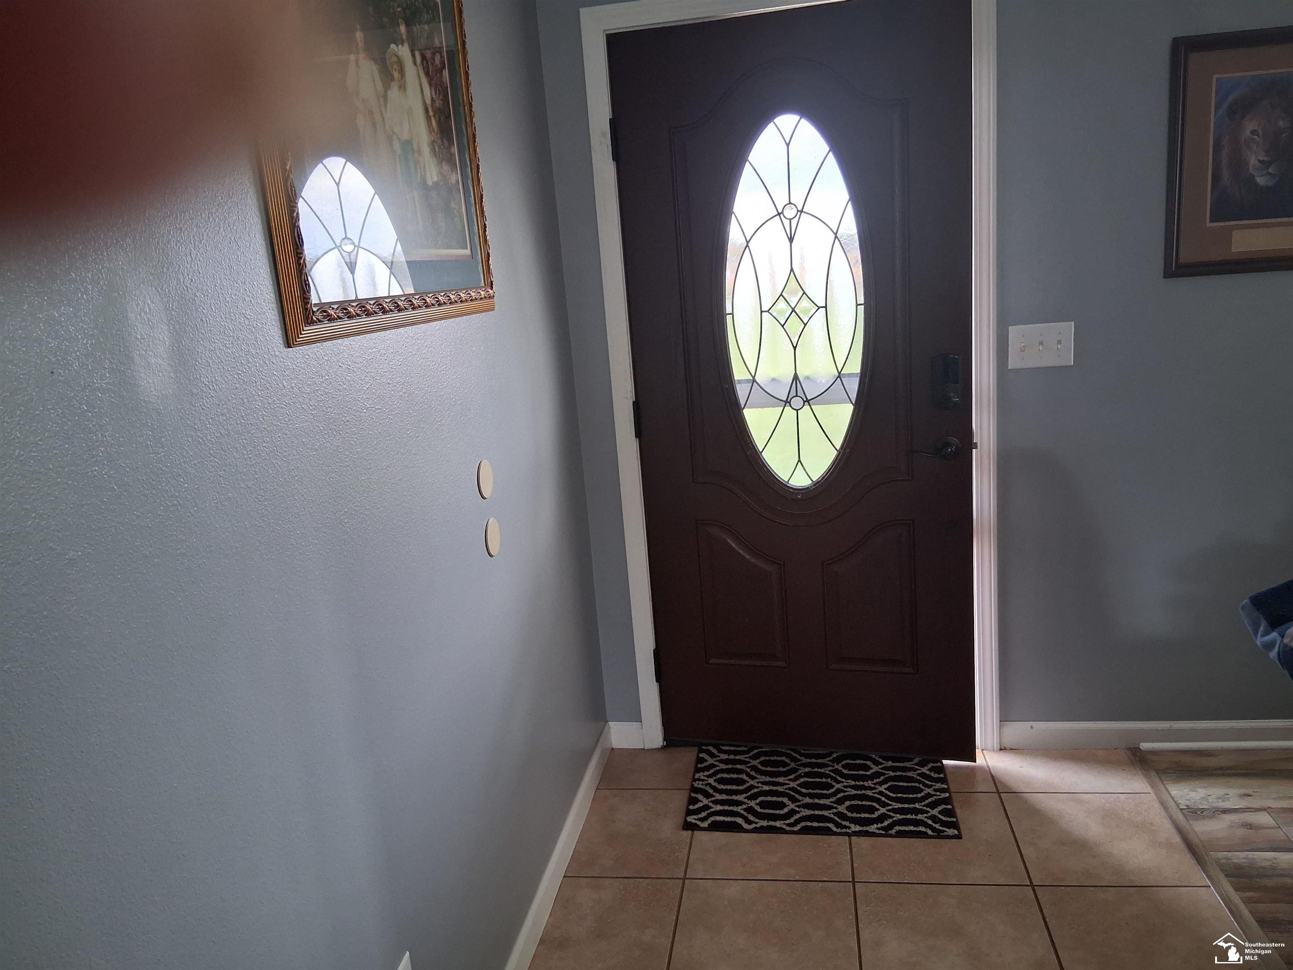
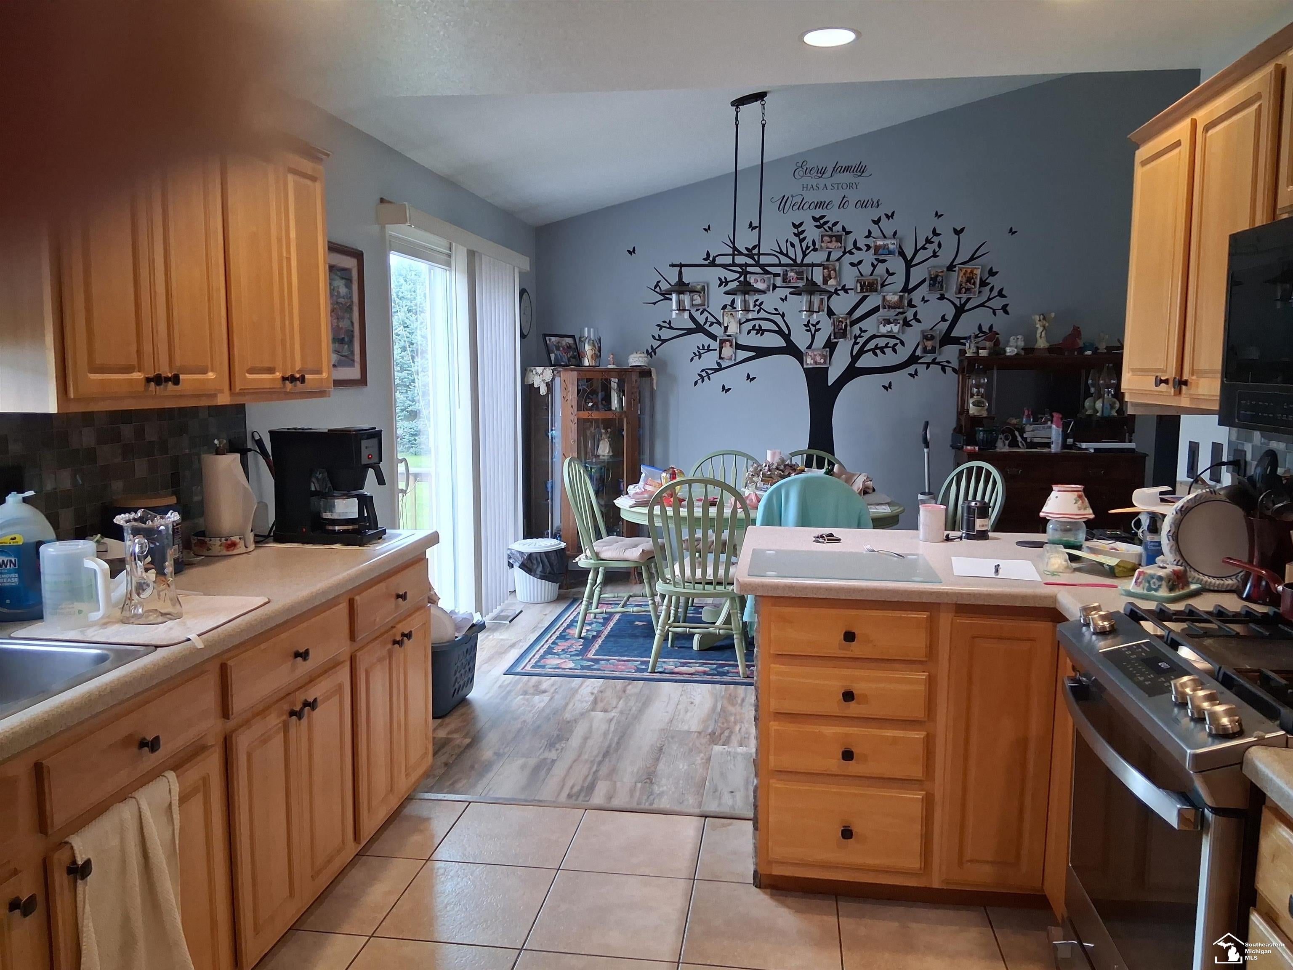
Experience peaceful country living with room to breathe. This well-kept home offers 3 bedrooms, 2 ½ bathrooms, a full basement, and great outdoor space on ¾ acre-perfect for anyone who wants privacy, storage, and space to enjoy the outdoors. Property Highlights - Three bedrooms - comfortable layouts with natural light. Two full bathrooms + half bath - convenient for family or guests. Kitchen with stainless steel appliances, dishwasher, stove and refrigerator, large pantry. 1st floor laundry has large closet with plenty of storage. Newer chair lift basement steps. Egress window in basement making extra living space also has 1/2 bath, large area with bedroom and 2nd living area, exercise room. Full basement - ideal for storage, hobbies, or future finishing - extra storage. Attached garage - easy access and year-round convenience with ceiling fans in attached garage. 24 X 36 Pole barn - has electric and head, perfect for equipment, vehicles, workshop space, or toys. .71acre lot with plenty of room for gardening, pets, or outdoor gatherings. Whole house Generator installed this year.

Save
Ask
Tour
Hide
Share
Listing Snapshot
Price 
$331,000
Days On Site 
0 Days
Bedrooms 
3
Inside Area (SqFt) 
2,992 sqft
Total Baths 
3
Full Baths 
2
Partial Baths 
1
Lot Size 
0.71 Acres
Year Built 
2003
MLS® Number 
57050224499
Status 
Active
Property Tax 
$3,066
HOA/Condo/Coop Fees 
N/A
Sq Ft Source 
Estimated
Friends & Family
Recent Activity
12 hours agoListing first seen on site
12 hours agoListing updated with changes from the MLS®
General Features
Acres 
0.71
Attached Garage 
Yes
Cross Street 
W. Cadmus Rd. / US-223 N
Disclosures 
Taxes Homestead Exempt
Garage 
Yes
Garage Spaces 
4
Levels 
One
Parking 
Attached
Property Sub Type 
Single Family Residence
Sewer 
Septic Tank
Special Circumstances 
Standard
SqFt Above 
1496
SqFt Below 
1496
Style 
Ranch
Water Source 
PrivateWell
Interior Features
Heating 
Forced AirNatural Gas
BathFull 
Dimensions - 7.0 x 5.0
BathLav 
Dimensions - 5.0 x 5.0Level - Basement
Bedroom 1 
Dimensions - 13.0 x 13.0
Bedroom 2 
Dimensions - 10.0 x 10.0
Bedroom 3 
Dimensions - 9.0 x 10.0
Dining Room 
Dimensions - 12.0 x 9.0
Kitchen 
Dimensions - 16.0 x 10.0
Laundry 
Dimensions - 10.0 x 7.0
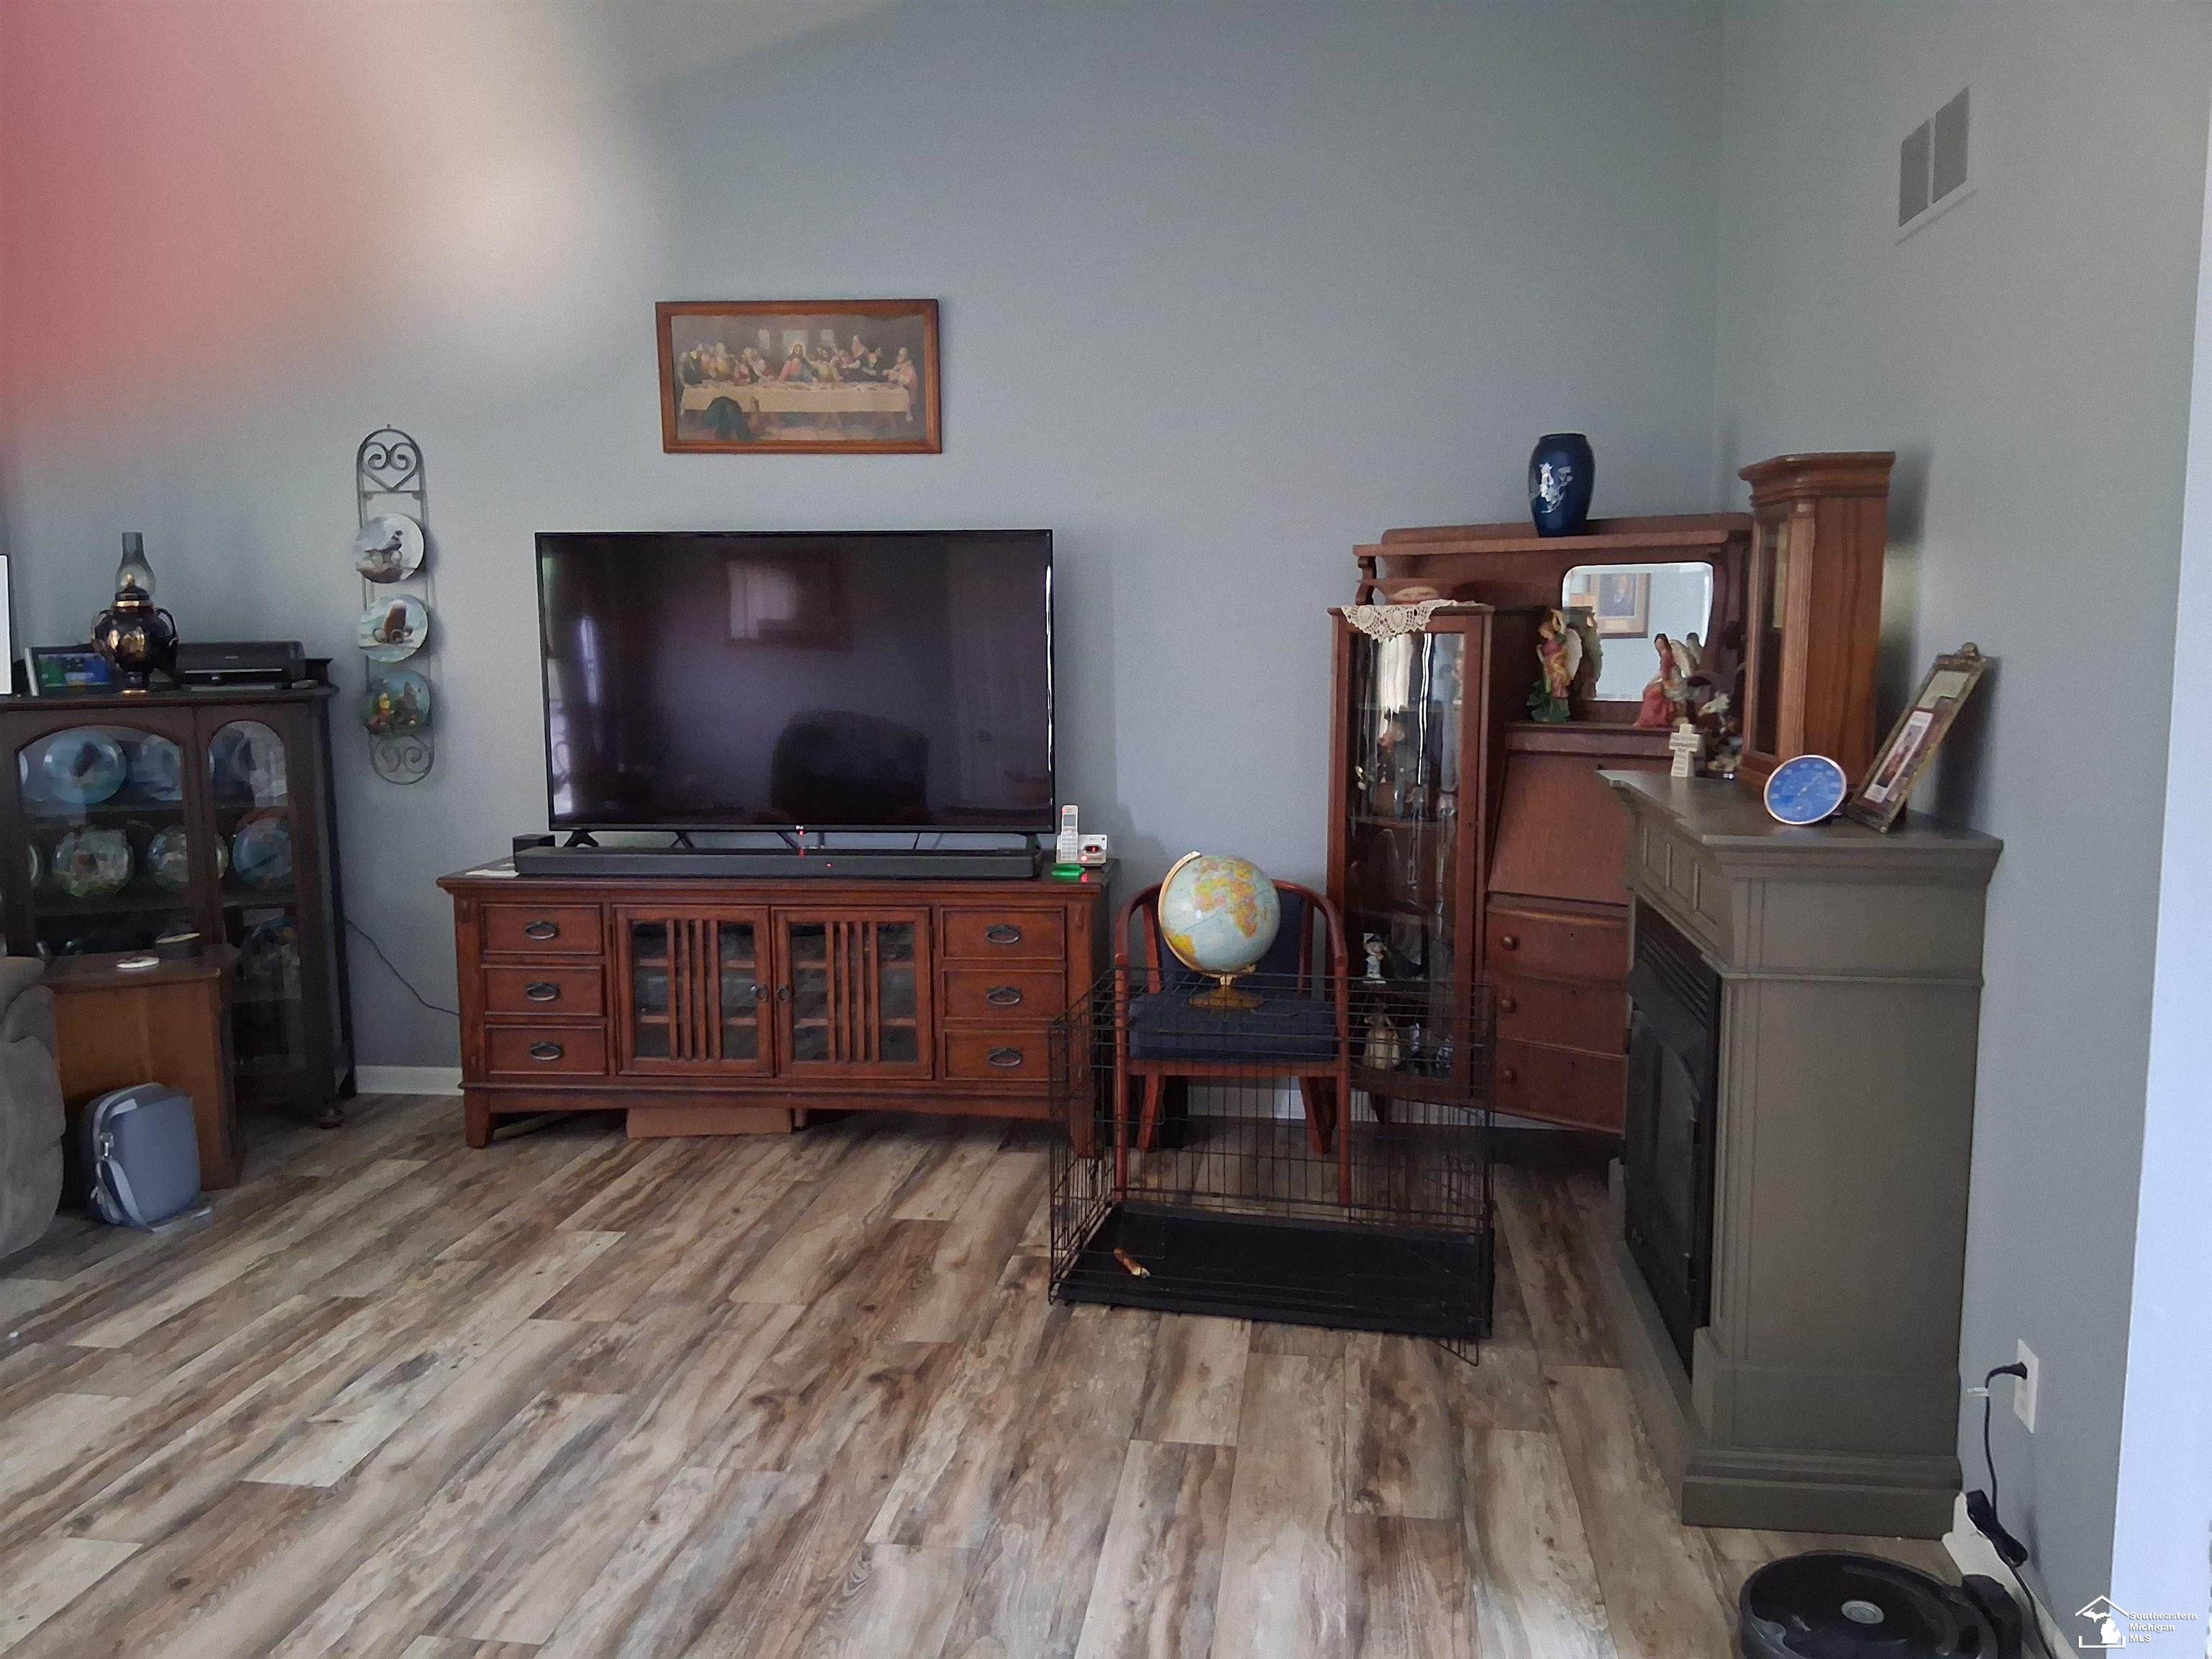
Living Room 
Dimensions - 16.0 x 18.0
Save
Ask
Tour
Hide
Share
Exterior Features
Construction Details 
Vinyl Siding
Pool Features 
None
Community Features
MLS Area 
Area13141MadisonTwp
School District 
SandCreek
Financing Terms Available 
CashConventionalFHAVA Loan
Schools
School District
SandCreek
Elementary School
Unknown
Middle School
Unknown
High School
Unknown
Listing courtesy of Century 21 Allstar Real Estate Team, Inc: (734) 777-9225


IDX provided courtesy of Realcomp II Ltd. via SoutheasternBorderAssociationofREALTORS. Copyright © 2026 Realcomp II Ltd. Shareholders.

IDX information is provided exclusively for consumers' personal, non-commercial use and may not be used for any purpose other than to identify prospective properties consumers may be interested in purchasing and that the data is deemed reliable but not guaranteed accurate by the MLS.

Neighborhood & Commute
Source: Walkscore
Save
Ask
Tour
Hide
Share