
Save
Ask
Tour
Hide
$139,900
New Listing
16053 Bringard DriveDetroit City, MI 48205
For Sale|Single Family Residence|Active
3
Beds
2
Total Baths
2
Full Baths
948
SqFt
$148
/SqFt
1942
Built
Subdivision:
PATERSON BROS & COS RIDGEMONT GARDENS SUB
County:
Wayne
Call Now: 888-825-1420
Is this the listing for you? We can help make it yours.
888-825-1420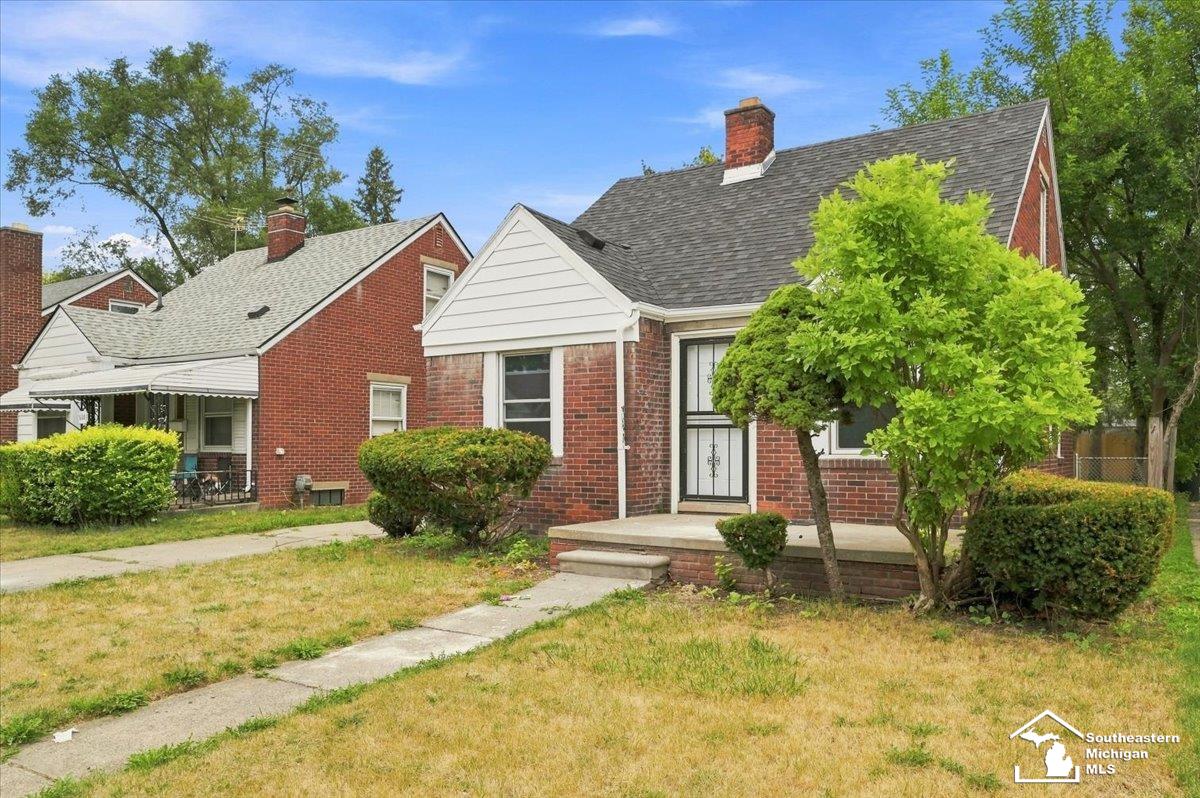
Save
Ask
Tour
Hide
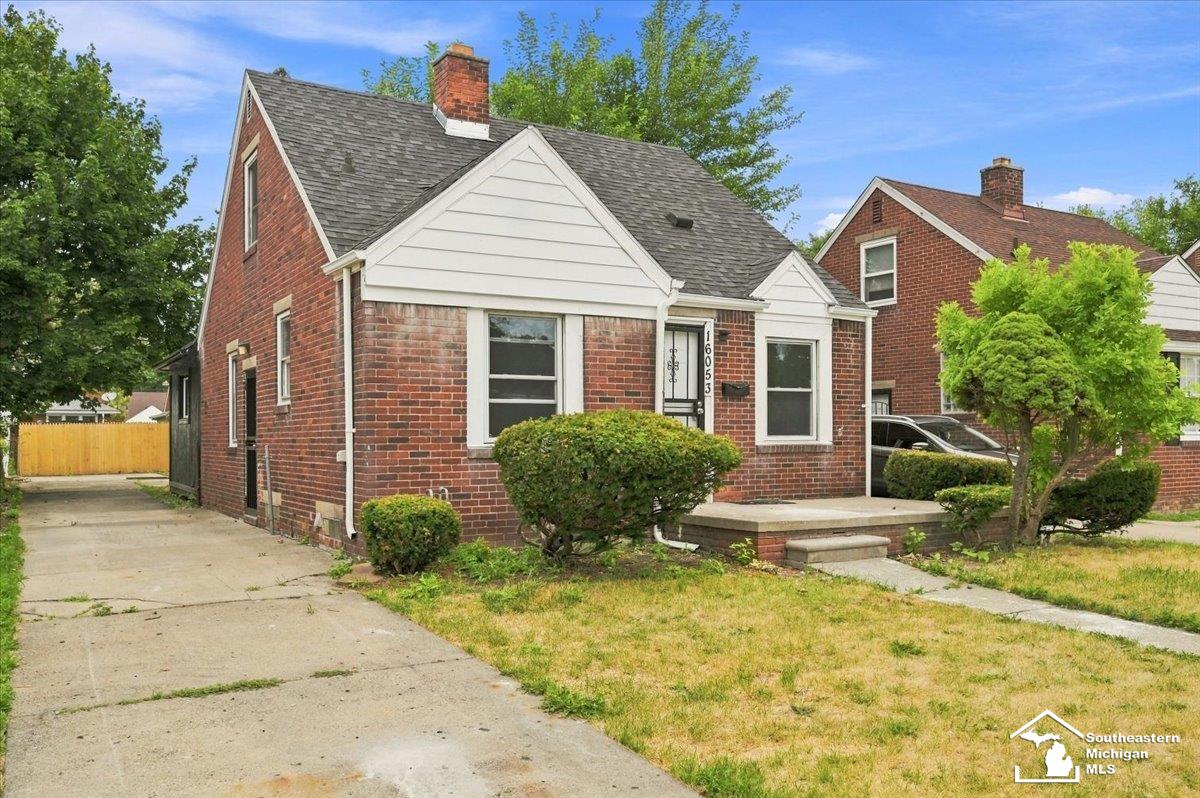
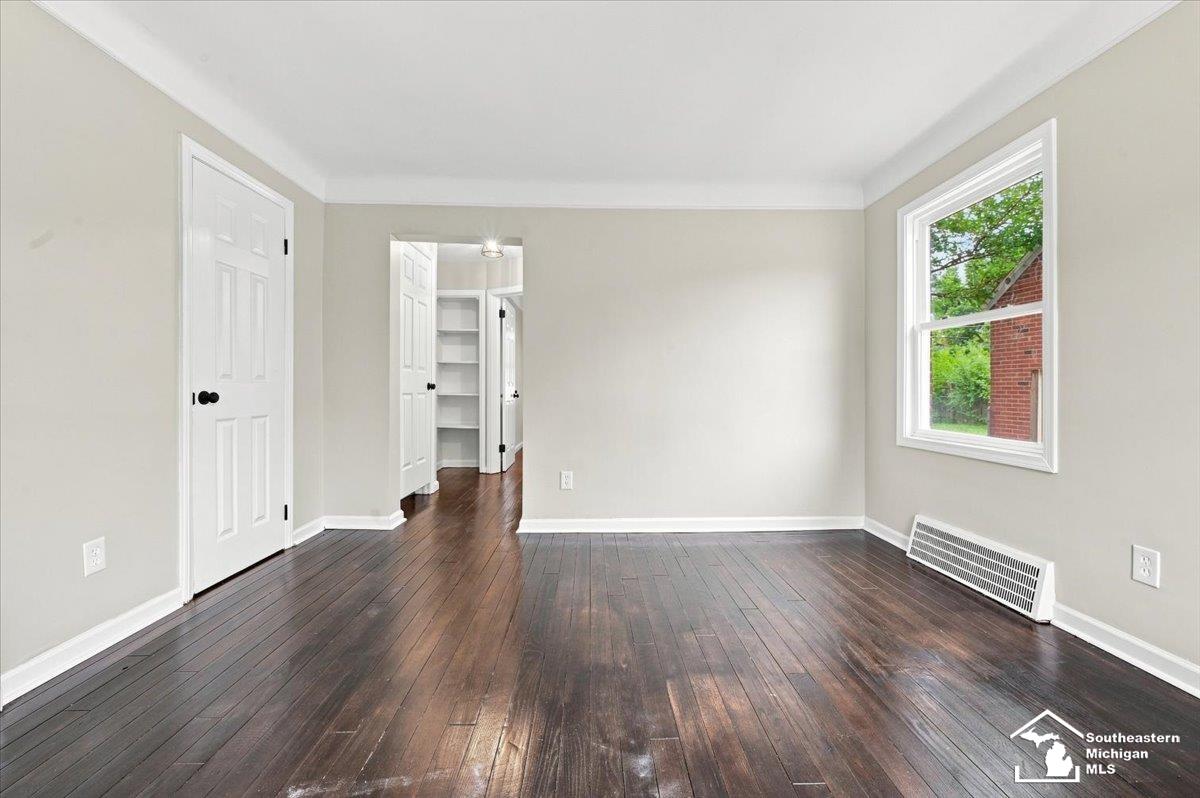
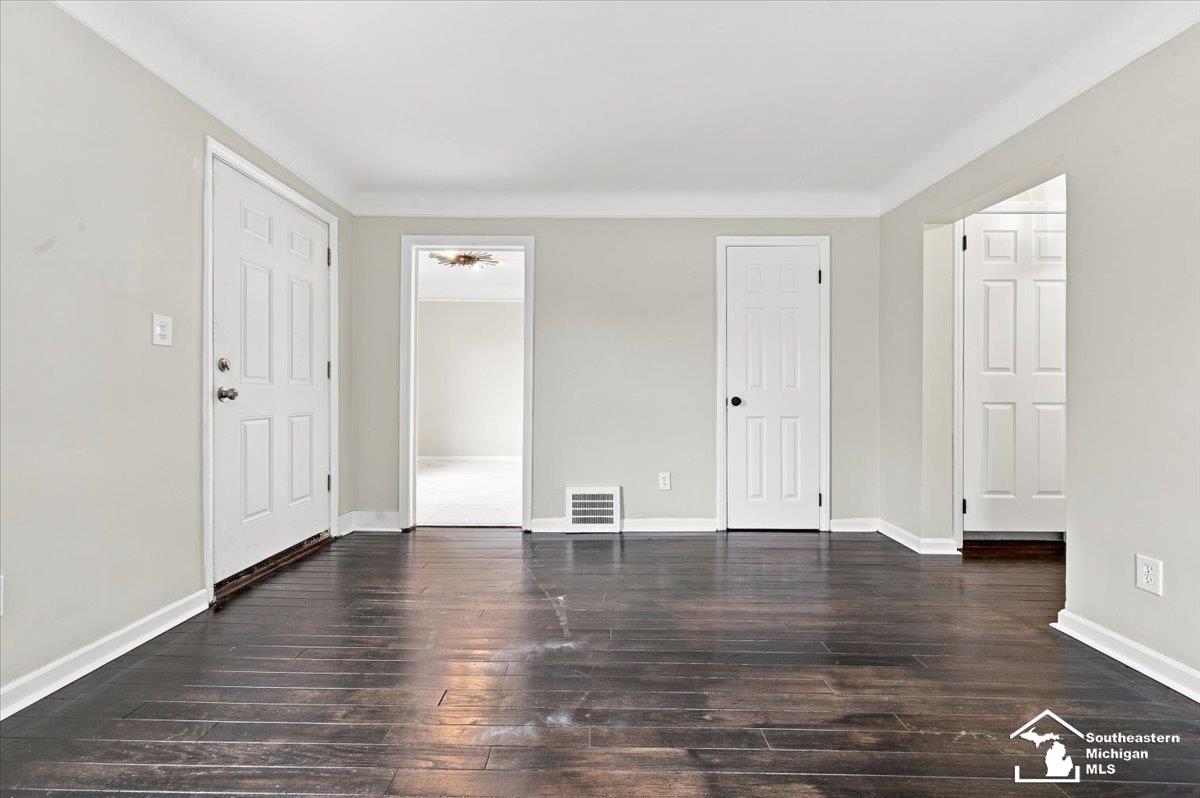
Welcome home to this beautifully remodeled property, where the work has already been done for you. This home has been thoughtfully updated from top to bottom, offering a fresh, clean feel and true move-in-ready convenience. Inside, you'll find a brand-new kitchen, two completely remodeled full bathrooms, fresh interior paint, and all-new light fixtures throughout. A new furnace adds extra peace of mind, while the exterior has also been freshly painted to give the home great curb appeal. With so many major updates already completed, this is a great opportunity to move into something fresh, updated, and well maintained without having to take on a renovation yourself. Just move in, unpack, and enjoy!
Save
Ask
Tour
Hide
Listing Snapshot
Price
$139,900
Days On Site
0 Days
Bedrooms
3
Inside Area (SqFt)
948 sqft
Total Baths
2
Full Baths
2
Partial Baths
N/A
Lot Size
0.11 Acres
Year Built
1942
MLS® Number
57050220950
Status
Active
Property Tax
$2,207
HOA/Condo/Coop Fees
N/A
Sq Ft Source
Estimated
Friends & Family
Recent Activity
| 4 hours ago | Listing updated with changes from the MLS® | |
| 4 hours ago | Listing first seen on site |
General Features
Acres
0.11
Cross Street
redmond / boulder
Disclosures
Taxes Not Homestead Exempt
Levels
One and One Half
Property Sub Type
Single Family Residence
Sewer
Public Sewer
Special Circumstances
Standard
SqFt Above
948
Style
CapeCod
Water Source
Public
Interior Features
Appliances
Gas Water Heater
Heating
Forced AirNatural Gas
BathFull
Level - Basement
Bedroom 1
Dimensions - 12.0 x 22.0Level - Second
Bedroom 2
Dimensions - 10.0 x 10.0
Bedroom 3
Dimensions - 10.0 x 12.0
Family Room
Dimensions - 8.0 x 8.0
Kitchen
Dimensions - 10.0 x 13.0
Living Room
Dimensions - 12.0 x 13.0
Save
Ask
Tour
Hide
Exterior Features
Construction Details
Brick
Pool Features
None
Community Features
Financing Terms Available
CashConventionalFHAVA Loan
MLS Area
Area05054Det8ToGratiotHoustonTo7
School District
Detroit
Schools
School District
Detroit
Elementary School
Unknown
Middle School
Unknown
High School
Unknown
Listing courtesy of Blacktree Realty: (567) 408-8650

IDX provided courtesy of Realcomp II Ltd. via SoutheasternBorderAssociationofREALTORS. Copyright © 2026 Realcomp II Ltd. Shareholders.
IDX information is provided exclusively for consumers' personal, non-commercial use and may not be used for any purpose other than to identify prospective properties consumers may be interested in purchasing and that the data is deemed reliable but not guaranteed accurate by the MLS.
IDX provided courtesy of Realcomp II Ltd. via SoutheasternBorderAssociationofREALTORS. Copyright © 2026 Realcomp II Ltd. Shareholders.
IDX information is provided exclusively for consumers' personal, non-commercial use and may not be used for any purpose other than to identify prospective properties consumers may be interested in purchasing and that the data is deemed reliable but not guaranteed accurate by the MLS.
Neighborhood & Commute
Source: Walkscore
Save
Ask
Tour
Hide