Save
Ask
Tour
Hide
Share
$257,900
4 Days On Site

1028 Carlton Drive
York Charter Township, MI 48160

For Sale|Single Family Residence|Active
3
Beds
2
Total Baths
2
Full Baths
1,616
SqFt
$160
/SqFt
1945
Built
Subdivision:
MILAN ACRES
County:
Washtenaw
Call Now: 888-825-1420
Is this the listing for you? We can help make it yours.
888-825-1420
1028 Carlton Drive1028 Carlton Drive1028 Carlton Drive1028 Carlton Drive
Save
Ask
Tour
Hide
Share

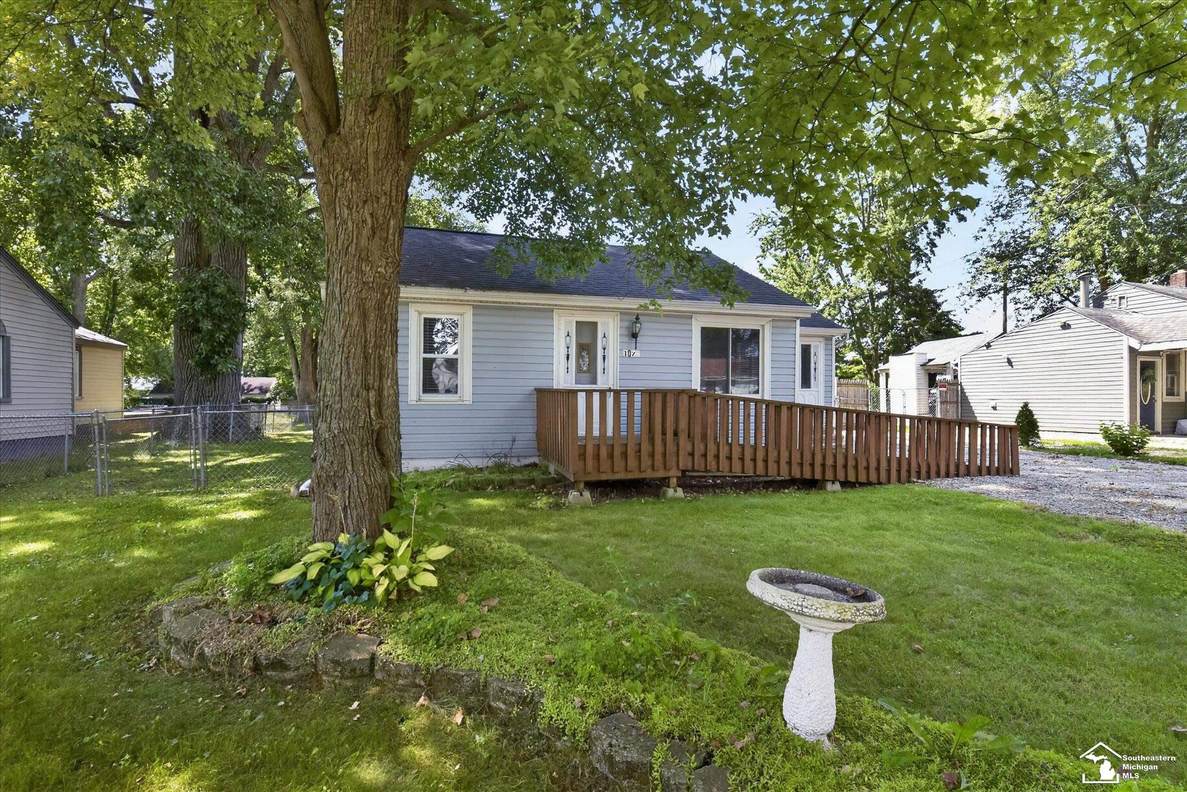
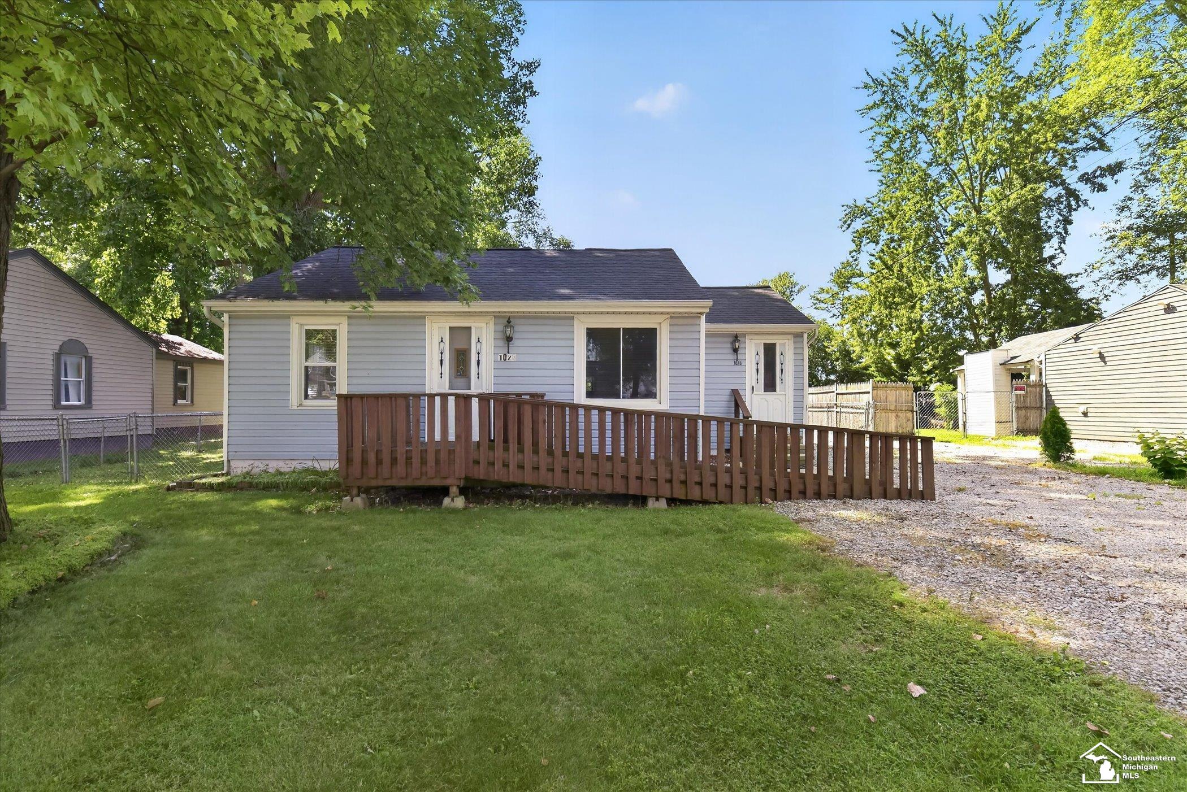
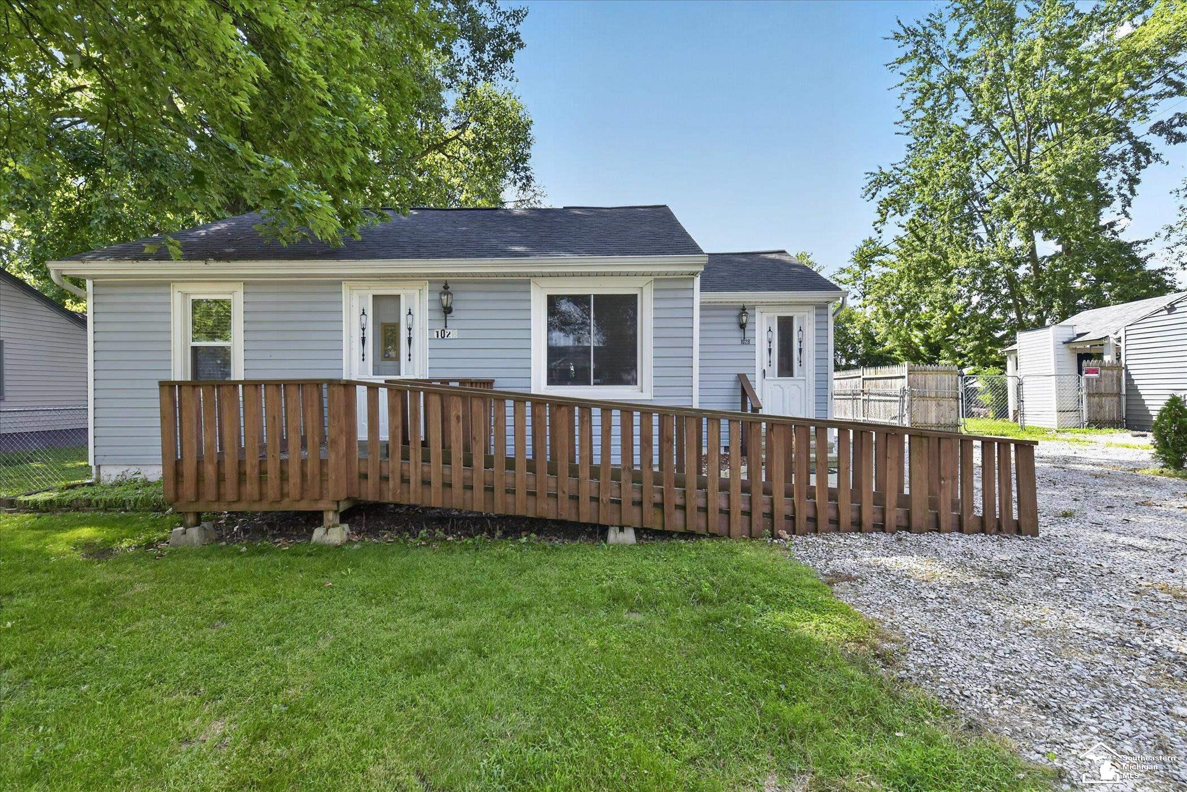
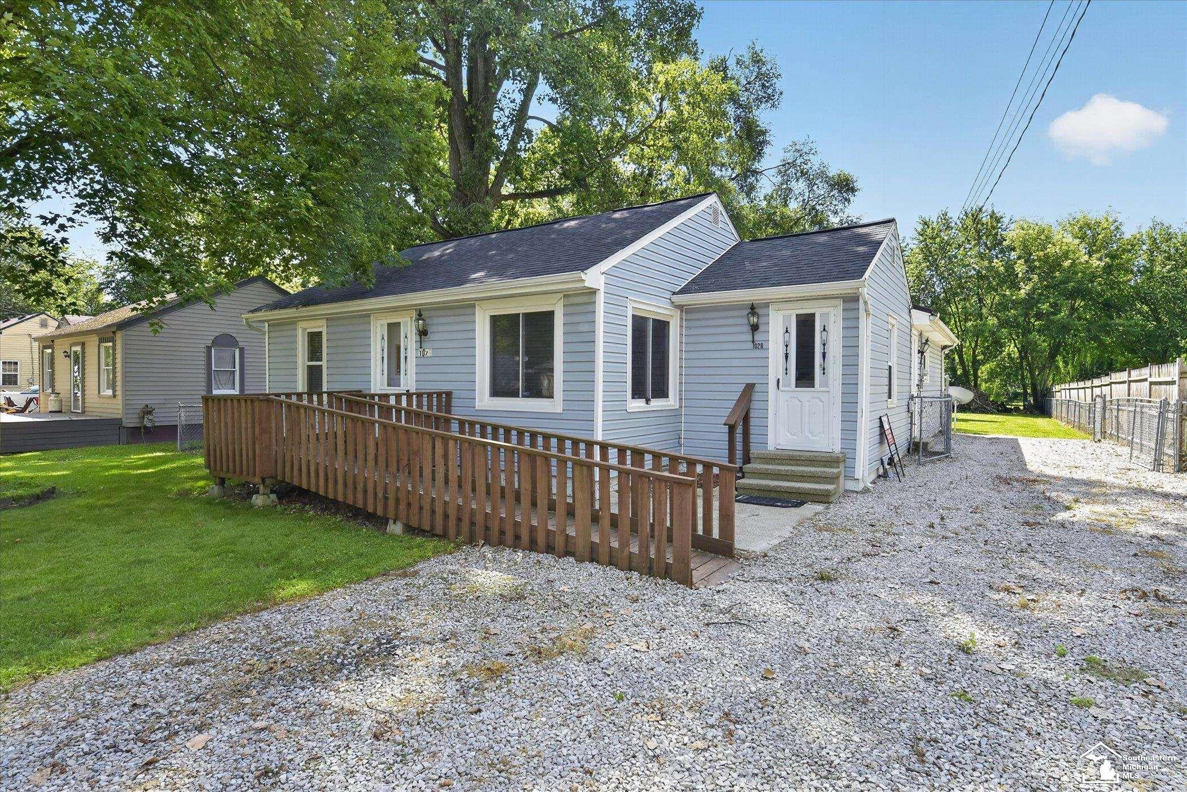
Welcome home to this beautifully maintained 3-bedroom, 2-bath ranch in Milan, offering 1,616 sq. ft. of comfortable living space on a spacious 0.33-acre lot. The versatile layout features two living areas, a dedicated dining room, an open-concept kitchen with ample cabinet and pantry space, and a private primary suite with walk-in closet. Numerous major updates provide peace of mind, including a roof approximately 7 years old, siding and windows approximately 8 years old, updated plumbing, a furnace approximately 7 years old, and a water heater replaced about 2 years ago. Showers and tubs have been replaced within the last 5 years, with all sink faucets and shower plumbing updated this year. The stove, refrigerator, washer and dryer stay. The well, septic tank and drain field have been inspected and approved for time of sale through the Washtenaw County Health Department. Outside, enjoy the deck, pergola, fenced backyard and storage shed.

Save
Ask
Tour
Hide
Share
Listing Snapshot
Price 
$257,900
Days On Site 
4 Days
Bedrooms 
3
Inside Area (SqFt) 
1,616 sqft
Total Baths 
2
Full Baths 
2
Partial Baths 
N/A
Lot Size 
0.33 Acres
Year Built 
1945
MLS® Number 
57050219006
Status 
Active
Property Tax 
$2,295
HOA/Condo/Coop Fees 
N/A
Sq Ft Source 
Estimated
Friends & Family
Recent Activity
3 days agoListing updated with changes from the MLS®
3 days agoStatus changed to Active
5 days agoListing first seen on site
General Features
Acres 
0.33
Cross Street 
Dexter St / County St
Disclosures 
Taxes Not Homestead Exempt
Levels 
One
Property Sub Type 
Single Family Residence
Sewer 
Septic Tank
Special Circumstances 
Standard
SqFt Above 
1616
Style 
Ranch
Water Source 
PrivateWell
Interior Features
Appliances 
Gas Water Heater
Basement 
Crawl Space
Cooling 
Ceiling Fan(s)Central Air
Heating 
Forced AirNatural Gas
BathFull 
Bedroom 1 
Dimensions - 13.0 x 18.0
Bedroom 2 
Dimensions - 9.0 x 10.0
Bedroom 3 
Dimensions - 9.0 x 10.0
Dining Room 
Dimensions - 9.0 x 15.0
Family Room 
Dimensions - 14.0 x 24.0
Kitchen 
Dimensions - 10.0 x 12.0
Laundry 
Dimensions - 7.0 x 19.0
Living Room 
Dimensions - 11.0 x 16.0
Save
Ask
Tour
Hide
Share
Exterior Features
Construction Details 
Vinyl Siding
Pool Features 
None
Community Features
Financing Terms Available 
CashConventional
MLS Area 
Area04191YorkTwp
School District 
Milan
Schools
School District
Milan
Elementary School
Unknown
Middle School
Unknown
High School
Unknown
Listing courtesy of Blacktree Realty: (419) 601-8737


IDX provided courtesy of Realcomp II Ltd. via SoutheasternBorderAssociationofREALTORS. Copyright © 2026 Realcomp II Ltd. Shareholders.

IDX information is provided exclusively for consumers' personal, non-commercial use and may not be used for any purpose other than to identify prospective properties consumers may be interested in purchasing and that the data is deemed reliable but not guaranteed accurate by the MLS.

Neighborhood & Commute
Source: Walkscore
Save
Ask
Tour
Hide
Share