Save
Ask
Tour
Hide
Share
$300,000
New Listing

6643 Gleneagles Circle
Bedford Township, MI 48182

For Sale|Condominium|Active
2
Beds
2
Total Baths
2
Full Baths
1,551
SqFt
$193
/SqFt
1999
Built
Subdivision:
GREENBRIAR CONDOMINIUM
County:
Monroe
Call Now: 888-825-1420
Is this the listing for you? We can help make it yours.
888-825-1420
6643 Gleneagles Circle6643 Gleneagles Circle6643 Gleneagles Circle6643 Gleneagles Circle
Save
Ask
Tour
Hide
Share

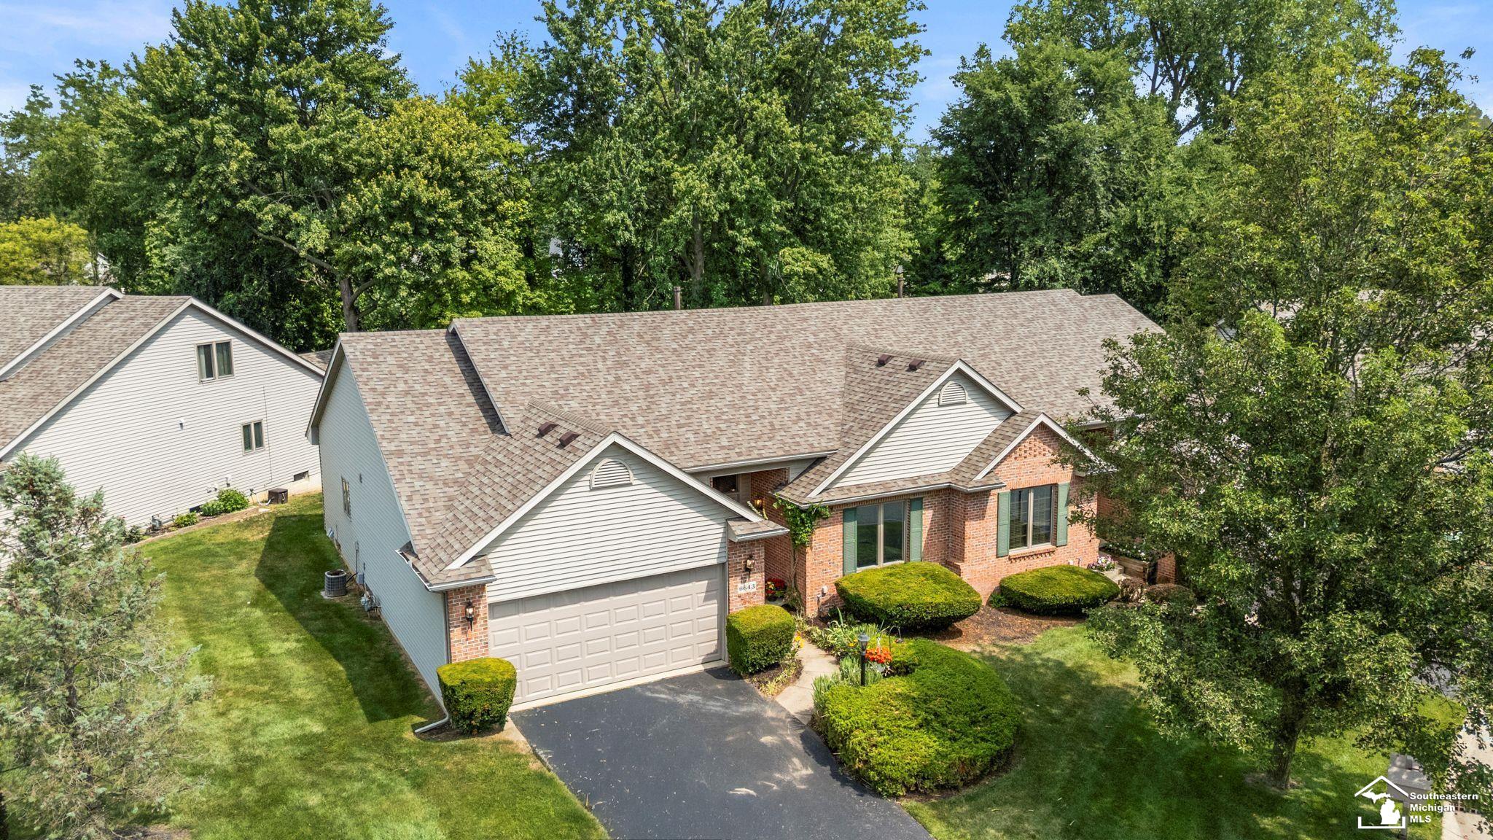
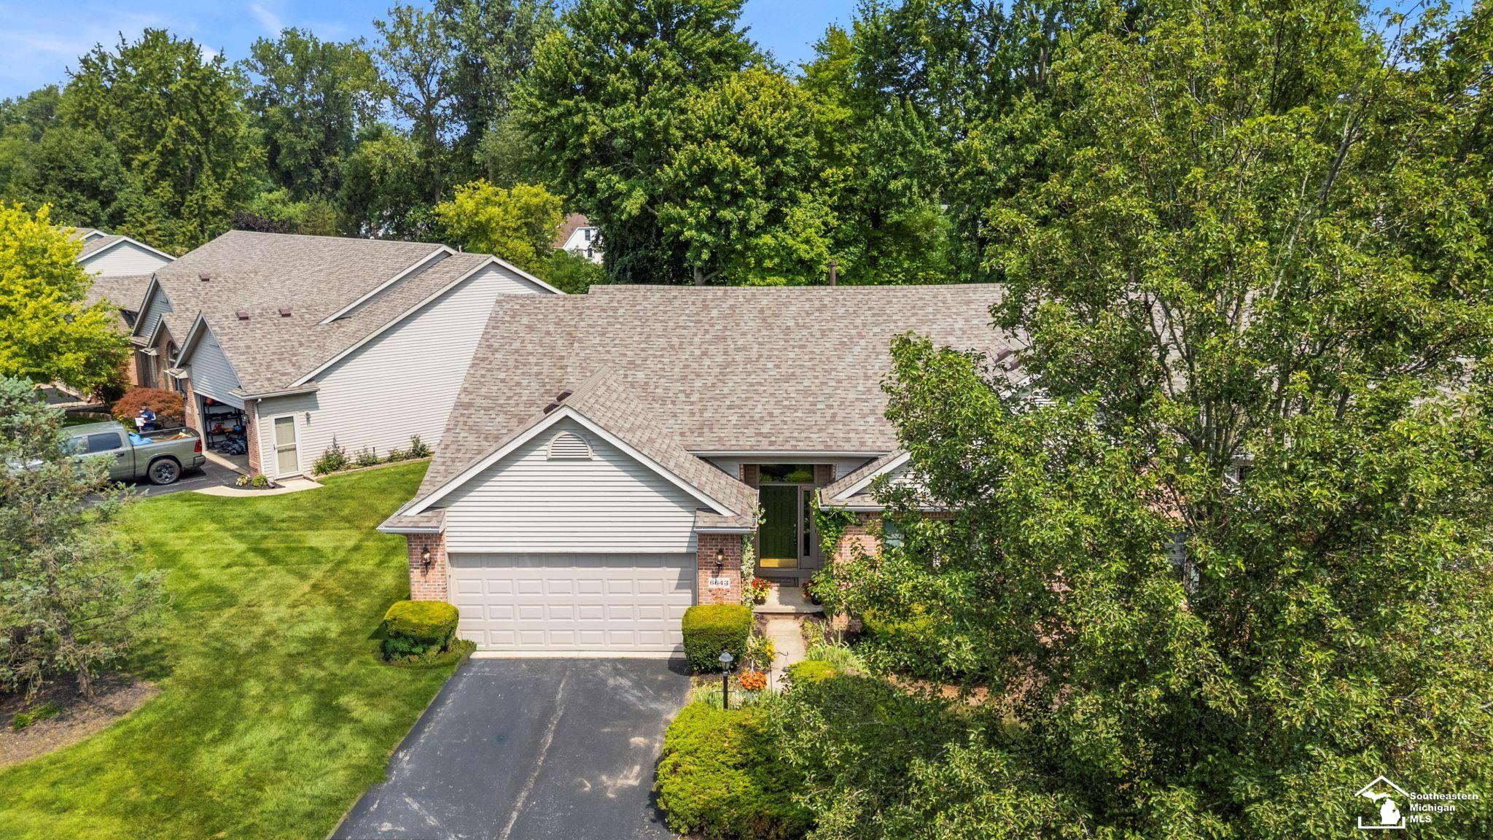
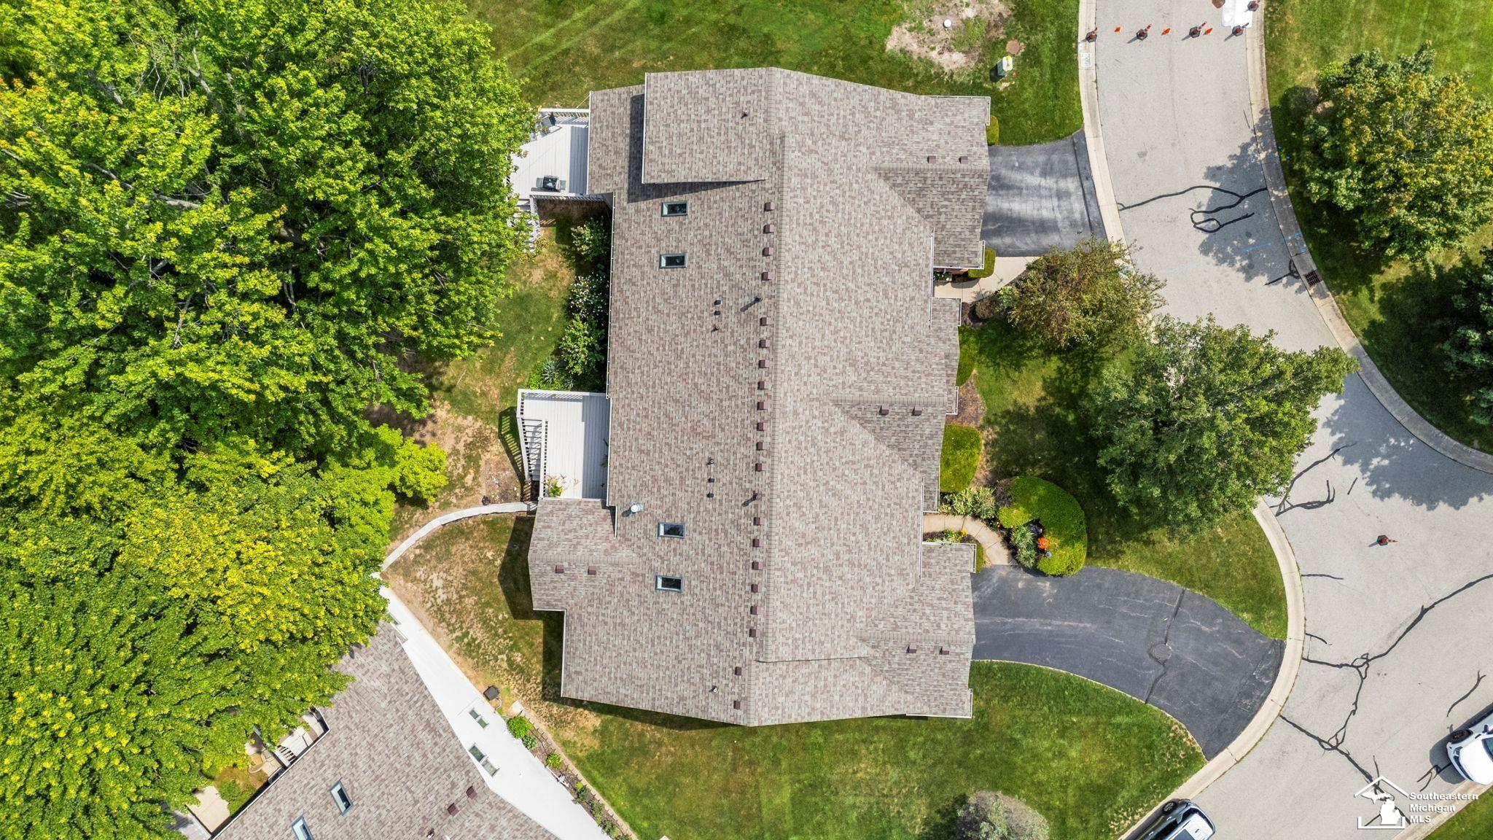
This charming two-bedroom, two-bathroom, one-story condo with a full walkout basement is ready for its second owner! Thoughtfully updated and offering comfortable one-level living, this home is a wonderful opportunity for anyone looking for space, convenience, and low-maintenance living. You'll appreciate the new roof installed in 2024, along with the fresh interior paint and new flooring throughout, completed in 2026. The spacious bedrooms provide plenty of room to stretch out, while the inviting layout offers comfortable living spaces throughout. One of the highlights is the sunroom, a versatile space perfect for enjoying your morning coffee, relaxing with a good book, entertaining guests, or simply soaking in the natural light. Step right outside from the sunroom onto the deck, creating an ideal indoor-outdoor connection for relaxing or entertaining. The full walkout basement provides even more space and potential for storage, hobbies, recreation, or future finishing. With its combination of recent updates, generous room sizes, and desirable one-story layout, this condo is ready for you to make it your new home!

Save
Ask
Tour
Hide
Share
Listing Snapshot
Price 
$300,000
Days On Site 
0 Days
Bedrooms 
2
Inside Area (SqFt) 
1,551 sqft
Total Baths 
2
Full Baths 
2
Partial Baths 
N/A
Lot Size 
N/A
Year Built 
1999
MLS® Number 
57050217847
Status 
Active
Property Tax 
$2,702.93
HOA/Condo/Coop Fees 
$315 monthly
Sq Ft Source 
Public Records
Friends & Family
Recent Activity
5 hours agoListing first seen on site
5 hours agoListing updated with changes from the MLS®
General Features
Attached Garage 
Yes
Cross Street 
Smith Road / Jackman Road
Disclosures 
Listing Exception, Taxes Not Homestead Exempt
Garage 
Yes
Garage Spaces 
2
Levels 
One
Parking 
Attached
Property Sub Type 
Condominium
Sewer 
Public Sewer
Special Circumstances 
Standard
SqFt Above 
1551
Style 
Ranch
Water Source 
Public
Interior Features
Fireplace 
Yes
Fireplace Features 
Living Room
Heating 
Forced AirNatural Gas
BathFull 
Level - Main
Bedroom 1 
Dimensions - 15.0 x 12.0Level - Main
Bedroom 2 
Dimensions - 12.0 x 11.0Level - Main
BreakfastNookRoom 
Dimensions - 9.0 x 8.0Level - Main
Great Room 
Dimensions - 11.0 x 10.0Level - Main
Kitchen 
Dimensions - 12.0 x 12.0Level - Main
Living Room 
Dimensions - 17.0 x 14.0Level - Main
Save
Ask
Tour
Hide
Share
Exterior Features
Construction Details 
BrickVinyl Siding
Pool Features 
None
Community Features
Association Dues 
315
Financing Terms Available 
CashConventional
HOA Fee Frequency 
Monthly
MLS Area 
Area06141BedfordTwp
School District 
Bedford
Schools
School District
Bedford
Elementary School
Unknown
Middle School
Unknown
High School
Unknown
Listing courtesy of KW Professionals: (419) 460-4280


IDX provided courtesy of Realcomp II Ltd. via SoutheasternBorderAssociationofREALTORS. Copyright © 2026 Realcomp II Ltd. Shareholders.

IDX information is provided exclusively for consumers' personal, non-commercial use and may not be used for any purpose other than to identify prospective properties consumers may be interested in purchasing and that the data is deemed reliable but not guaranteed accurate by the MLS.

Neighborhood & Commute
Source: Walkscore
Save
Ask
Tour
Hide
Share