Save
Ask
Tour
Hide
Share
$249,900
10 Days On Site

3536 Campbell Street
Dearborn City, MI 48124

Single Family Residence|Pending
3
Beds
2
Total Baths
2
Full Baths
1,881
SqFt
$133
/SqFt
1954
Built
Subdivision:
FORDSON HEIGHTS 1-DBN
County:
Wayne
Call Now: 888-825-1420
Is this the listing for you? We can help make it yours.
888-825-1420
3536 Campbell Street3536 Campbell Street3536 Campbell Street3536 Campbell Street
Save
Ask
Tour
Hide
Share

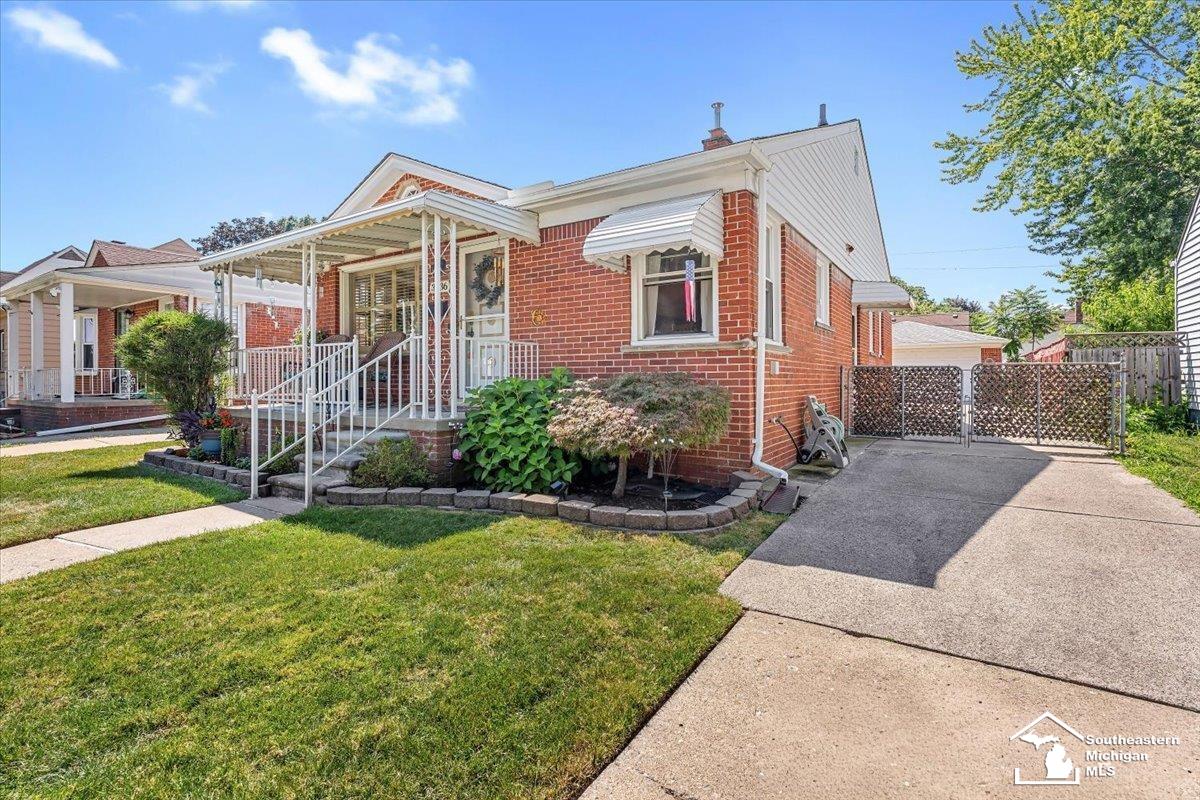
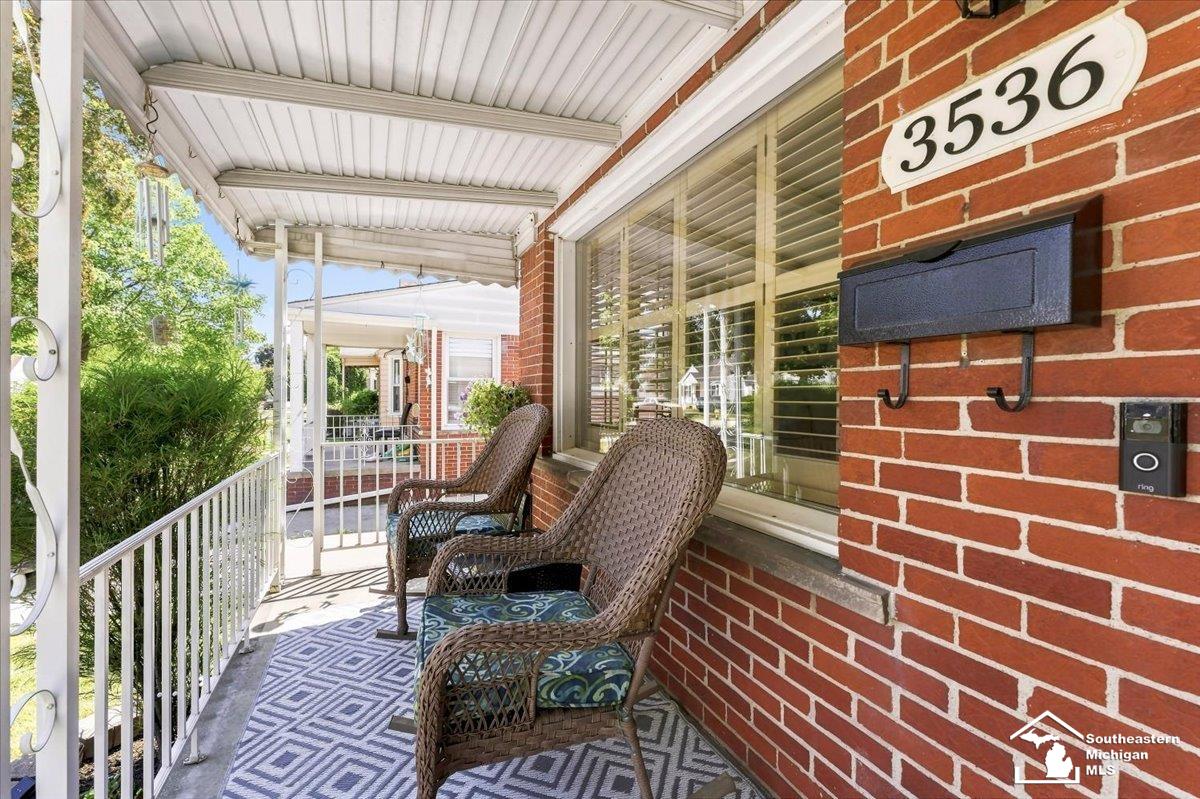
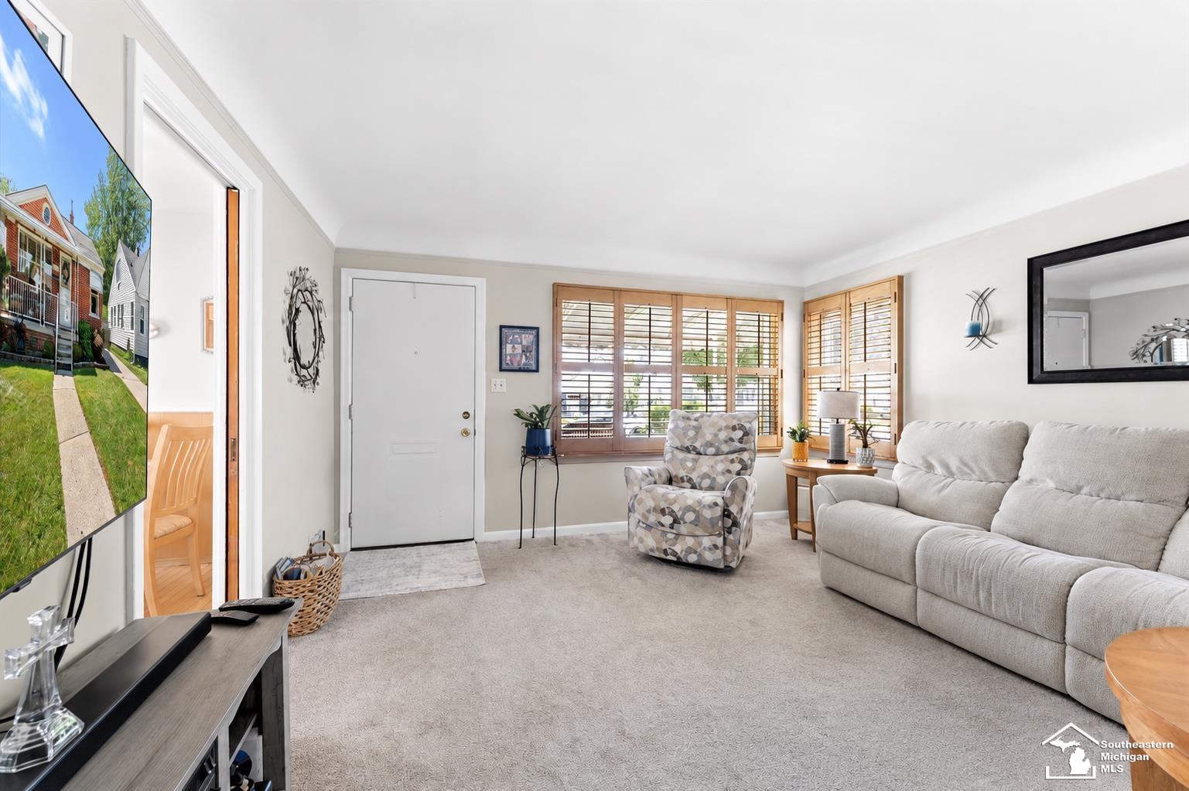
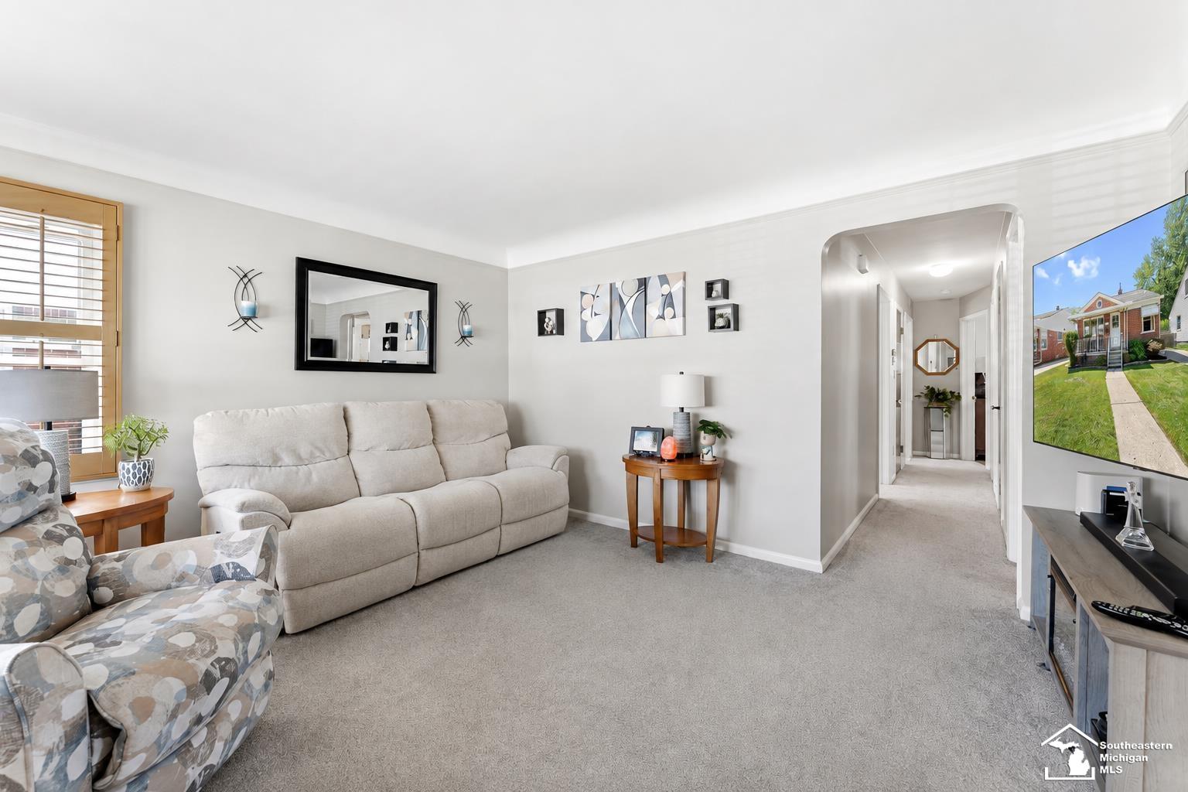
**MULTIPLE OFFERS. ALL OFFERS DUE BY SUNDAY (8/9) AT 5PM** Incredibly clean, beautifully maintained, and showcasing true pride of ownership throughout, this modern 3-bedroom, 2-full bath brick ranch is nestled in a highly desirable Dearborn neighborhood! Step inside to a bright and inviting living room filled with natural light, flowing seamlessly into the lovelyl modern eat-in kitchen, complete with abundant cabinetry, expansive countertops, and a large designated dining space. The main level offers three spacious bedrooms and a full bathroom, while the fully finished basement takes this home to the next level! Featuring an incredible entertainment area complete with a bar, living room, an additional full bathroom, and an exceptionally clean utility and storage area. Plenty of space for storage and to entertain throughout in this chic home! Outside, enjoy a beautifully manicured backyard and an impressive 2.5-car garage. Meticulously cared for from top to bottom, this move-in-ready Dearborn ranch is the definition of clean, modern, and well maintained-a home you truly have to see to appreciate! Appliances included. Newer roof, furnace, AC, HWT and windows.

Save
Ask
Tour
Hide
Share
Listing Snapshot
Price 
$249,900
Days On Site 
10 Days
Bedrooms 
3
Inside Area (SqFt) 
1,881 sqft
Total Baths 
2
Full Baths 
2
Partial Baths 
N/A
Lot Size 
0.12 Acres
Year Built 
1954
MLS® Number 
57050217525
Status 
Pending
Property Tax 
$2,582
HOA/Condo/Coop Fees 
N/A
Sq Ft Source 
N/A
Friends & Family
Recent Activity
6 days agoListing updated with changes from the MLS®
6 days agoStatus changed to Pending
a week agoListing first seen on site
General Features
Acres 
0.12
Cross Street 
Outer Dr / Monroe
Disclosures 
Taxes Homestead Exempt
Garage 
Yes
Garage Spaces 
2.5
Levels 
One
Parking 
Detached
Property Sub Type 
Single Family Residence
Sewer 
Public Sewer
Special Circumstances 
Standard
SqFt Above 
1001
SqFt Below 
880
Style 
Ranch
Water Source 
Public
Interior Features
Appliances 
Gas Water HeaterDishwasherDisposalDryerMicrowaveOvenRefrigeratorRangeWasher
Basement 
Finished
Cooling 
Ceiling Fan(s)Central Air
Flooring 
Hardwood
Heating 
Forced AirNatural Gas
BathFull 
Dimensions - 6.0 x 6.0Level - Basement
Bedroom 1 
Dimensions - 11.0 x 11.0
Bedroom 2 
Dimensions - 10.0 x 10.0
Bedroom 3 
Dimensions - 11.0 x 10.0
Bonus Room 
Dimensions - 22.0 x 39.0Level - Basement
Kitchen 
Dimensions - 10.0 x 17.0
Living Room 
Dimensions - 13.0 x 13.0
Save
Ask
Tour
Hide
Share
Exterior Features
Construction Details 
Brick
Fencing 
Fenced
Pool Features 
None
Community Features
Financing Terms Available 
CashConventionalFHAVA Loan
MLS Area 
Area05093Dearborn
School District 
Dearborn
Schools
School District
Dearborn
Elementary School
Unknown
Middle School
Unknown
High School
Unknown
Listing courtesy of Providence Properties, Realty & Management: (734) 486-5540


IDX provided courtesy of Realcomp II Ltd. via SoutheasternBorderAssociationofREALTORS. Copyright © 2026 Realcomp II Ltd. Shareholders.

IDX information is provided exclusively for consumers' personal, non-commercial use and may not be used for any purpose other than to identify prospective properties consumers may be interested in purchasing and that the data is deemed reliable but not guaranteed accurate by the MLS.

Neighborhood & Commute
Source: Walkscore
Save
Ask
Tour
Hide
Share