Save
Ask
Tour
Hide
Share
$324,900
New Listing

1114 W Samaria Road
Bedford Township, MI 48182

For Sale|Single Family Residence|Active
3
Beds
2
Total Baths
2
Full Baths
1,635
SqFt
$199
/SqFt
1968
Built
Subdivision:
NORTHWOOD
County:
Monroe
Call Now: 888-825-1420
Is this the listing for you? We can help make it yours.
888-825-1420
1114 W Samaria Road1114 W Samaria Road1114 W Samaria Road1114 W Samaria Road
Save
Ask
Tour
Hide
Share

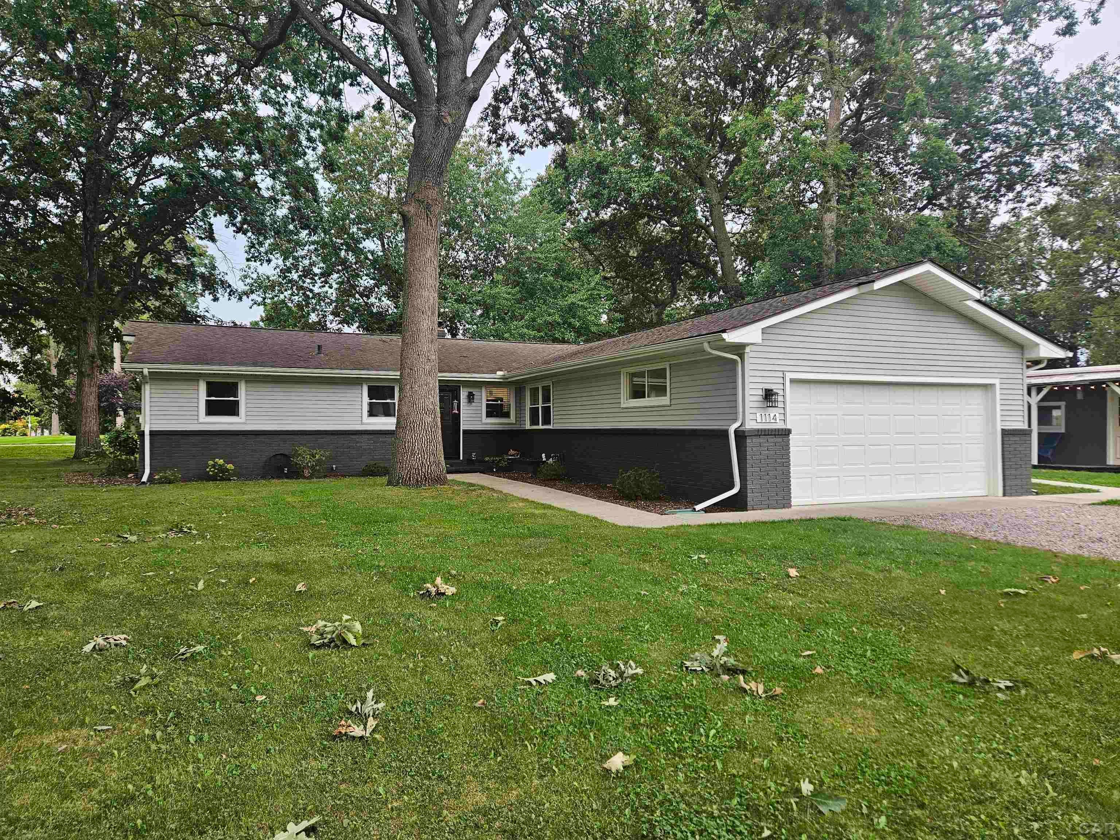
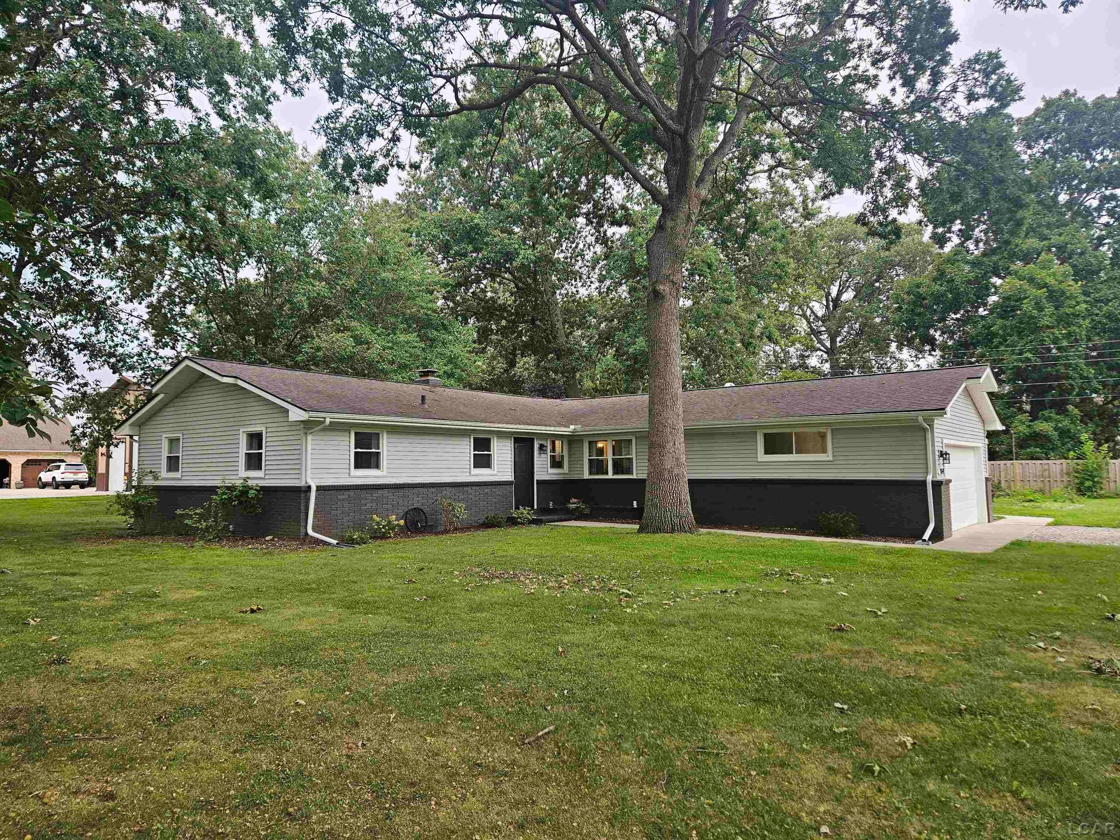
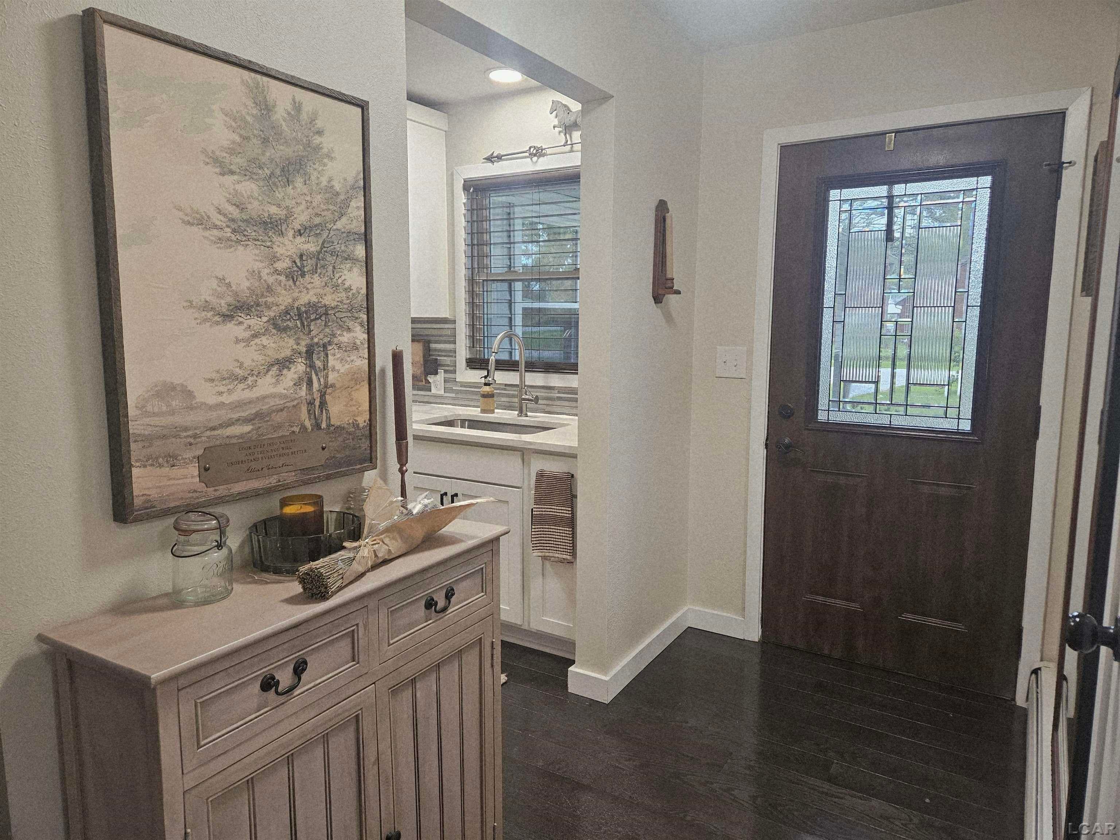
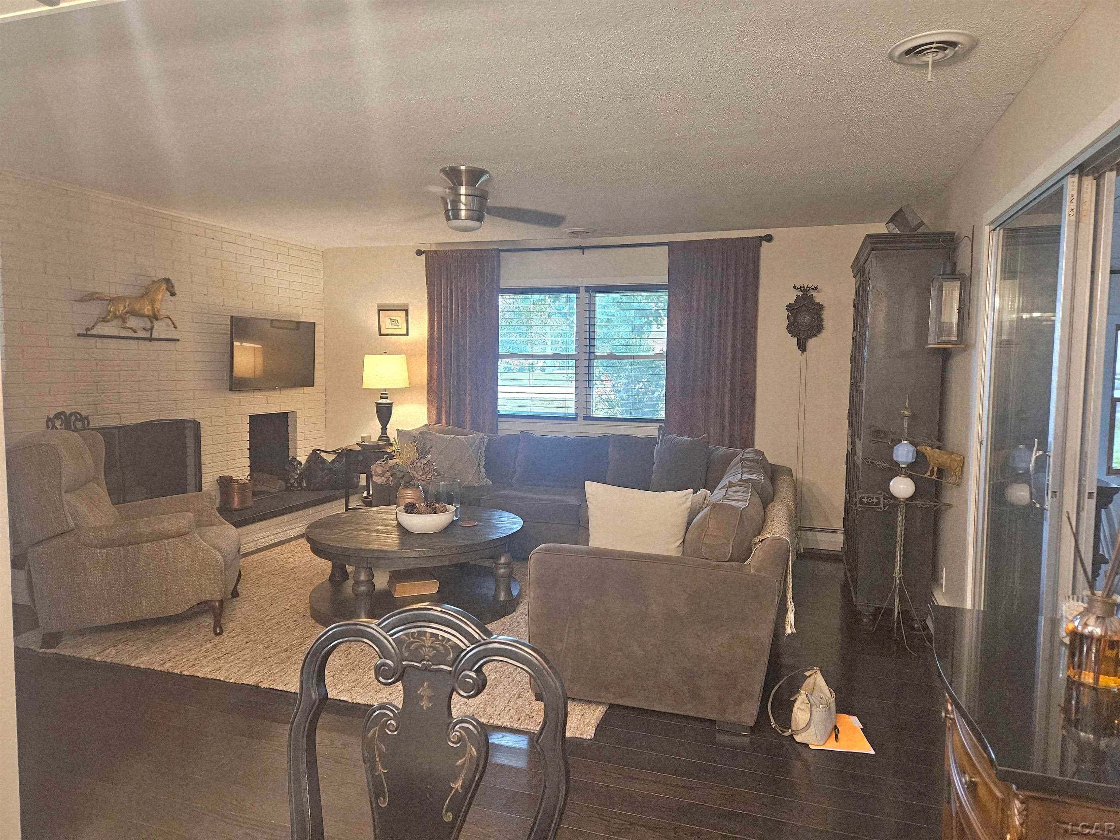
Fantastic opportunity for a beautiful 3 bedroom 2 bathroom ranch home in the desirable community of Bedford. Set in a tucked away neighborhood with that country feel, but the convenience of close-by stores, schools, and doctors. Beautiful open concept with Florida room that leads onto a new cement patio waiting for those summer bonfires. New well pump and upgraded accompanying electrical, new lighting, and the list goes on. Beautiful quartz countertops, stainless appliances, brick fireplace and heated 2 car garage. Wonderful yard with large shed equipped with electric for all your outdoor equipment. Call today to schedule your private tour! (All drapes in home are excluded. Blinds and hardware to remain with home.) *FHA and VA at no expense to seller.*

Save
Ask
Tour
Hide
Share
Listing Snapshot
Price 
$324,900
Days On Site 
0 Days
Bedrooms 
3
Inside Area (SqFt) 
1,635 sqft
Total Baths 
2
Full Baths 
2
Partial Baths 
N/A
Lot Size 
0.6 Acres
Year Built 
1968
MLS® Number 
56050220207
Status 
Active
Property Tax 
$4,076.05
HOA/Condo/Coop Fees 
N/A
Sq Ft Source 
Public Records
Friends & Family
Recent Activity
6 hours agoListing updated with changes from the MLS®
6 hours agoListing first seen on site
General Features
Acres 
0.6
Attached Garage 
Yes
Cross Street 
Lewis / Samaria
Disclosures 
Taxes Homestead Exempt
Foundation 
Slab
Garage 
Yes
Garage Spaces 
2
Levels 
One
Parking 
Attached
Property Sub Type 
Single Family Residence
Sewer 
Public Sewer
Special Circumstances 
Standard
SqFt Above 
1635
Style 
Ranch
Water Source 
PrivateWell
Interior Features
Cooling 
Central Air
Fireplace 
Yes
Fireplace Features 
Gas
Heating 
Natural GasSteam
Library 
Dimensions - 13.0 x 9.0Level - Main
Save
Ask
Tour
Hide
Share
Exterior Features
Construction Details 
BrickVinyl Siding
Pool Features 
None
Waterfront Features 
None
Community Features
Financing Terms Available 
CashConventionalFHAVA Loan
MLS Area 
Area06141BedfordTwp
School District 
Bedford
Schools
School District
Bedford
Elementary School
Unknown
Middle School
Unknown
High School
Unknown
Listing courtesy of ARE Homes, LLC: (734) 693-0356


IDX provided courtesy of Realcomp II Ltd. via LenaweeCountyAssociationofREALTORS. Copyright © 2026 Realcomp II Ltd. Shareholders.

IDX information is provided exclusively for consumers' personal, non-commercial use and may not be used for any purpose other than to identify prospective properties consumers may be interested in purchasing and that the data is deemed reliable but not guaranteed accurate by the MLS.

Neighborhood & Commute
Source: Walkscore
Save
Ask
Tour
Hide
Share