
Save
Ask
Tour
Hide
$275,000
New Listing
4501 SouthardRome Township, MI 49253
For Sale|Single Family Residence|Active
3
Beds
3
Total Baths
3
Full Baths
1,793
SqFt
$153
/SqFt
1900
Built
County:
Lenawee
Call Now: 888-825-1420
Is this the listing for you? We can help make it yours.
888-825-1420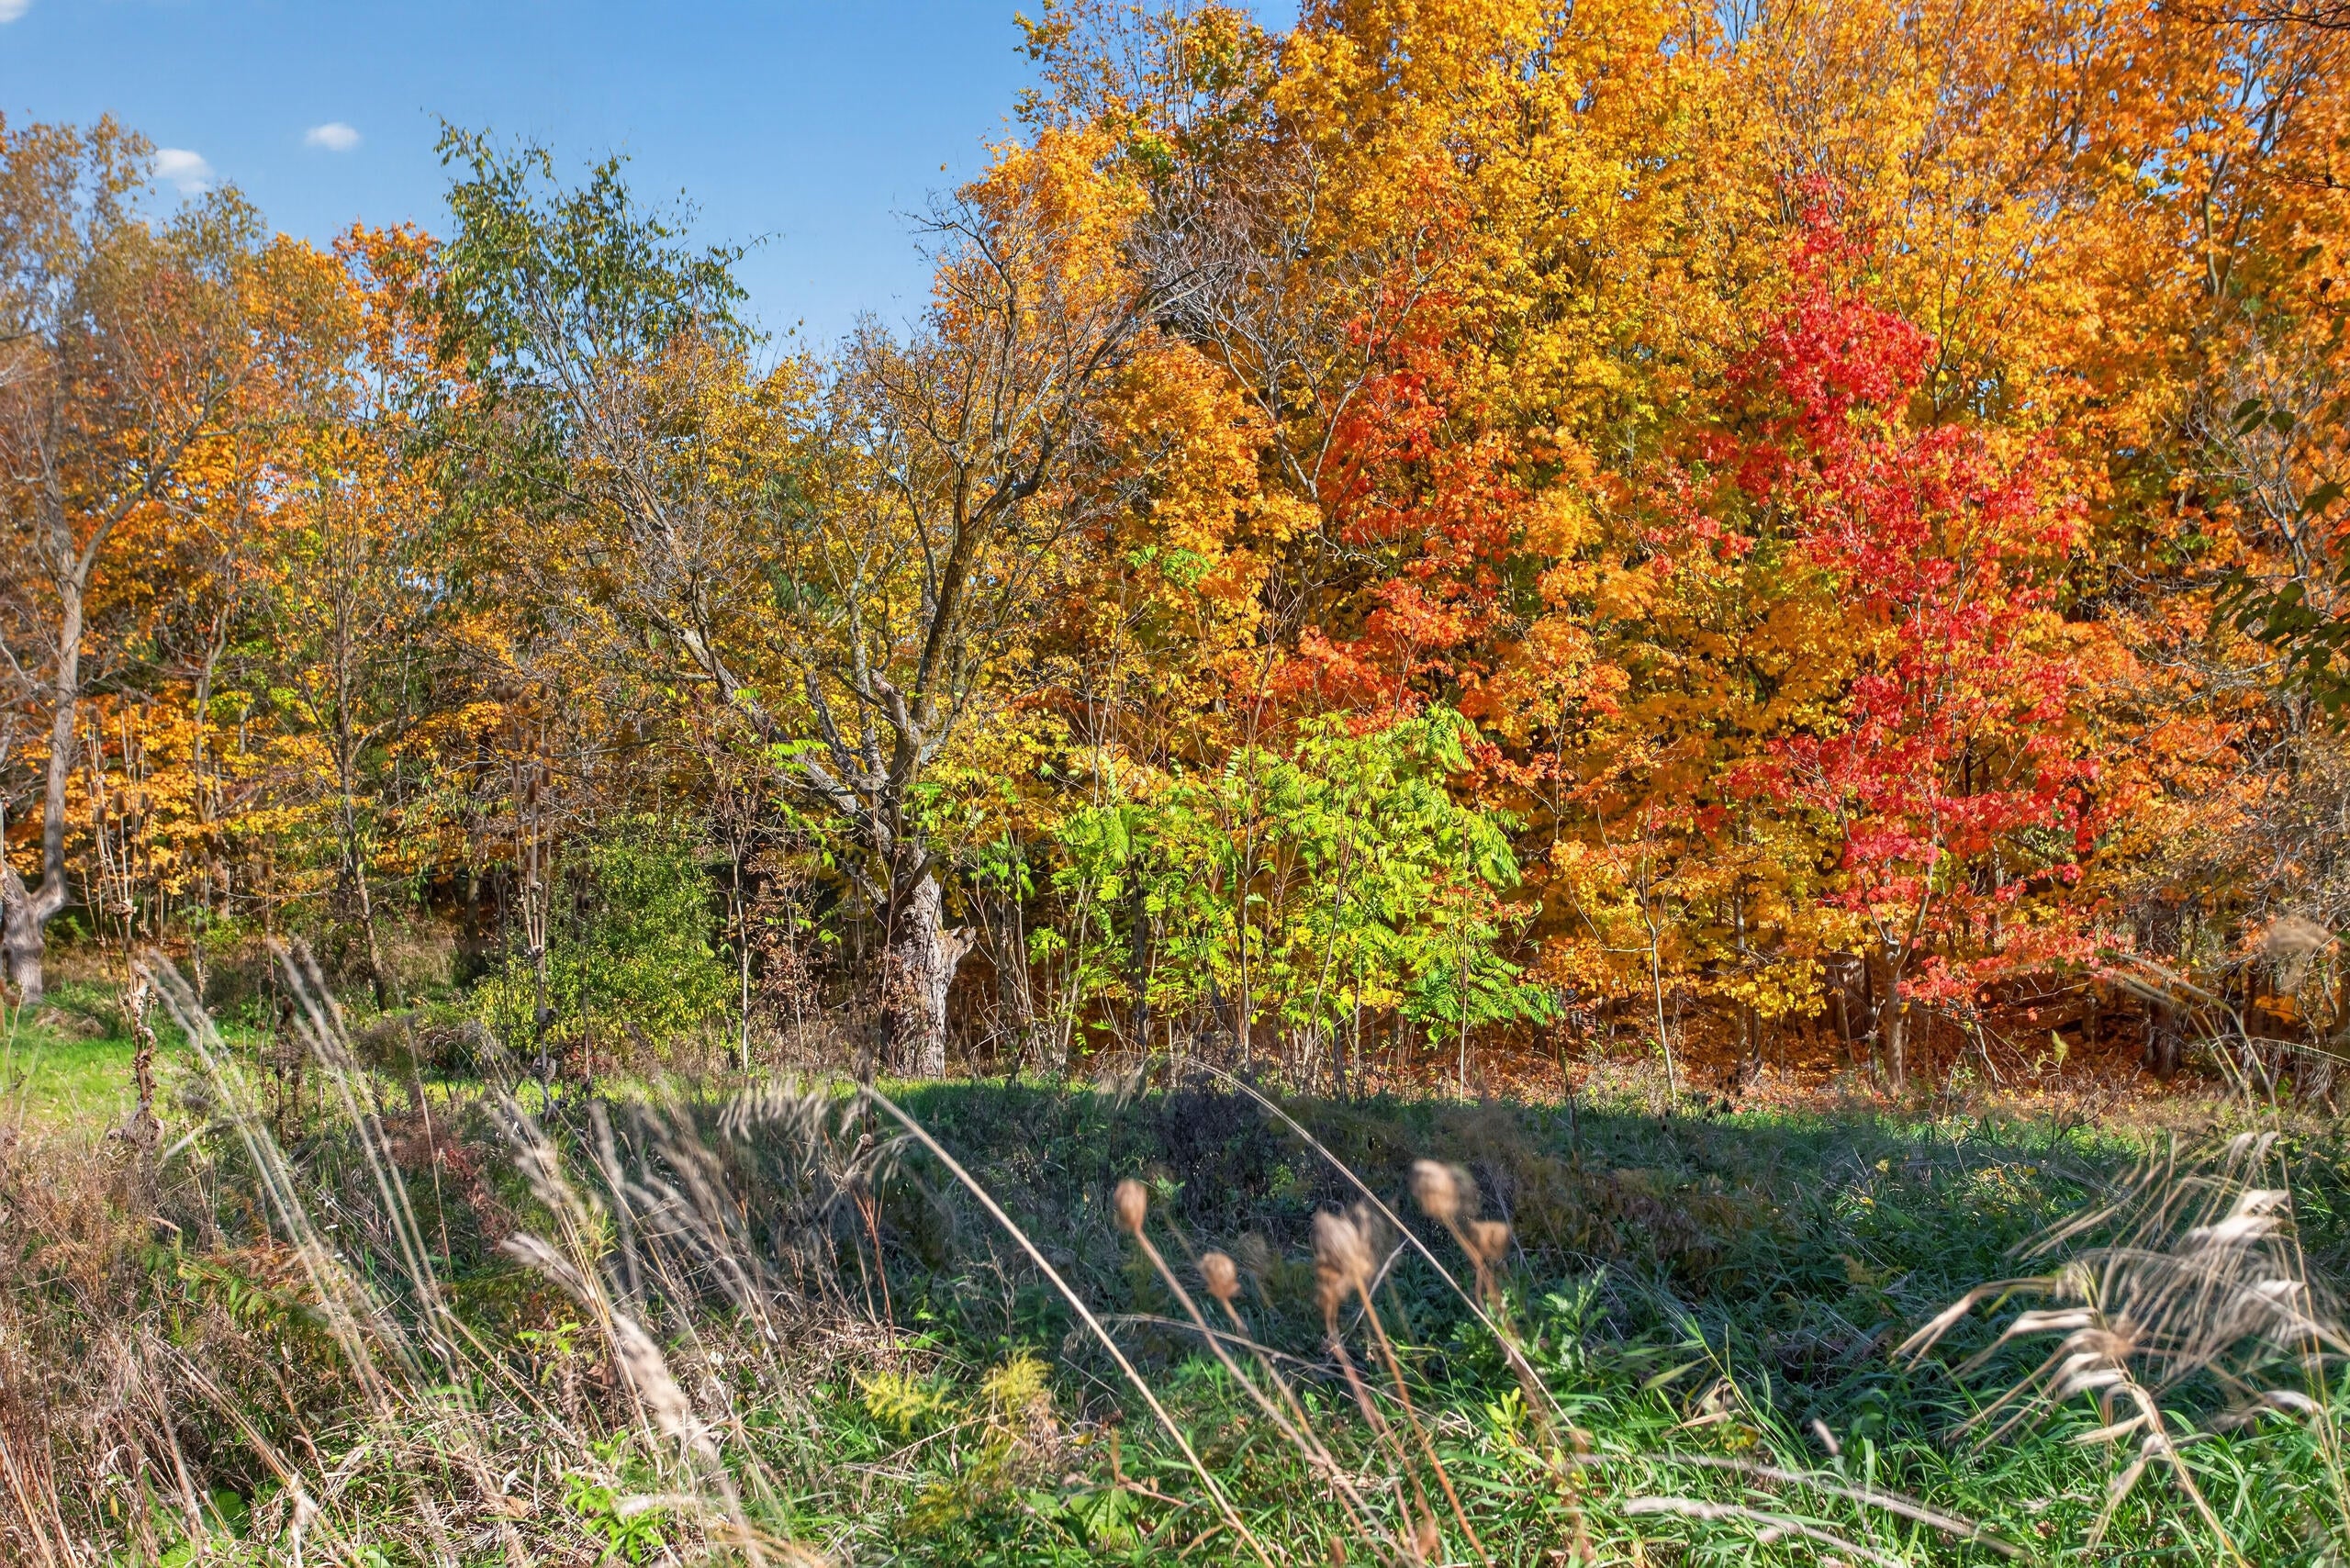
Save
Ask
Tour
Hide
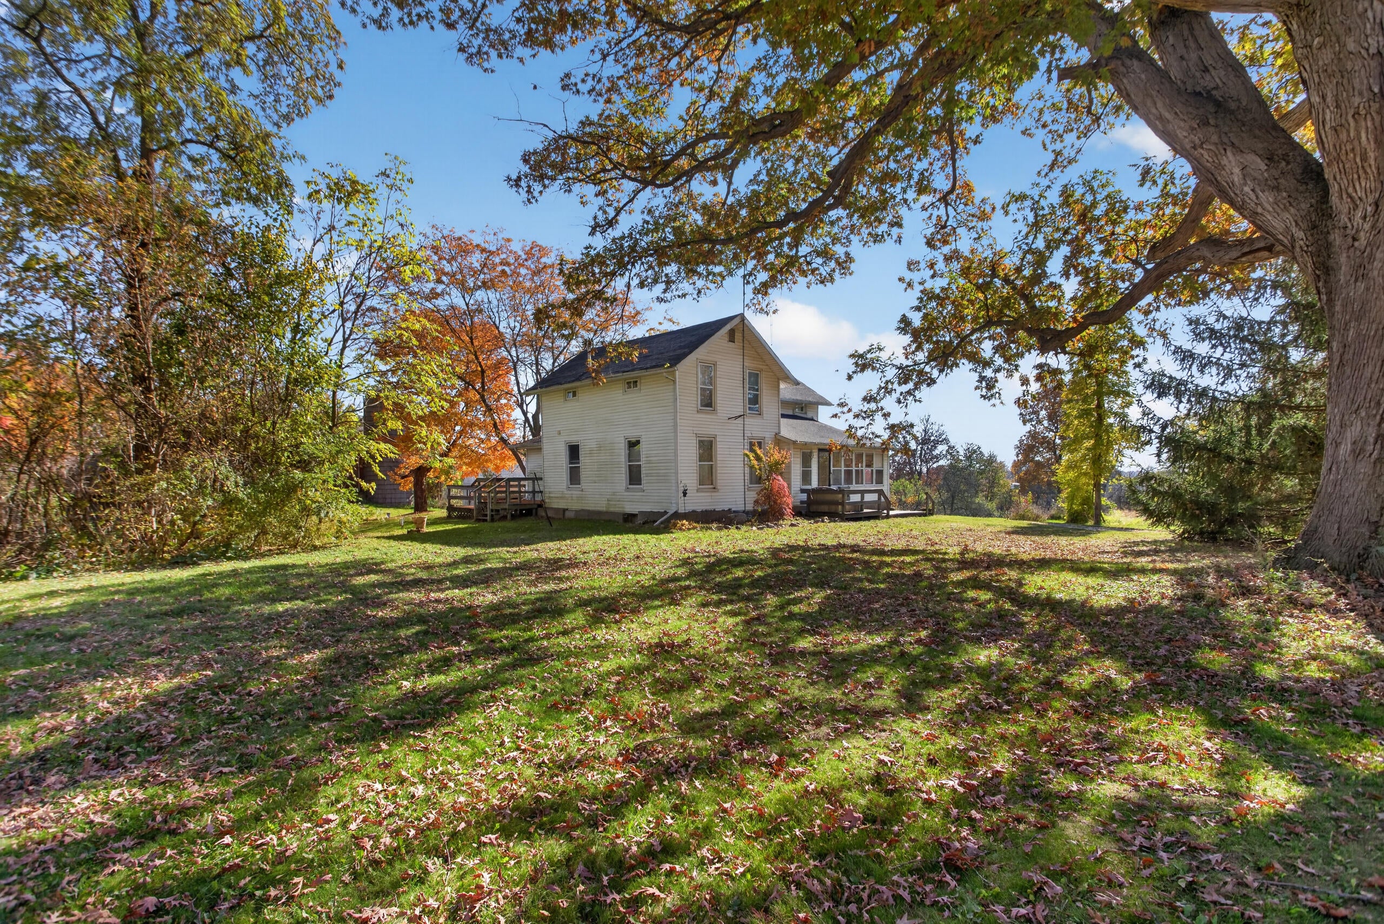
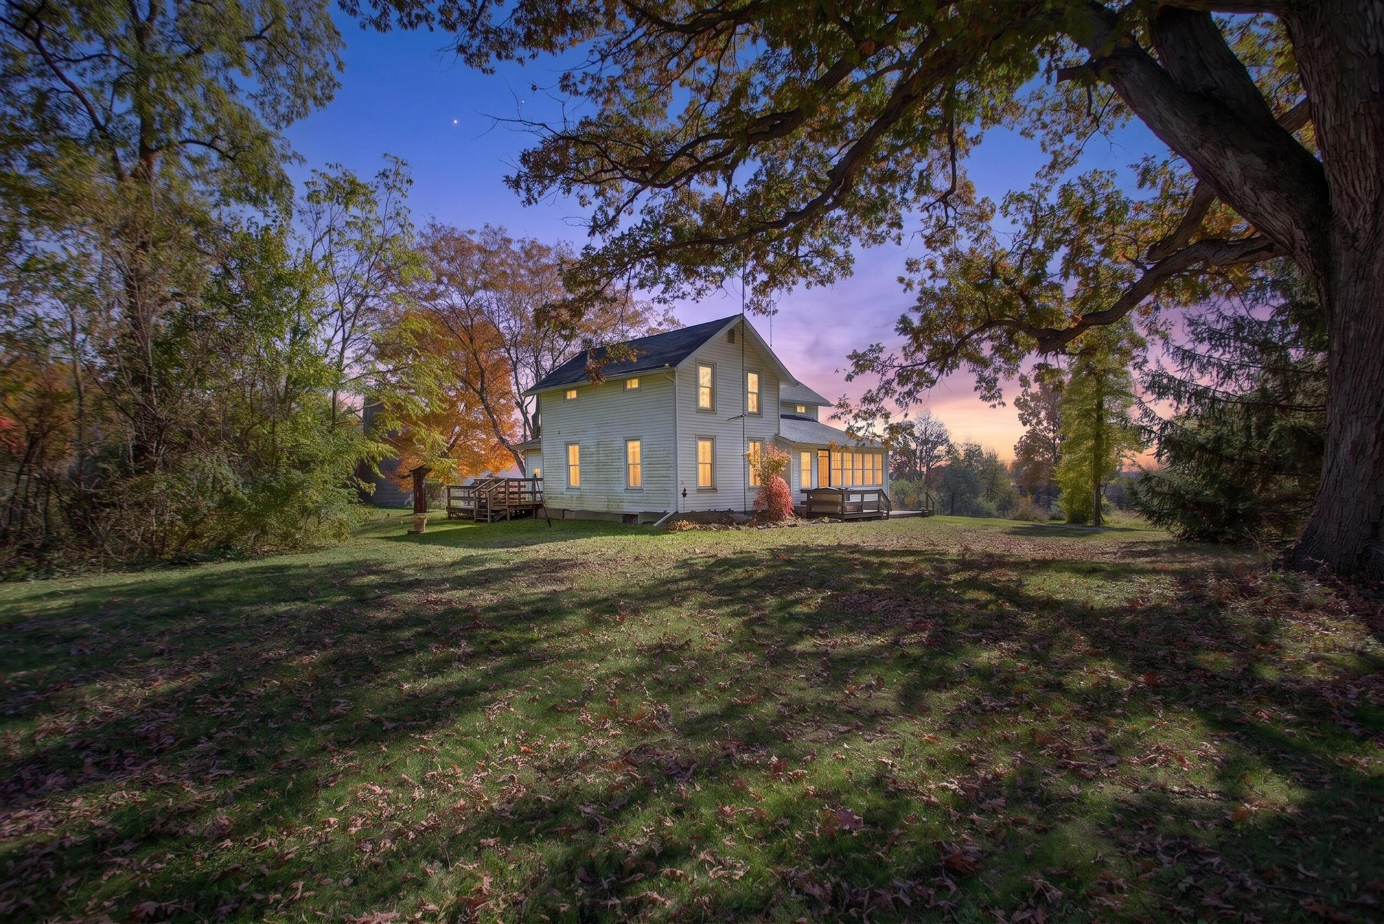
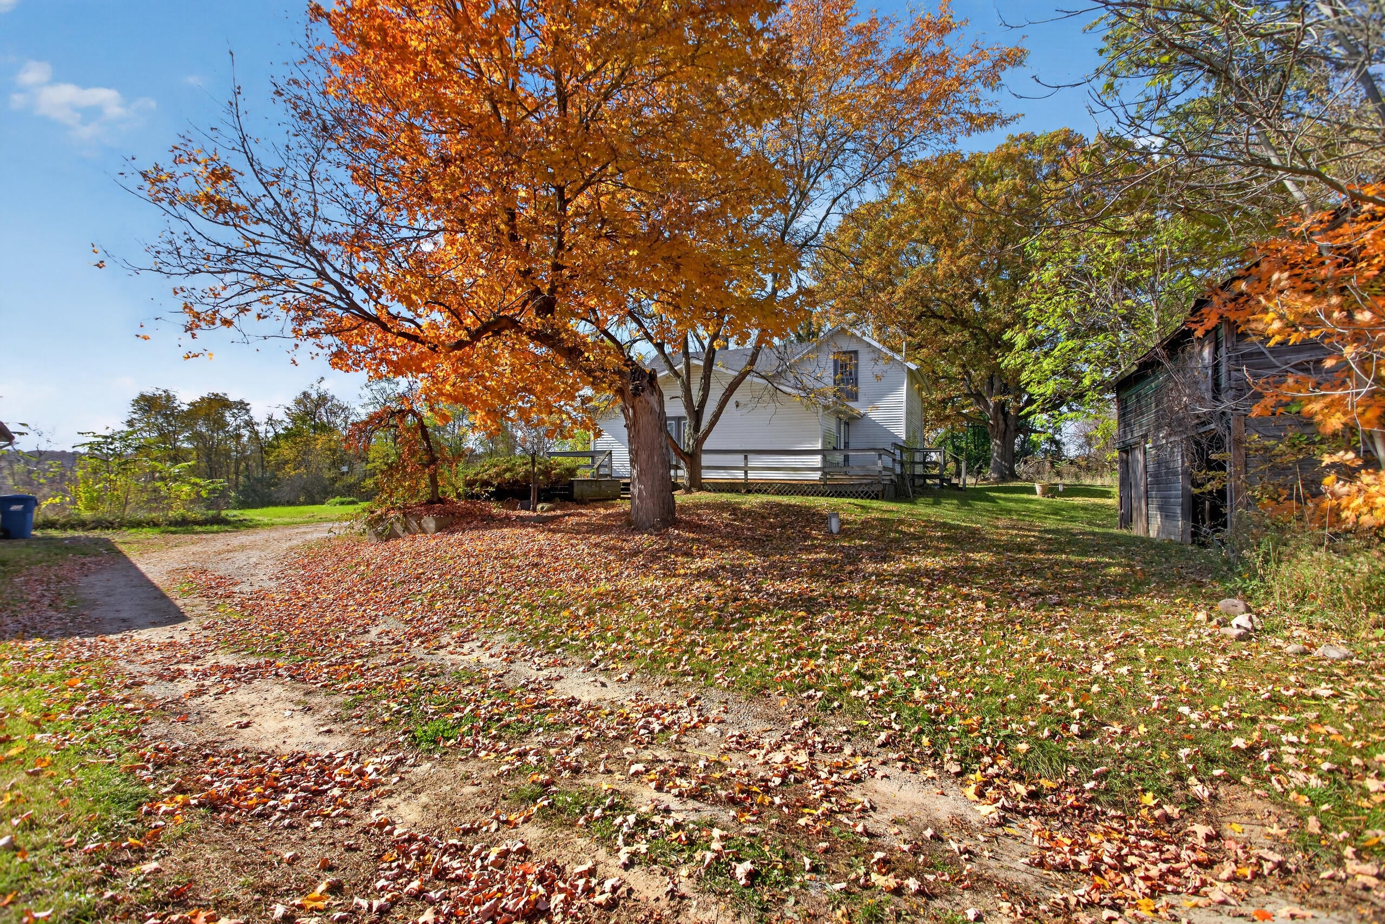
Classic farmhouse set on approximately 6 acres. The home offers 3 bedrooms, 3 full bathrooms, and a basement, with plenty of space to renovate and create a property tailored to your needs. The early 20th-century pantry connects to the dining room. Original parlor with original woodwork and doors in nice condition. Teak hardwood flooring. Outside, enjoy a detached 3-car garage offering valuable storage and workshop potential. This property features a large historic barn and silo. A rare opportunity to restore and personalize an older country home with acreage.
Save
Ask
Tour
Hide
Listing Snapshot
Price
$275,000
Days On Site
0 Days
Bedrooms
3
Inside Area (SqFt)
1,793 sqft
Total Baths
3
Full Baths
3
Partial Baths
N/A
Lot Size
6 Acres
Year Built
1900
MLS Number
55026057825
Status
Active
Property Tax
$1,867
HOA/Condo/Coop Fees
N/A
Sq Ft Source
Public Records
Friends & Family
Recent Activity
| 19 hours ago | Listing updated with changes from the MLS | |
| 20 hours ago | Listing first seen on site |
General Features
Acres
6
Cross Street
Woerner Rd or Rexford
Garage
Yes
Garage Spaces
3
Parking
DetachedGarage Faces FrontGravel
Property Sub Type
Single Family Residence
Sewer
Septic Tank
SqFt Above
1793
Style
Farmhouse
Water Source
PrivateWell
Interior Features
Appliances
Electric Water HeaterRange
Basement
Walk-Out Access
Cooling
Central Air
Flooring
LaminateTileWood
Heating
Forced AirPropane
Laundry Features
Main LevelSink
BathFull
Level - Upper
Bedroom 2
Dimensions - 15.0 x 14.0Level - UpperArea - 210
Bedroom 3
Dimensions - 12.0 x 14.0Level - UpperArea - 168
Dining Room
Dimensions - 13.0 x 9.0Level - MainArea - 117
Kitchen
Dimensions - 19.0 x 15.0Level - MainArea - 285
Laundry
Dimensions - 7.0 x 5.0Level - MainArea - 35
Living Room
Dimensions - 22.0 x 17.0Level - MainArea - 374
Master Bathroom
Dimensions - 7.0 x 10.0Level - MainArea - 70
Master Bedroom
Dimensions - 15.0 x 14.0Level - MainArea - 210
ThreeSeasonRoom
Save
Ask
Tour
Hide
Exterior Features
Construction Details
Vinyl Siding
Other Structures
Barn(s)
Patio And Porch
Deck
Roof
Shingle
Community Features
MLS Area
Area13081RomeTwp
School District
Onsted
Financing Terms Available
CashConventional
Roads
Gravel
Schools
School District
Onsted
Elementary School
Unknown
Middle School
Unknown
High School
Unknown
Listing courtesy of RE/MAX Irish Hills Realty: [email protected]

IDX provided courtesy of Realcomp II Ltd. via JacksonAreaAssociationofREALTORS. Copyright © 2026 Realcomp II Ltd. Shareholders.
IDX information is provided exclusively for consumers' personal, non-commercial use and may not be used for any purpose other than to identify prospective properties consumers may be interested in purchasing and that the data is deemed reliable but not guaranteed accurate by the MLS.
Neighborhood & Commute
Source: Walkscore
Save
Ask
Tour
Hide
Did you know? You can invite friends and family to your search. They can join your search, rate and discuss listings with you.