Save
Ask
Tour
Hide
Share
$285,000
New Listing

3060 Arborwood Boulevard 40
Spring Arbor Township, MI 49283

For Sale|Condominium|Active
3
Beds
3
Total Baths
3
Full Baths
1,999
SqFt
$143
/SqFt
2002
Built
Subdivision:
ARBORWOOD CONDO
County:
Jackson
Call Now: 888-825-1420
Is this the listing for you? We can help make it yours.
888-825-1420
3060 Arborwood Boulevard 403060 Arborwood Boulevard 403060 Arborwood Boulevard 403060 Arborwood Boulevard 40
Save
Ask
Tour
Hide
Share

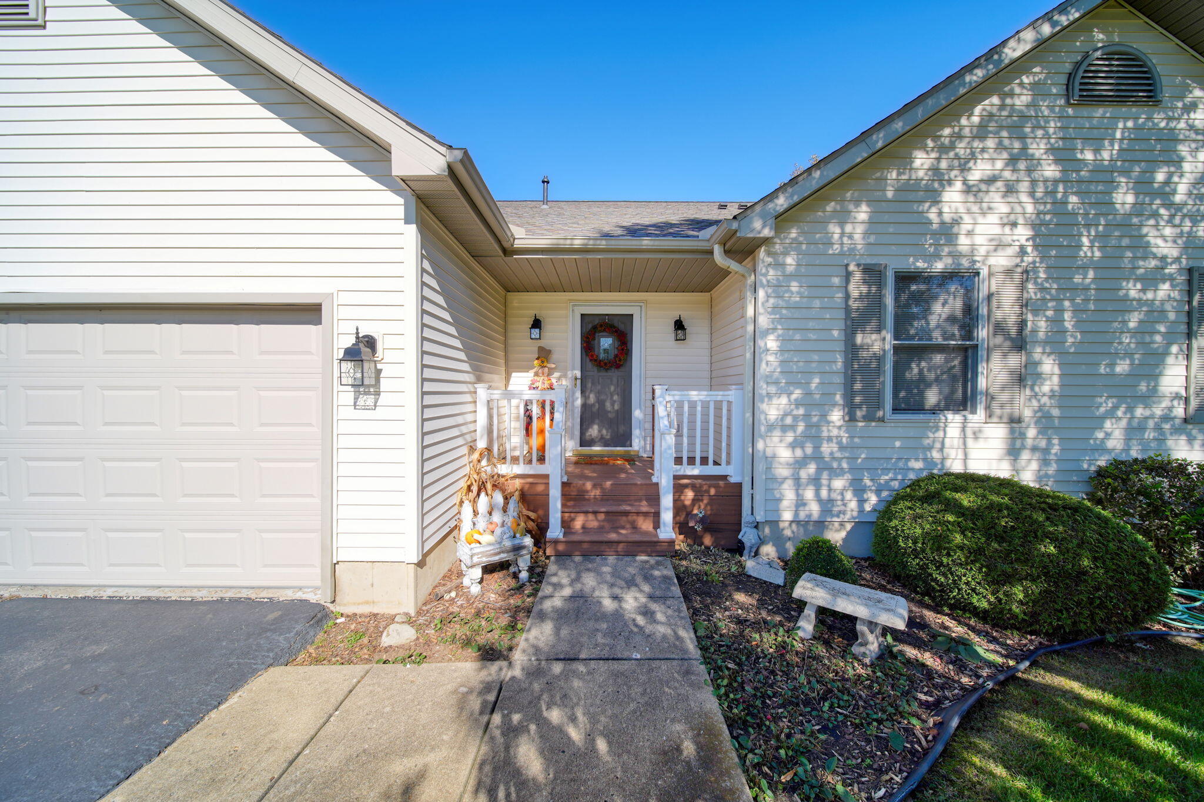
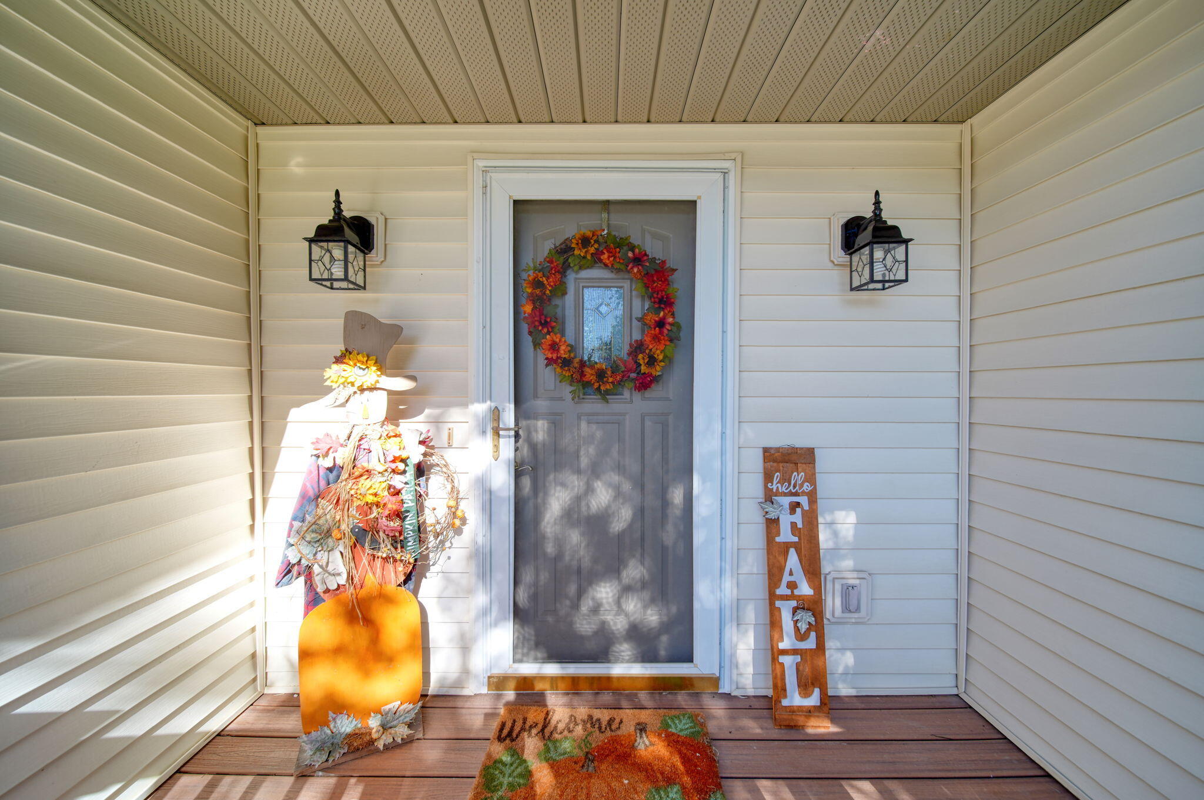
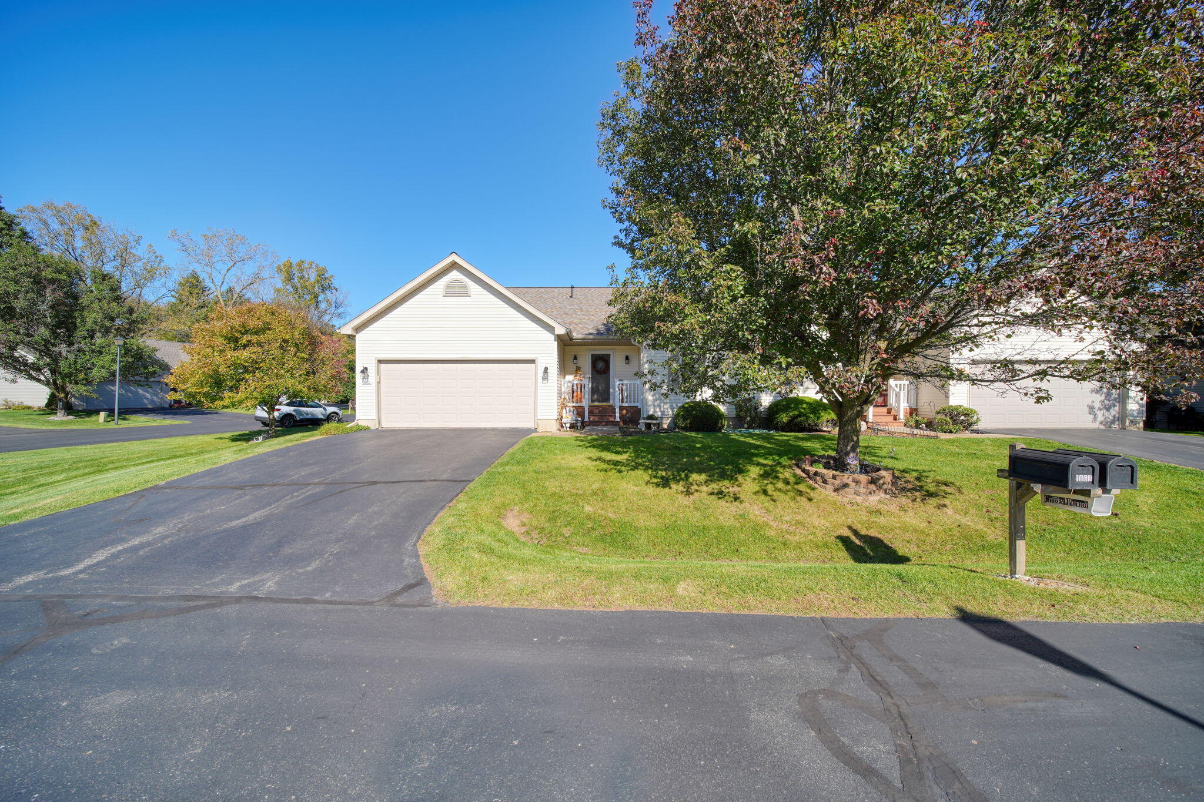
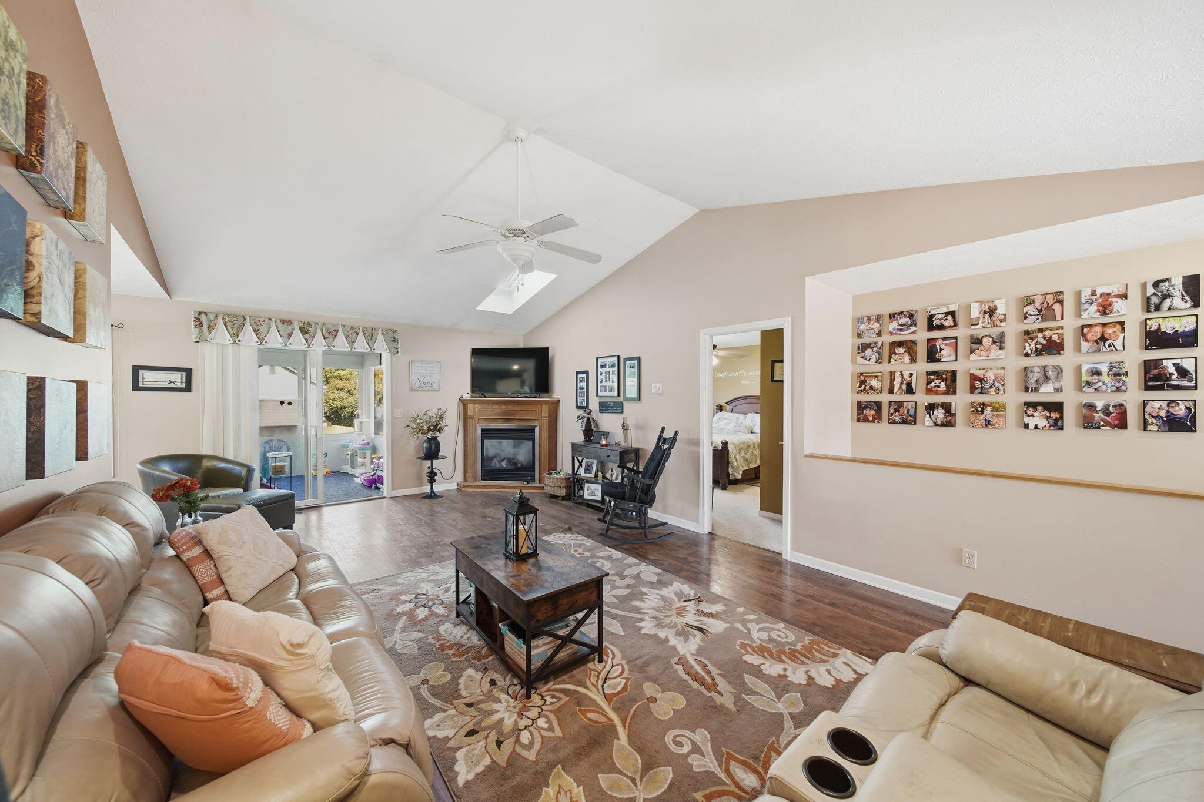
Beautiful condo in the desirable Arborwood subdivision offering comfort, style, and a peaceful wooded backdrop. This 3 bedroom, 3 bath condo has a vaulted living room with a skylight and a cozy gas fireplace, a bright kitchen with white cabinetry and a convenient main-level laundry just off the kitchen. Relax in the 4-season room overlooking nature year-round. The spacious primary bedroom offers a private bath, added living in the full finished walkout basement that features a large family room, a kitchenette, a third bedroom, a third full bath, an abundant amount of storage space. Enjoy a patio at the walkout overlooking a serene wooded setting. A 2-car garage completes this wonderful home. Enjoy carefree condo living with generous living space, beautiful surroundings, and privacy!

Save
Ask
Tour
Hide
Share
Listing Snapshot
Price 
$285,000
Days On Site 
0 Days
Bedrooms 
3
Inside Area (SqFt) 
1,999 sqft
Total Baths 
3
Full Baths 
3
Partial Baths 
N/A
Lot Size 
N/A
Year Built 
2002
MLS Number 
55026056660
Status 
Active
Property Tax 
$3,554
HOA/Condo/Coop Fees 
$260 monthly
Sq Ft Source 
N/A
Friends & Family
Recent Activity
18 hours agoListing updated with changes from the MLS
20 hours agoListing first seen on site
General Features
Attached Garage 
Yes
Cross Street 
Richard
Disclosures 
Mineral Rights Excluded
Garage 
Yes
Garage Spaces 
2
Parking 
AsphaltAttachedGarage Door Opener
Property Sub Type 
Condominium
Sewer 
Public Sewer
Special Circumstances 
Standard
SqFt Above 
1309
SqFt Below 
690
SqFt Total 
2618
Style 
OtherRanch
Utilities 
Cable ConnectedNatural Gas Connected
Water Source 
Public
Zoning 
Residential
Interior Features
Appliances 
Electric Water HeaterDishwasherDisposalRefrigeratorRangeWater Softener Owned
Basement 
Bath/StubbedFinishedFullWalk-Out Access
Cooling 
Ceiling Fan(s)Central Air
Fireplace 
Yes
Fireplace Features 
Living Room
Fireplaces 
1
Flooring 
CarpetLaminate
Heating 
Forced AirNatural GasWall Furnace
Interior 
Vaulted Ceiling(s)Wet Bar
Laundry Features 
Gas Dryer HookupMain Level
Window Features 
ScreensWindow Treatments
BathFull 
Level - Main
Bedroom 2 
Dimensions - 9.4 x 12.6Level - MainArea - 118
Bedroom 3 
Dimensions - 12.3 x 10.1Level - BasementArea - 124
Dining Room 
Dimensions - 11.4 x 8.11Level - MainArea - 92
Family Room 
Dimensions - 25.11 x 10.11Level - BasementArea - 254
Kitchen 
Dimensions - 11.0 x 10.0Level - MainArea - 110
Living Room 
Dimensions - 13.8 x 24.0Level - MainArea - 331
Master Bathroom 
Dimensions - 4.11 x 9.1Level - MainArea - 37
Master Bedroom 
Dimensions - 13.3 x 16.2Level - MainArea - 215
Other 
Dimensions - 13.3 x 9.3Level - MainArea - 124Description - 4-season
Save
Ask
Tour
Hide
Share
Exterior Features
Construction Details 
Vinyl Siding
Lot Features 
Corner Lot
Patio And Porch 
PatioPorch
Road Frontage 
Private Road
Roof 
AsphaltShingle
Windows/Doors 
ScreensWindow Treatments
Community Features
Association Fee 
$260.0
Association Fee Frequency 
Monthly
MLS Area 
Area12121SpringArborTwp
School District 
Western
Financing Terms Available 
CashConventional
Schools
School District
Western
Elementary School
Unknown
Middle School
Unknown
High School
Unknown
Listing courtesy of Howard Hanna Real Estate Services: [email protected]


IDX provided courtesy of Realcomp II Ltd. via JacksonAreaAssociationofREALTORS. Copyright © 2026 Realcomp II Ltd. Shareholders.

IDX information is provided exclusively for consumers' personal, non-commercial use and may not be used for any purpose other than to identify prospective properties consumers may be interested in purchasing and that the data is deemed reliable but not guaranteed accurate by the MLS.

Neighborhood & Commute
Source: Walkscore
Save
Ask
Tour
Hide
Share