Save
Ask
Tour
Hide
Share
$260,000
New Listing

7 Burlingame Court
Ann Arbor City, MI 48108

For Sale|Single Family Residence|Active
3
Beds
1
Total Bath
1
Full Bath
1,053
SqFt
$247
/SqFt
1971
Built
Subdivision:
ARBOR OAKS NO 1
County:
Washtenaw
Call Now: 888-825-1420
Is this the listing for you? We can help make it yours.
888-825-1420
Upcoming Open Houses
Sun, Oct 25, 4:00 PM - 5:30 PM
7 Burlingame Court7 Burlingame Court7 Burlingame Court7 Burlingame Court
Save
Ask
Tour
Hide
Share

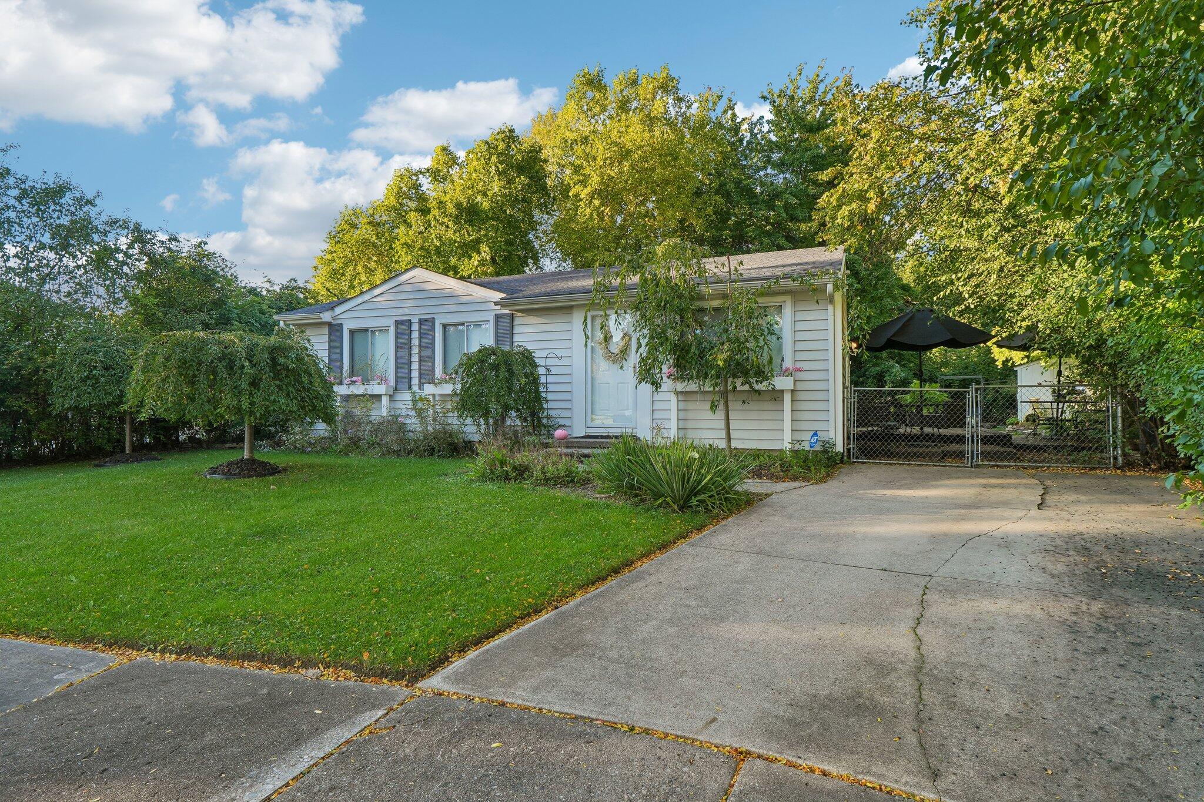
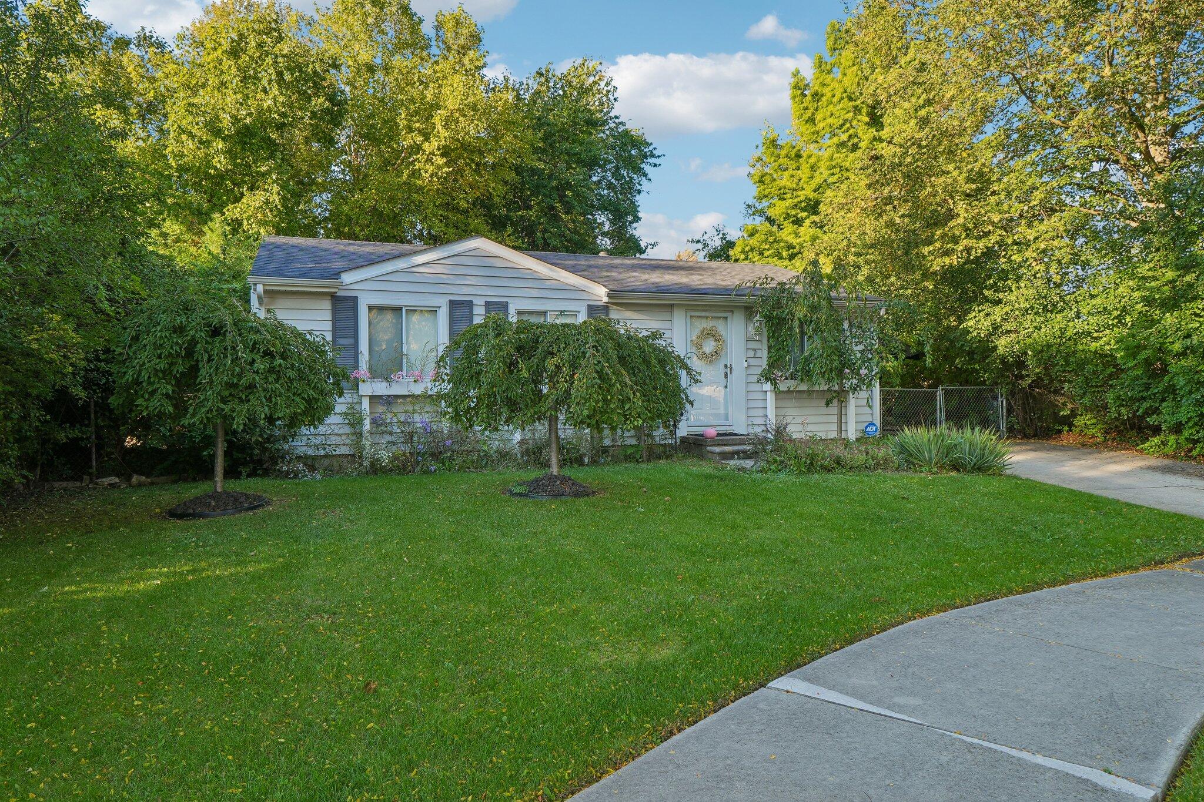
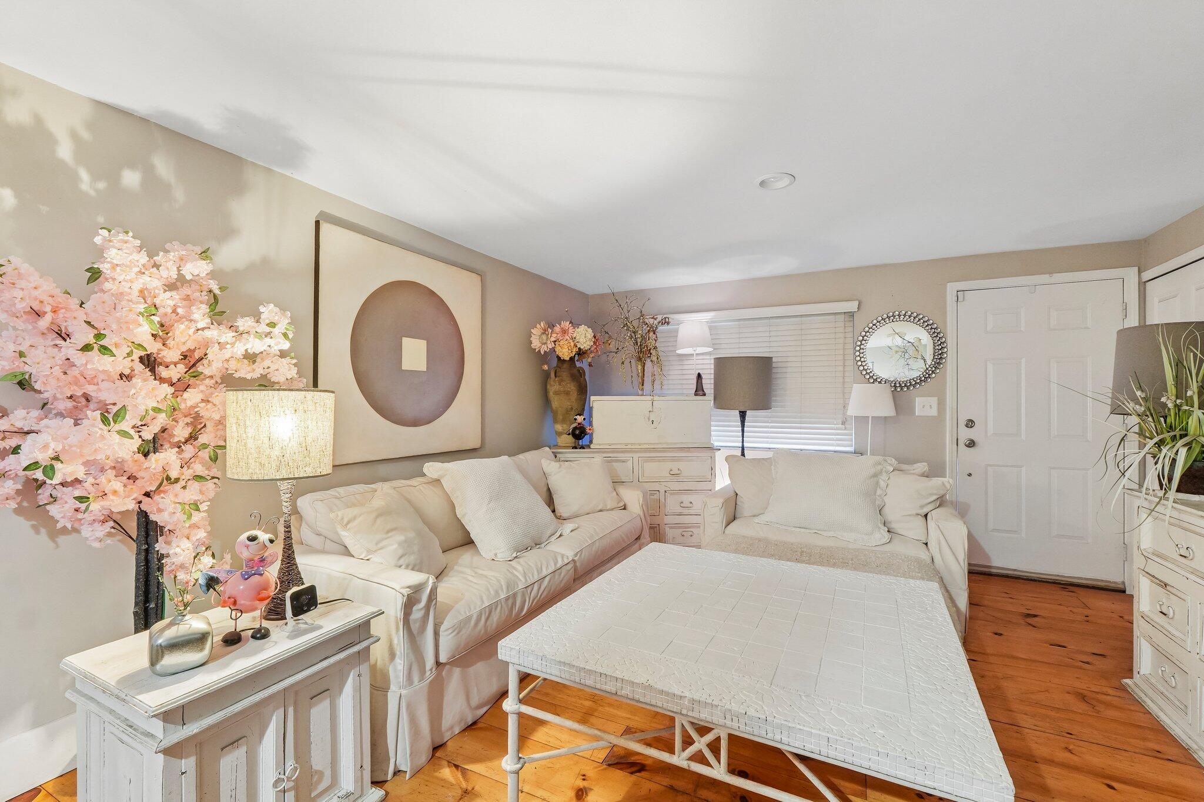
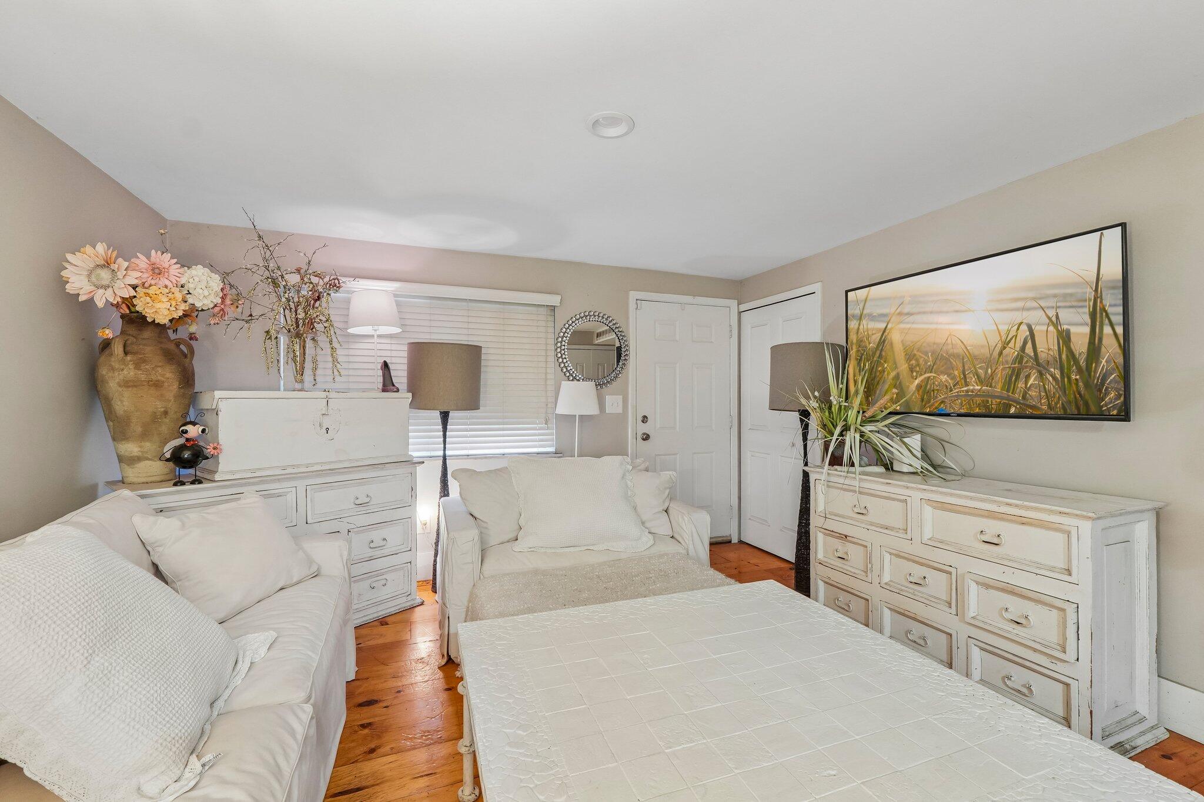
Welcome to this charming, European inspired Ann Arbor home, where modern elegance meets timeless character! Beautiful hardwood floors, 10 inch baseboards, crisp white trim, and a bright, open layout create an inviting atmosphere. The updated kitchen features white cabinetry and marble countertops, while the spacious bathroom offers marble tile and convenient laundry. This 3 bedroom home offers a versatile floor plan with plenty of possibilities! Additional improvements include central air, an updated electrical panel, and a newer roof. Step outside to an extraordinary fenced backyard retreat featuring a stunning custom pond, beautiful stonework, lush landscaping, flowering trees, and a charming TUFF shed. A concrete pad with electrical is ready for your future hot tub! Located in Ann Arbor Schools, near parks, walking trails, shopping, dining, and convenient highway access. A truly unique property you won't want to miss!

Save
Ask
Tour
Hide
Share
Listing Snapshot
Price 
$260,000
Days On Site 
0 Days
Bedrooms 
3
Inside Area (SqFt) 
1,053 sqft
Total Baths 
1
Full Baths 
1
Partial Baths 
N/A
Lot Size 
0.17 Acres
Year Built 
1971
MLS Number 
55026055503
Status 
Active
Property Tax 
$3,072
HOA/Condo/Coop Fees 
N/A
Sq Ft Source 
N/A
Friends & Family
Recent Activity
8 hours agoListing updated with changes from the MLS
12 hours agoStatus changed to Active
16 hours agoListing first seen on site
General Features
Acres 
0.17
Cross Street 
Champagne and Stone School
Disclosures 
Mineral Rights Excluded
Parking 
Paved
Property Sub Type 
Single Family Residence
Sewer 
Public Sewer
Special Circumstances 
Standard
SqFt Above 
1053
SqFt Total 
1053
Style 
Ranch
Water Source 
Public
Interior Features
Appliances 
Dishwasher
Basement 
Crawl Space
Cooling 
Central Air
Flooring 
Wood
Heating 
Forced AirNatural Gas
Laundry Features 
In Bathroom
BathFull 
Level - Main
Bedroom 2 
Dimensions - 10.0 x 10.25Level - MainArea - 103
Bedroom 3 
Dimensions - 18.25 x 10.33Level - MainArea - 189
Kitchen 
Dimensions - 13.0 x 7.17Level - MainArea - 93
Living Room 
Dimensions - 13.17 x 12.75Level - MainArea - 168
Master Bedroom 
Dimensions - 19.25 x 10.9Level - MainArea - 210
Save
Ask
Tour
Hide
Share
Exterior Features
Construction Details 
Vinyl Siding
Fencing 
Back YardChain Link
Lot Features 
Flag Lot
Patio And Porch 
DeckPatio
Roof 
Asphalt
Community Features
Community Features 
Sidewalks
MLS Area 
Area04092AnnArbor
School District 
AnnArbor
Financing Terms Available 
CashConventionalFHAVA Loan
Roads 
Paved
Schools
School District
AnnArbor
Elementary School
Unknown
Middle School
Unknown
High School
Unknown
Listing courtesy of Howard Hanna Real Estate Services: [email protected]


IDX provided courtesy of Realcomp II Ltd. via JacksonAreaAssociationofREALTORS. Copyright © 2026 Realcomp II Ltd. Shareholders.

IDX information is provided exclusively for consumers' personal, non-commercial use and may not be used for any purpose other than to identify prospective properties consumers may be interested in purchasing and that the data is deemed reliable but not guaranteed accurate by the MLS.

Neighborhood & Commute
Source: Walkscore
Save
Ask
Tour
Hide
Share