Save
Ask
Tour
Hide
Share
$189,900
New Listing

743 W Barrington Circle
Summit Township, MI 49203

For Sale|Condominium|Active
2
Beds
2
Total Baths
2
Full Baths
1,280
SqFt
$148
/SqFt
2003
Built
County:
Jackson
Call Now: 888-825-1420
Is this the listing for you? We can help make it yours.
888-825-1420
743 W Barrington Circle743 W Barrington Circle743 W Barrington Circle743 W Barrington Circle
Save
Ask
Tour
Hide
Share

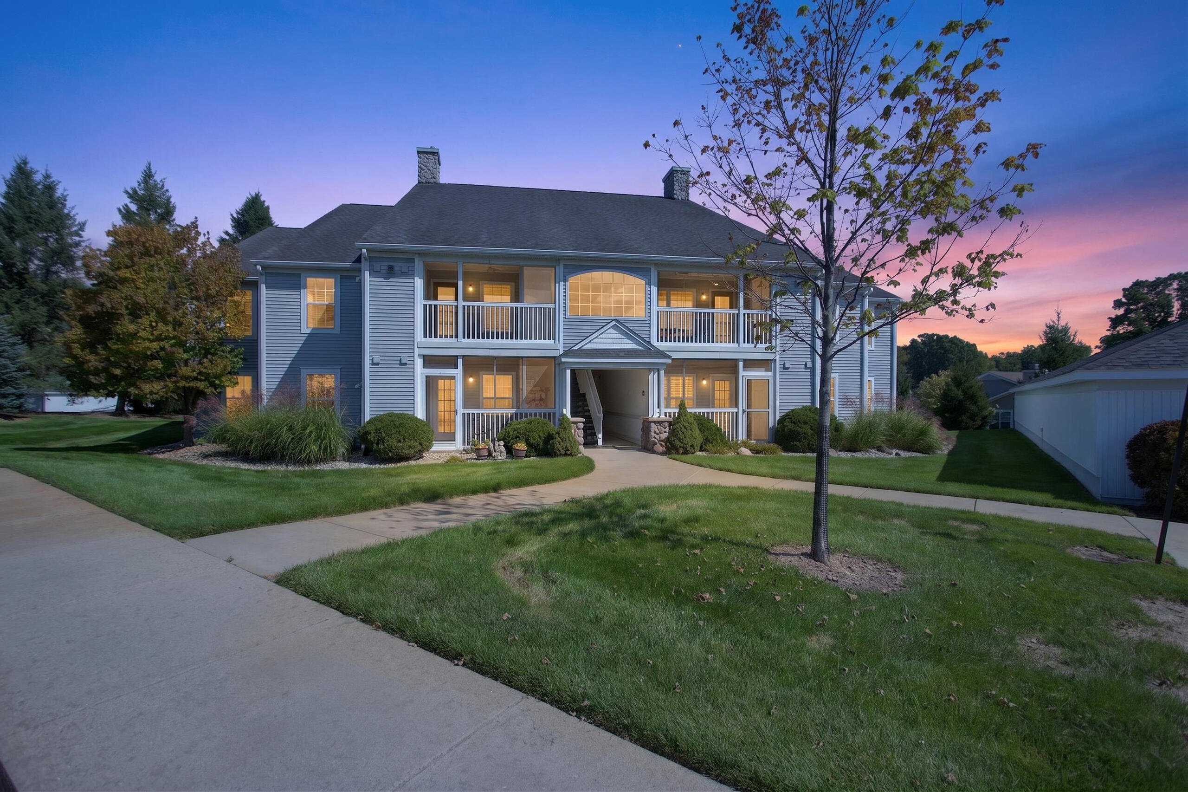
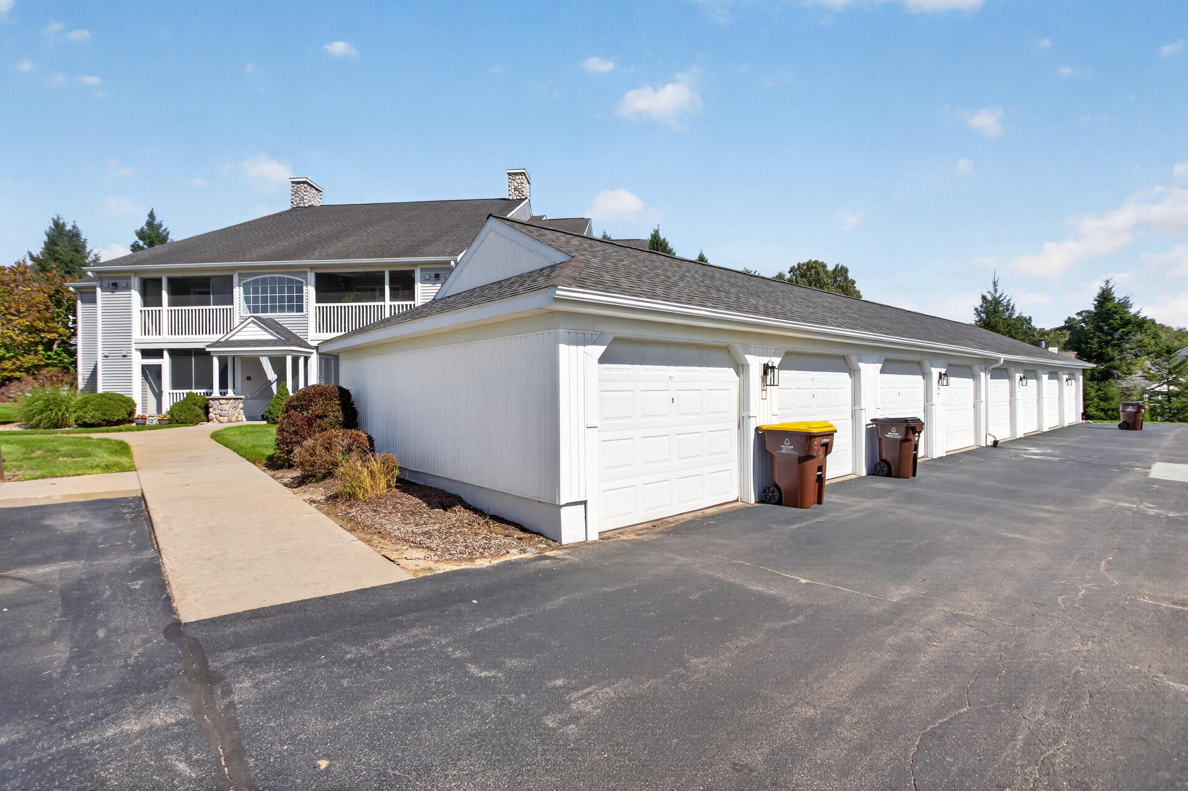
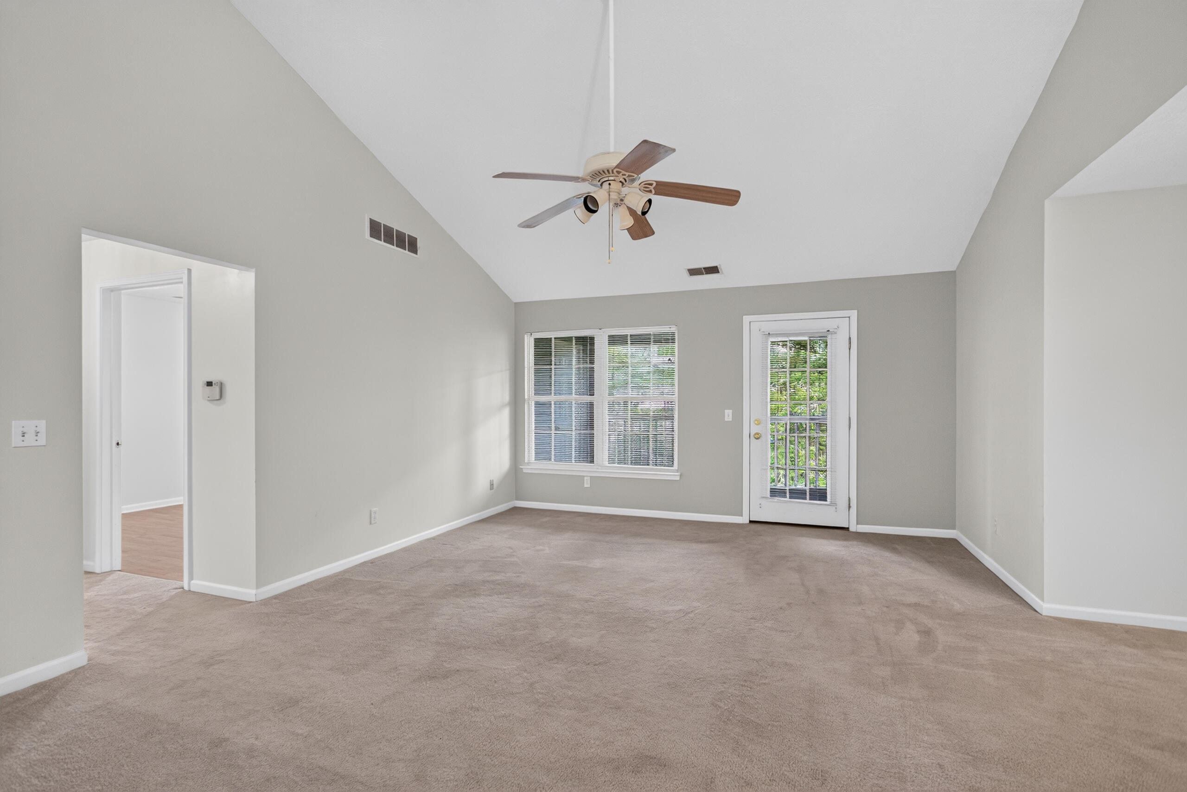
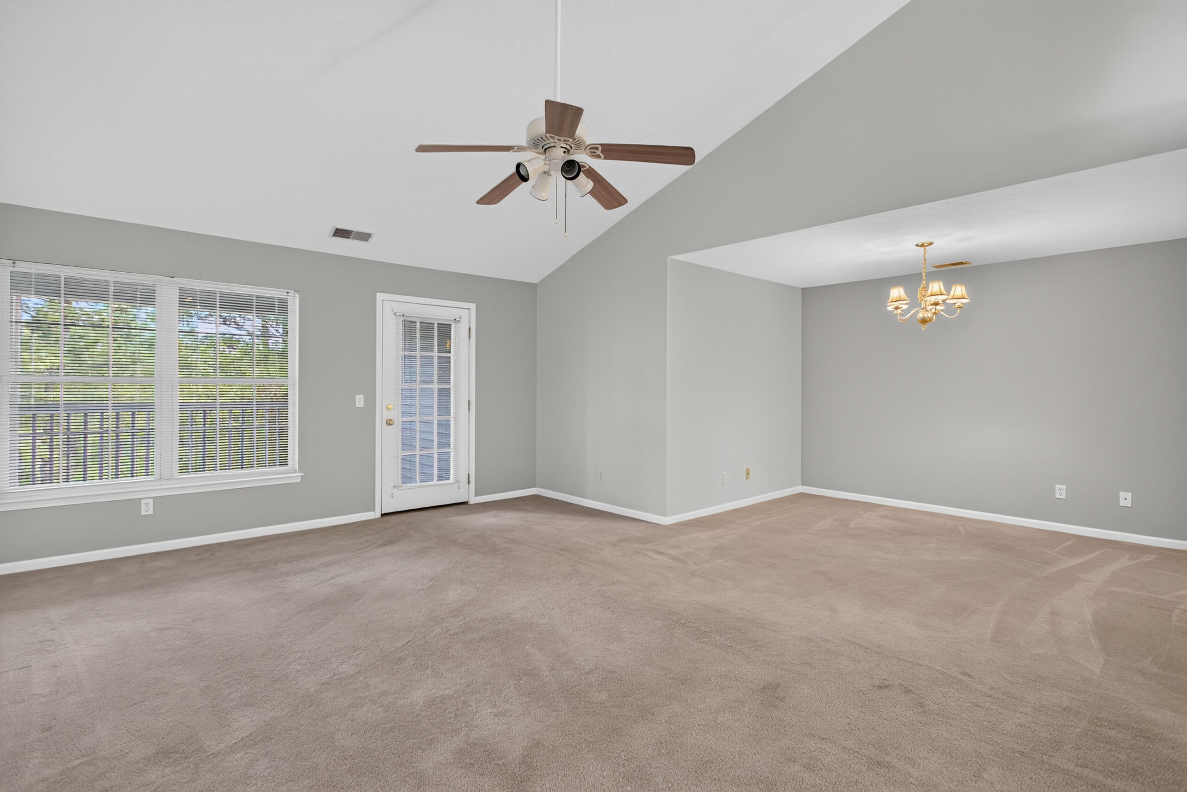
Summit Township 2 bedroom 2 bath Maintenance Free Condo in Summit Glen - Come see this beautiful condo featuring a large open kitchen with white appliance package, bar top seating and reverse osmosis water purification system. Formal dining room located off the kitchen with large pantry/storage closet. Open living room with vaulted ceilings and access to your private screened in porch. Large primary bedroom features double closets and bump-out space for additional seating or furniture. Primary attached en-suit full bath with full shower/tub. 2nd large bedroom with vinyl flooring and additional full bath. Exterior features a detached 1 car garage and additional parking spaces available in front of unit. Association fees include: water, sewer, trash removal, lawn, landscaping maintenance, snow removal and exterior building maintenance. Come see this great opportunity before it's gone!

Save
Ask
Tour
Hide
Share
Listing Snapshot
Price 
$189,900
Days On Site 
0 Days
Bedrooms 
2
Inside Area (SqFt) 
1,280 sqft
Total Baths 
2
Full Baths 
2
Partial Baths 
N/A
Lot Size 
N/A
Year Built 
2003
MLS® Number 
55026052709
Status 
Active
Property Tax 
$1,693
HOA/Condo/Coop Fees 
$330 monthly
Sq Ft Source 
Public Records
Friends & Family
Recent Activity
13 hours agoListing first seen on site
13 hours agoListing updated with changes from the MLS®
General Features
Cross Street 
Robinson
Disclosures 
Mineral Rights Excluded
Foundation 
Other
Garage 
Yes
Garage Spaces 
1
Parking 
DetachedGarage Door OpenerPaved
Pets 
No
Property Sub Type 
Condominium
Sewer 
Public Sewer
Special Circumstances 
Standard
SqFt Above 
1280
SqFt Total 
1280
Style 
OtherTraditional
Utilities 
Cable Connected
Water Source 
Public
Zoning 
Residential
Interior Features
Appliances 
Gas Water HeaterDishwasherDryerMicrowaveRefrigeratorRangeWasherWater Softener Owned
Cooling 
Central Air
Flooring 
CarpetVinyl
Heating 
Forced AirNatural Gas
Laundry Features 
In Unit
BathFull 
Level - Main
Save
Ask
Tour
Hide
Share
Exterior Features
Construction Details 
Vinyl Siding
Patio And Porch 
CoveredPorchScreened
Roof 
Shingle
Community Features
Association Fee 
$330.0
Association Fee Frequency 
Monthly
Community Features 
Sidewalks
MLS Area 
Area12131SummitTwp
School District 
Jackson
Financing Terms Available 
CashConventionalFHAVA Loan
Roads 
Paved
Schools
School District
Jackson
Elementary School
Unknown
Middle School
Unknown
High School
Unknown
Listing courtesy of RE/MAX Mid-Michigan R.E.: [email protected]


IDX provided courtesy of Realcomp II Ltd. via JacksonAreaAssociationofREALTORS. Copyright © 2026 Realcomp II Ltd. Shareholders.

IDX information is provided exclusively for consumers' personal, non-commercial use and may not be used for any purpose other than to identify prospective properties consumers may be interested in purchasing and that the data is deemed reliable but not guaranteed accurate by the MLS.

Neighborhood & Commute
Source: Walkscore
Save
Ask
Tour
Hide
Share