Save
Ask
Tour
Hide
Share
$449,900
New Listing

5168 Stone River Road
Blackman Charter Township, MI 49201

For Sale|Single Family Residence|Active
5
Beds
4
Total Baths
3
Full Baths
1
Partial Bath
3,535
SqFt
$127
/SqFt
2019
Built
Subdivision:
STONEGATE FARMS
County:
Jackson
Call Now: 888-825-1420
Is this the listing for you? We can help make it yours.
888-825-1420
5168 Stone River Road5168 Stone River Road5168 Stone River Road5168 Stone River Road
Save
Ask
Tour
Hide
Share

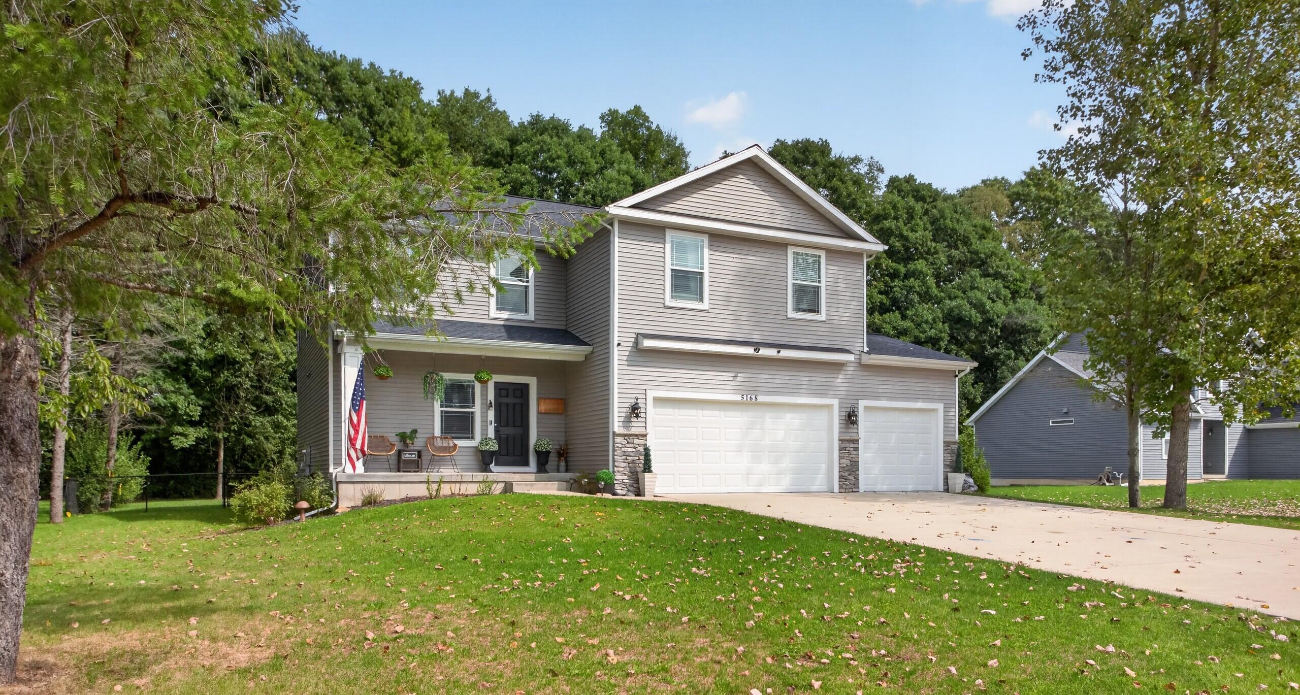
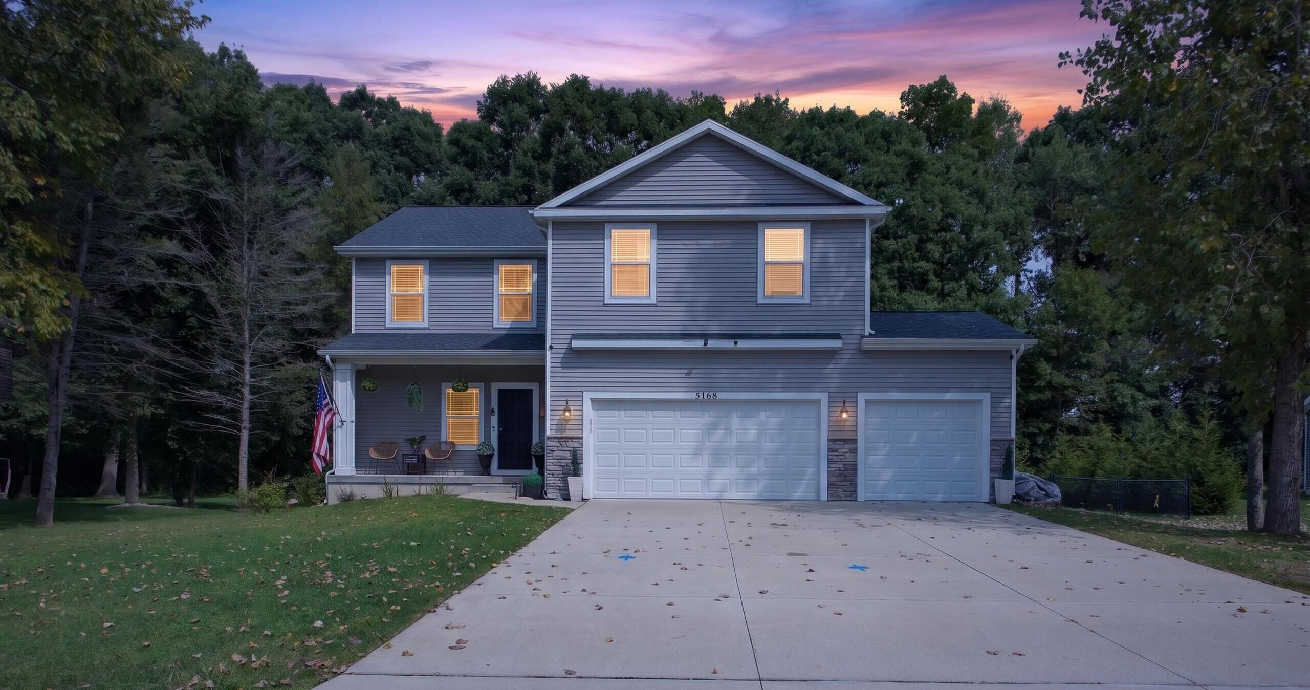
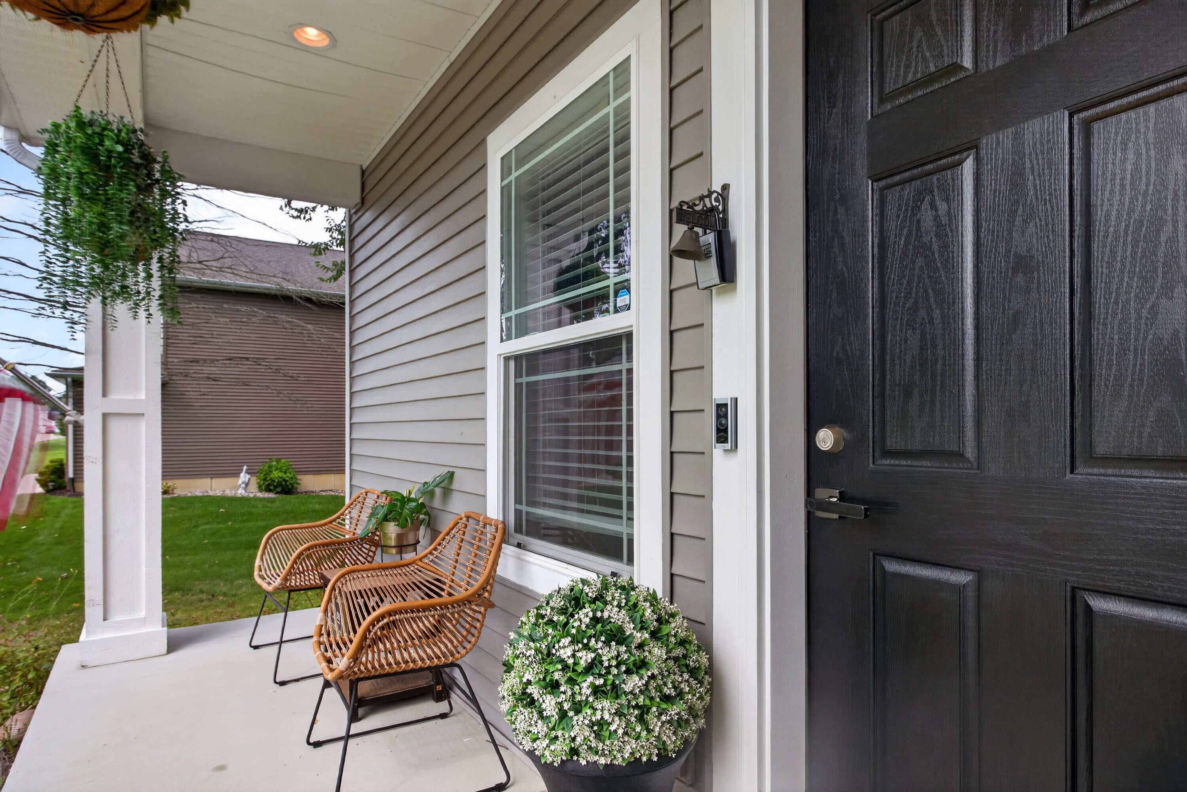
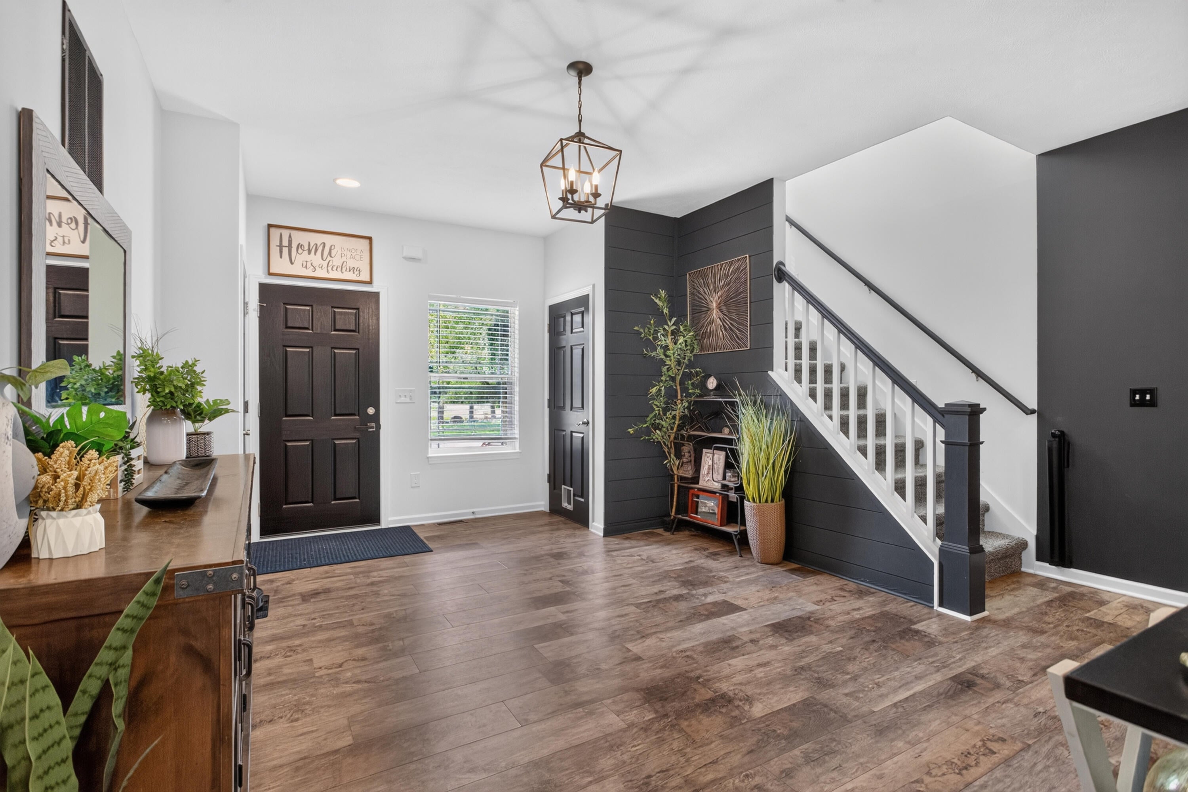
Welcome to 5168 Stone River Rd., a beautifully maintained modern home with inviting curb appeal and a welcoming front porch. Designed with a growing family in mind, this immaculate home features a gourmet kitchen with a large island, ample counter space, stainless steel appliances, and a custom coffee maker plumbed directly into the water system. Offering 5 bedrooms, 3 full baths, 1 half bath, and an impressive primary suite with a relaxing bath, the home provides plenty of space to unwind. Much of the interior has been freshly painted, and the open floor plan creates a comfortable, inviting atmosphere. The spacious yard is ideal for entertaining family and friends and includes a tiki bar for adults to enjoy. Located at the end of Stone Gate Farms, the home offers limited through traffic while providing convenient highway access for easy commutes to Lansing, Ann Arbor, and beyond, with shopping just minutes away.The lower level includes the 5th bedroom, a full bath, a large flexible room that can serve as a family room, workout room, or den, plus a common area suitable for an office or play space. Don't miss this opportunity???call your Realtor today.

Save
Ask
Tour
Hide
Share
Listing Snapshot
Price 
$449,900
Days On Site 
0 Days
Bedrooms 
5
Inside Area (SqFt) 
3,535 sqft
Total Baths 
4
Full Baths 
3
Partial Baths 
1
Lot Size 
0.34 Acres
Year Built 
2019
MLS® Number 
55026047290
Status 
Active
Property Tax 
$5,385.98
HOA/Condo/Coop Fees 
N/A
Sq Ft Source 
Public Records
Friends & Family
Recent Activity
11 hours agoListing first seen on site
11 hours agoListing updated with changes from the MLS®
General Features
Acres 
0.34
Attached Garage 
Yes
Cross Street 
N Stone Rd-Emerald
Garage 
Yes
Garage Spaces 
3
Parking 
AttachedConcreteGarage Faces FrontGarage Door Opener
Property Sub Type 
Single Family Residence
Security 
Smoke Detector(s)
Sewer 
Public Sewer
Special Circumstances 
Standard
SqFt Above 
2516
SqFt Below 
1016
SqFt Total 
3535
Style 
Traditional
Utilities 
Cable ConnectedNatural Gas Connected
Water Source 
Public
Zoning 
Residential
Interior Features
Appliances 
Gas Water HeaterDishwasherDisposalDryerHumidifierMicrowaveRefrigeratorRangeWasherWater PurifierWater Softener Rented
Basement 
Walk-Out AccessDaylightFinishedFullPartially FinishedSump Pump
Cooling 
Ceiling Fan(s)Central Air
Fireplace 
Yes
Fireplace Features 
Living Room
Fireplaces 
1
Flooring 
CarpetVinylWood
Heating 
Forced AirNatural Gas
Interior 
Vaulted Ceiling(s)
Laundry Features 
Laundry RoomUpper Level
Window Features 
Insulated WindowsWindow Treatments
BathFull 
Level - Upper
BathLav 
Level - Main
Bedroom 2 
Dimensions - 12.0 x 10.0Level - UpperArea - 120
Bedroom 3 
Dimensions - 12.0 x 10.0Level - UpperArea - 120
Bedroom 4 
Dimensions - 10.0 x 10.0Level - UpperArea - 100
Bedroom 5 
Dimensions - 15.0 x 11.0Level - LowerArea - 165
Dining Room 
Dimensions - 11.0 x 10.0Level - MainArea - 110
Family Room 
Dimensions - 17.0 x 15.0Level - LowerArea - 255Description - Fam. Rm/Den
Kitchen 
Dimensions - 19.0 x 10.0Level - MainArea - 190
Laundry 
Dimensions - 7.0 x 5.0Level - UpperArea - 35
Living Room 
Dimensions - 29.0 x 15.0Level - MainArea - 435
Master Bedroom 
Dimensions - 17.0 x 16.0Level - UpperArea - 272
Other 
Dimensions - 13.0 x 6.0Area - 78Description - Mud Room
Save
Ask
Tour
Hide
Share
Exterior Features
Construction Details 
StoneVinyl Siding
Exterior 
Garden
Fencing 
Back Yard
Lot Features 
Level
Other Structures 
OtherShed(s)
Patio And Porch 
CoveredDeckPatioPorch
Roof 
Shingle
Windows/Doors 
Insulated WindowsWindow Treatments
Community Features
Financing Terms Available 
CashConventionalFHA
MLS Area 
Area12081BlackmanTwp
Roads 
Paved
School District 
Northwest
Schools
School District
Northwest
Elementary School
Unknown
Middle School
Unknown
High School
Unknown
Listing courtesy of RE/MAX Irish Hills Realty: [email protected]


IDX provided courtesy of Realcomp II Ltd. via JacksonAreaAssociationofREALTORS. Copyright © 2026 Realcomp II Ltd. Shareholders.

IDX information is provided exclusively for consumers' personal, non-commercial use and may not be used for any purpose other than to identify prospective properties consumers may be interested in purchasing and that the data is deemed reliable but not guaranteed accurate by the MLS.

Neighborhood & Commute
Source: Walkscore
Save
Ask
Tour
Hide
Share