
Save
Ask
Tour
Hide
$235,000
New Listing
3109 Queen StreetSpring Arbor Township, MI 49283
For Sale|Single Family Residence|Active
3
Beds
1
Total Bath
1
Full Bath
1,424
SqFt
$165
/SqFt
1957
Built
County:
Jackson
Call Now: 888-825-1420
Is this the listing for you? We can help make it yours.
888-825-1420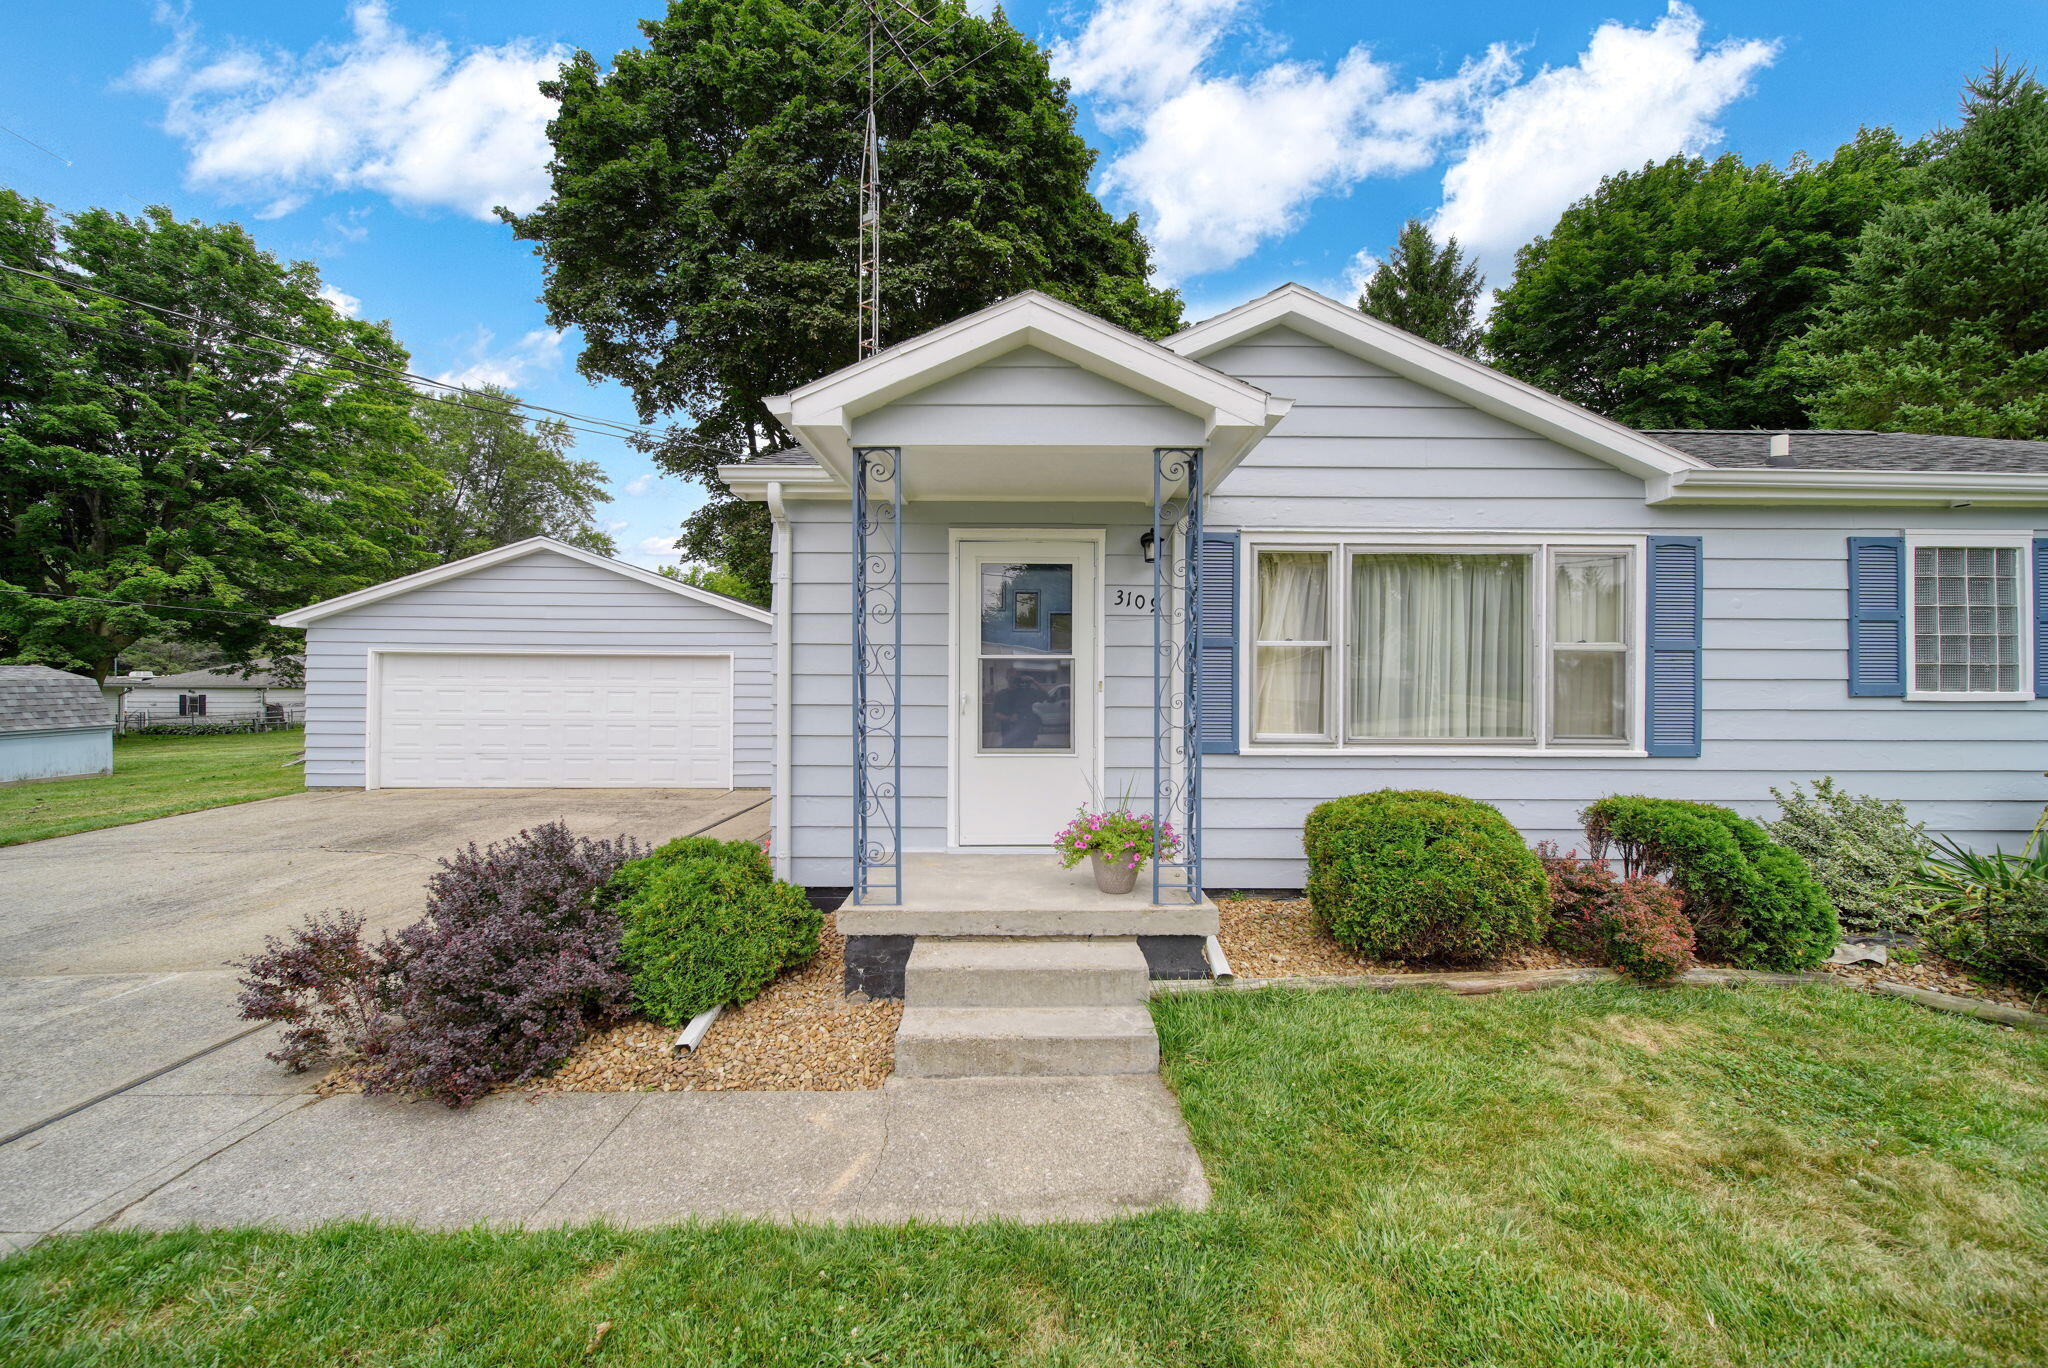
Save
Ask
Tour
Hide
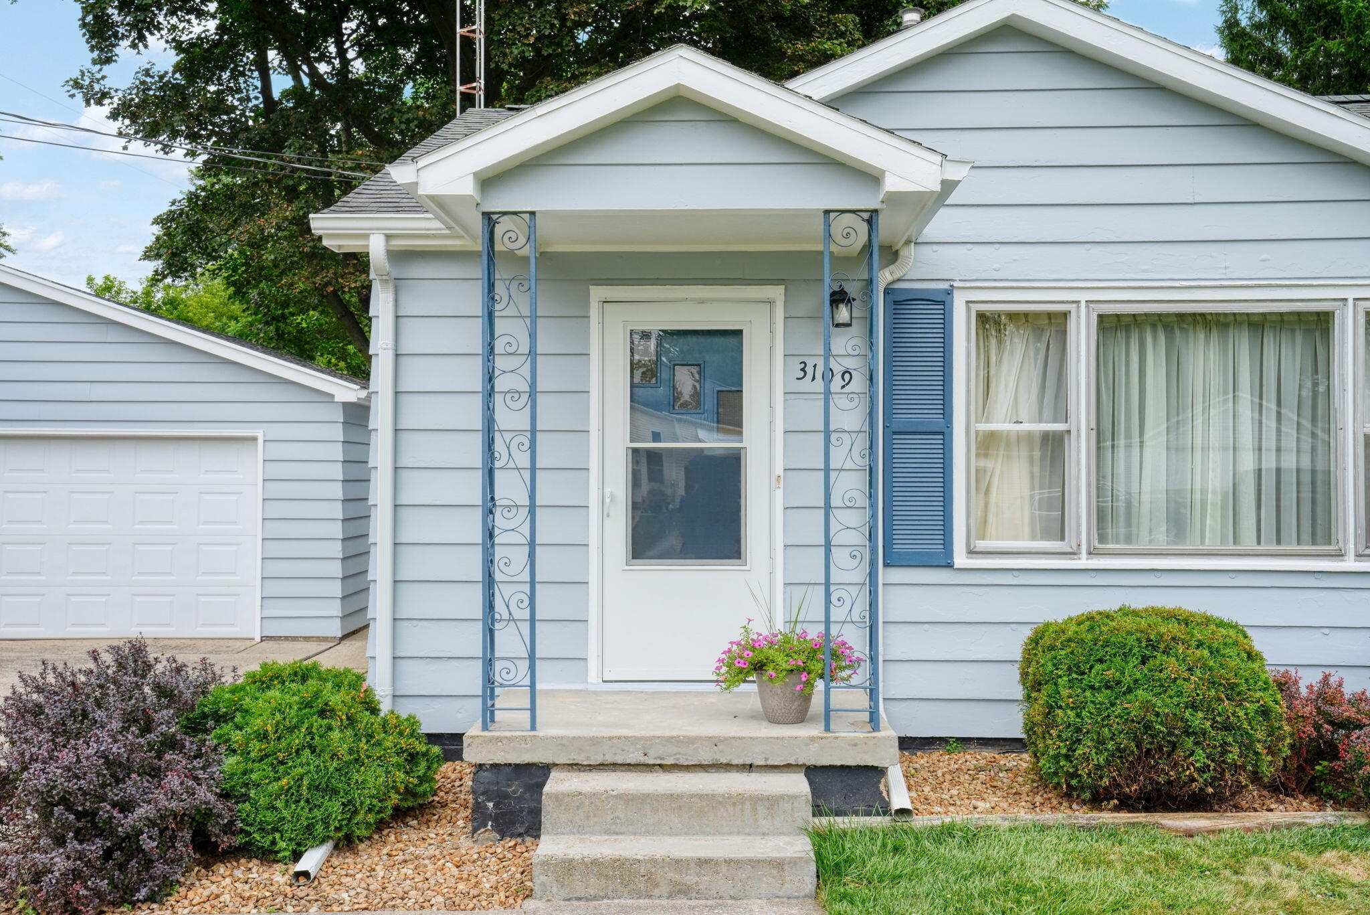
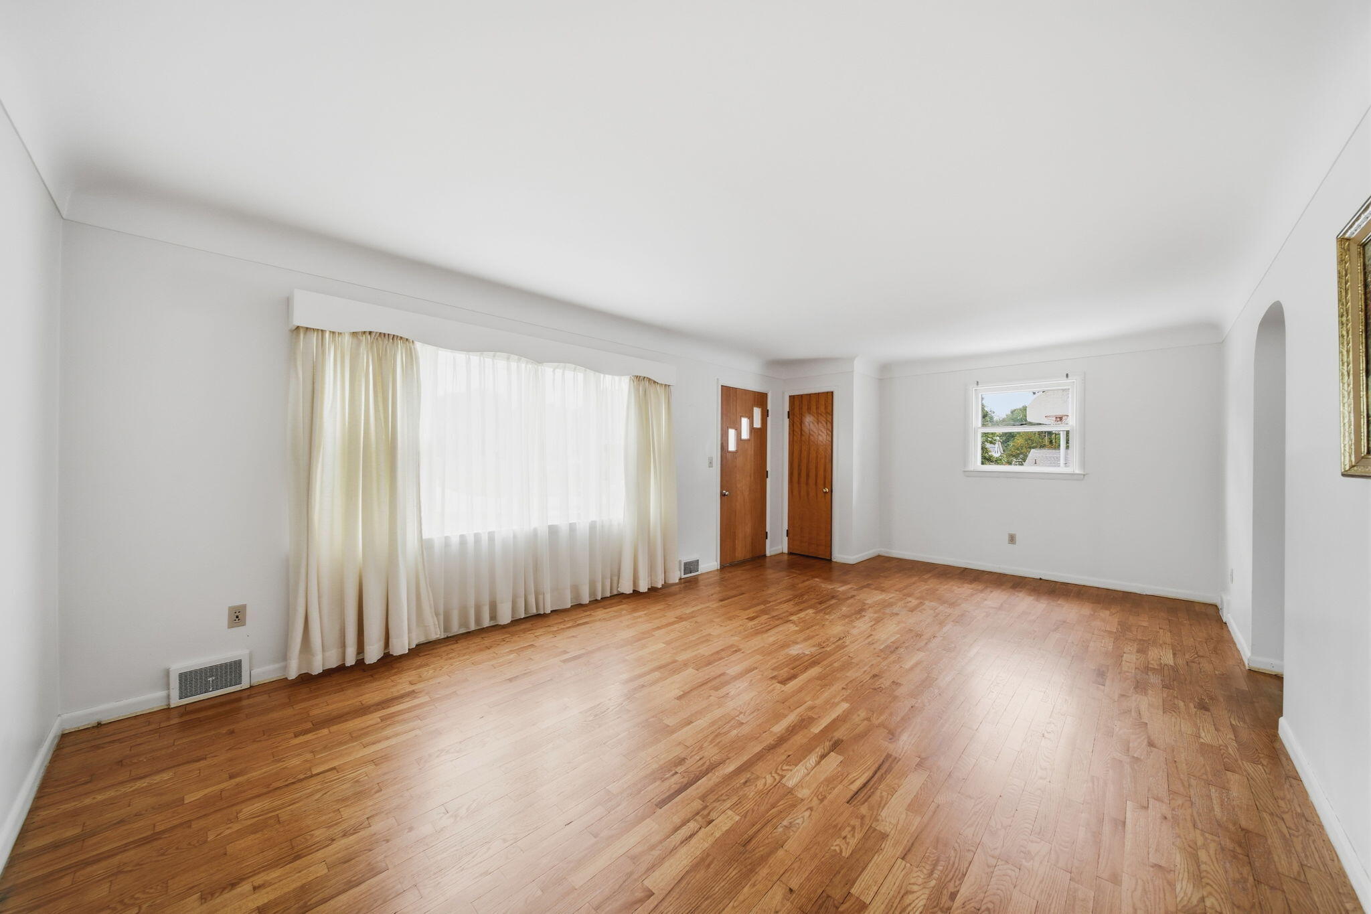
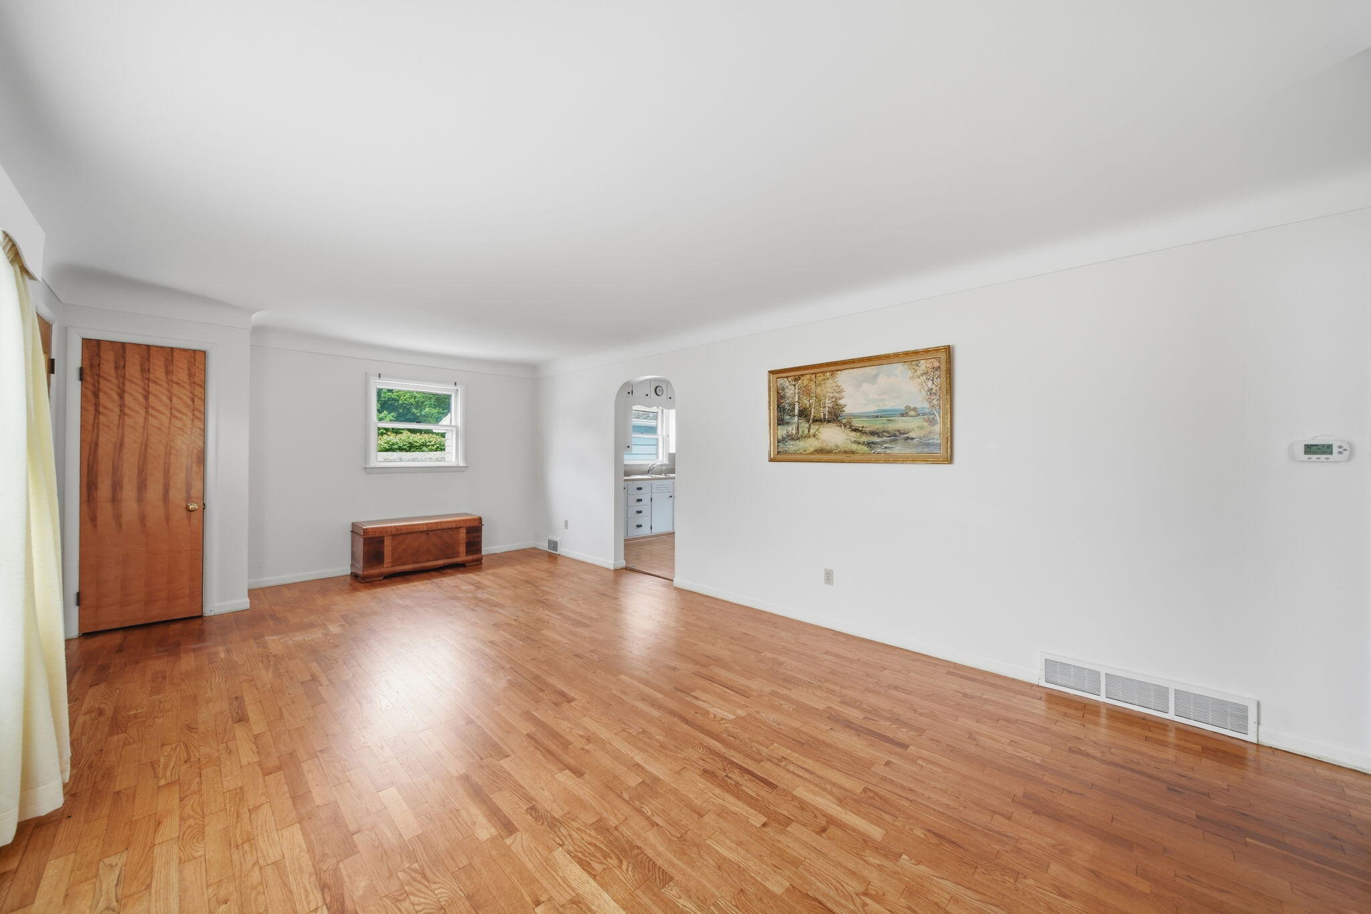
Western Schools District ranch home offering 3 bedrooms and 1 full bath! Stunning hardwood floors flow throughout the home. The refreshed kitchen and formal dining room provide plenty of space for everyday living and entertaining. Enjoy both a spacious living room and a cozy family room. The partially finished basement includes a non-conforming fourth bedroom and additional space ready to be customized to fit your needs. Step outside to a large, private backyard featuring a detached 2-car garage, a charming playhouse, and an additional storage shed. Recent updates include a 15-year-old roof, a 10-year-old furnace, and a 3-year-old central air conditioner and water heater. The home also features a newer well pump and well pressure tank.
Save
Ask
Tour
Hide
Listing Snapshot
Price
$235,000
Days On Site
0 Days
Bedrooms
3
Inside Area (SqFt)
1,424 sqft
Total Baths
1
Full Baths
1
Partial Baths
N/A
Lot Size
0.41 Acres
Year Built
1957
MLS® Number
55026041426
Status
Active
Property Tax
$2,220
HOA/Condo/Coop Fees
N/A
Sq Ft Source
Public Records
Friends & Family
Recent Activity
| 5 hours ago | Listing first seen on site | |
| 5 hours ago | Listing updated with changes from the MLS® |
General Features
Acres
0.41
Cross Street
King Rd
Garage
Yes
Garage Spaces
2
Parking
ConcreteDetachedGarage Door Opener
Property Sub Type
Single Family Residence
Sewer
Public Sewer
SqFt Above
1424
SqFt Below
192
SqFt Total
2848
Style
Ranch
Water Source
PrivateWell
Interior Features
Appliances
Gas Water HeaterDryerMicrowaveOvenRefrigeratorWasherWater Softener Owned
Basement
FullPartially FinishedSump Pump
Cooling
Ceiling Fan(s)Central Air
Flooring
LaminateLinoleumTileWood
Heating
Forced AirNatural Gas
Laundry Features
In BasementSink
Window Features
Bay Window(s)Window Treatments
BathFull
Level - Main
Dining Room
Dimensions - 12.5 x 9.1Level - MainArea - 114
Family Room
Dimensions - 12.1 x 11.4Level - MainArea - 138
Kitchen
Dimensions - 12.2 x 11.1Level - MainArea - 135
Laundry
Dimensions - 11.7 x 10.0Level - BasementArea - 117
Living Room
Dimensions - 21.7 x 12.9Level - MainArea - 280
Other
Dimensions - 16.3 x 11.6Level - BasementArea - 189Description - 4th Bedroom Non-Confirming
Save
Ask
Tour
Hide
Exterior Features
Construction Details
Aluminum Siding
Lot Features
LevelWooded
Other Structures
Other
Patio And Porch
Patio
Windows/Doors
Bay Window(s)Window Treatments
Community Features
Financing Terms Available
CashConventionalFHAUSDA LoanVA Loan
MLS Area
Area12121SpringArborTwp
Roads
Paved
School District
Western
Schools
School District
Western
Elementary School
Unknown
Middle School
Unknown
High School
Unknown
Listing courtesy of ERA Reardon Realty, L.L.C.: [email protected]

IDX provided courtesy of Realcomp II Ltd. via JacksonAreaAssociationofREALTORS. Copyright © 2026 Realcomp II Ltd. Shareholders.
IDX information is provided exclusively for consumers' personal, non-commercial use and may not be used for any purpose other than to identify prospective properties consumers may be interested in purchasing and that the data is deemed reliable but not guaranteed accurate by the MLS.
IDX provided courtesy of Realcomp II Ltd. via JacksonAreaAssociationofREALTORS. Copyright © 2026 Realcomp II Ltd. Shareholders.
IDX information is provided exclusively for consumers' personal, non-commercial use and may not be used for any purpose other than to identify prospective properties consumers may be interested in purchasing and that the data is deemed reliable but not guaranteed accurate by the MLS.
Neighborhood & Commute
Source: Walkscore
Save
Ask
Tour
Hide
Did you know? You can invite friends and family to your search. They can join your search, rate and discuss listings with you.