Save
Ask
Tour
Hide
Share
$960,000
New Listing

2175 Wamplers Heights Drive
Norvell Township, MI 49230

For Sale|Single Family Residence|Active
4
Beds
3
Total Baths
2
Full Baths
1
Partial Bath
3,926
SqFt
$245
/SqFt
2006
Built
County:
Jackson
Call Now: 888-825-1420
Is this the listing for you? We can help make it yours.
888-825-1420
2175 Wamplers Heights Drive2175 Wamplers Heights Drive2175 Wamplers Heights Drive2175 Wamplers Heights Drive
Save
Ask
Tour
Hide
Share

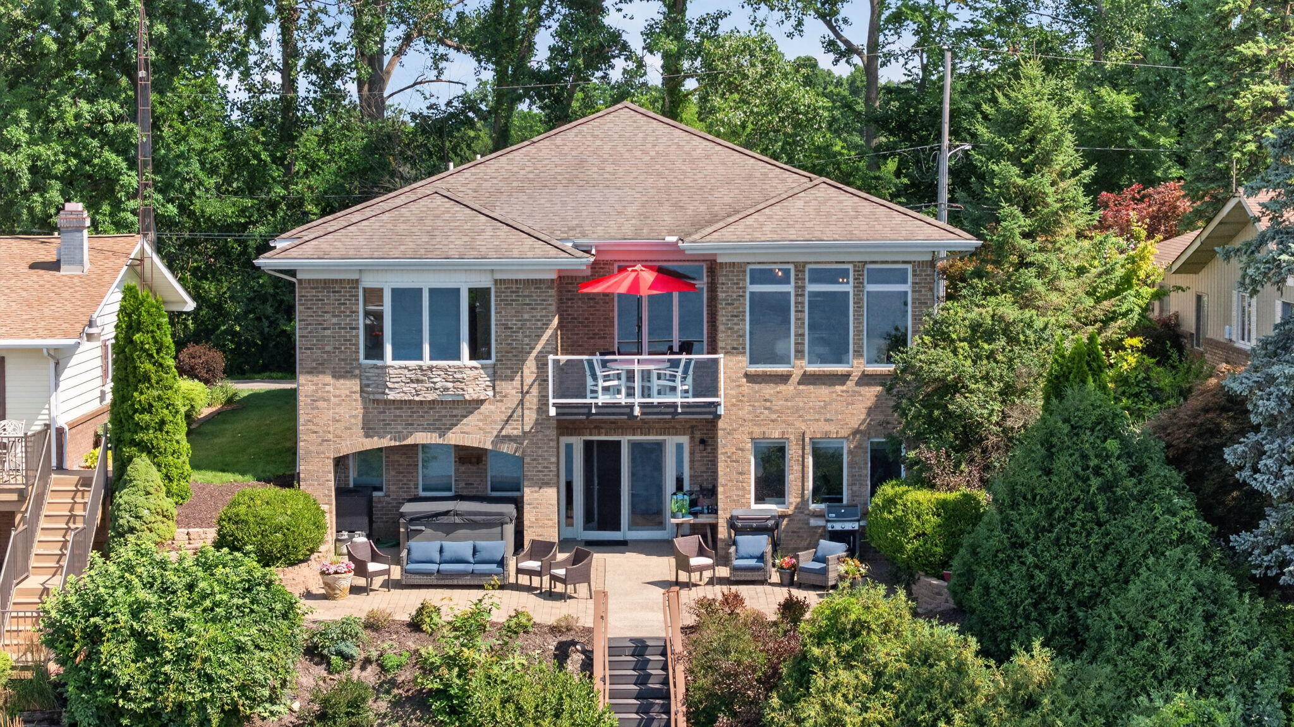
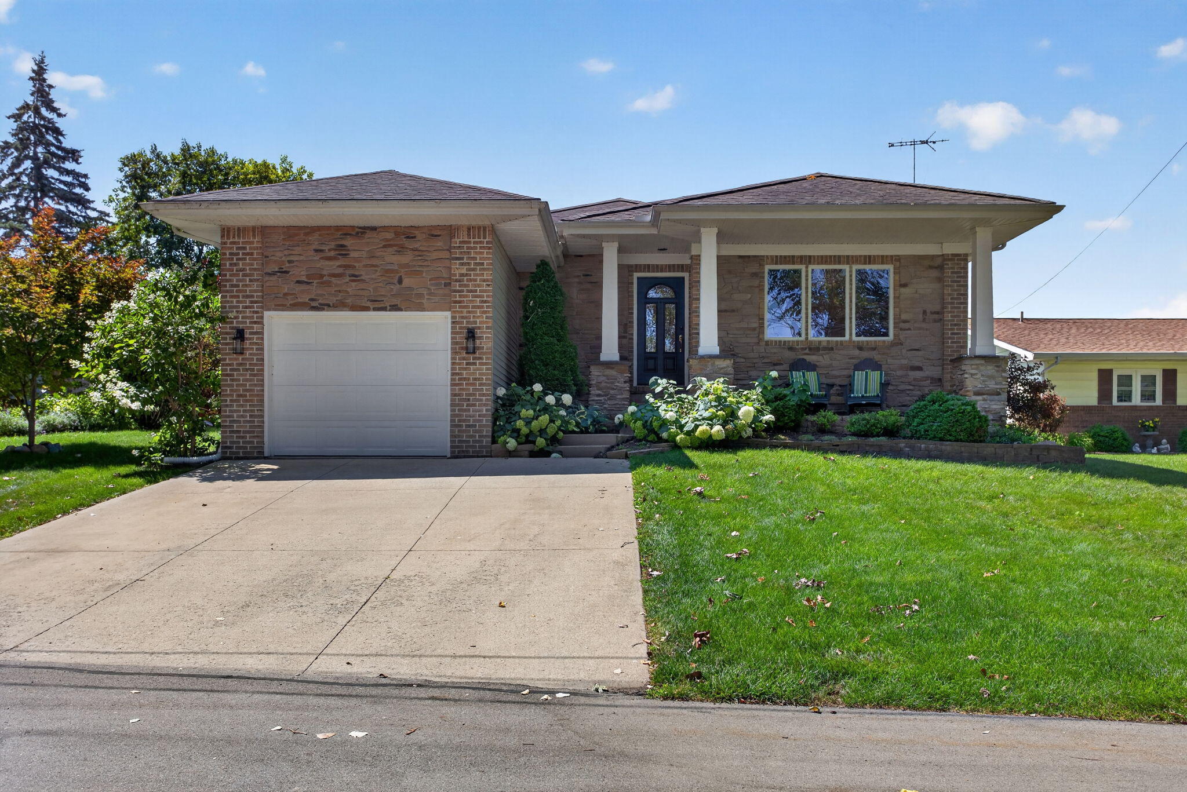
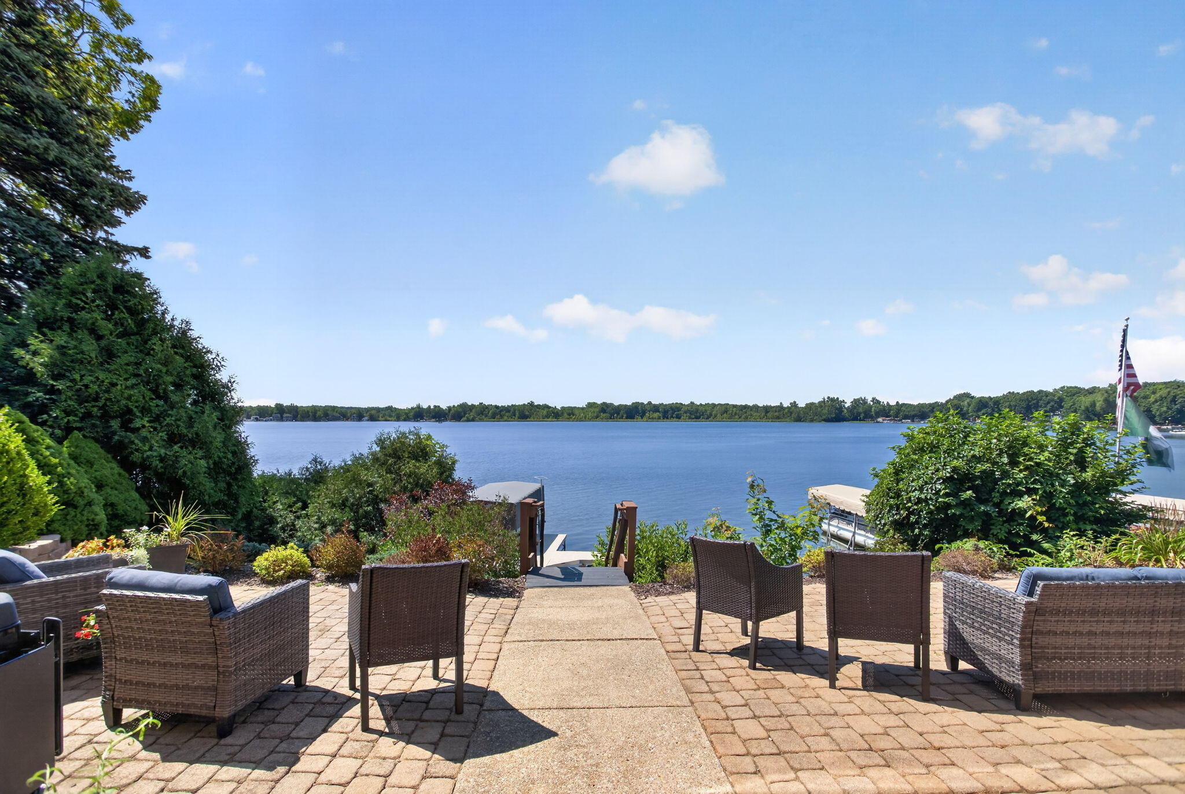
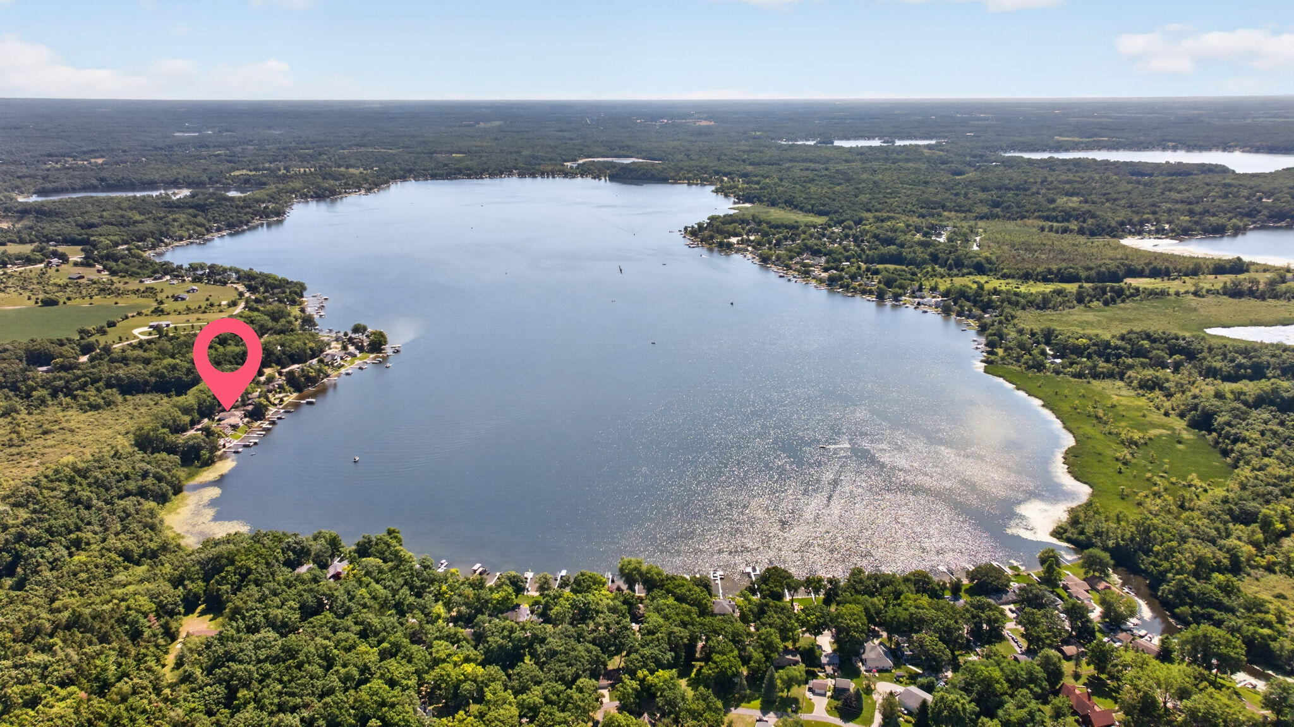
Best of both worlds: newer construction on a quiet, private setting along Wamplers Lake, the second-largest lake in the Irish Hills. This exceptional custom brick ranch offers an open, soft-contemporary floor plan with 10-foot ceilings, refinished hardwood floors, fresh interior paint, and a beautiful kitchen. The main level includes an owner's suite with lakeside balcony, guest bedroom, mudroom, and laundry room. The finished walk-out basement features two additional bedrooms, a full bath, second washer and dryer, and a spacious family room opening to a brick lakeside patio. Recent updates include a new 75-gallon water heater, air handler and condenser, refinished wood floors, and all-new interior paint. The attached garage offers an epoxy floor and upper storage shelving. Enjoy a maintenance-free exterior, concrete seawall and driveway, professional landscaping, fenced dog area, hot tub, and great beach. An exceptional lakefront value--must see!

Save
Ask
Tour
Hide
Share
Listing Snapshot
Price 
$960,000
Days On Site 
0 Days
Bedrooms 
4
Inside Area (SqFt) 
3,926 sqft
Total Baths 
3
Full Baths 
2
Partial Baths 
1
Lot Size 
0.2 Acres
Year Built 
2006
MLS® Number 
55026038399
Status 
Active
Property Tax 
$9,805.34
HOA/Condo/Coop Fees 
N/A
Sq Ft Source 
Public Records
Friends & Family
Recent Activity
7 hours agoListing first seen on site
8 hours agoListing updated with changes from the MLS®
General Features
Acres 
0.2
Attached Garage 
Yes
Cross Street 
Wamplers Lake Rd
Garage 
Yes
Garage Spaces 
1
Parking 
AttachedConcreteGarage Door Opener
Property Sub Type 
Single Family Residence
Sewer 
Public Sewer
SqFt Above 
2186
SqFt Below 
1740
SqFt Total 
3926
Style 
Contemporary
Utilities 
Natural Gas Connected
Water Source 
PrivateWell
Interior Features
Appliances 
Gas Water HeaterBuilt-In Electric OvenCooktopDishwasherDisposalDryerMicrowaveRefrigeratorWasher
Basement 
Walk-Out Access
Cooling 
Central Air
Flooring 
Ceramic TileWood
Heating 
Forced AirNatural Gas
Laundry Features 
Laundry Room
BathFull 
Level - Lower
BathLav 
Level - Main
Bedroom 2 
Dimensions - 14.0 x 16.0Level - MainArea - 224
Bedroom 3 
Dimensions - 12.0 x 20.0Level - BasementArea - 240
Bedroom 4 
Dimensions - 12.0 x 23.0Level - BasementArea - 276
Dining Room 
Dimensions - 12.0 x 14.0Level - MainArea - 168
Family Room 
Dimensions - 25.0 x 40.0Level - BasementArea - 1000
Kitchen 
Dimensions - 12.0 x 18.0Level - MainArea - 216
Living Room 
Dimensions - 18.0 x 30.0Level - MainArea - 540
Master Bedroom 
Dimensions - 22.0 x 14.0Level - MainArea - 308
Save
Ask
Tour
Hide
Share
Exterior Features
Construction Details 
BrickVinyl Siding
Patio And Porch 
DeckPatio
Roof 
Shingle
Waterfront 
Yes
Waterfront Features 
Lake FrontWaterfrontWaterfront Access
Community Features
Financing Terms Available 
CashConventional
MLS Area 
Area12191NorvellTwp
Roads 
Paved
School District 
Columbia
Schools
School District
Columbia
Elementary School
Unknown
Middle School
Unknown
High School
Unknown
Listing courtesy of RE/MAX Irish Hills Realty: [email protected]


IDX provided courtesy of Realcomp II Ltd. via JacksonAreaAssociationofREALTORS. Copyright © 2026 Realcomp II Ltd. Shareholders.

IDX information is provided exclusively for consumers' personal, non-commercial use and may not be used for any purpose other than to identify prospective properties consumers may be interested in purchasing and that the data is deemed reliable but not guaranteed accurate by the MLS.

Neighborhood & Commute
Source: Walkscore
Save
Ask
Tour
Hide
Share