
2356 Hatch RoadUnknown, MI 49201
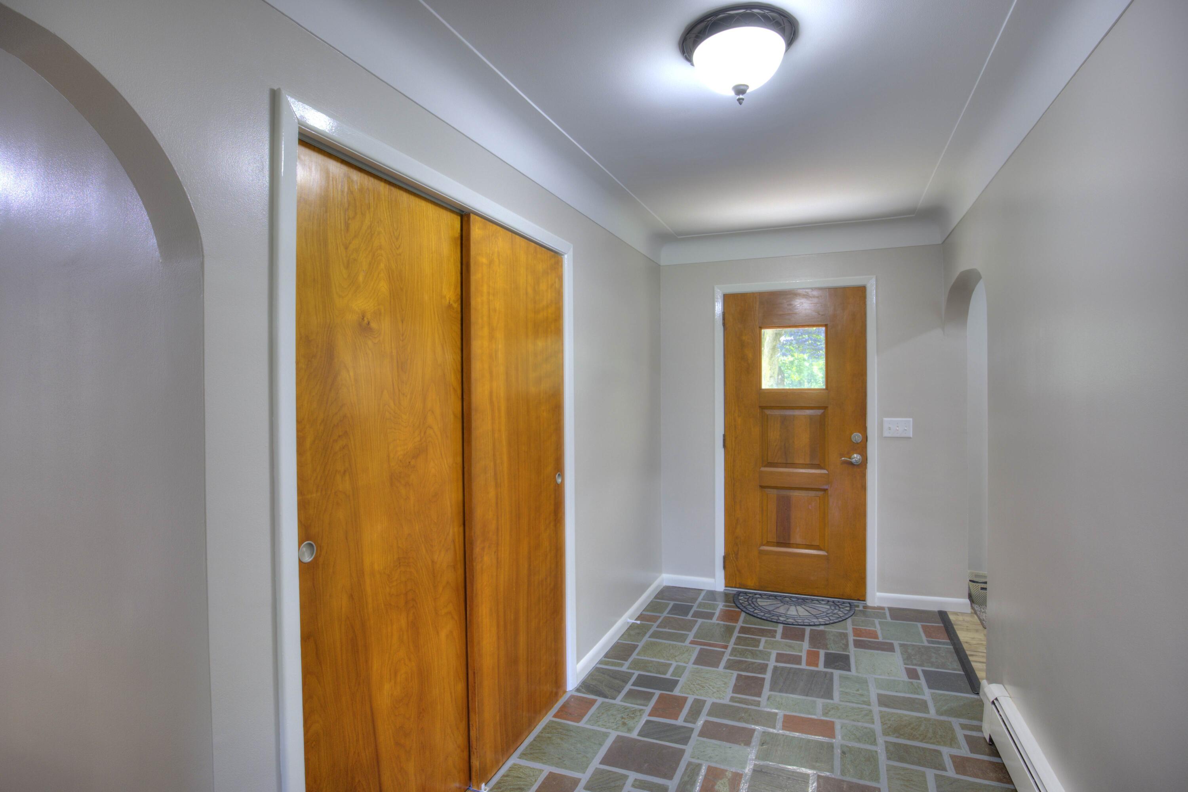
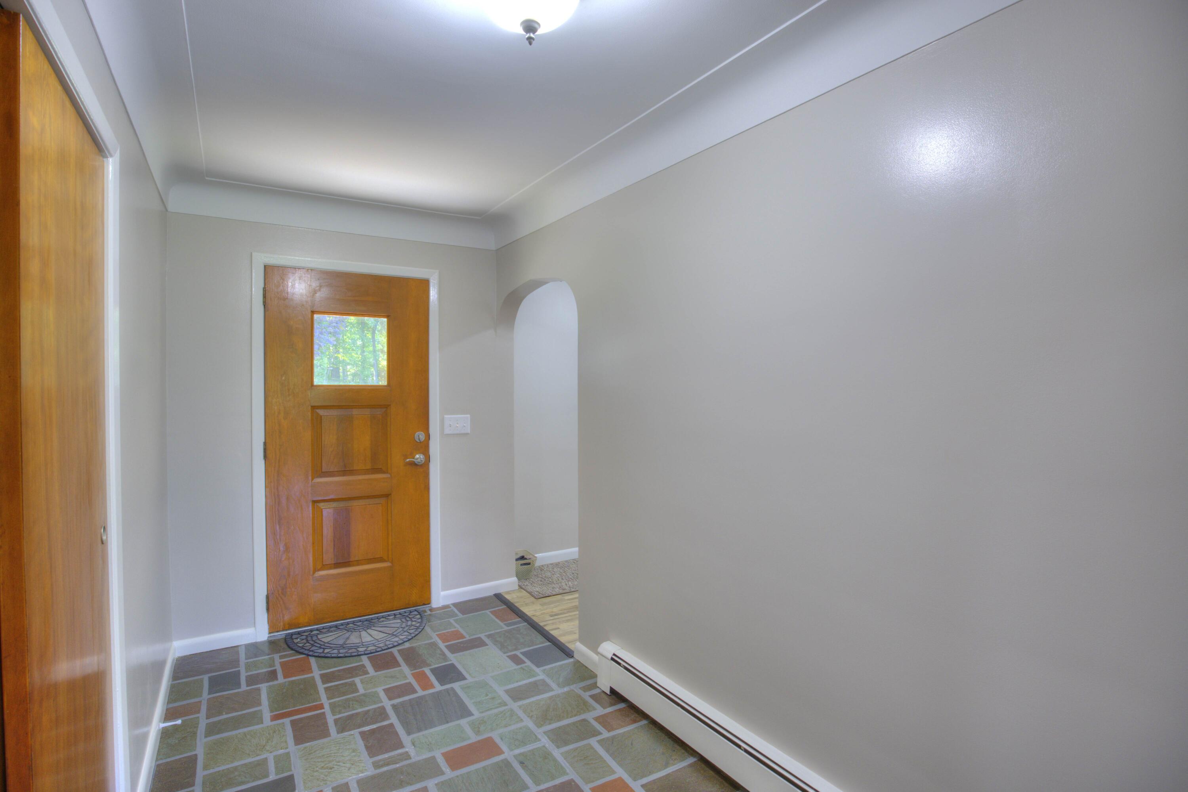
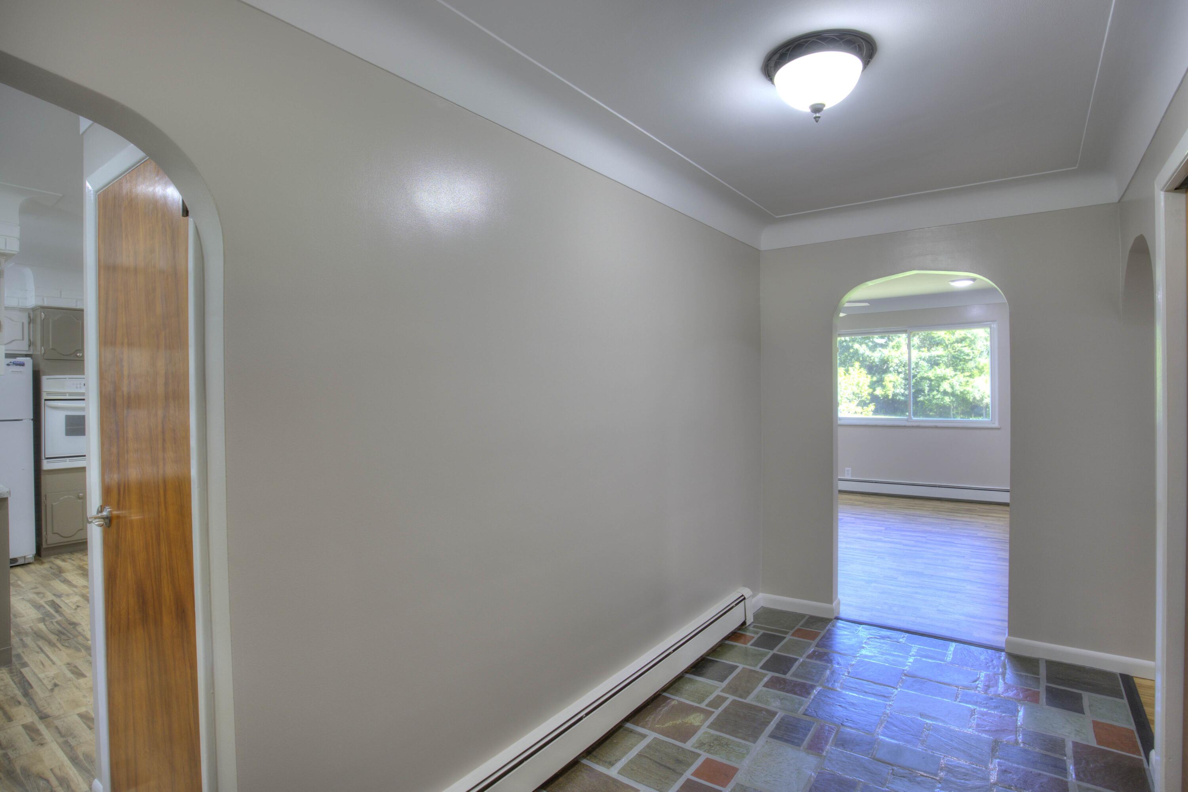
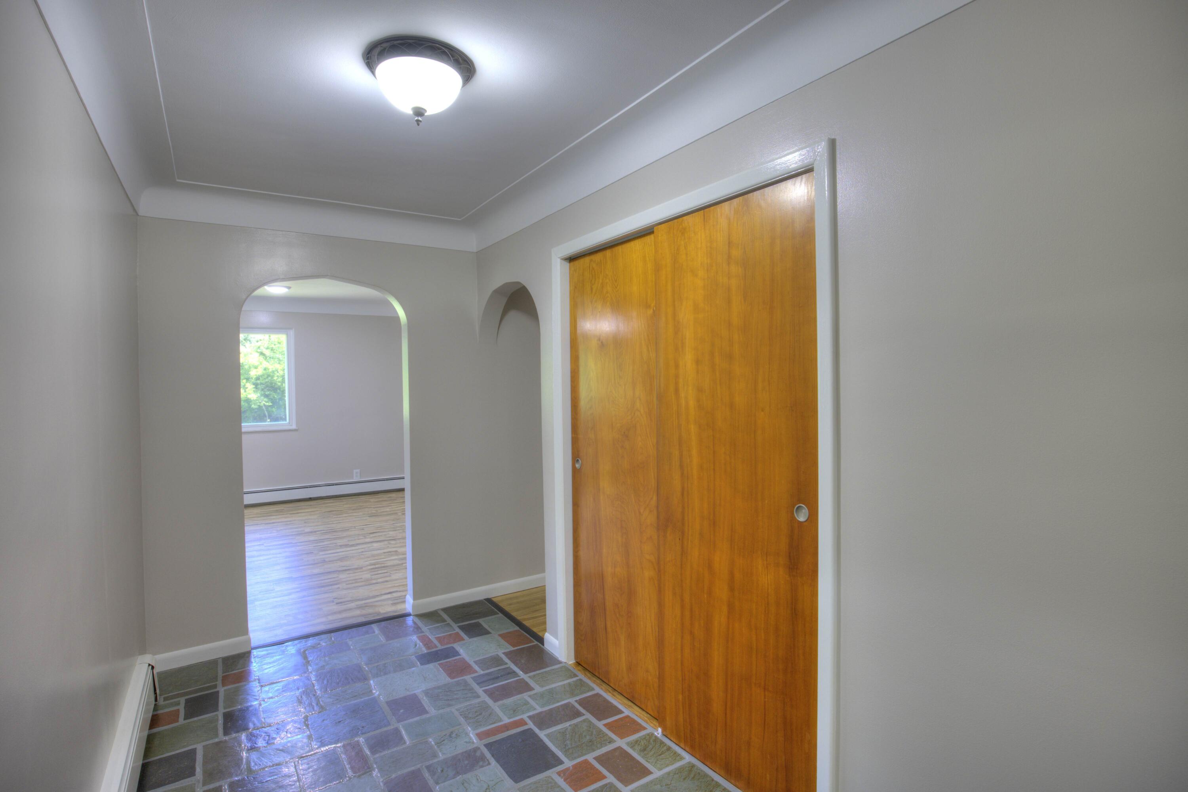
Check out this nicely updated, super clean, and neat Inside and out. This 3-bedroom, one-and-a-half-bath home is situated on 2.92 acres and offers 1500 ft. of main-floor living space. The large kitchen has been updated with new flooring and countertops, including appliances, and has a large eating area as well. Beautiful living room with recessed lighting, a stone fireplace with a gas insert, and new floors. Very comfortable, screened-in patio accessible by the sliding glass doors from the living room and an additional door from the kitchen. Large entry foyer with slate tile flooring. Three bedrooms all offer hardwood floors. Primary bedroom has a half bath as it's en-suite. Both bathrooms have been beautifully updated. Full unfinished basement that walks out to the backyard. Washer and dryer hookups are in the basement; washer and dryer are included. Garage has a single garage door, but could easily store two cars. Nice storage shed in the backyard. See Supplement RemarksCheck out this nicely updated, super clean, and neat Inside and out. This 3-bedroom, one-and-a-half-bath home is situated on 2.92 acres and offers 1500 ft.?? of main-floor living space. The large kitchen has been updated with new flooring and countertops, including appliances, and has a large eating area as well. Beautiful living room with recessed lighting, a stone fireplace with a gas insert, and new floors. Very comfortable, screened-in patio accessible by the sliding glass doors from the living room and an additional door from the kitchen. Large entry foyer with slate tile flooring. Three bedrooms all offer hardwood floors. Primary bedroom has a half bath as it's en-suite. Both bathrooms have been beautifully updated. Full unfinished basement that walks out to the backyard. Washer and dryer hookups are in the basement; washer and dryer are included. Garage has a single garage door, but could easily store two cars. Nice storage shed in the backyard. Plenty of area for a garden as well. About half the property is mowed lawn, and the other half
| 8 hours ago | Listing first seen on site | |
| 10 hours ago | Listing updated with changes from the MLS® |

IDX provided courtesy of Realcomp II Ltd. via JacksonAreaAssociationofREALTORS. Copyright © 2026 Realcomp II Ltd. Shareholders.
IDX information is provided exclusively for consumers' personal, non-commercial use and may not be used for any purpose other than to identify prospective properties consumers may be interested in purchasing and that the data is deemed reliable but not guaranteed accurate by the MLS.
Did you know? You can invite friends and family to your search. They can join your search, rate and discuss listings with you.