
Save
Ask
Tour
Hide
$284,900
New Listing
11 Oakdale LaneColdwater City, MI 49036
For Sale|Condominium|Active
3
Beds
3
Total Baths
2
Full Baths
1
Partial Bath
2,848
SqFt
$100
/SqFt
1998
Built
Subdivision:
PARK WEST
County:
Branch
Call Now: 888-825-1420
Is this the listing for you? We can help make it yours.
888-825-1420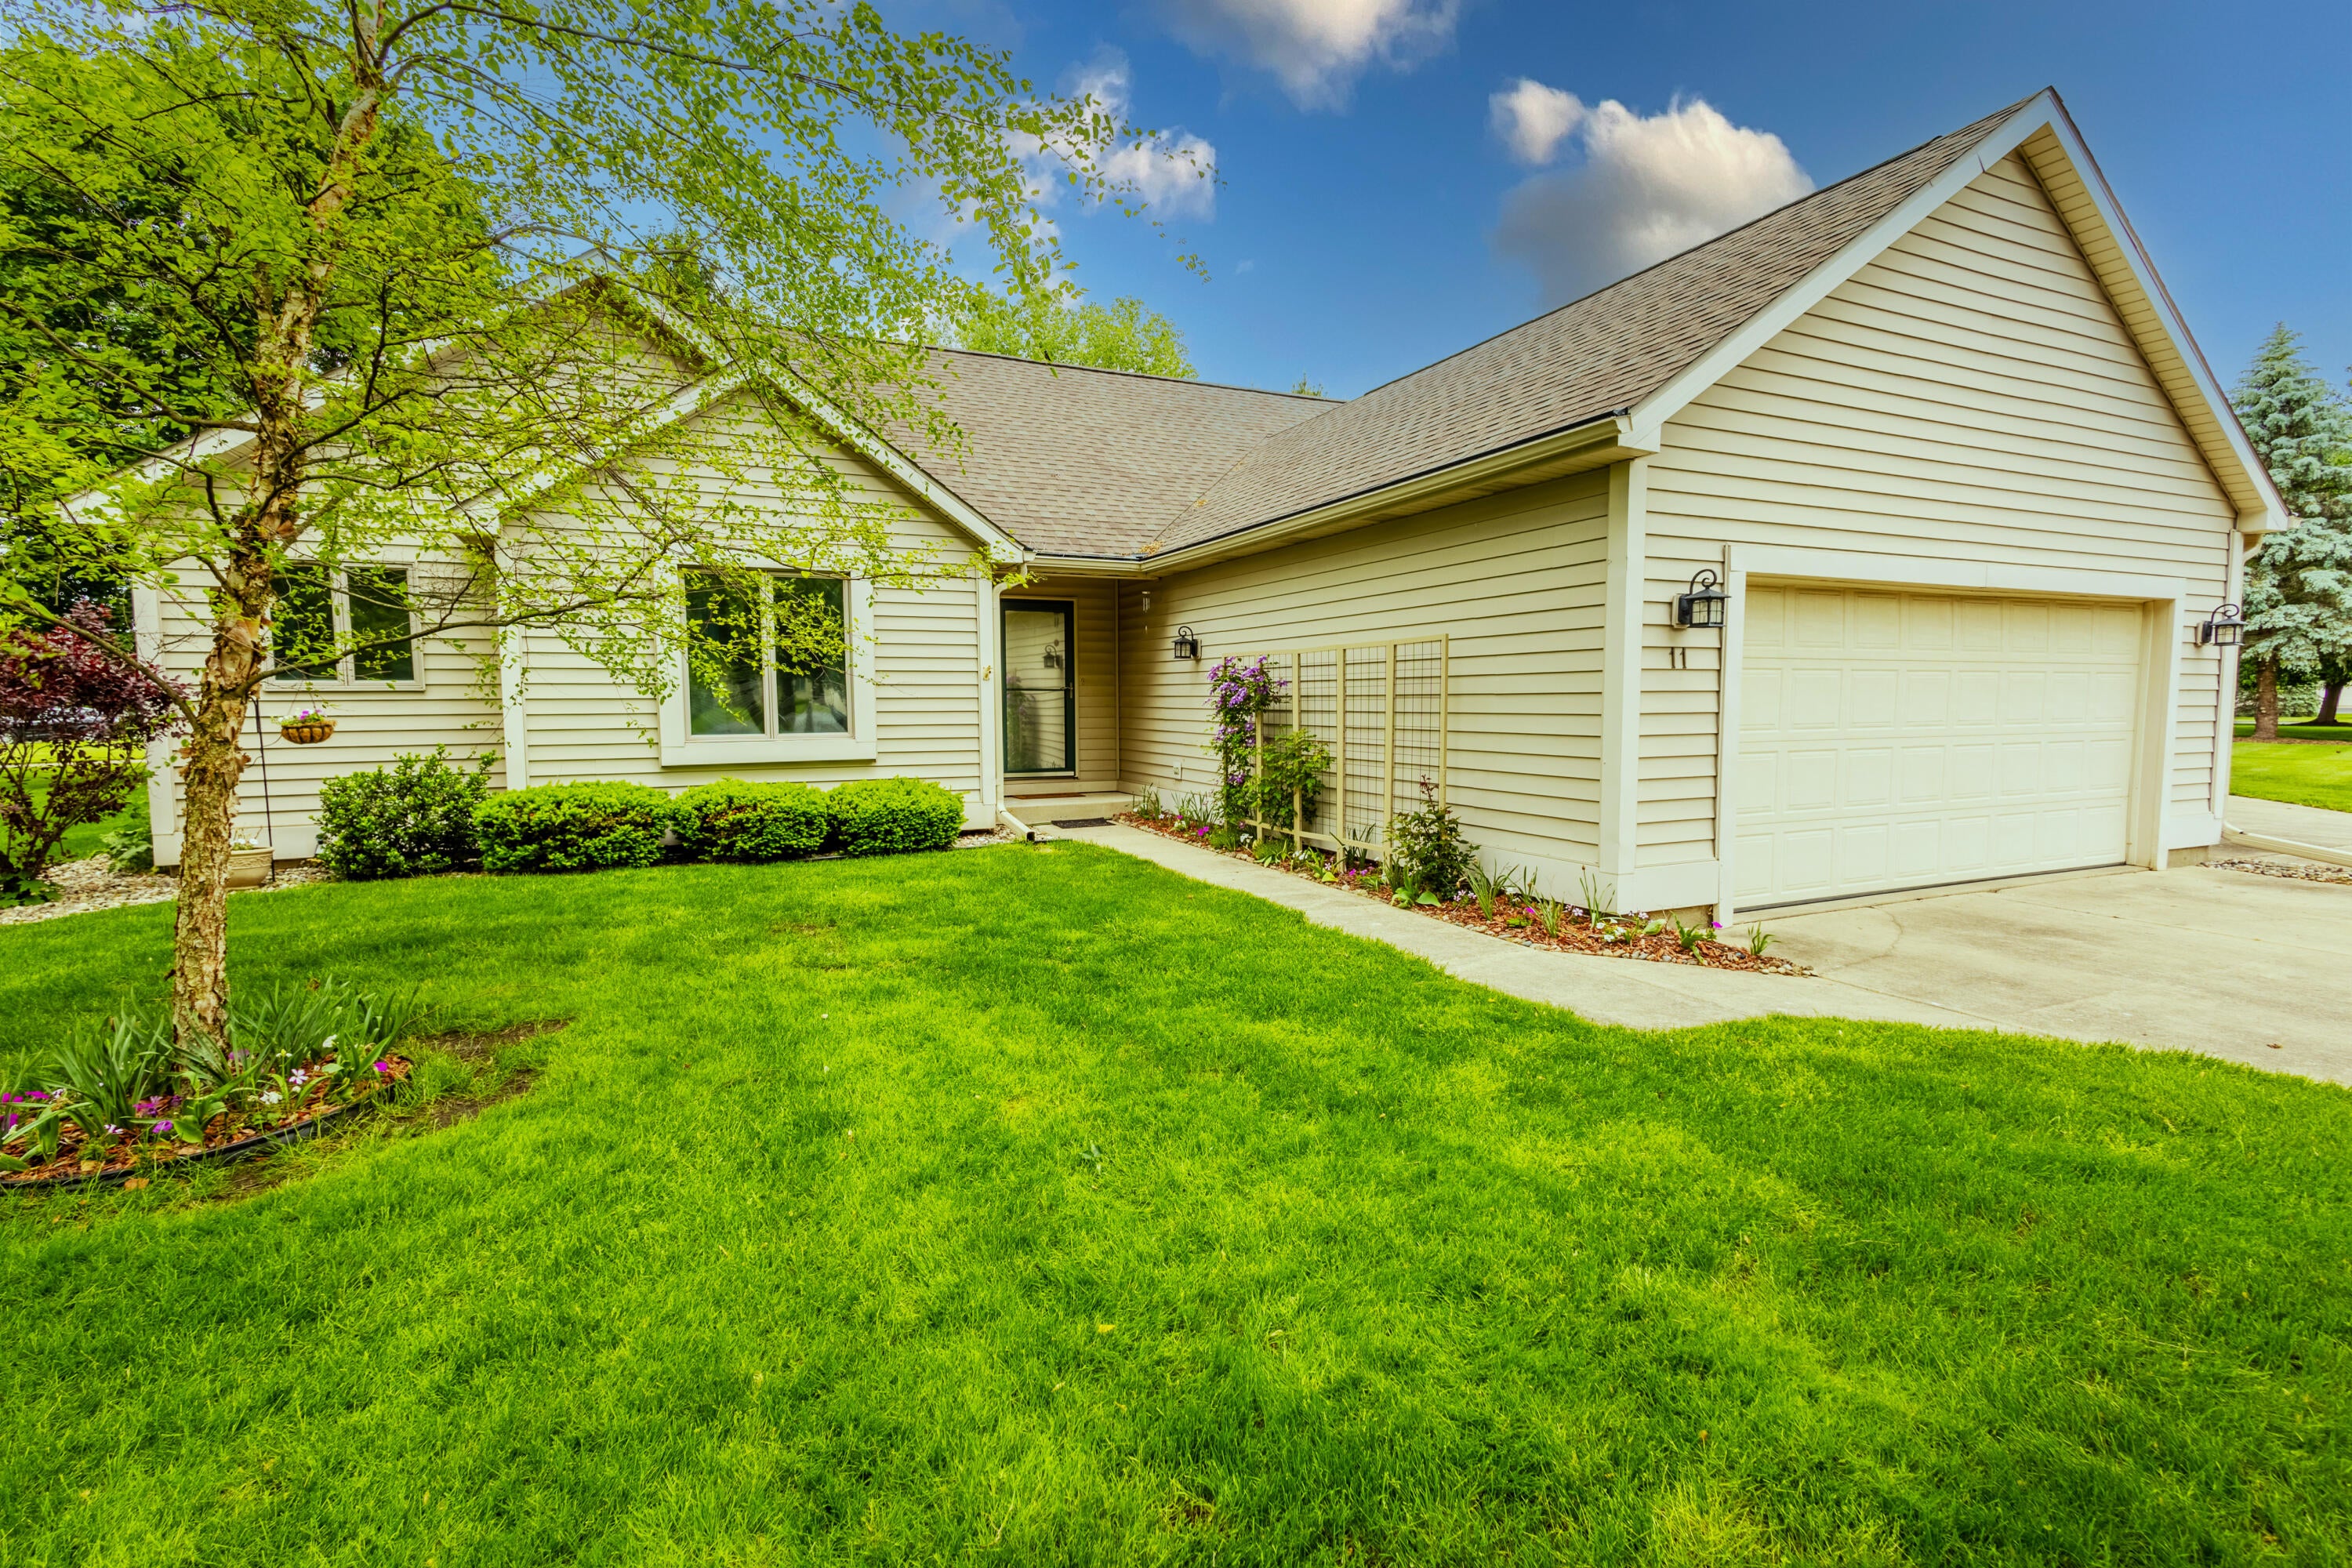
Save
Ask
Tour
Hide
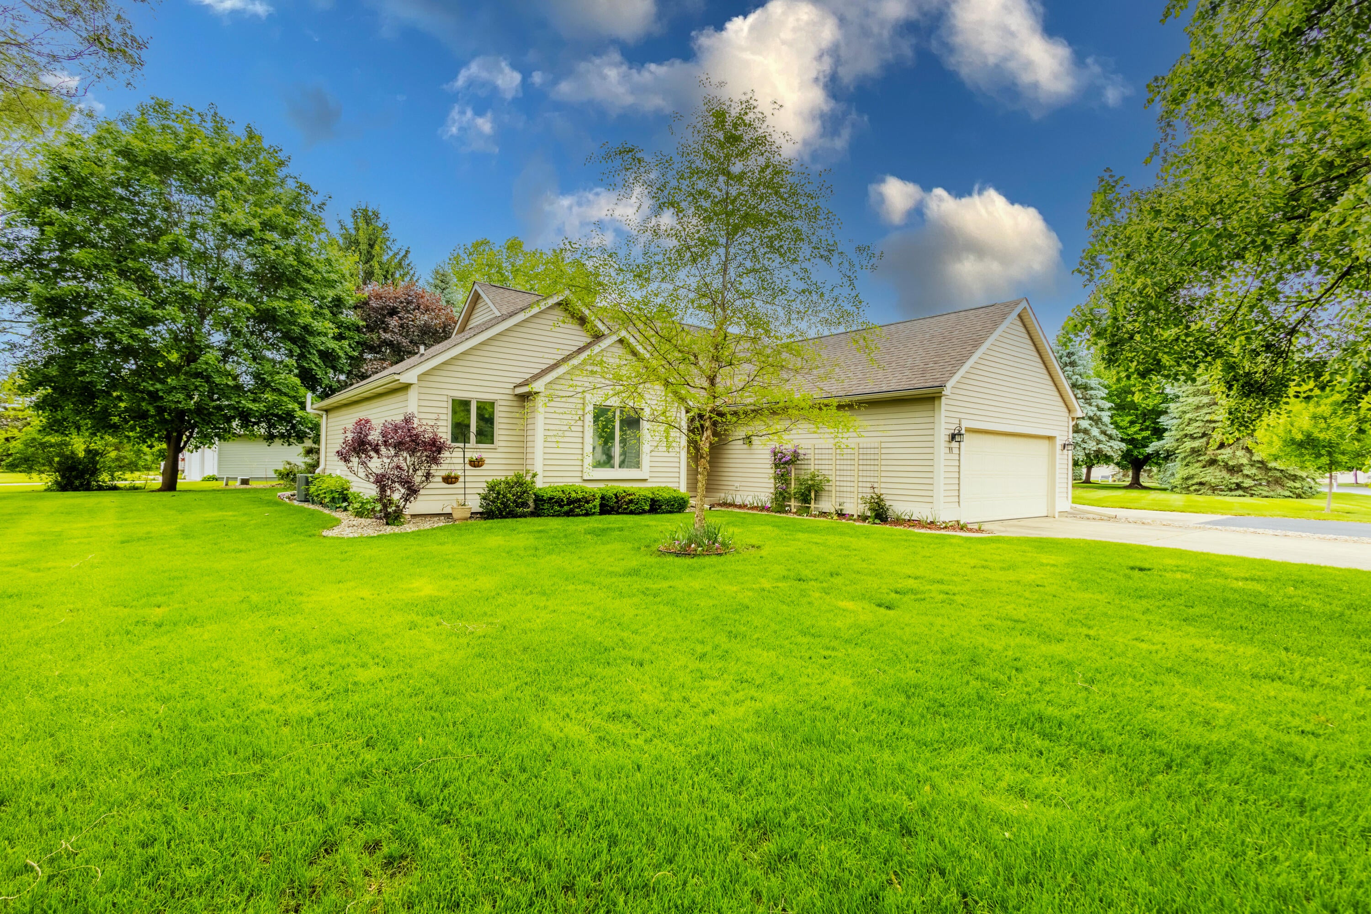
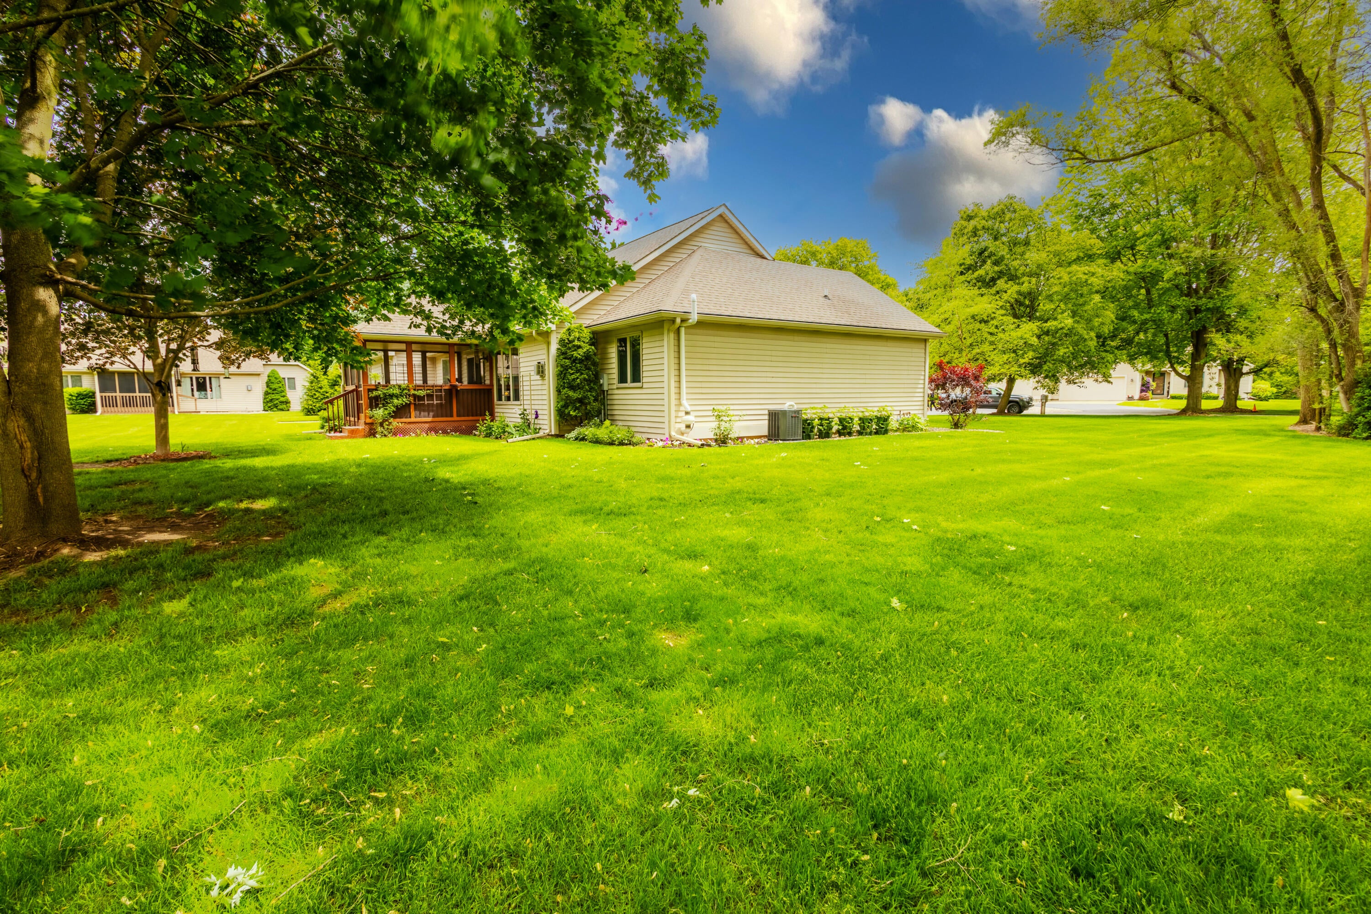
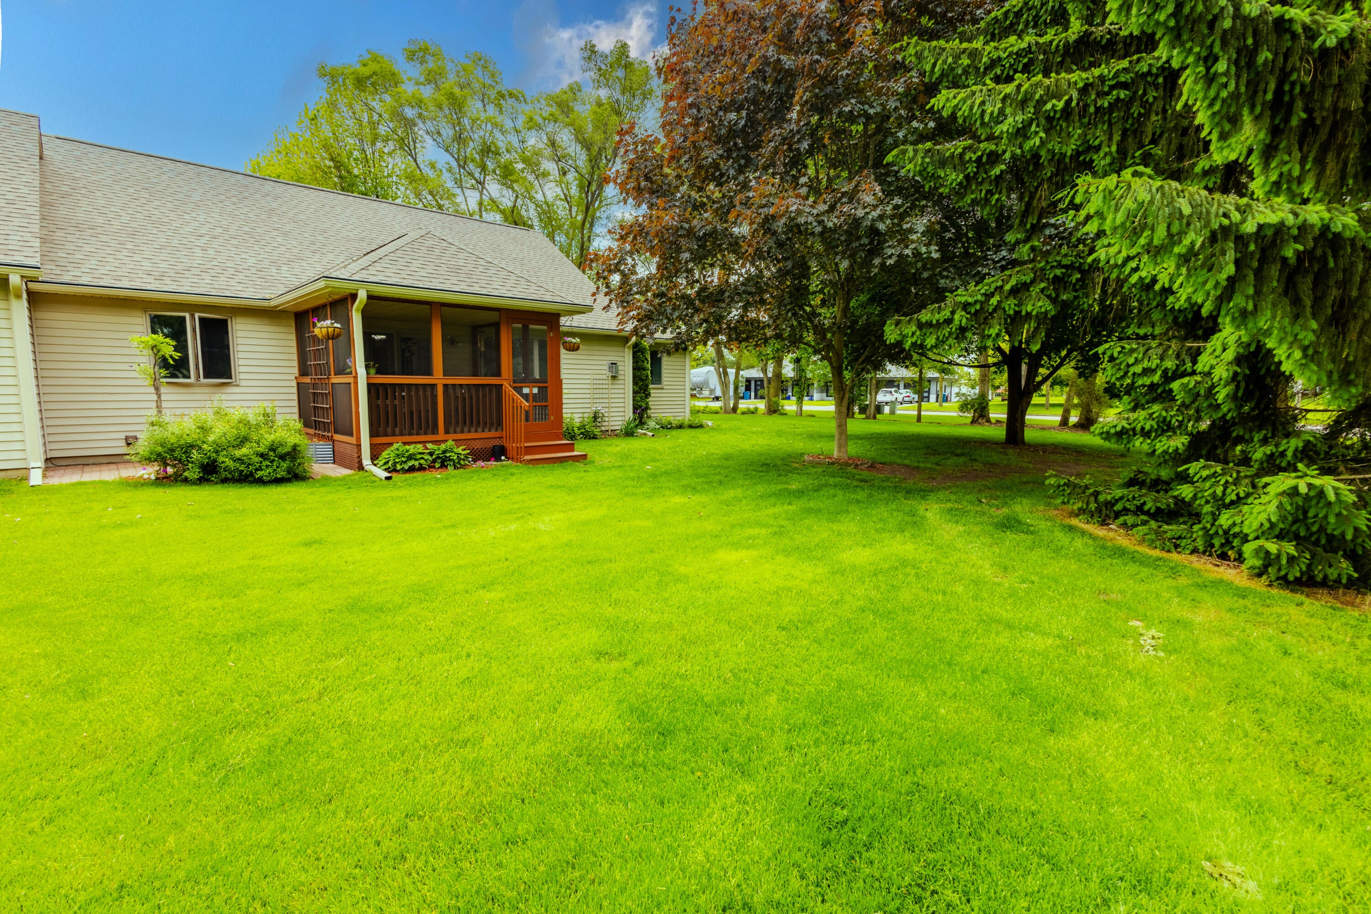
Condo Living at Its Best! Step into comfort and convenience with this beautifully maintained 3-bedroom, 2.5-bath condo offering a bright, open floor plan perfect for everyday living and entertaining. The spacious kitchen flows seamlessly into the dining and living areas, where a cozy gas fireplace adds a touch of warmth and charm. Start your mornings with a cup of coffee on the screened-in porch, surrounded by peace and privacy. The main level features a generous primary suite with ensuite bath, two additional bedrooms, a full bathroom, and convenient main-floor laundry. Downstairs, you'll find a fully finished basement complete with a large family/rec room and an additional bath.
Save
Ask
Tour
Hide
Listing Snapshot
Price
$284,900
Days On Site
0 Days
Bedrooms
3
Inside Area (SqFt)
2,848 sqft
Total Baths
3
Full Baths
2
Partial Baths
1
Lot Size
0.44 Acres
Year Built
1998
MLS® Number
53026054015
Status
Active
Property Tax
$4,538
HOA/Condo/Coop Fees
$270 monthly
Sq Ft Source
Public Records
Friends & Family
Recent Activity
| 11 hours ago | Listing updated with changes from the MLS® | |
| 13 hours ago | Listing first seen on site |
General Features
Acres
0.44
Attached Garage
Yes
Cross Street
Farm Lane
Garage
Yes
Garage Spaces
2
Parking
AttachedConcreteGarage Door Opener
Pets
Yes
Property Sub Type
Condominium
Sewer
Public Sewer
Special Circumstances
Standard
SqFt Above
1586
SqFt Below
1262
SqFt Total
3172
Style
Ranch
Utilities
Natural Gas Connected
Water Source
Public
Interior Features
Appliances
DishwasherHumidifierMicrowaveRefrigeratorRangeWater Softener Rented
Basement
FinishedFullSump Pump
Cooling
Ceiling Fan(s)Central Air
Fireplace
Yes
Fireplace Features
Gas LogLiving Room
Fireplaces
1
Flooring
CarpetTileWood
Heating
Forced AirNatural Gas
Laundry Features
Laundry RoomMain LevelSee Remarks
Window Features
Insulated WindowsScreensWindow Treatments
BathFull
Level - Main
BathLav
Level - Basement
Bedroom 2
Dimensions - 14.0 x 13.5Level - MainArea - 189
Bedroom 3
Dimensions - 13.0 x 11.0Level - MainArea - 143
Family Room
Dimensions - 36.0 x 23.0Level - BasementArea - 828
Kitchen
Dimensions - 9.0 x 9.0Level - MainArea - 81
Laundry
Dimensions - 5.5 x 9.0Level - MainArea - 50
Living Room
Dimensions - 22.0 x 24.0Level - MainArea - 528
Master Bathroom
Dimensions - 9.0 x 9.0Level - MainArea - 81
Master Bedroom
Dimensions - 12.5 x 15.5Level - MainArea - 194
Save
Ask
Tour
Hide
Exterior Features
Construction Details
Vinyl Siding
Lot Features
Corner LotCul-De-SacLevel
Patio And Porch
CoveredPorchScreened
Roof
Composition
Windows/Doors
Insulated WindowsScreensWindow Treatments
Community Features
Accessibility Features
Accessible EntranceAccessible BedroomAccessible Full BathAccessible Hallway(s)Accessible KitchenAccessible Kitchen Appliances
Association Fee
$270.0
Association Fee Frequency
Monthly
MLS Area
Area95072Coldwater
School District
Coldwater
Financing Terms Available
CashConventional
Roads
Paved
Schools
School District
Coldwater
Elementary School
Unknown
Middle School
Unknown
High School
Unknown
Listing courtesy of Playford Real Estate: [email protected]

IDX provided courtesy of Realcomp II Ltd. via HillsdaleCountyBoardofREALTORS. Copyright © 2026 Realcomp II Ltd. Shareholders.
IDX information is provided exclusively for consumers' personal, non-commercial use and may not be used for any purpose other than to identify prospective properties consumers may be interested in purchasing and that the data is deemed reliable but not guaranteed accurate by the MLS.
IDX provided courtesy of Realcomp II Ltd. via HillsdaleCountyBoardofREALTORS. Copyright © 2026 Realcomp II Ltd. Shareholders.
IDX information is provided exclusively for consumers' personal, non-commercial use and may not be used for any purpose other than to identify prospective properties consumers may be interested in purchasing and that the data is deemed reliable but not guaranteed accurate by the MLS.
Neighborhood & Commute
Source: Walkscore
Save
Ask
Tour
Hide
Did you know? You can invite friends and family to your search. They can join your search, rate and discuss listings with you.