Save
Ask
Tour
Hide
Share
$1,295,000
New Listing

1811 Steamburg Road
Hillsdale Township, MI 49242

For Sale|Single Family Residence|Active
5
Beds
3
Total Baths
2
Full Baths
1
Partial Bath
3,086
SqFt
$420
/SqFt
1970
Built
County:
Hillsdale
Call Now: 888-825-1420
Is this the listing for you? We can help make it yours.
888-825-1420
1811 Steamburg Road1811 Steamburg Road1811 Steamburg Road1811 Steamburg Road
Save
Ask
Tour
Hide
Share

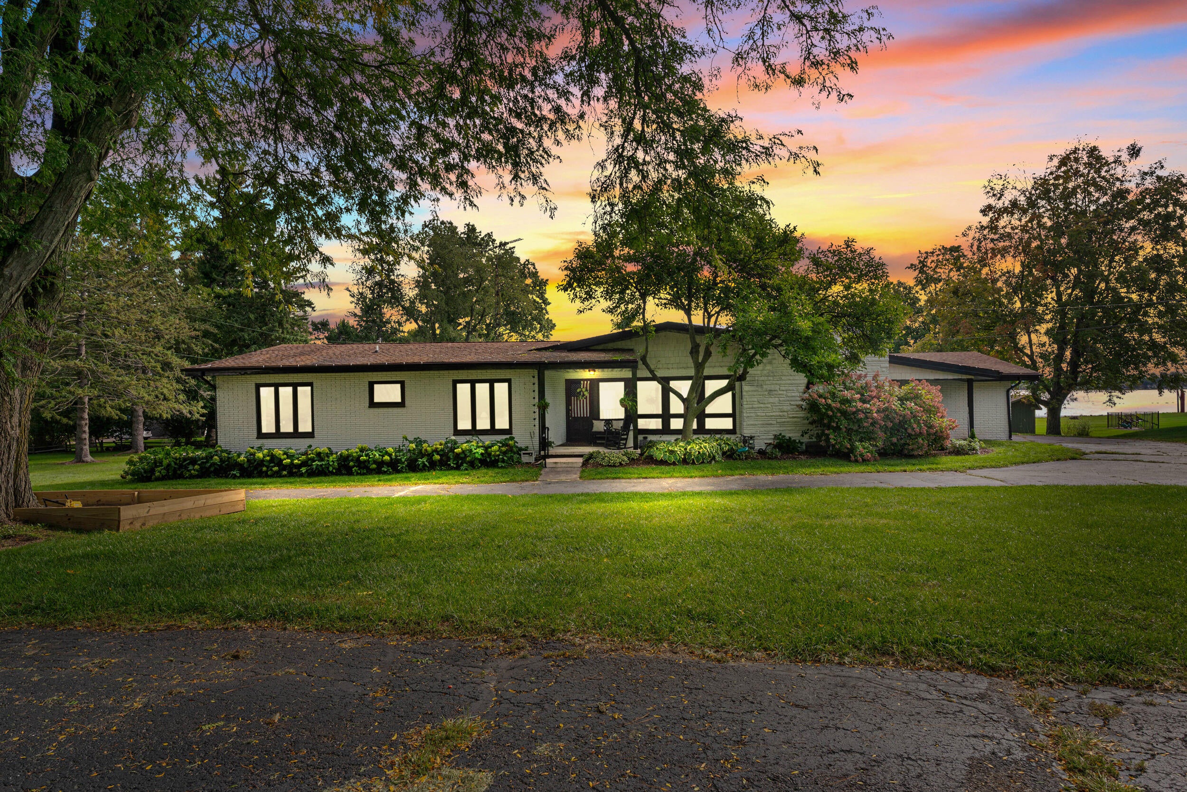
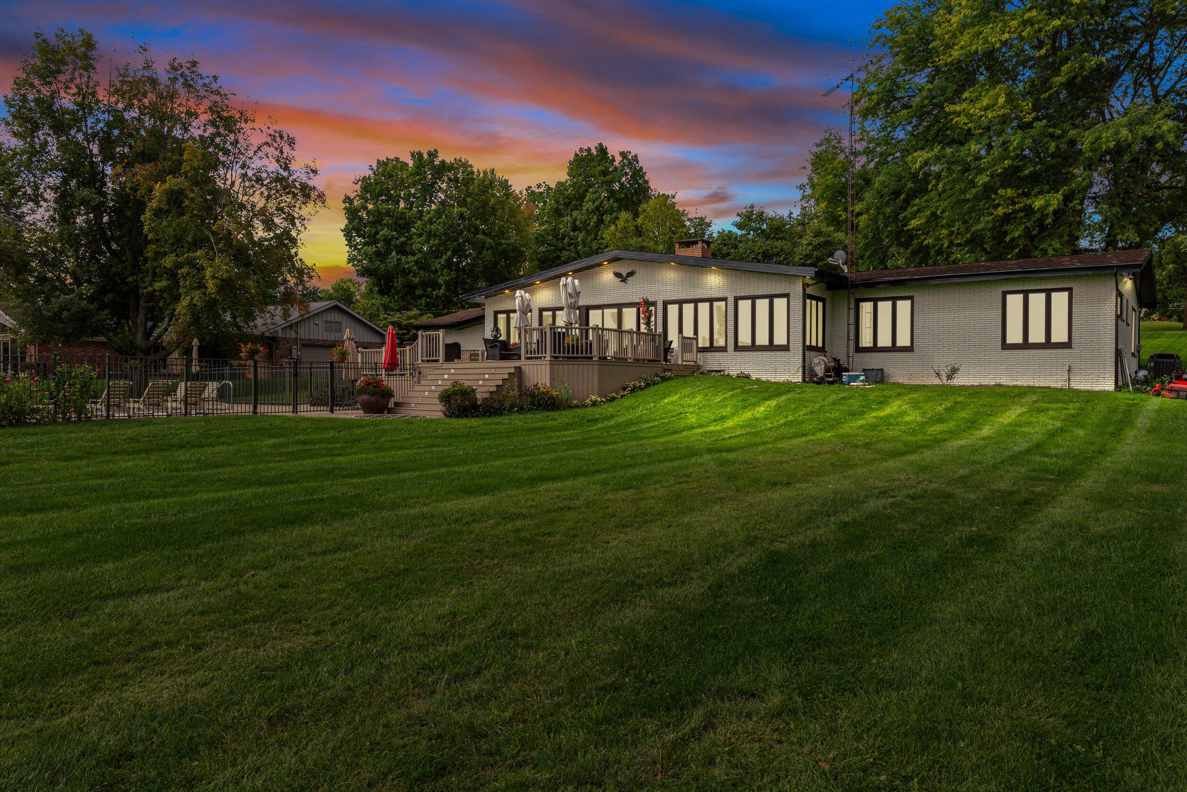
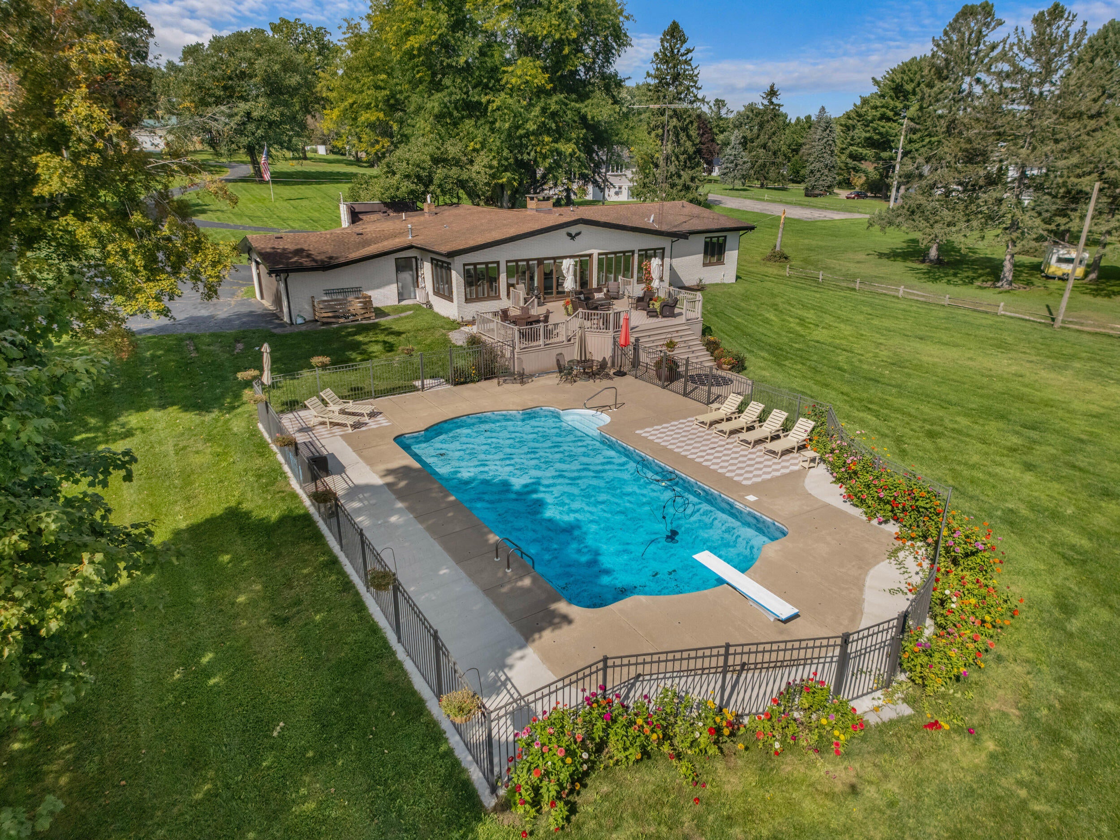
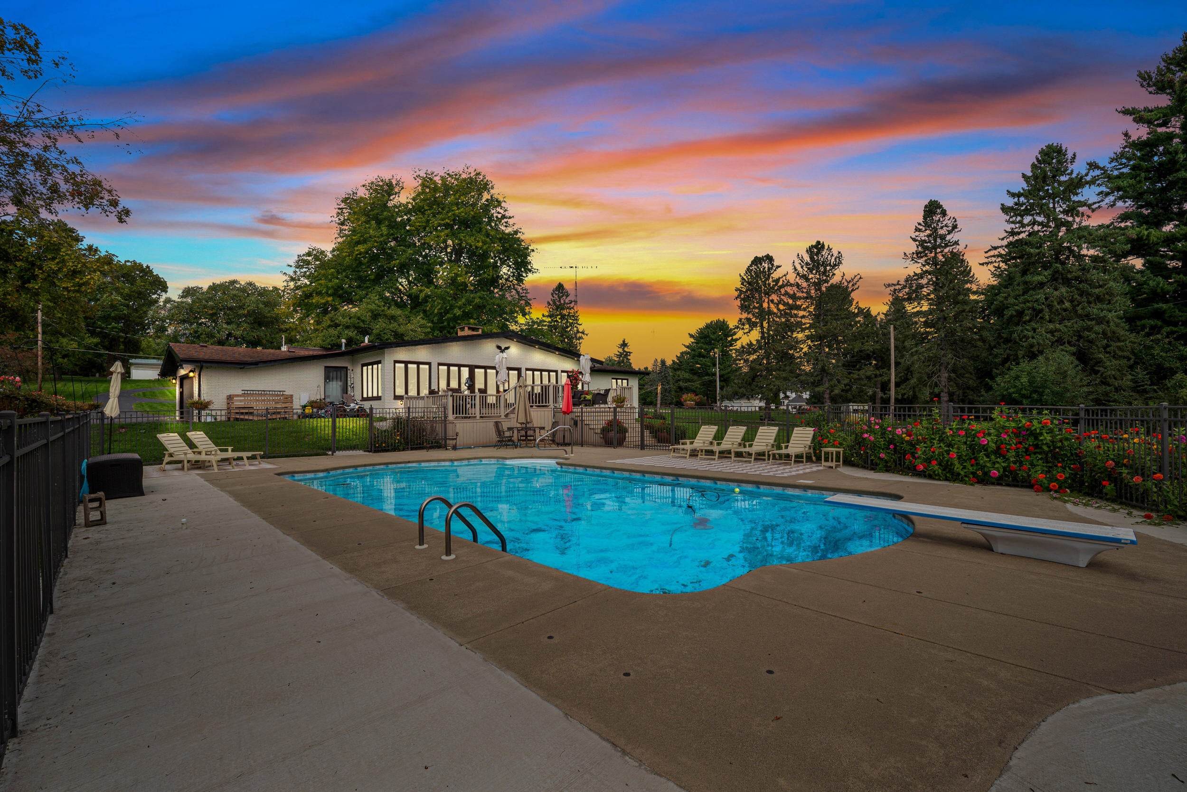
Welcome home to 1811 Steamburg Rd, nestled just outside the city limits of Hillsdale on the shores on Lake Baw Beese on over 2 acres of land. The sprawling brick ranch offers 4 bedrooms and 2.5 bathrooms on the main floor with a possible 5th non conforming bedroom in the finished basement. A short walk or cart drive to The Hills of Baw Beese Country Club, & a quick drive over to the campus of Hillsdale College. The expansive lot gently slopes to the water, where you'll find a concrete seawall & boat house. The inground saltwater pool offers an alternative to lake fun and you've got plenty of deck space to entertain guests as they trade water activities. Spacious gourmet kitchen w/ center island & breakfast nook as well as formal dining area. Plenty of natural light & living space facing the wall of windows to view the water. Spacious master suite, hardwood floors, pocket doors, and full finished basement. Pella windows, lawn sprinkler system... this is a must see for the right buyer,

Save
Ask
Tour
Hide
Share
Listing Snapshot
Price 
$1,295,000
Days On Site 
0 Days
Bedrooms 
5
Inside Area (SqFt) 
3,086 sqft
Total Baths 
3
Full Baths 
2
Partial Baths 
1
Lot Size 
2.19 Acres
Year Built 
1970
MLS® Number 
53026051394
Status 
Active
Property Tax 
$3,456
HOA/Condo/Coop Fees 
N/A
Sq Ft Source 
N/A
Friends & Family
Recent Activity
10 hours agoListing first seen on site
10 hours agoListing updated with changes from the MLS®
General Features
Acres 
2.19
Attached Garage 
Yes
Cross Street 
Juanita Dr & Ash te Wette
Garage 
Yes
Garage Spaces 
2
Parking 
AttachedPaved
Property Sub Type 
Single Family Residence
Sewer 
Septic Tank
Special Circumstances 
Standard
SqFt Above 
3086
SqFt Below 
1012
SqFt Total 
3012
Style 
Ranch
Water Source 
PrivateWell
Interior Features
Appliances 
DishwasherDryerOvenRefrigeratorRangeWasher
Basement 
FinishedFull
Cooling 
Central Air
Flooring 
CarpetTileWood
Heating 
Forced AirNatural Gas
Laundry Features 
Laundry RoomMain Level
Window Features 
Insulated Windows
BathFull 
Level - Main
BathLav 
Level - Main
Save
Ask
Tour
Hide
Share
Exterior Features
Construction Details 
Brick
Fencing 
Back YardWrought Iron
Other Structures 
Boat HouseGazebo
Patio And Porch 
CoveredDeckPatioPorch
Pool Features 
In Ground
View 
Water
Waterfront 
Yes
Waterfront Features 
Lake FrontWaterfrontWaterfront Access
Waterview 
Water
Windows/Doors 
Insulated Windows
Community Features
MLS Area 
Area30071HillsdaleTwp
School District 
Hillsdale
Financing Terms Available 
CashConventional
Schools
School District
Hillsdale
Elementary School
Unknown
Middle School
Unknown
High School
Unknown
Listing courtesy of Christie Plemmons Realty: [email protected]


IDX provided courtesy of Realcomp II Ltd. via HillsdaleCountyBoardofREALTORS. Copyright © 2026 Realcomp II Ltd. Shareholders.

IDX information is provided exclusively for consumers' personal, non-commercial use and may not be used for any purpose other than to identify prospective properties consumers may be interested in purchasing and that the data is deemed reliable but not guaranteed accurate by the MLS.

Neighborhood & Commute
Source: Walkscore
Save
Ask
Tour
Hide
Share