Save
Ask
Tour
Hide
Share
$220,000
New Listing

204 South Street
Jonesville City, MI 49250

For Sale|Single Family Residence|Active
4
Beds
2
Total Baths
2
Full Baths
2,142
SqFt
$103
/SqFt
1900
Built
County:
Hillsdale
Call Now: 888-825-1420
Is this the listing for you? We can help make it yours.
888-825-1420
204 South Street204 South Street204 South Street204 South Street
Save
Ask
Tour
Hide
Share

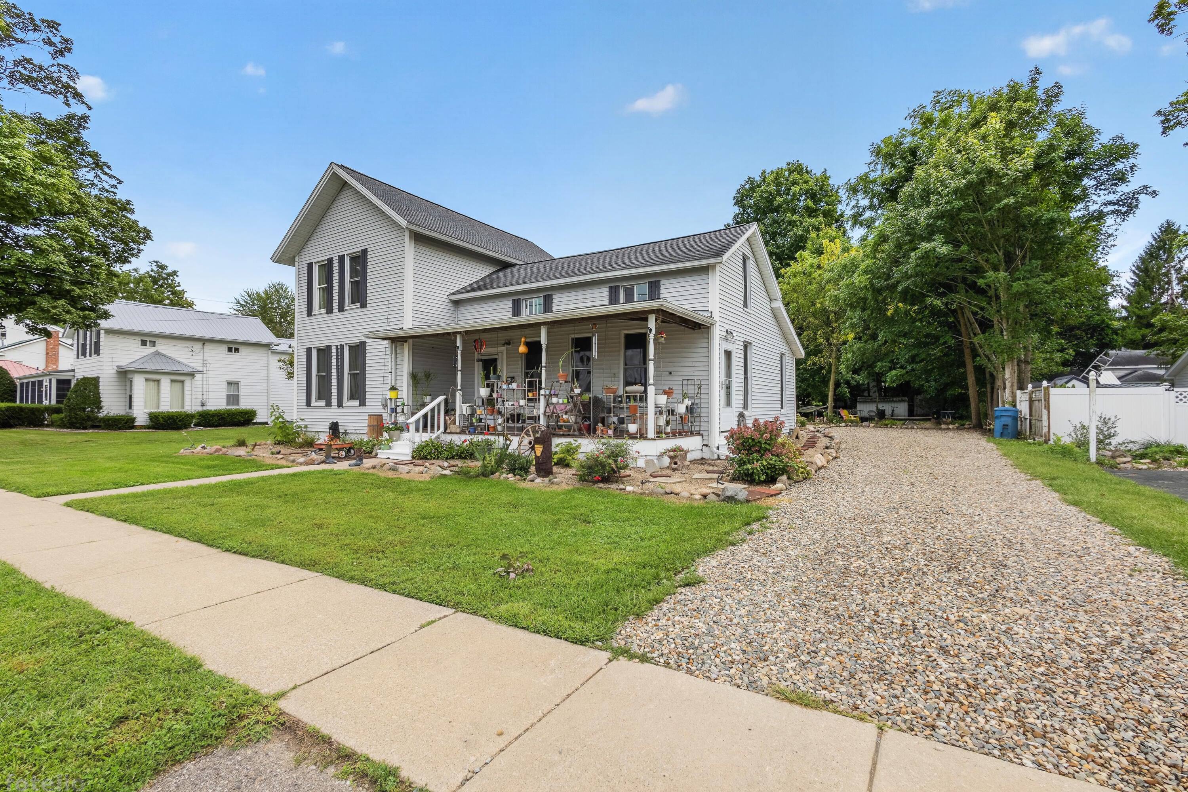
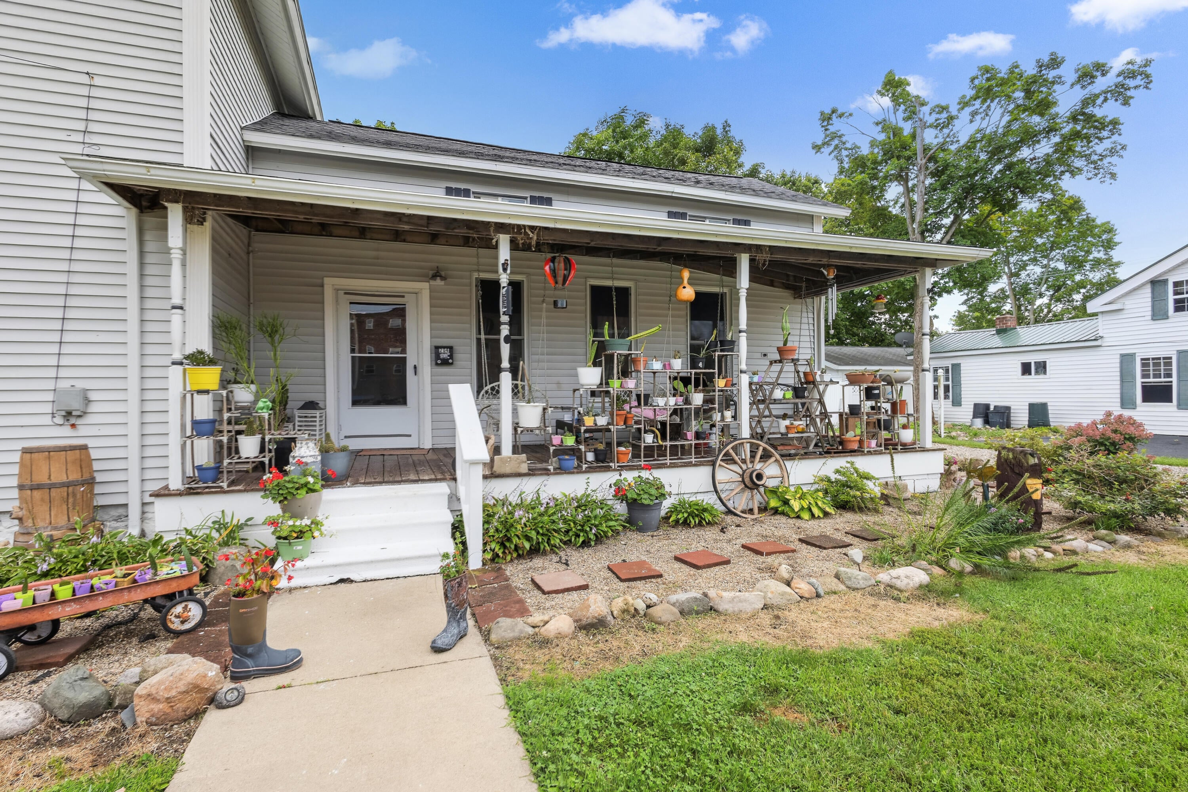
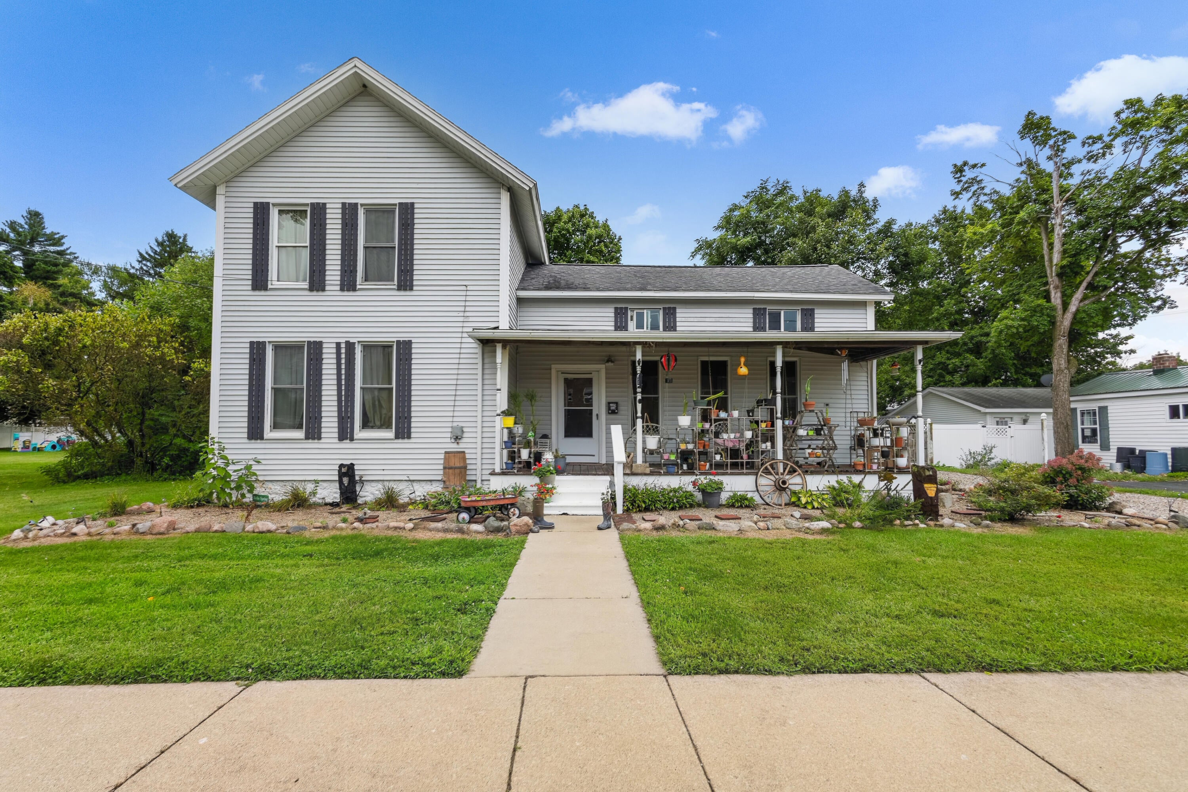
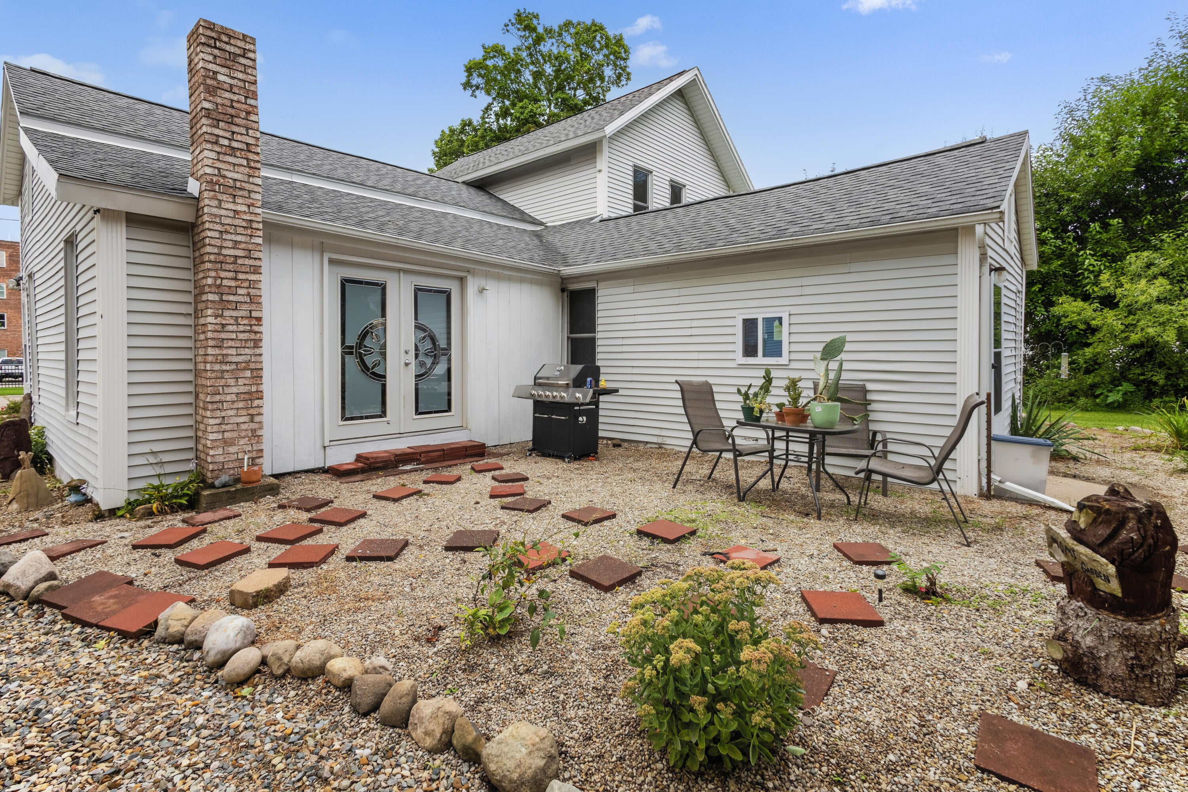
Welcome to 204 South St, located in the heart of Jonesville! This traditional two-story home offers 4 bedrooms and 2 full bathrooms, providing plenty of space for guests. Situated on a spacious lot with a large backyard, there is plenty of room to enjoy the outdoors, entertain, or create your own backyard oasis. Conveniently located close to the heart of the city, this home combines classic character, generous living space, and a desirable Jonesville location. Don't miss the opportunity to make this home your own! This company makes no warranty or representations about the contents of this data. It is the responsibility of the parties looking at the property to satisfy themselves as to the accuracy of this information. Taxes were obtained from the local assessor, and the taxes could change for the buyer after a closed transaction.

Save
Ask
Tour
Hide
Share
Listing Snapshot
Price 
$220,000
Days On Site 
0 Days
Bedrooms 
4
Inside Area (SqFt) 
2,142 sqft
Total Baths 
2
Full Baths 
2
Partial Baths 
N/A
Lot Size 
0.45 Acres
Year Built 
1900
MLS® Number 
53026047320
Status 
Active
Property Tax 
$1,546
HOA/Condo/Coop Fees 
N/A
Sq Ft Source 
Public Records
Friends & Family
Recent Activity
7 hours agoListing first seen on site
8 hours agoListing updated with changes from the MLS®
General Features
Acres 
0.45
Cross Street 
West St, Maumee St
Disclosures 
Mineral Rights Excluded
Parking 
Unpaved
Property Sub Type 
Single Family Residence
Sewer 
Public Sewer
Special Circumstances 
Standard
SqFt Above 
2142
SqFt Total 
2142
Style 
Traditional
Utilities 
Cable ConnectedNatural Gas Connected
Water Source 
Public
Interior Features
Appliances 
DishwasherMicrowaveRefrigeratorRange
Basement 
Partial
Cooling 
Ceiling Fan(s)
Flooring 
CarpetVinyl
Heating 
Forced AirNatural Gas
Laundry Features 
Main Level
BathFull 
Level - Upper
Bedroom 2 
Dimensions - 15.1 x 14.5Level - UpperArea - 219
Bedroom 3 
Dimensions - 13.5 x 12.8Level - UpperArea - 173
Bedroom 4 
Dimensions - 13.5 x 12.8Level - UpperArea - 173
Bedroom 5 
Den 
Dining Room 
Dimensions - 17.0 x 10.3Level - MainArea - 175Description - Formal
Family Room 
Game Room 
Kitchen 
Dimensions - 12.0 x 12.0Level - MainArea - 144
Laundry 
Level - Main
Living Room 
Dimensions - 16.2 x 13.2Level - MainArea - 214
Master Bathroom 
Dimensions - 10.3 x 10.2Level - MainArea - 105
Master Bedroom 
Dimensions - 14.3 x 13.4Level - MainArea - 192
Other 
Save
Ask
Tour
Hide
Share
Exterior Features
Construction Details 
Vinyl Siding
Lot Features 
Level
Patio And Porch 
PatioPorch
Roof 
Composition
Community Features
Financing Terms Available 
CashConventionalFHAVA Loan
MLS Area 
Area30062Jonesville
Roads 
Paved
School District 
Jonesville
Schools
School District
Jonesville
Elementary School
Unknown
Middle School
Unknown
High School
Unknown
Listing courtesy of CENTURY 21 Affiliated: [email protected]


IDX provided courtesy of Realcomp II Ltd. via HillsdaleCountyBoardofREALTORS. Copyright © 2026 Realcomp II Ltd. Shareholders.

IDX information is provided exclusively for consumers' personal, non-commercial use and may not be used for any purpose other than to identify prospective properties consumers may be interested in purchasing and that the data is deemed reliable but not guaranteed accurate by the MLS.

Neighborhood & Commute
Source: Walkscore
Save
Ask
Tour
Hide
Share