Save
Ask
Tour
Hide
Share
$149,900
New Listing

216 N Chicago Street
Litchfield City, MI 49252

For Sale|Single Family Residence|Active
5
Beds
2
Total Baths
2
Full Baths
2,676
SqFt
$56
/SqFt
1900
Built
County:
Hillsdale
Call Now: 888-825-1420
Is this the listing for you? We can help make it yours.
888-825-1420
216 N Chicago Street216 N Chicago Street216 N Chicago Street216 N Chicago Street
Save
Ask
Tour
Hide
Share

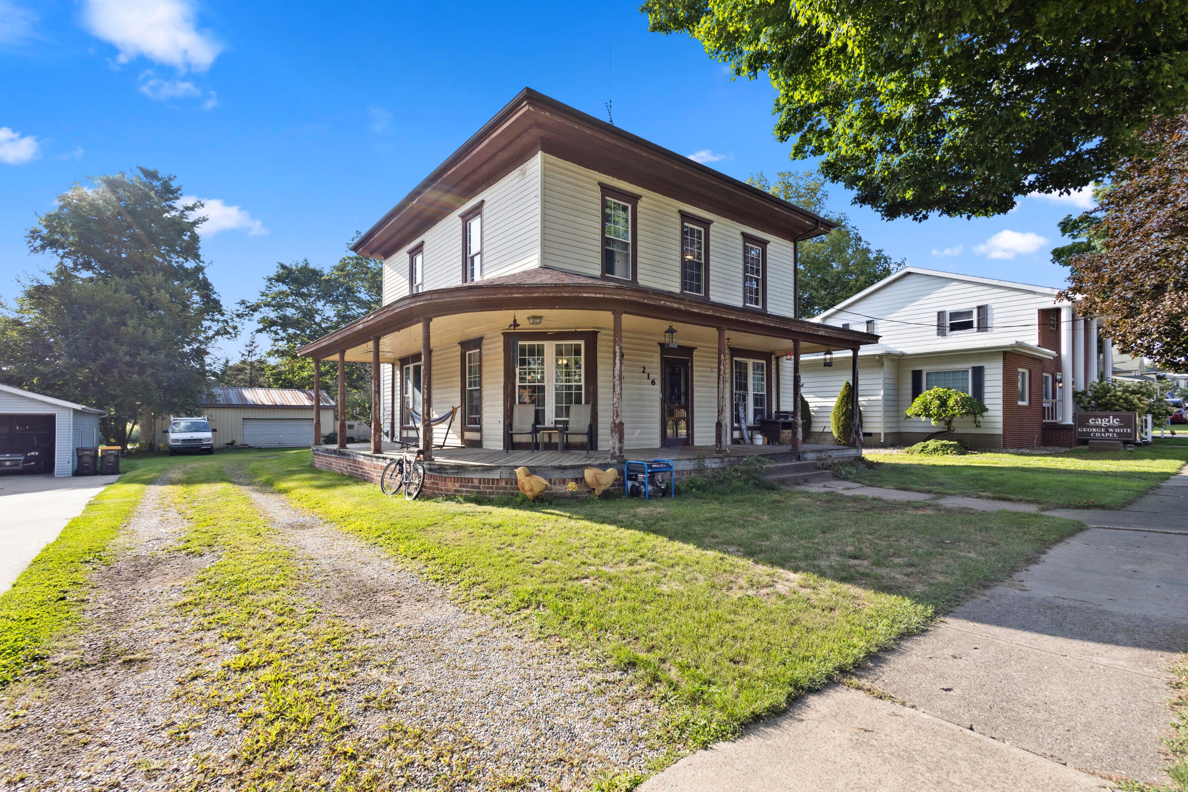
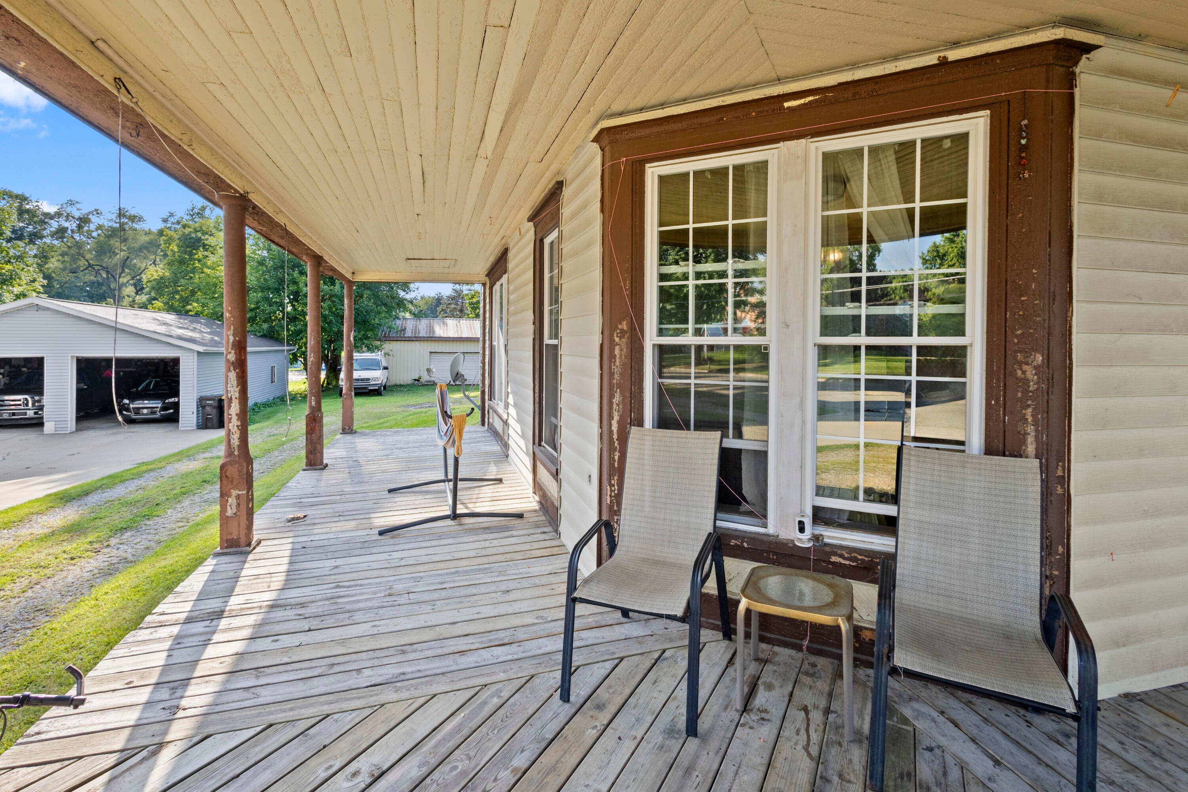
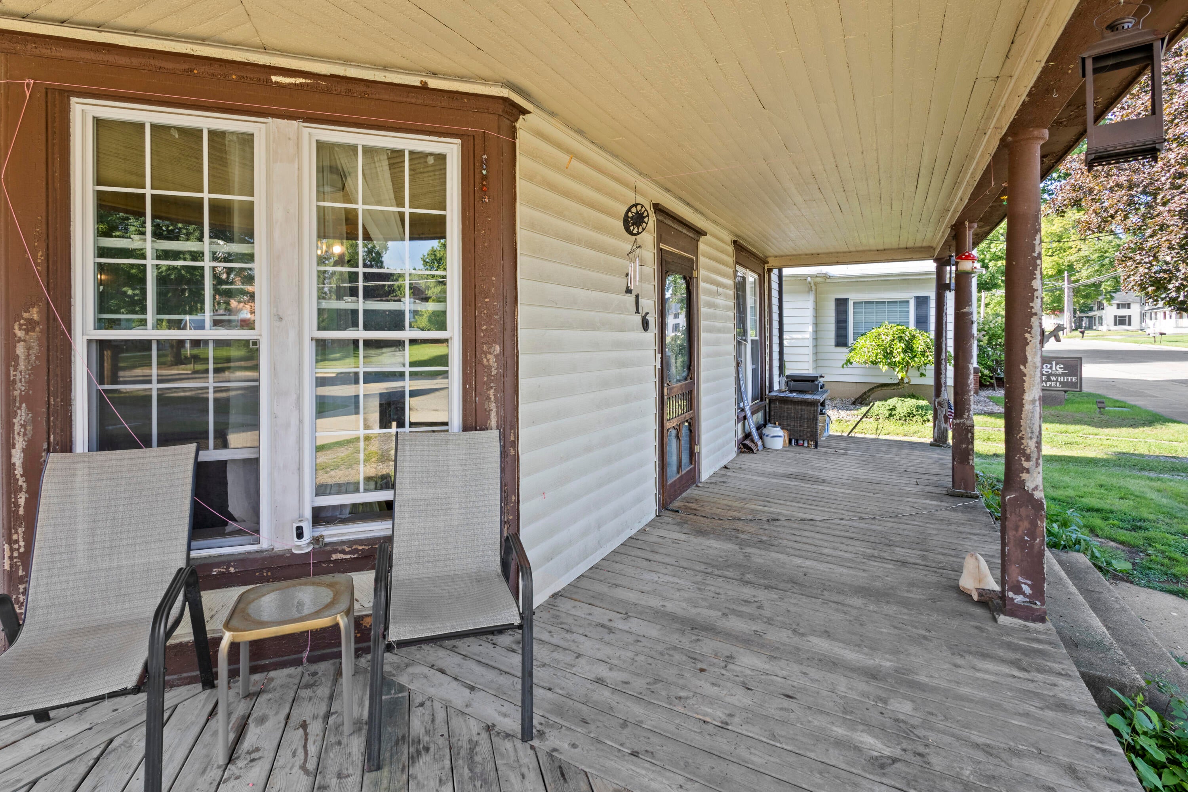
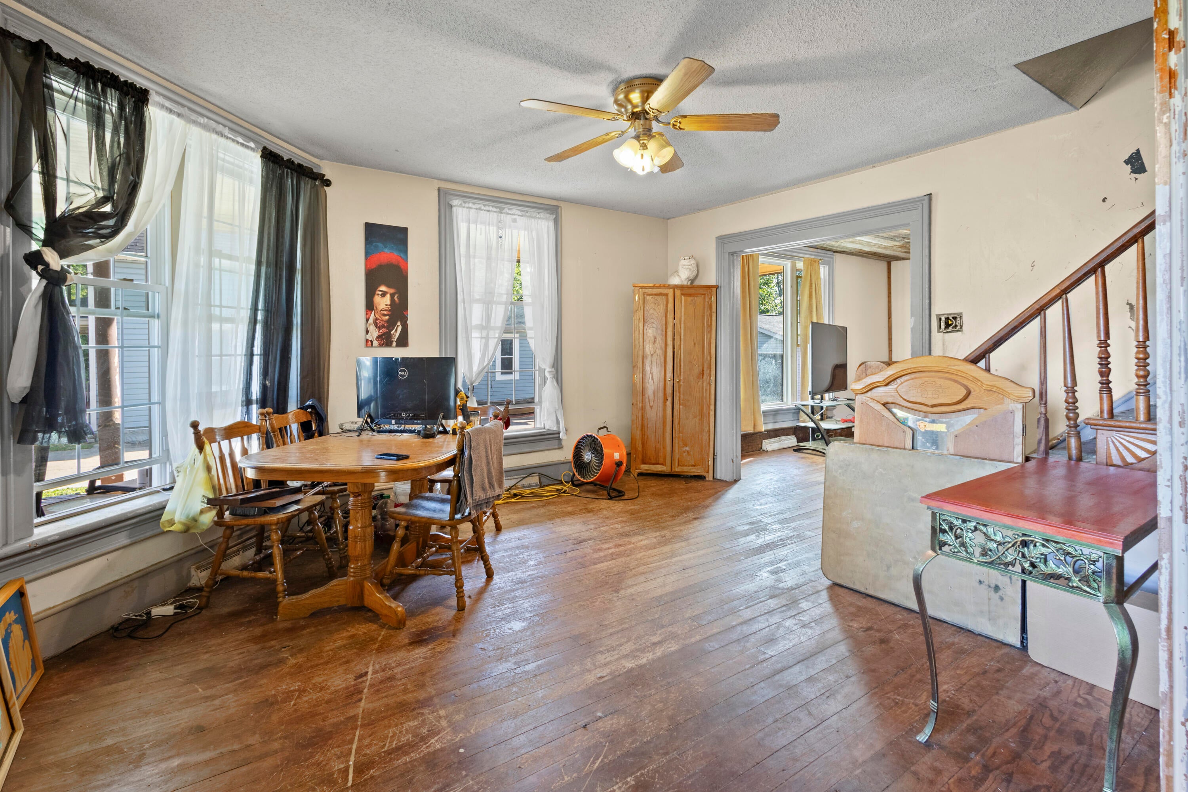
This spacious property offers 5 bedrooms, 2 full bathrooms, and over 2,600 square feet of above-grade living space, providing plenty of room to spread out and make it your own. The main level features a generous kitchen with pantry and mudroom access, formal dining room, living room, one bedroom, a full bathroom, and convenient main-floor laundry. Upstairs you'll find 4 additional bedrooms, another full bathroom, and a bonus room that has been used as an apartment kitchen. This additional space offers flexibility and the possibility for future income potential or separate living quarters. Additional features include replacement windows, a covered porch, security system, public water and sewer. Situated in the City of Litchfield, this home offers an abundance of space, character, and possibilities. Buyer and Buyer's Agent to independently verify all information, measurements, square footage, and permitted uses. Property is being sold "AS IS," with no repairs to be made by Seller.

Save
Ask
Tour
Hide
Share
Listing Snapshot
Price 
$149,900
Days On Site 
0 Days
Bedrooms 
5
Inside Area (SqFt) 
2,676 sqft
Total Baths 
2
Full Baths 
2
Partial Baths 
N/A
Lot Size 
0.26 Acres
Year Built 
1900
MLS® Number 
53026045906
Status 
Active
Property Tax 
$3,229.96
HOA/Condo/Coop Fees 
N/A
Sq Ft Source 
N/A
Friends & Family
Recent Activity
8 hours agoListing first seen on site
8 hours agoListing updated with changes from the MLS®
General Features
Acres 
0.26
Cross Street 
Marshal St and Jonesville Stre
Parking 
Gravel
Property Sub Type 
Single Family Residence
Security 
Security System
Sewer 
Public Sewer
Special Circumstances 
Standard
SqFt Above 
2676
SqFt Below 
960
SqFt Total 
3636
Style 
Historic
Water Source 
Public
Interior Features
Appliances 
Gas Water HeaterDryerRefrigeratorRangeWasher
Cooling 
Ceiling Fan(s)
Fireplace 
Yes
Fireplace Features 
Family Room
Fireplaces 
1
Heating 
ElectricForced Air
Interior 
Pantry
Laundry Features 
Laundry RoomMain Level
BathFull 
Level - Main
Bedroom 3 
Dimensions - 12.0 x 11.0Level - UpperArea - 132
Kitchen 
Dimensions - 17.0 x 12.0Level - MainArea - 204
Laundry 
Dimensions - 12.0 x 3.0Level - MainArea - 36
Living Room 
Dimensions - 16.0 x 15.0Level - MainArea - 240
Master Bedroom 
Dimensions - 12.0 x 15.0Level - MainArea - 180
Other 
Dimensions - 12.0 x 11.0Level - MainArea - 132
Save
Ask
Tour
Hide
Share
Exterior Features
Construction Details 
Vinyl Siding
Other Structures 
Barn(s)
Patio And Porch 
Porch
Roof 
Asphalt
Community Features
Financing Terms Available 
CashConventional
MLS Area 
Area30012Litchfield
School District 
Litchfield
Schools
School District
Litchfield
Elementary School
Unknown
Middle School
Unknown
High School
Unknown
Listing courtesy of Playford Real Estate: [email protected]


IDX provided courtesy of Realcomp II Ltd. via HillsdaleCountyBoardofREALTORS. Copyright © 2026 Realcomp II Ltd. Shareholders.

IDX information is provided exclusively for consumers' personal, non-commercial use and may not be used for any purpose other than to identify prospective properties consumers may be interested in purchasing and that the data is deemed reliable but not guaranteed accurate by the MLS.

Neighborhood & Commute
Source: Walkscore
Save
Ask
Tour
Hide
Share