Save
Ask
Tour
Hide
Share
$274,900
New Listing

1055 Spruce Street
Fremont City, MI 49412

For Sale|Single Family Residence|Active
3
Beds
2
Total Baths
1
Full Bath
1
Partial Bath
1,883
SqFt
$146
/SqFt
1960
Built
County:
Newaygo
Call Now: 888-825-1420
Is this the listing for you? We can help make it yours.
888-825-1420
1055 Spruce Street1055 Spruce Street1055 Spruce Street1055 Spruce Street
Save
Ask
Tour
Hide
Share

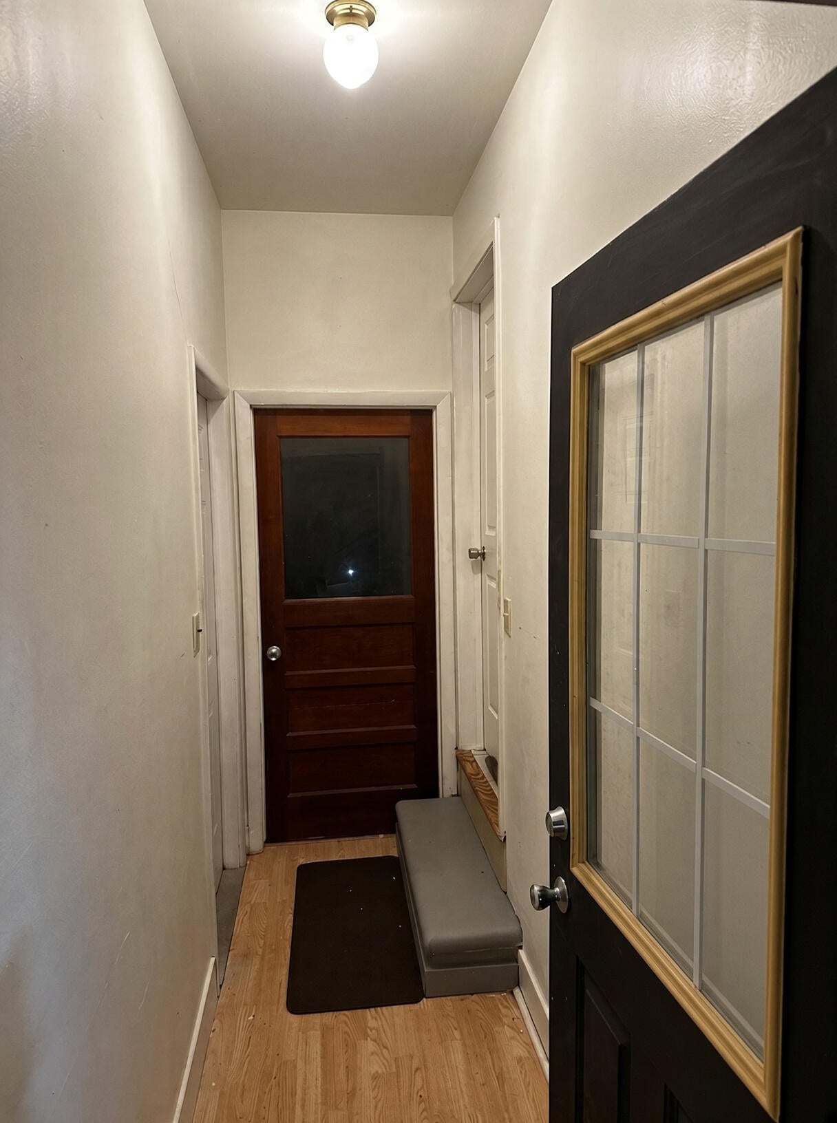
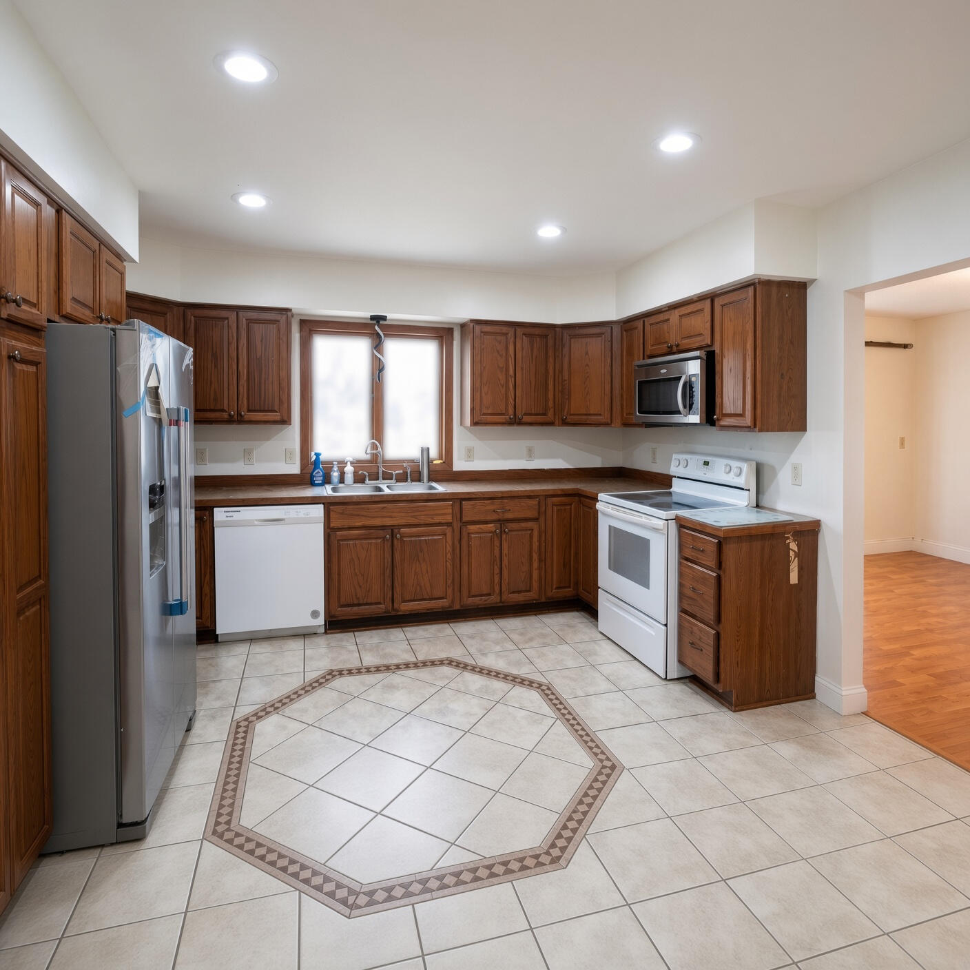
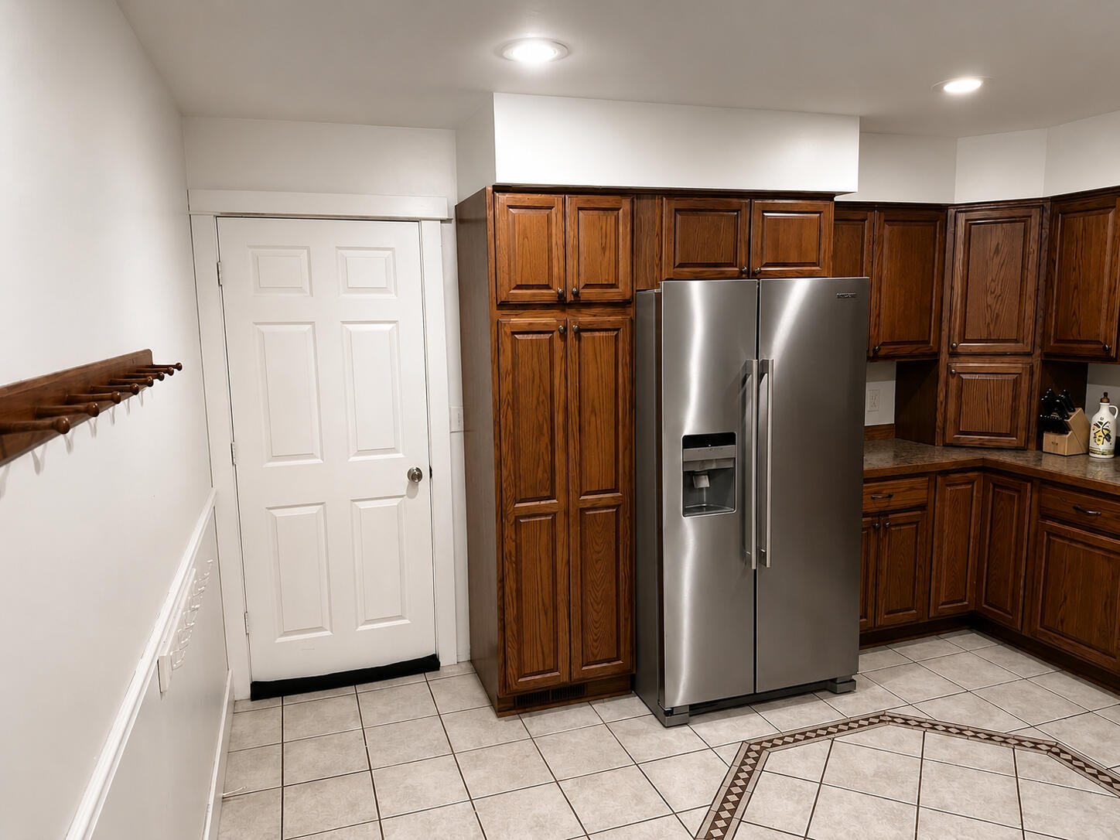
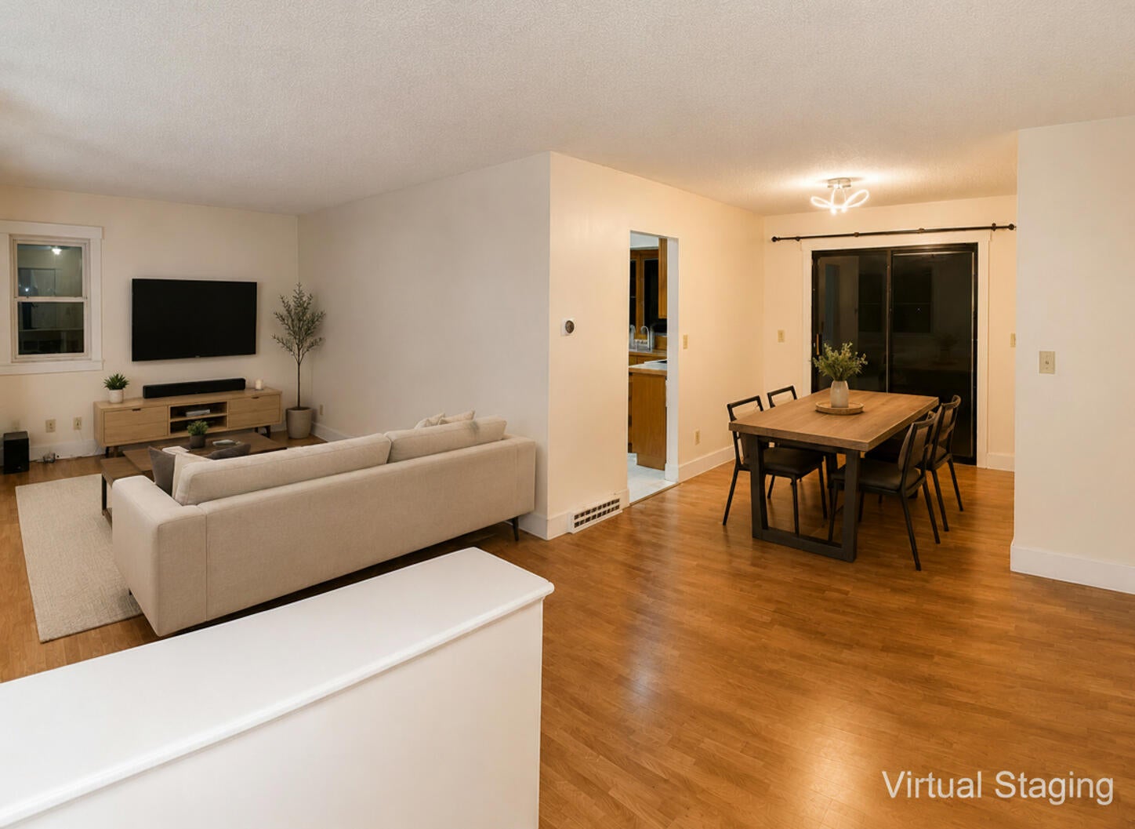
Beautifully updated, move-in ready 3-bed ranch on a spacious corner lot in prime Fremont! Enjoy direct access to the paved Town & Country Path and a short stroll to Fremont Lake Park, with schools and downtown minutes away. Key upgrades include a new durable metal roof and 6" gutters (2025), a tankless water heater(2026), whole-house humidifier(2026) Property Highlights: Location & Outdoor Living: Spacious corner lot with a fenced backyard; steps from the Town & Country Path and Fremont Lake Park 3-Bedroom Layout: Main-floor living plus a finished lower level featuring a 3rd bedroom with egress window Exterior & Drainage: Long-lasting metal roof and new 6-inch oversized seamless gutters (2025) Mechanical Efficiency: New On-demand tankless water heater, water softener, and new whole-house humidifier. Interior Upgrades: Freshly painted interior, updated flooring, and new refrigerator. Pre-Approved Buyers Only

Save
Ask
Tour
Hide
Share
Listing Snapshot
Price 
$274,900
Days On Site 
0 Days
Bedrooms 
3
Inside Area (SqFt) 
1,883 sqft
Total Baths 
2
Full Baths 
1
Partial Baths 
1
Lot Size 
0.39 Acres
Year Built 
1960
MLS® Number 
53026044451
Status 
Active
Property Tax 
$2,681
HOA/Condo/Coop Fees 
N/A
Sq Ft Source 
Other
Friends & Family
Recent Activity
7 hours agoListing first seen on site
7 hours agoListing updated with changes from the MLS®
General Features
Acres 
0.39
Attached Garage 
Yes
Cross Street 
Connie Ave/W Lake Dr
Garage 
Yes
Garage Spaces 
1
Parking 
Attached
Property Sub Type 
Single Family Residence
Sewer 
Public Sewer
SqFt Above 
1232
SqFt Below 
651
SqFt Total 
2350
Style 
Ranch
Water Source 
Public
Interior Features
Appliances 
DishwasherDryerMicrowaveRefrigeratorRange
Basement 
FullSump Pump
Cooling 
Central Air
Heating 
Forced AirNatural Gas
Laundry Features 
In Basement
BathFull 
Level - Main
BathLav 
Level - Basement
Bedroom 2 
Dimensions - 11.0 x 13.0Level - MainArea - 143
Bedroom 3 
Dimensions - 9.0 x 13.0Level - BasementArea - 117
Dining Room 
Dimensions - 10.0 x 13.0Level - MainArea - 130
Kitchen 
Dimensions - 13.0 x 13.0Level - MainArea - 169
Laundry 
Dimensions - 6.0 x 9.0Level - BasementArea - 54
Living Room 
Dimensions - 26.0 x 13.0Level - MainArea - 338
Master Bedroom 
Dimensions - 13.0 x 15.0Level - MainArea - 195
Save
Ask
Tour
Hide
Share
Exterior Features
Construction Details 
Vinyl Siding
Patio And Porch 
Deck
Community Features
Financing Terms Available 
CashConventionalFHAUSDA LoanVA Loan
MLS Area 
Area62132Fremont
School District 
Fremont
Schools
School District
Fremont
Elementary School
Unknown
Middle School
Unknown
High School
Unknown
Listing courtesy of Modern Way Realty: [email protected]


IDX provided courtesy of Realcomp II Ltd. via HillsdaleCountyBoardofREALTORS. Copyright © 2026 Realcomp II Ltd. Shareholders.

IDX information is provided exclusively for consumers' personal, non-commercial use and may not be used for any purpose other than to identify prospective properties consumers may be interested in purchasing and that the data is deemed reliable but not guaranteed accurate by the MLS.

Neighborhood & Commute
Source: Walkscore
Save
Ask
Tour
Hide
Share