Save
Ask
Tour
Hide
Share
$399,000
New Listing

13120 Cottonwood Lane
Vienna Charter Township, MI 48420

For Sale|Single Family Residence|Active
3
Beds
4
Total Baths
2
Full Baths
2
Partial Baths
2,846
SqFt
$140
/SqFt
1987
Built
Subdivision:
VILLAGE/FARANDVILLE
County:
Genesee
Call Now: 888-825-1420
Is this the listing for you? We can help make it yours.
888-825-1420
13120 Cottonwood Lane13120 Cottonwood Lane13120 Cottonwood Lane13120 Cottonwood Lane
Save
Ask
Tour
Hide
Share

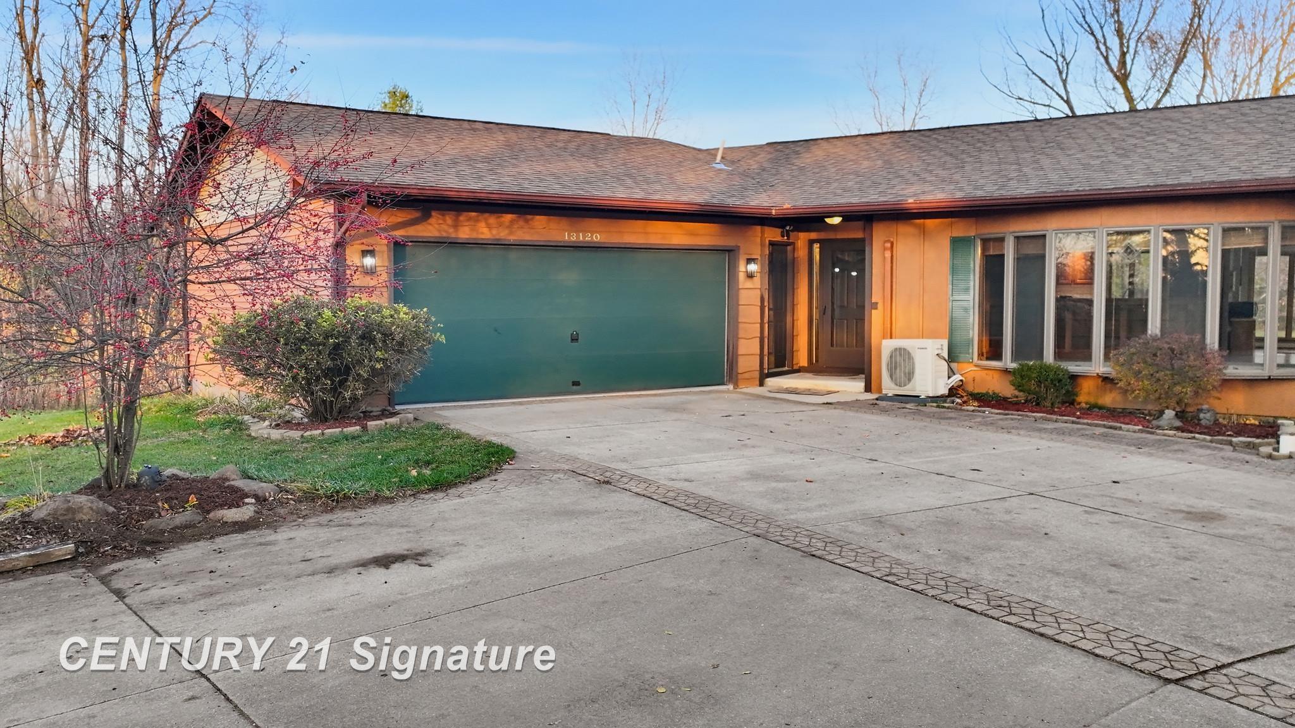
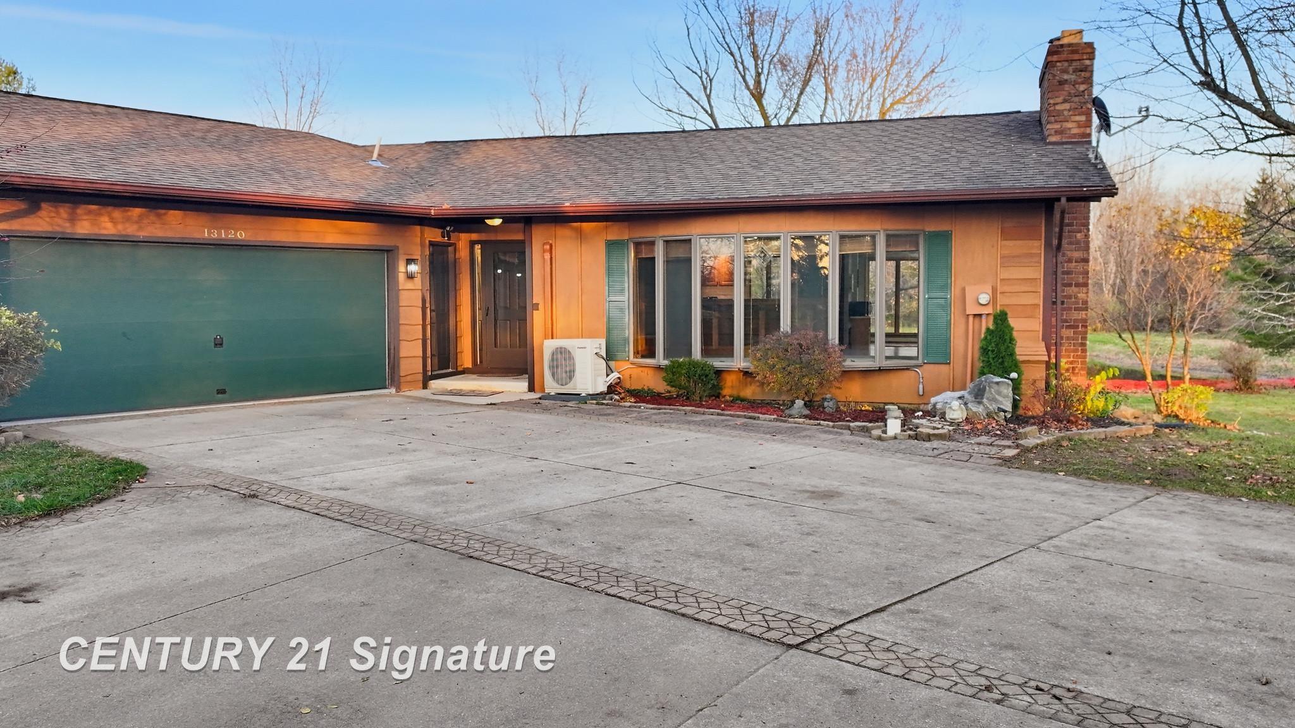
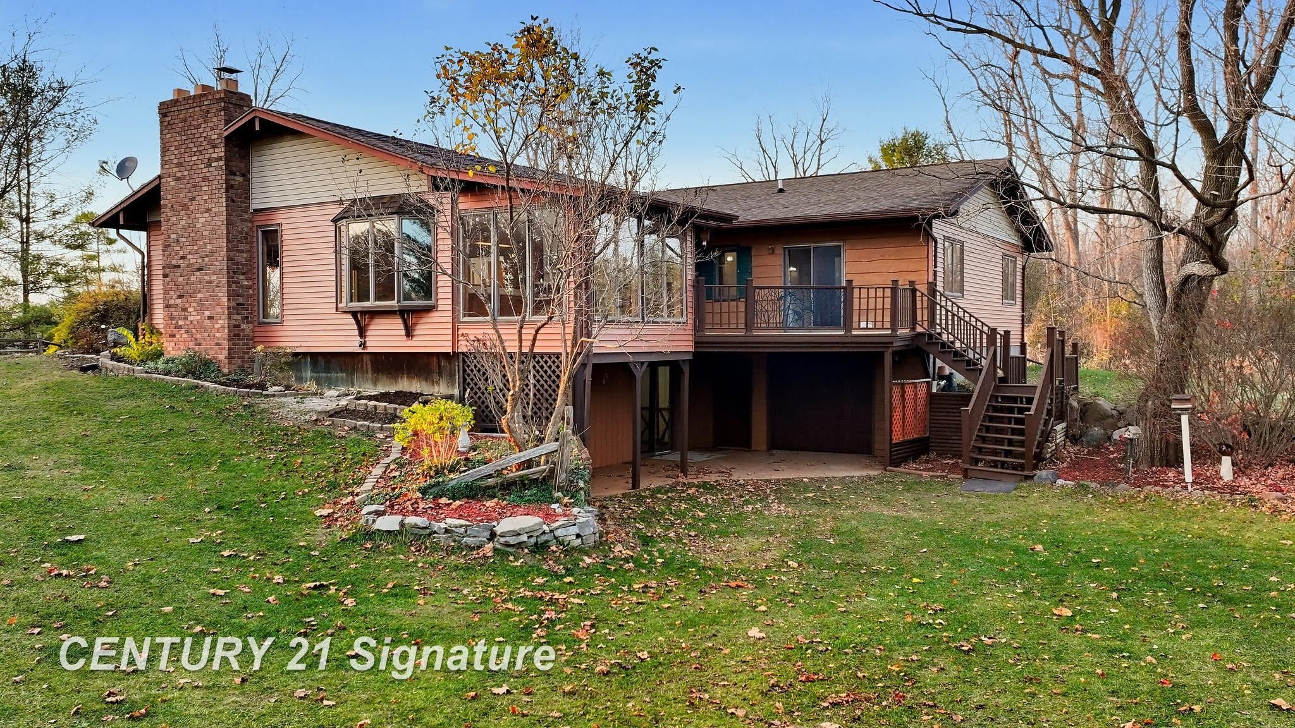
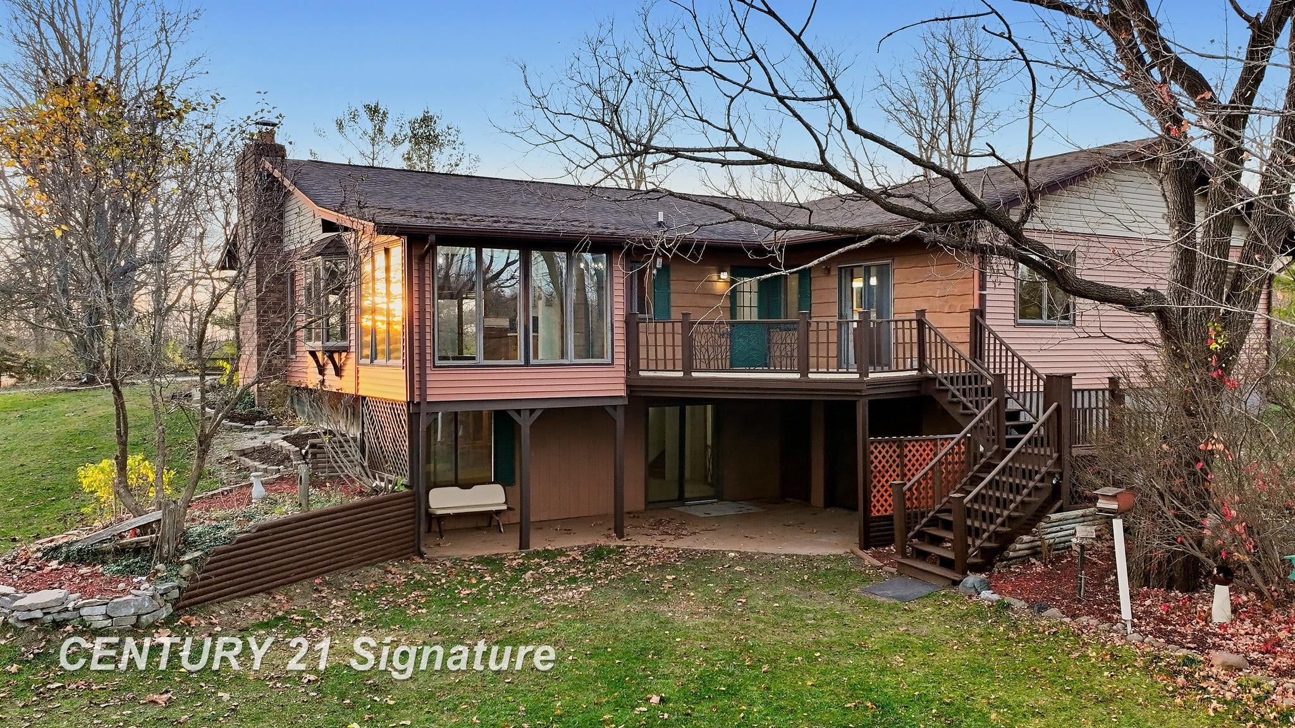
Set on a hill overlooking a beautiful private pond, this unique property offers a combination of scenic views and versatile space. The home features 3 bedrooms, 2 full baths and 2 half baths, with an abundance of windows that fill the interior with natural light. Enjoy the peaceful pond views from the spacious deck just off the dining room and primary bedroom. Inside, new flooring has been installed throughout a large portion of the home, adding a fresh touch to the living space. One of the property's standout features is its unique layout, including an additional garage with convenient drive-in access to the basement. Outside, you'll find a large pole barn complete with a heated workshop, vehicle hoist, and spacious loft for additional storage. This is a one-of-a-kind property with features that are hard to find all in one place!

Save
Ask
Tour
Hide
Share
Listing Snapshot
Price 
$399,000
Days On Site 
0 Days
Bedrooms 
3
Inside Area (SqFt) 
2,846 sqft
Total Baths 
4
Full Baths 
2
Partial Baths 
2
Lot Size 
5.38 Acres
Year Built 
1987
MLS Number 
5050228143
Status 
Active
Property Tax 
$3,296
HOA/Condo/Coop Fees 
N/A
Sq Ft Source 
Estimated
Friends & Family
Recent Activity
20 hours agoListing updated with changes from the MLS
21 hours agoListing first seen on site
General Features
Acres 
5.38
Attached Garage 
Yes
Cross Street 
Farrand Rd / Cottonwood Ln
Disclosures 
No Encroachment, Taxes Homestead Exempt
Garage 
Yes
Garage Spaces 
3
Levels 
One
Parking 
AttachedGarage Door Opener
Property Sub Type 
Single Family Residence
Sewer 
Septic Tank
Special Circumstances 
Standard
SqFt Above 
1886
SqFt Below 
960
Style 
Ranch
Water Source 
PrivateWell
Zoning 
Residential
Interior Features
Appliances 
Gas Water HeaterDishwasherDisposalDryerMicrowaveOvenRefrigeratorRangeWasher
Basement 
Walk-Out AccessDaylightPartially Finished
Cooling 
Ceiling Fan(s)Wall/Window Unit(s)
Fireplace 
Yes
Fireplace Features 
Gas
Heating 
BaseboardNatural GasSteam
Interior 
Walk-In Closet(s)
Window Features 
Window Treatments
BathFull 
Dimensions - 10.0 x 7.0
BathLav 
Dimensions - 6.0 x 4.0
Bedroom 2 
Dimensions - 10.0 x 13.0
Bedroom 3 
Dimensions - 10.0 x 15.0
Dining Room 
Dimensions - 11.0 x 19.0
Great Room 
Kitchen 
Dimensions - 13.0 x 11.0
Laundry 
Dimensions - 10.0 x 11.0
Living Room 
Dimensions - 23.0 x 17.0
Master Bedroom 
Dimensions - 13.0 x 13.0
Save
Ask
Tour
Hide
Share
Exterior Features
Construction Details 
Vinyl Siding
Lot Features 
Irregular Lot
Other Structures 
Barn(s)
Pool Features 
None
Road Frontage 
Private Road
View 
Water
Waterfront Features 
Pond
Waterview 
Water
Windows/Doors 
Window Treatments
Community Features
MLS Area 
Area08271ViennaTwp
School District 
Clio
Financing Terms Available 
CashConventionalVA Loan
Schools
School District
Clio
Elementary School
Unknown
Middle School
Unknown
High School
Unknown
Listing courtesy of Century 21 Signature Realty: (810) 964-2916


IDX provided courtesy of Realcomp II Ltd. via EastCentralAssociationofREALTORS. Copyright © 2026 Realcomp II Ltd. Shareholders.

IDX information is provided exclusively for consumers' personal, non-commercial use and may not be used for any purpose other than to identify prospective properties consumers may be interested in purchasing and that the data is deemed reliable but not guaranteed accurate by the MLS.

Neighborhood & Commute
Source: Walkscore
Save
Ask
Tour
Hide
Share