Save
Ask
Tour
Hide
Share
$134,900
New Listing

703 E Main Street
Owosso City, MI 48867

For Sale|Single Family Residence|Active
3
Beds
2
Total Baths
2
Full Baths
1,676
SqFt
$80
/SqFt
1930
Built
Subdivision:
ASSESSORS 2 -CITY OF OWOSSO
County:
Shiawassee
Call Now: 888-825-1420
Is this the listing for you? We can help make it yours.
888-825-1420
703 E Main Street703 E Main Street703 E Main Street703 E Main Street
Save
Ask
Tour
Hide
Share

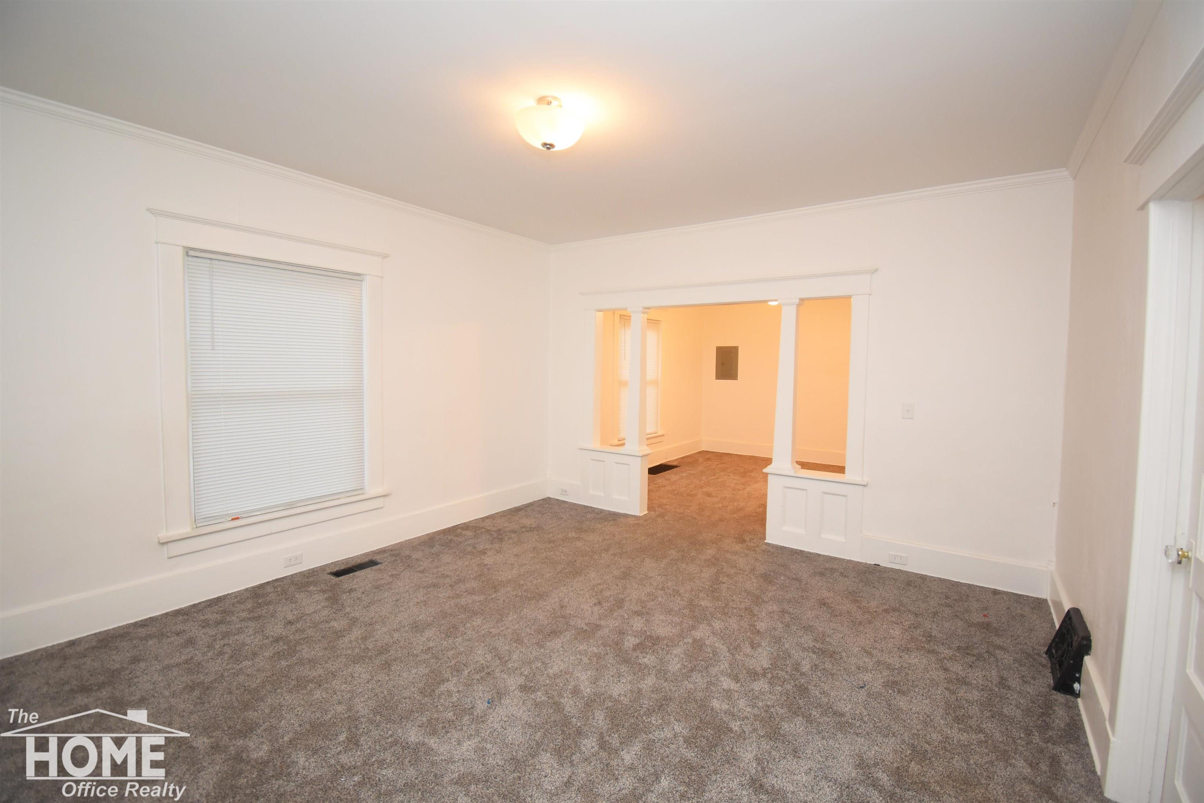
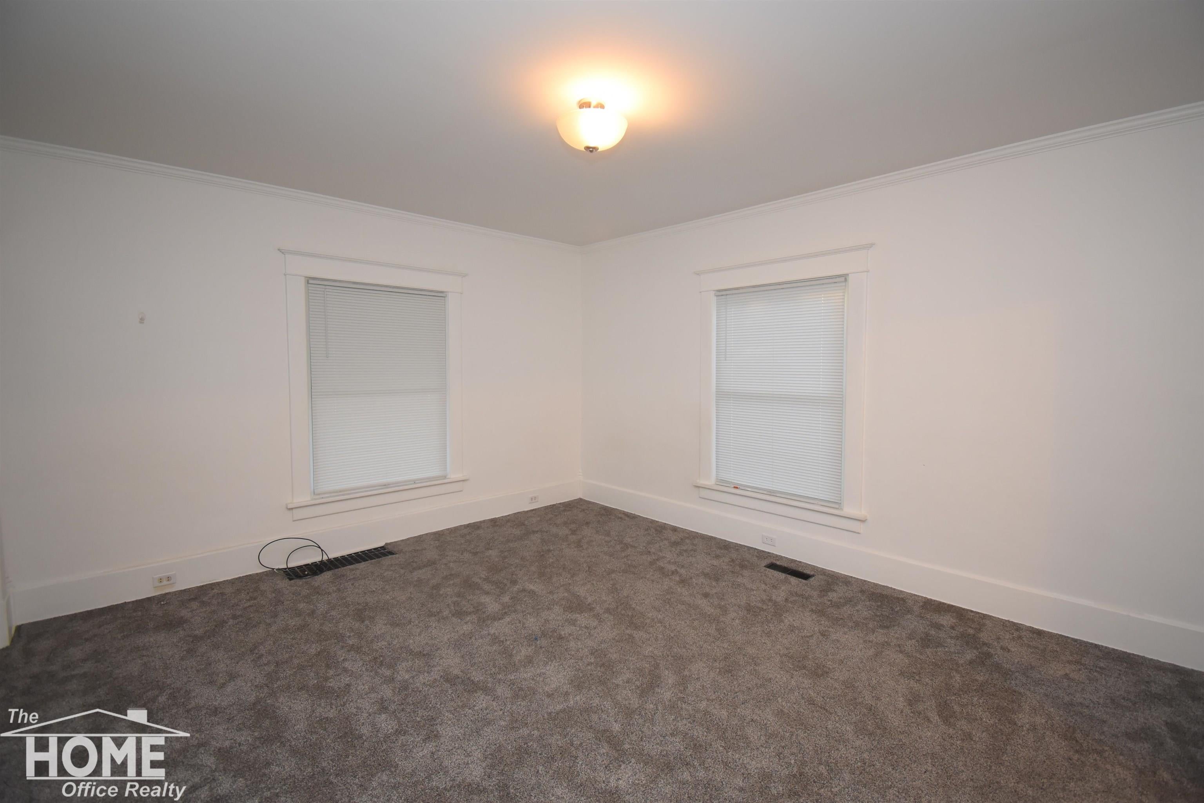
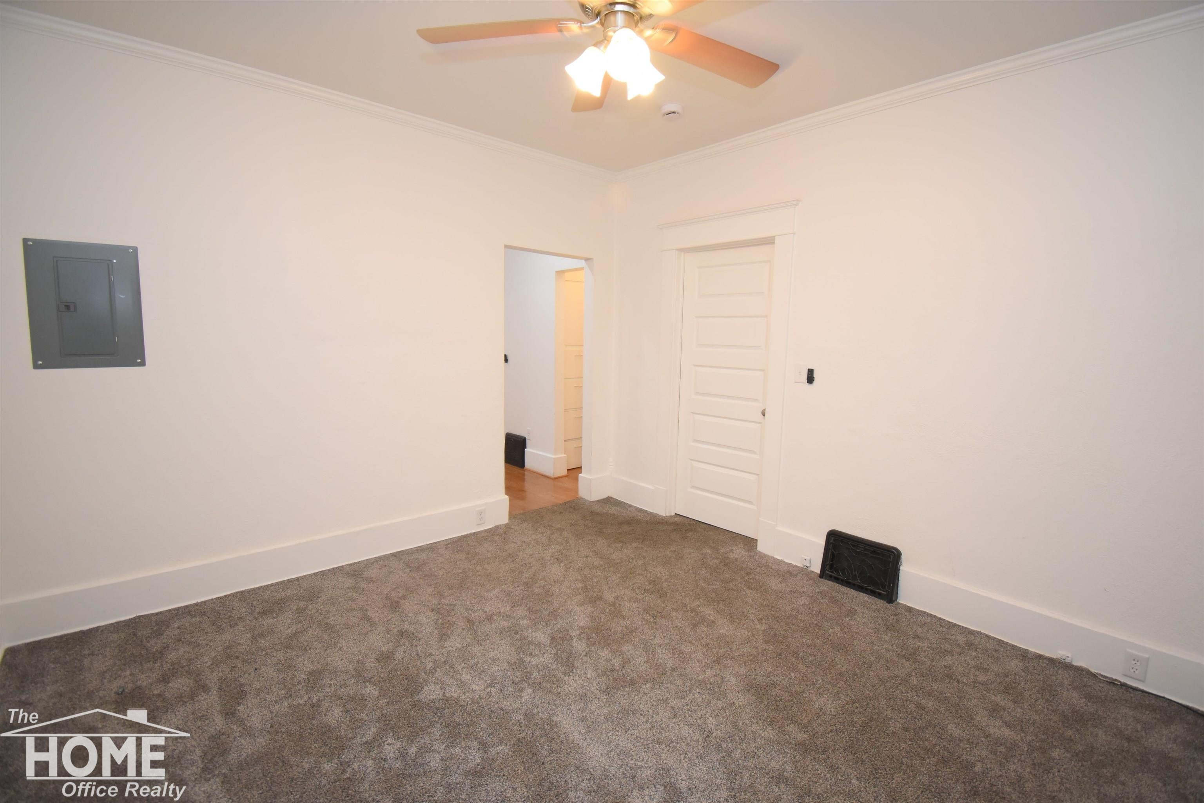
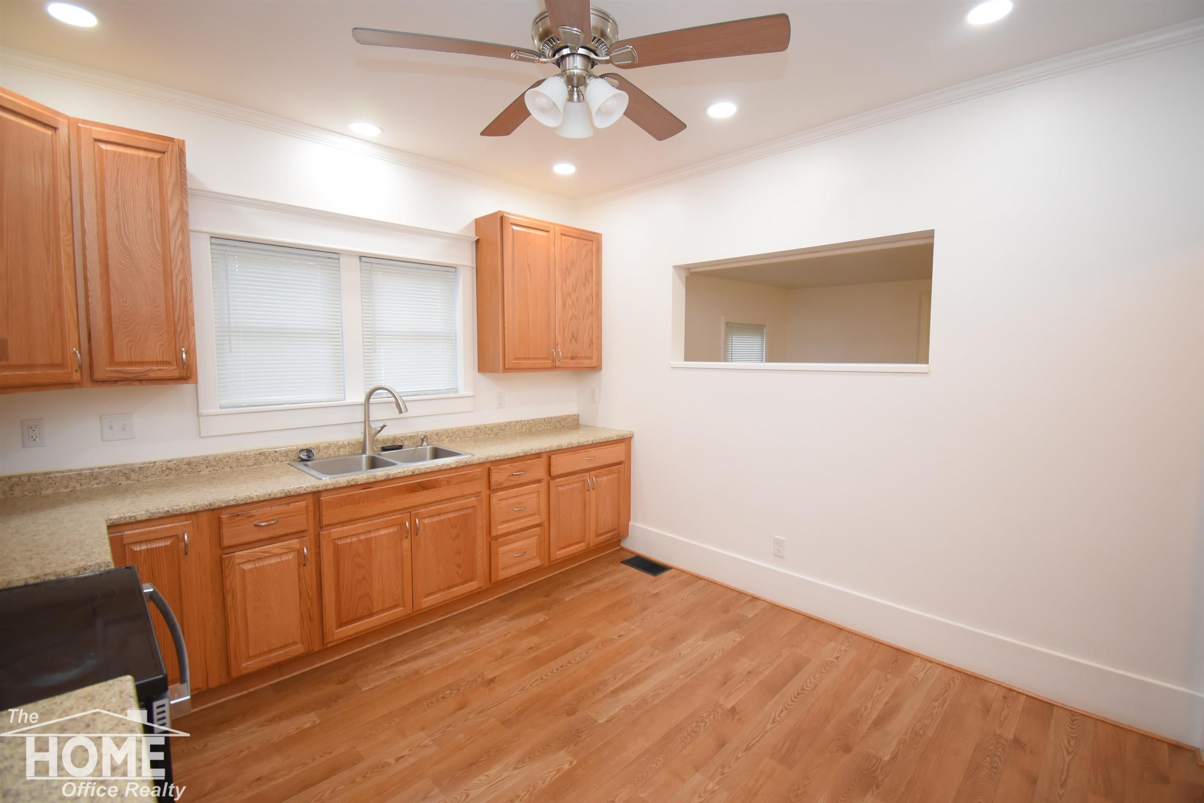
Currently a duplex but could easily be a single-family home as well. Main level was recently renovated and is move-in ready! Newer kitchen with recessed lights and crown molding, plus appliances! Main floor laundry. Renovated bath. Large living room and formal dining room and large main floor primary bedroom. Newer paint and flooring too. French doors could be opened up to upper level and enjoy as one single family or keep things the way they are and you have the additional income of the 2nd unit above with 1 bedroom, 1 bath, and a kitchen and a landing room. Roof 2010. Vinyl siding. Blown insulation. Plumbing updates 2025. Water heater 2019. Main level appliances 2025. Upper-level appliances 2019. Furnace and A/C 2010 and A/C update condenser 2025. 3rd bedroom measurement is currently upper level kitchen.

Save
Ask
Tour
Hide
Share
Listing Snapshot
Price 
$134,900
Days On Site 
0 Days
Bedrooms 
3
Inside Area (SqFt) 
1,676 sqft
Total Baths 
2
Full Baths 
2
Partial Baths 
N/A
Lot Size 
0.18 Acres
Year Built 
1930
MLS Number 
5050226418
Status 
Active
Property Tax 
$2,179
HOA/Condo/Coop Fees 
N/A
Sq Ft Source 
Estimated
Friends & Family
Recent Activity
20 hours agoListing updated with changes from the MLS
20 hours agoListing first seen on site
General Features
Acres 
0.18
Cross Street 
Oakwood Ave / S Dewey St
Disclosures 
Taxes Not Homestead Exempt
Levels 
Two
Property Sub Type 
Single Family Residence
Sewer 
Public Sewer
Special Circumstances 
Standard
SqFt Above 
1676
Style 
Other
Water Source 
Public
Interior Features
Appliances 
OvenRefrigeratorRange
Basement 
Full
Cooling 
Central Air
Heating 
Forced AirNatural Gas
BathFull 
Level - Second
Bedroom 1 
Dimensions - 19.0 x 11.0
Bedroom 2 
Dimensions - 16.0 x 11.0Level - Upper
Bedroom 3 
Dimensions - 12.0 x 11.0Level - Upper
Dining Room 
Dimensions - 12.0 x 9.0Level - Main
Kitchen 
Dimensions - 12.0 x 16.0Level - Main
Laundry 
Dimensions - 15.0 x 7.0Level - Main
Living Room 
Dimensions - 16.0 x 14.0Level - Main
Save
Ask
Tour
Hide
Share
Exterior Features
Construction Details 
Vinyl Siding
Pool Features 
None
Community Features
MLS Area 
Area07062Owosso
School District 
Owosso
Financing Terms Available 
CashConventionalFHA
Schools
School District
Owosso
Elementary School
Unknown
Middle School
Unknown
High School
Unknown
Listing courtesy of The Home Office Realty LLC: (989) 277-7860


IDX provided courtesy of Realcomp II Ltd. via EastCentralAssociationofREALTORS. Copyright © 2026 Realcomp II Ltd. Shareholders.

IDX information is provided exclusively for consumers' personal, non-commercial use and may not be used for any purpose other than to identify prospective properties consumers may be interested in purchasing and that the data is deemed reliable but not guaranteed accurate by the MLS.

Neighborhood & Commute
Source: Walkscore
Save
Ask
Tour
Hide
Share