Save
Ask
Tour
Hide
Share
$119,900
New Listing

321 Burroughs Avenue
Flint City, MI 48507

For Sale|Single Family Residence|Active
3
Beds
2
Total Baths
1
Full Bath
1
Partial Bath
1,100
SqFt
$109
/SqFt
1950
Built
Subdivision:
FARNAMWOOD
County:
Genesee
Call Now: 888-825-1420
Is this the listing for you? We can help make it yours.
888-825-1420
321 Burroughs Avenue321 Burroughs Avenue321 Burroughs Avenue321 Burroughs Avenue
Save
Ask
Tour
Hide
Share

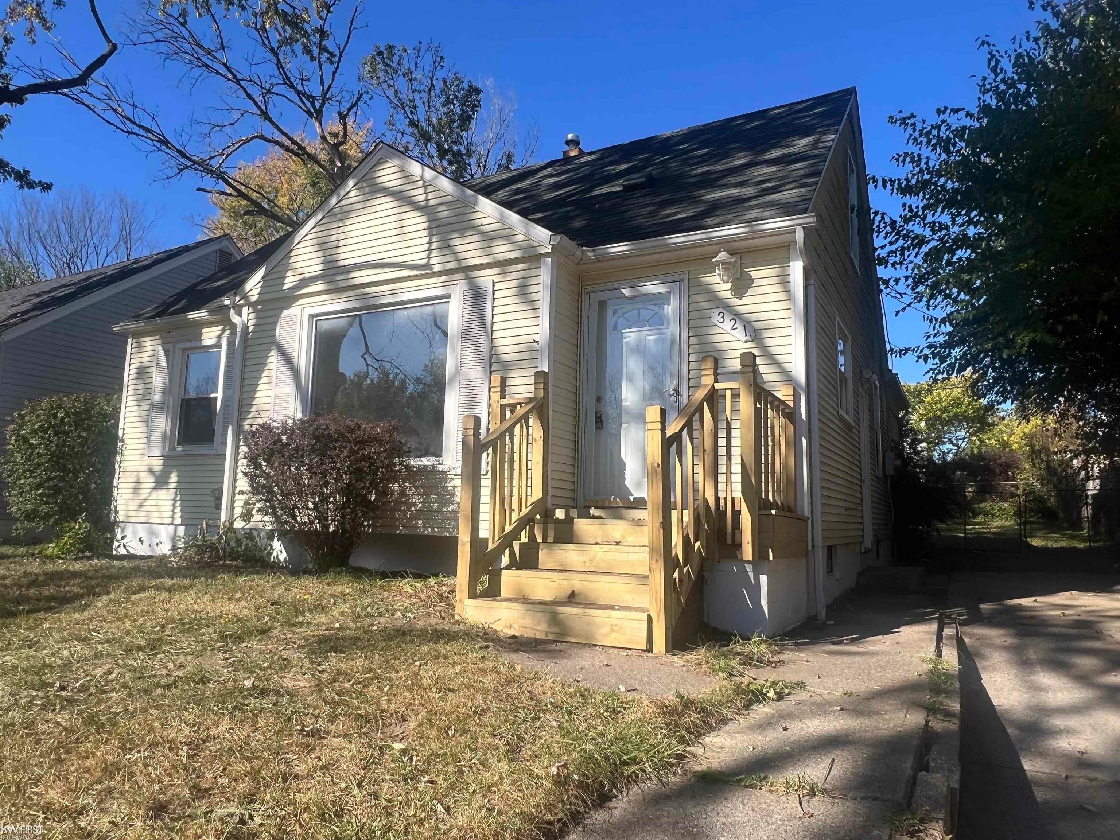
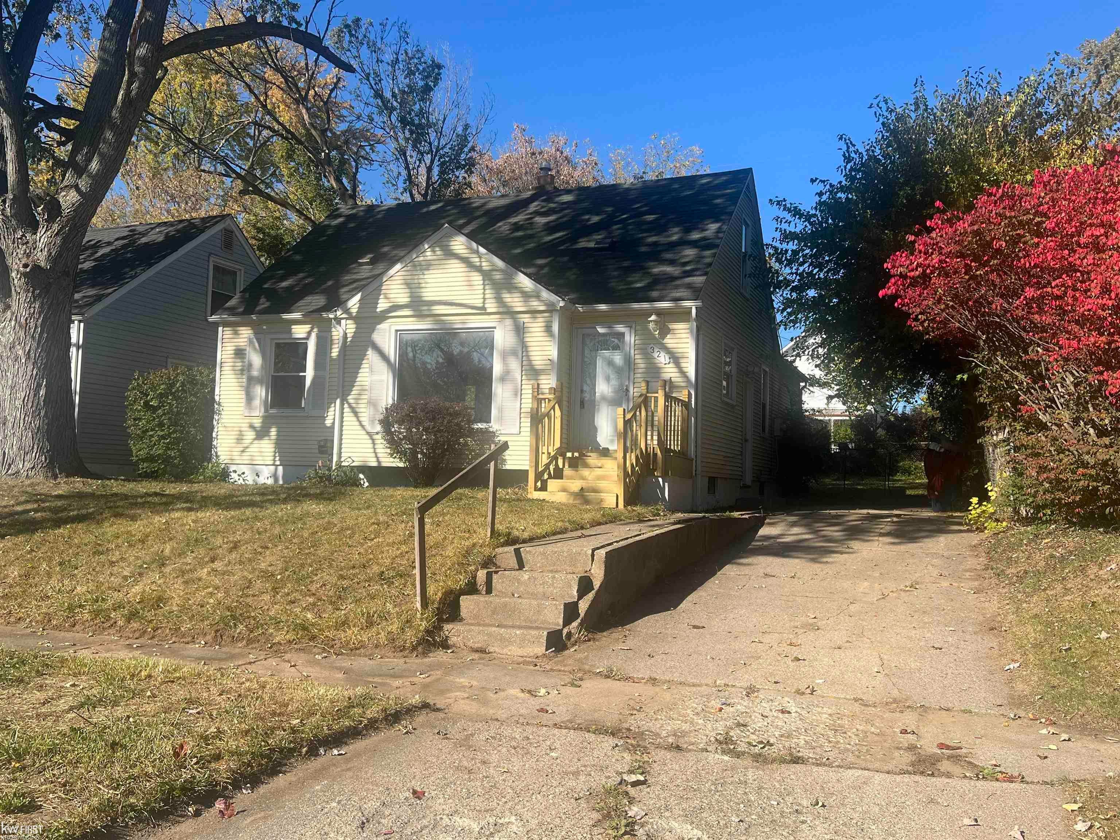
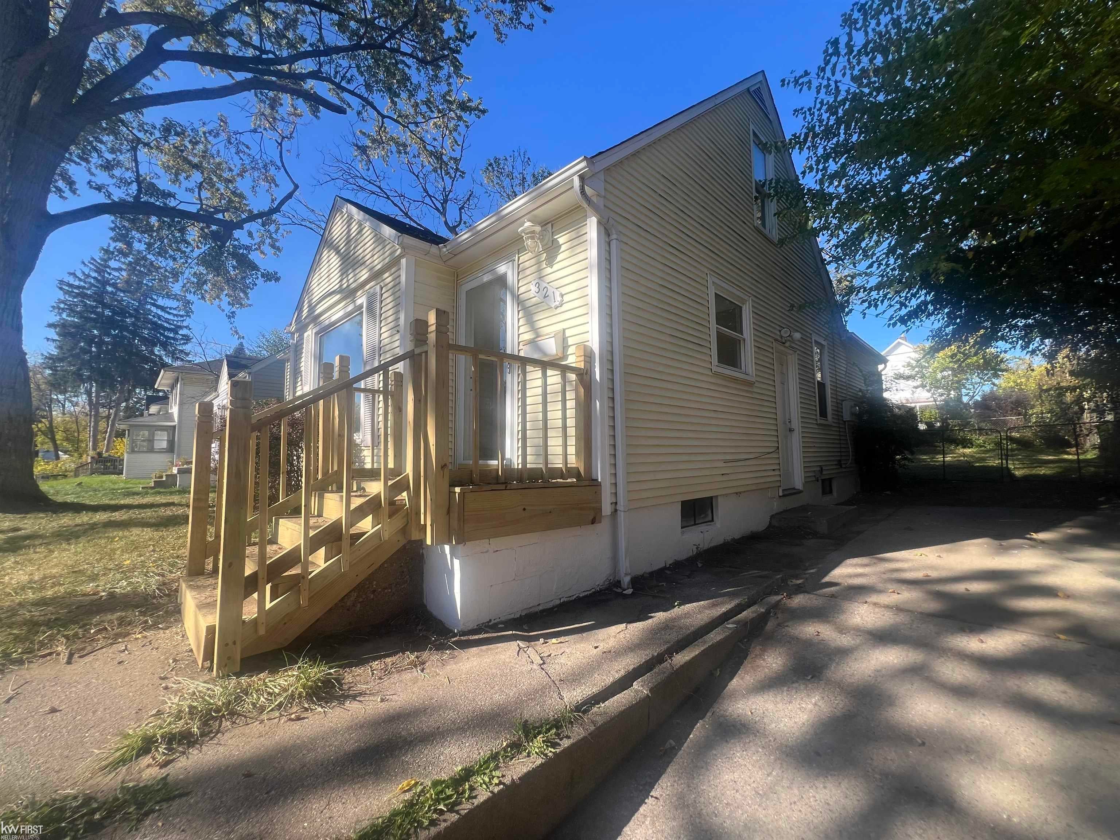
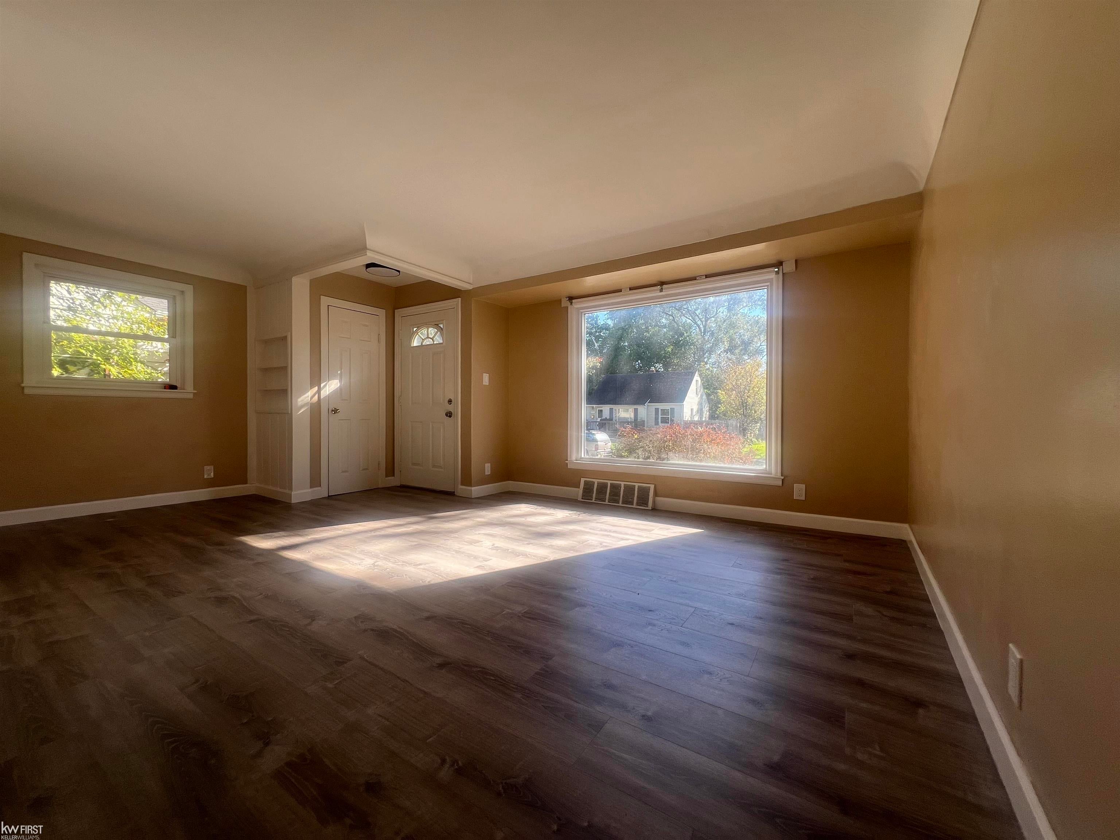
Welcome to 321 Burroughs Ave! This beautifully updated home offers 3 bedrooms and 1.5 bathrooms, with thoughtful improvements throughout. Enjoy the new kitchen, remodeled full bathroom featuring attractive tilework, ceramic tile flooring, and a new vanity. Fresh new light fixtures add a modern touch, while new laminate flooring in the living room and kitchen creates a clean, welcoming feel. The convenient half bath on the second floor provides added privacy and comfort for the third upstairs bedroom. Additional features include central air conditioning, a full unfinished basement offering plenty of storage or future possibilities, storage shed and a fenced-in yard perfect for outdoor enjoyment. A great opportunity for first-time homebuyers looking to build equity and enjoy the benefits of homeownership instead of renting. Don't miss your chance to make this move-in-ready home your own!

Save
Ask
Tour
Hide
Share
Listing Snapshot
Price 
$119,900
Days On Site 
0 Days
Bedrooms 
3
Inside Area (SqFt) 
1,100 sqft
Total Baths 
2
Full Baths 
1
Partial Baths 
1
Lot Size 
0.13 Acres
Year Built 
1950
MLS Number 
5050225862
Status 
Active
Property Tax 
$1,632
HOA/Condo/Coop Fees 
N/A
Sq Ft Source 
Assessor
Friends & Family
Recent Activity
16 hours agoListing updated with changes from the MLS
17 hours agoListing first seen on site
General Features
Acres 
0.13
Cross Street 
E Atherton / Saginaw St
Disclosures 
Taxes Not Homestead Exempt
Levels 
One and One Half
Pets 
Yes
Property Sub Type 
Single Family Residence
Sewer 
Public Sewer
Special Circumstances 
Standard
SqFt Above 
1100
Style 
CapeCod
Water Source 
Public
Interior Features
Appliances 
Gas Water Heater
Basement 
FullUnfinished
Cooling 
Central Air
Heating 
Forced AirNatural Gas
BathFull 
Dimensions - 7.0 x 5.0
BathLav 
Dimensions - 8.0 x 4.0Level - Second
Bedroom 1 
Dimensions - 10.0 x 10.0
Bedroom 2 
Dimensions - 10.0 x 9.0
Bedroom 3 
Dimensions - 10.0 x 13.0Level - Second
Kitchen 
Dimensions - 20.0 x 13.0
Living Room 
Dimensions - 19.0 x 13.0
Save
Ask
Tour
Hide
Share
Exterior Features
Construction Details 
Vinyl Siding
Fencing 
Fenced
Other Structures 
Shed(s)
Patio And Porch 
Porch
Pool Features 
None
Community Features
MLS Area 
Area08182Flint
School District 
Flint
Financing Terms Available 
CashConventionalFHA
Roads 
Paved
Schools
School District
Flint
Elementary School
Unknown
Middle School
Unknown
High School
Unknown
Listing courtesy of Keller Williams First: (810) 394-6949


IDX provided courtesy of Realcomp II Ltd. via EastCentralAssociationofREALTORS. Copyright © 2026 Realcomp II Ltd. Shareholders.

IDX information is provided exclusively for consumers' personal, non-commercial use and may not be used for any purpose other than to identify prospective properties consumers may be interested in purchasing and that the data is deemed reliable but not guaranteed accurate by the MLS.

Neighborhood & Commute
Source: Walkscore
Save
Ask
Tour
Hide
Share