Save
Ask
Tour
Hide
Share
$149,000
New Listing

2163 Savoy Avenue
Burton City, MI 48529

For Sale|Single Family Residence|Active
3
Beds
1
Total Bath
1
Full Bath
1,020
SqFt
$146
/SqFt
1936
Built
Subdivision:
SOUTHMERE
County:
Genesee
Call Now: 888-825-1420
Is this the listing for you? We can help make it yours.
888-825-1420
2163 Savoy Avenue2163 Savoy Avenue2163 Savoy Avenue2163 Savoy Avenue
Save
Ask
Tour
Hide
Share

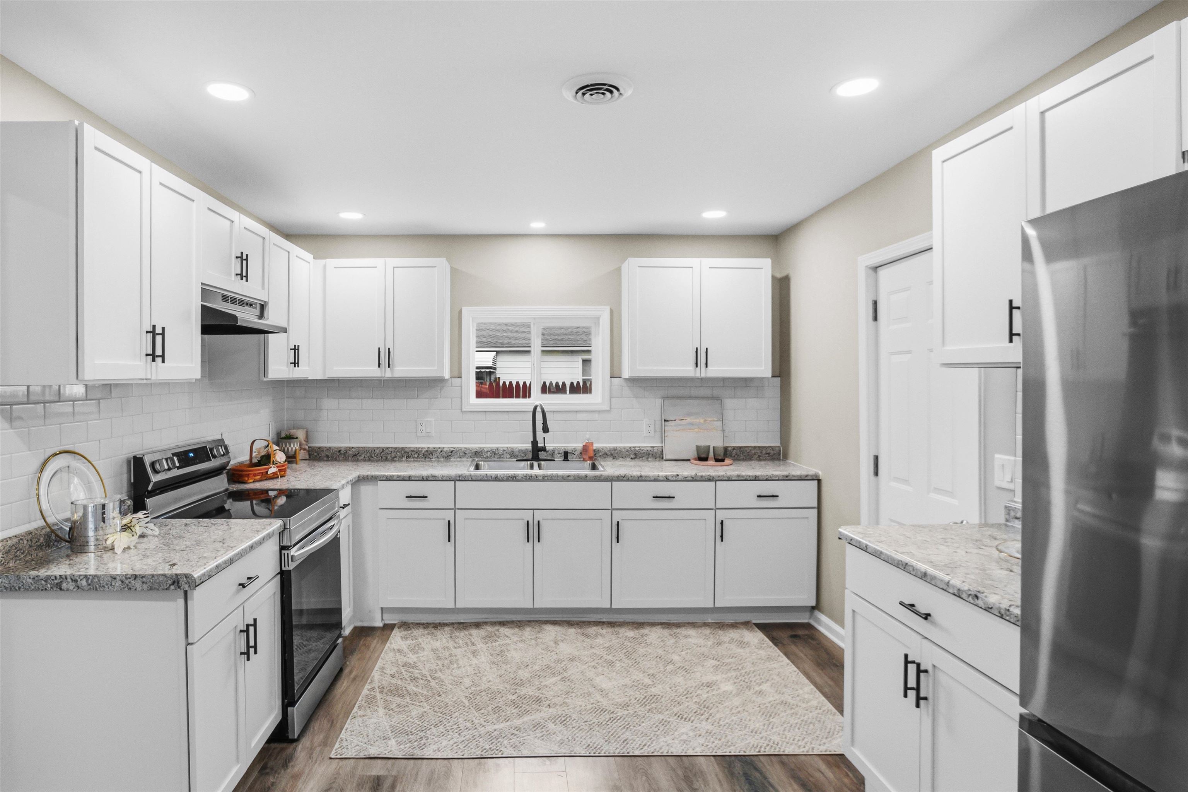
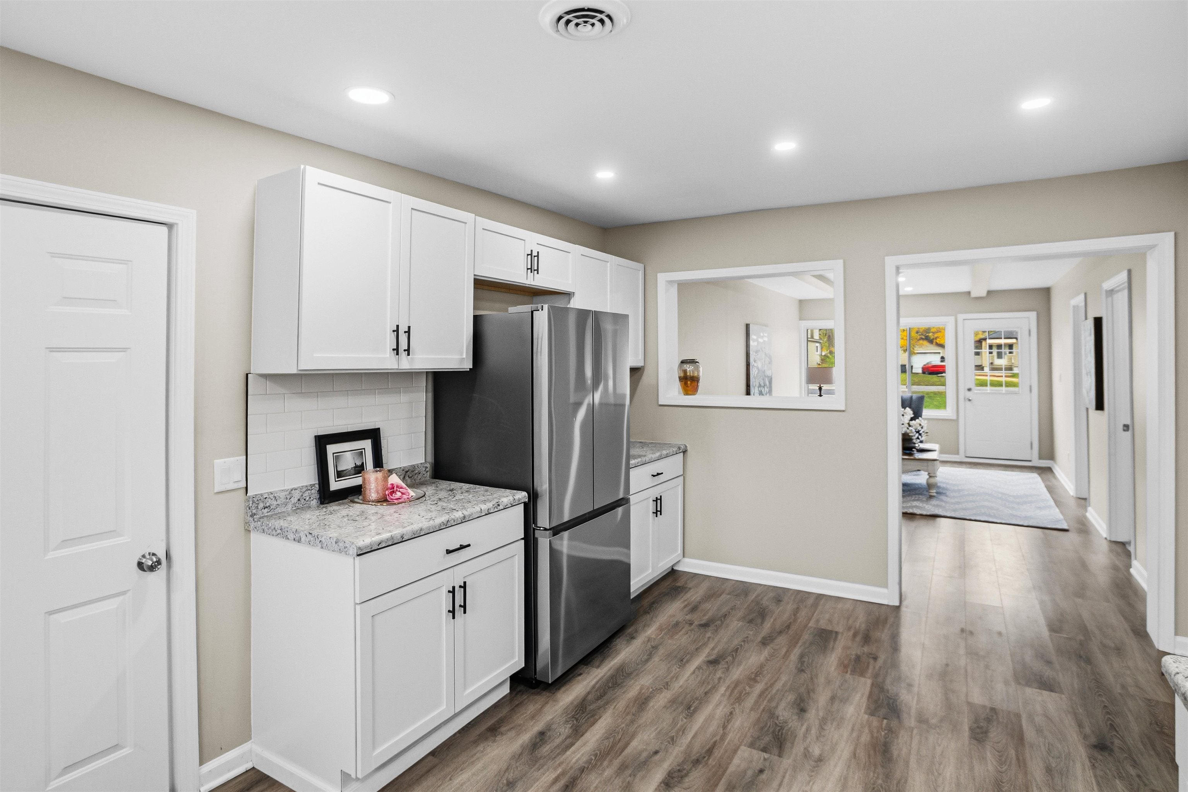
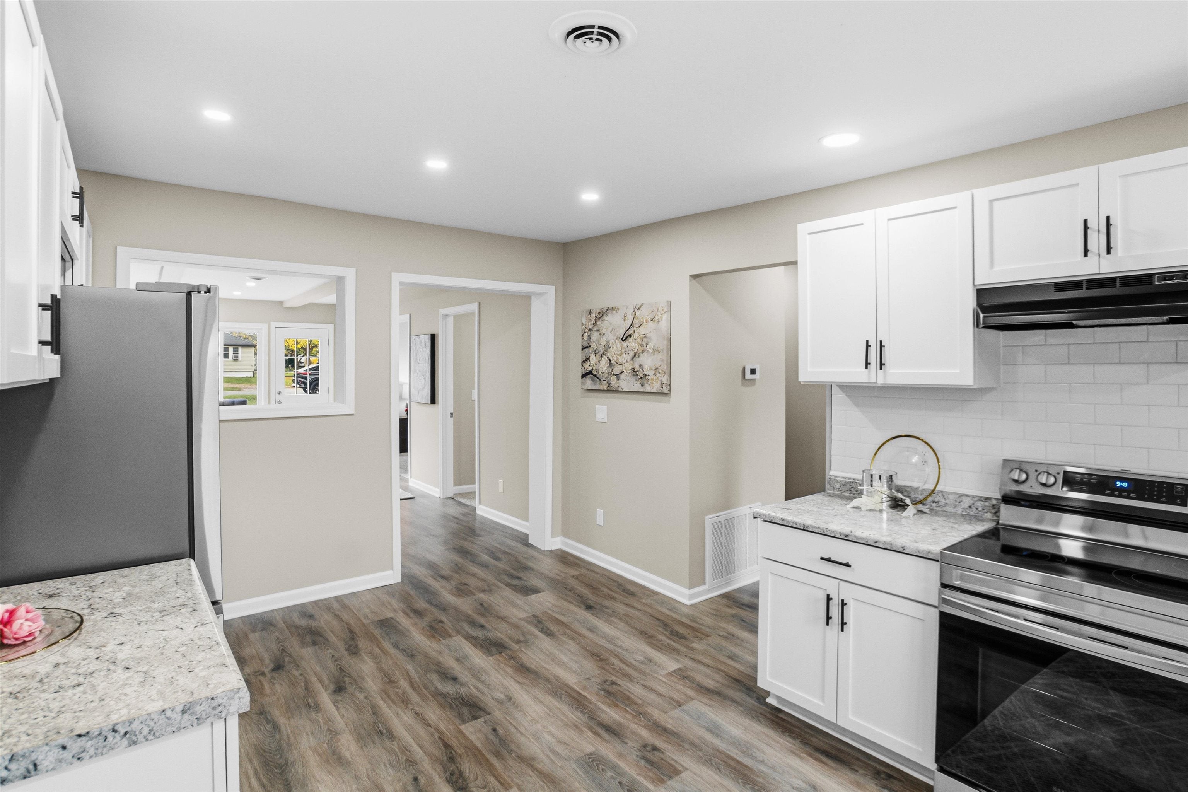
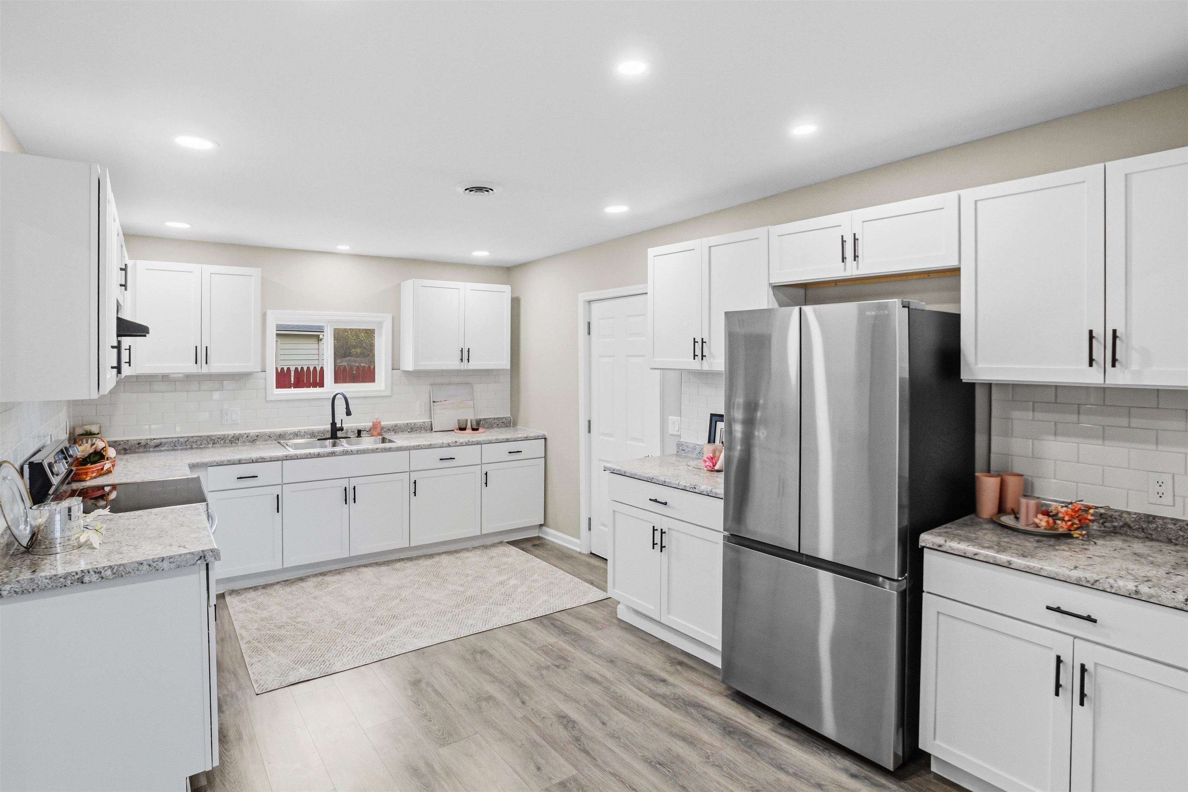
Looking for a great home in a conveniently located Bendle neighborhood? Pack your bags and move right in "“ this one checks all the boxes! This beautiful home is charming from top to bottom and perfectly nestled on a double lot and situated on a peaceful street! With more than 1,000 square feet of living space and three bedrooms with large closets, you are sure to fall in love! This spacious home is host to an oversized 2.5 car attached garage with tall ceilings; giving you all the storage space you'll ever need! Natural sunlight beams into the bright and crisp family room! New kitchen with custom counter tops, backsplash, lighting, and stainless-steel appliances! Recent updates & improvements include new bathroom, new kitchen, newer roof, newer furnace, new water heater, new flooring throughout, new driveway, and custom paint throughout. Wonderful yard in a quiet, family friendly neighborhood. Leave your worries behind, this home is turnkey, fully updated, and a perfect 10!

Save
Ask
Tour
Hide
Share
Listing Snapshot
Price 
$149,000
Days On Site 
0 Days
Bedrooms 
3
Inside Area (SqFt) 
1,020 sqft
Total Baths 
1
Full Baths 
1
Partial Baths 
N/A
Lot Size 
0.23 Acres
Year Built 
1936
MLS® Number 
5050225185
Status 
Active
Property Tax 
$1,545
HOA/Condo/Coop Fees 
N/A
Sq Ft Source 
N/A
Friends & Family
Recent Activity
17 hours agoListing updated with changes from the MLS®
18 hours agoListing first seen on site
General Features
Acres 
0.23
Attached Garage 
Yes
Cross Street 
Saginaw Road / Maple Ave
Disclosures 
Taxes Not Homestead Exempt
Foundation 
Slab
Garage 
Yes
Garage Spaces 
2.5
Levels 
One
Parking 
AttachedDirect Access
Property Sub Type 
Single Family Residence
Sewer 
Public Sewer
SqFt Above 
1020
Style 
Ranch
Water Source 
Public
Interior Features
Appliances 
Electric Water HeaterOvenRefrigeratorRange
Basement 
Crawl Space
Heating 
Forced AirNatural Gas
BathFull 
Dimensions - 8.0 x 5.0
Bedroom 1 
Dimensions - 12.0 x 10.0
Bedroom 2 
Dimensions - 12.0 x 9.0
Bedroom 3 
Dimensions - 12.0 x 7.0
Kitchen 
Dimensions - 17.0 x 11.0
Laundry 
Dimensions - 6.0 x 4.0
Living Room 
Dimensions - 20.0 x 11.0
Save
Ask
Tour
Hide
Share
Exterior Features
Construction Details 
Vinyl Siding
Pool Features 
None
Community Features
MLS Area 
Area08191Burton
School District 
Bendle
Financing Terms Available 
CashConventionalFHAVA Loan
Schools
School District
Bendle
Elementary School
Unknown
Middle School
Unknown
High School
Unknown
Listing courtesy of Great Lakes Real Estate Advisors: (810) 348-9747


IDX provided courtesy of Realcomp II Ltd. via EastCentralAssociationofREALTORS. Copyright © 2026 Realcomp II Ltd. Shareholders.

IDX information is provided exclusively for consumers' personal, non-commercial use and may not be used for any purpose other than to identify prospective properties consumers may be interested in purchasing and that the data is deemed reliable but not guaranteed accurate by the MLS.

Neighborhood & Commute
Source: Walkscore
Save
Ask
Tour
Hide
Share