Save
Ask
Tour
Hide
Share
$399,000
New Listing

2257 Emeraldwood Trail
Flint Charter Township, MI 48433

For Sale|Condominium|Active
4
Beds
4
Total Baths
3
Full Baths
1
Partial Bath
3,191
SqFt
$125
/SqFt
2002
Built
Subdivision:
CRYSTALWOOD OF FLUSHING CONDO
County:
Genesee
Call Now: 888-825-1420
Is this the listing for you? We can help make it yours.
888-825-1420
Upcoming Open Houses
Sun, Oct 18, 1:00 PM - 3:00 PM
2257 Emeraldwood Trail2257 Emeraldwood Trail2257 Emeraldwood Trail2257 Emeraldwood Trail
Save
Ask
Tour
Hide
Share

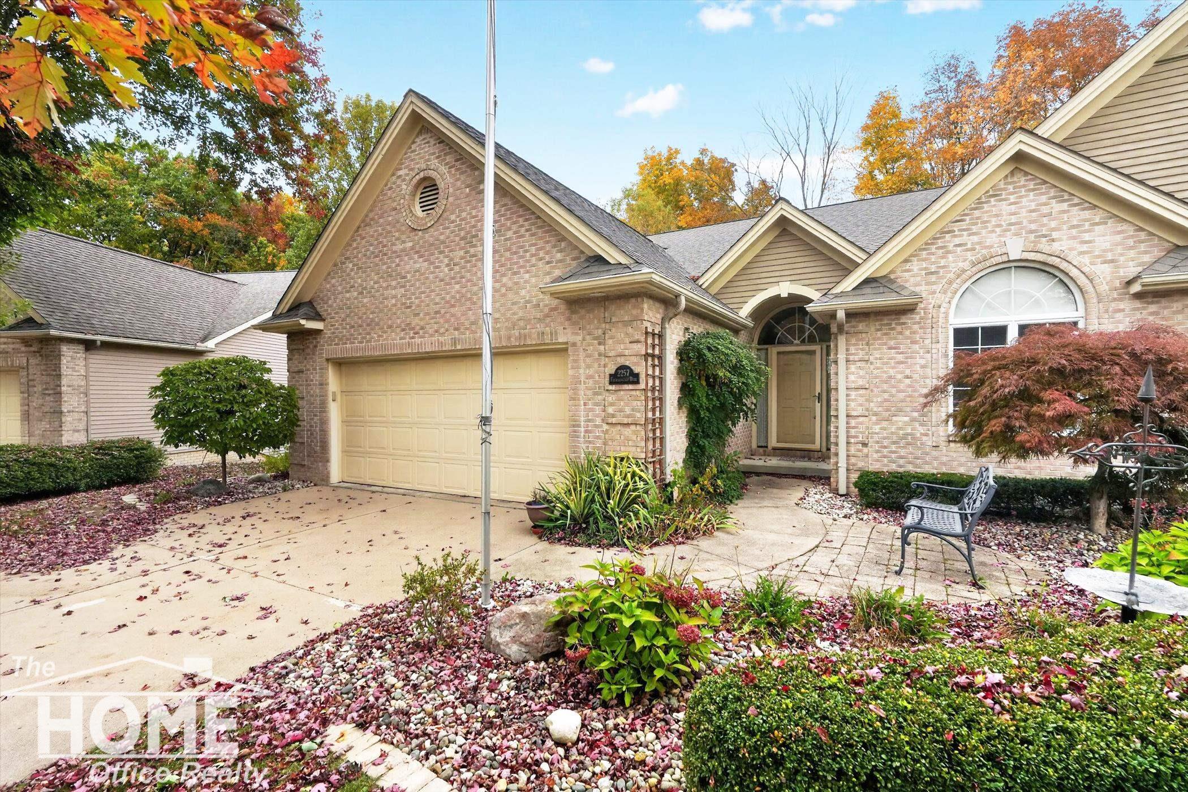
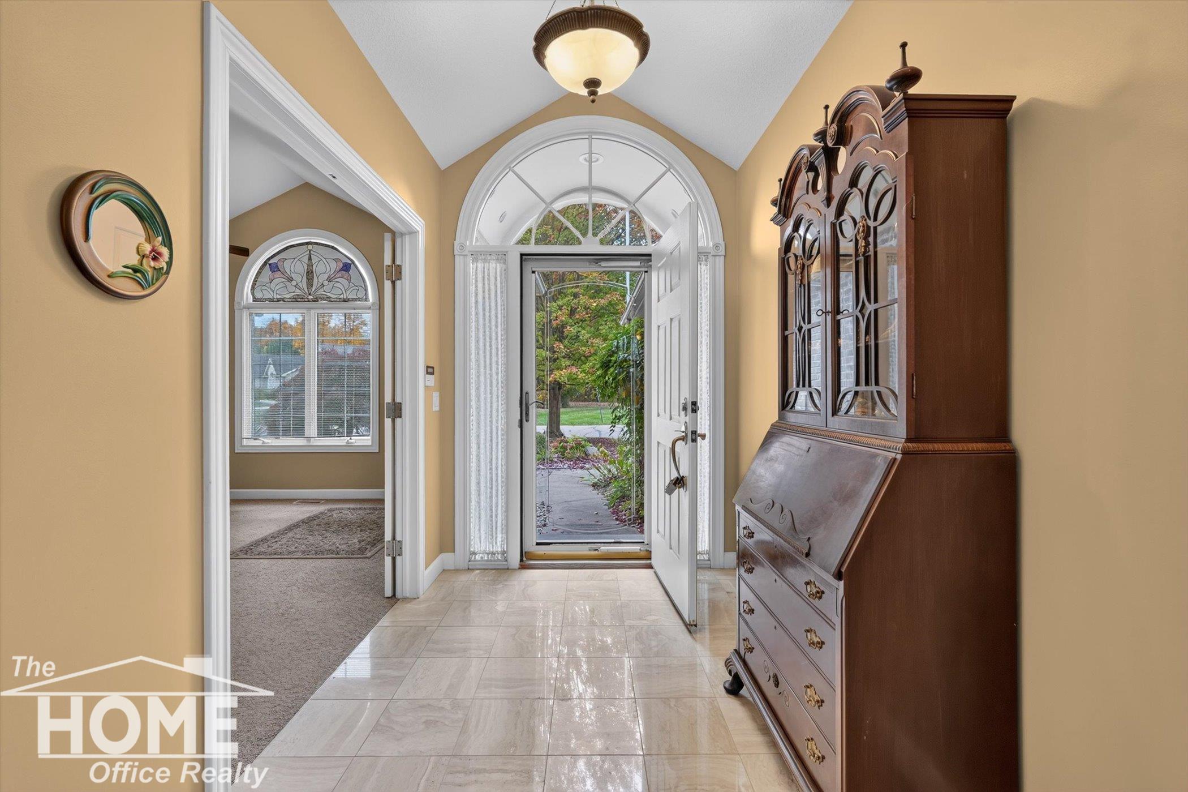
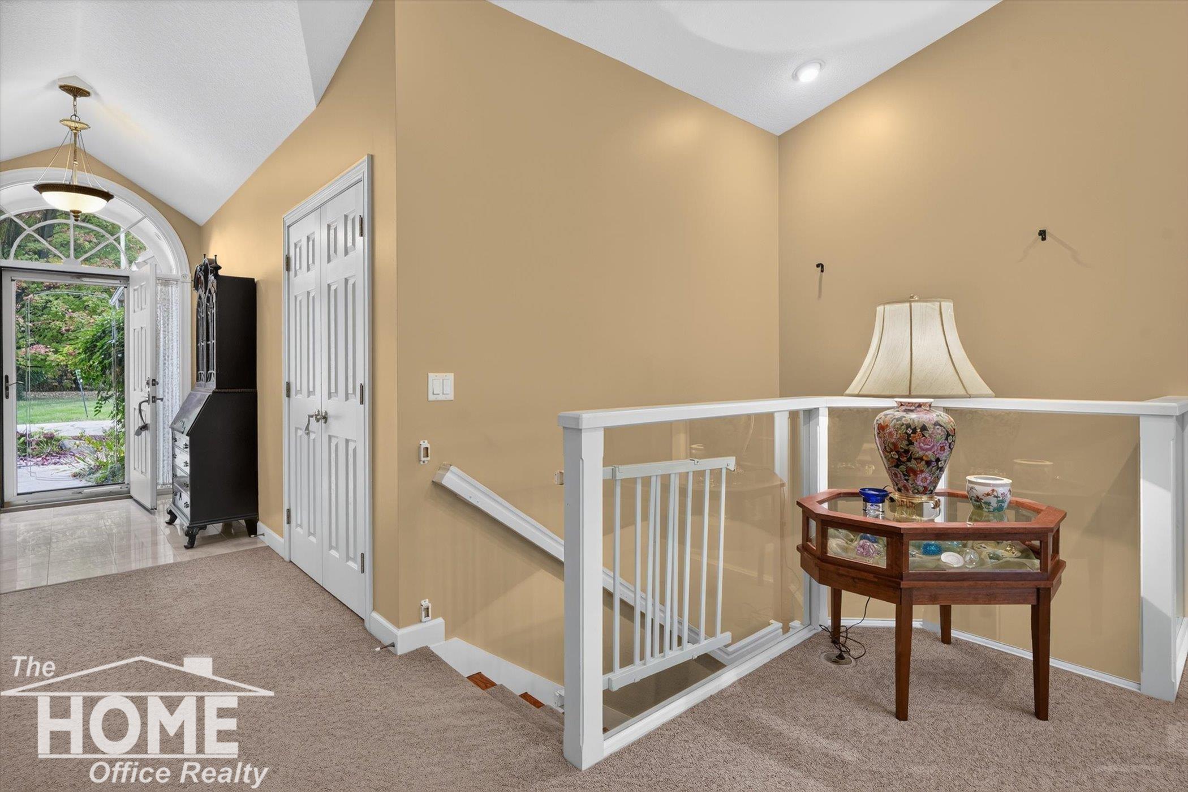
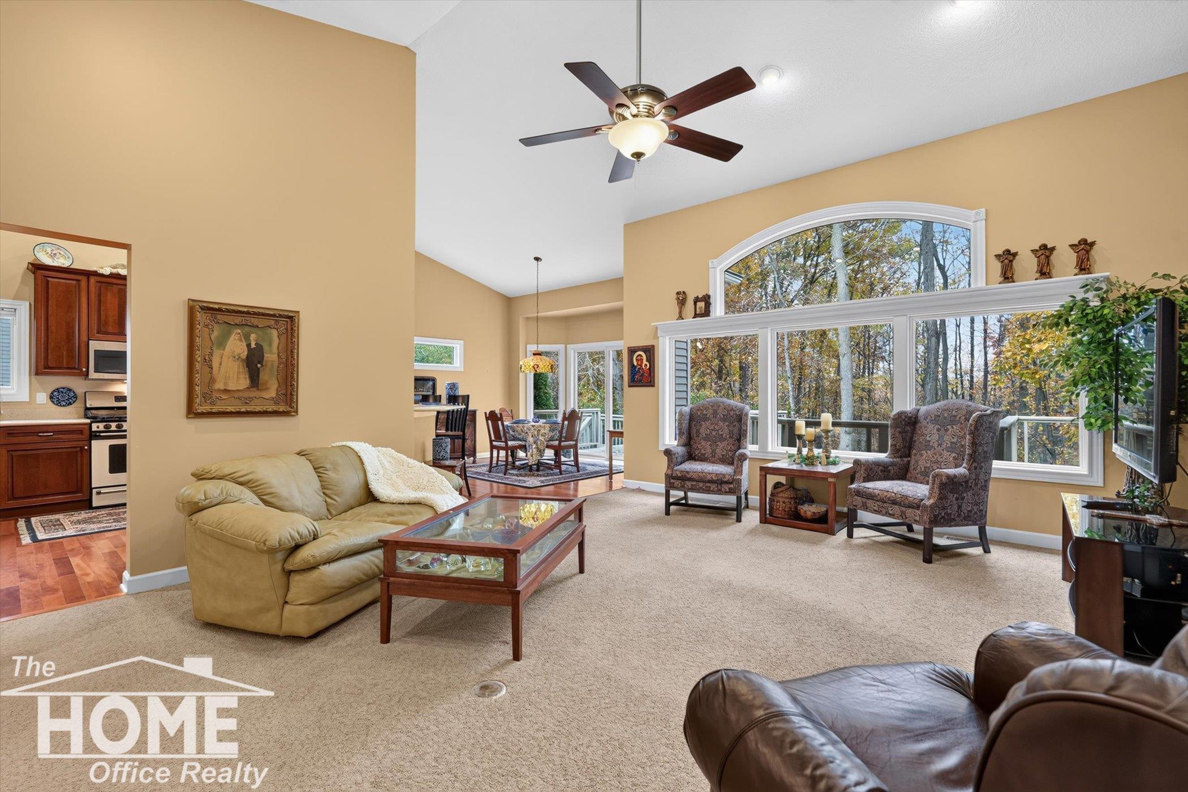
New Condominium Listing in Crystalwood of Flushing with an Open House Sunday, 10/18 from 1 to 3 P.M. A Rare Find - Nestled on a dead-end street at the back of the neighborhood with serene, wooded views! Living room with cathedral ceiling and large windows that look out at nature! Beautiful kitchen cabinetry with solid surface countertops, stainless steel appliances, and a convenient walk-in pantry. Primary bedroom suite with large walk-in shower and large walk-in closet! Main floor laundry! French doors open to a flexible office or extra bedroom. Finished lower with walk-out to patio and egress/daylight windows offers additional living space, perfect for entertaining and hosting guests with two additional bedrooms and full bath with walk-in tile shower. There is still a large portion of the basement, unfinished and perfect for storage! New roof 2022!

Save
Ask
Tour
Hide
Share
Listing Snapshot
Price 
$399,000
Days On Site 
0 Days
Bedrooms 
4
Inside Area (SqFt) 
3,191 sqft
Total Baths 
4
Full Baths 
3
Partial Baths 
1
Lot Size 
0.17 Acres
Year Built 
2002
MLS® Number 
5050225183
Status 
Active
Property Tax 
$5,443.3
HOA/Condo/Coop Fees 
$41.67 monthly
Sq Ft Source 
Estimated
Friends & Family
Recent Activity
17 hours agoListing updated with changes from the MLS®
18 hours agoListing first seen on site
General Features
Acres 
0.17
Attached Garage 
Yes
Cross Street 
Crystal Wood Trail / Dead End
Disclosures 
Taxes Homestead Exempt
Garage 
Yes
Garage Spaces 
2
Levels 
One
Parking 
Attached
Property Sub Type 
Condominium
Sewer 
Public Sewer
Special Circumstances 
Standard
SqFt Above 
2000
SqFt Below 
1191
Style 
Ranch
Water Source 
Public
Interior Features
Appliances 
DishwasherDryerMicrowaveOvenRefrigeratorRangeWasher
Basement 
Walk-Out AccessConcreteDaylightFinished
Cooling 
Central Air
Heating 
Forced AirNatural Gas
Interior 
Cathedral Ceiling(s)
BathFull 
Level - Main
BathLav 
Level - Main
Bedroom 2 
Dimensions - 16.0 x 13.0Level - Main
Bedroom 3 
Dimensions - 14.0 x 12.0Level - Lower
Bedroom 4 
Dimensions - 12.0 x 11.0Level - Lower
Dining Room 
Dimensions - 14.0 x 12.0Level - Main
Family Room 
Dimensions - 28.0 x 27.0Level - Lower
Kitchen 
Dimensions - 19.0 x 12.0Level - Main
Laundry 
Dimensions - 7.0 x 6.0Level - Main
Living Room 
Dimensions - 27.0 x 18.0Level - Main
Master Bedroom 
Dimensions - 20.0 x 13.0Level - Main
Save
Ask
Tour
Hide
Share
Exterior Features
Construction Details 
BrickVinyl Siding
Patio And Porch 
DeckPatio
Pool Features 
None
Community Features
Association Fee 
$500.0
Association Fee Frequency 
Annually
MLS Area 
Area08181FlintTwp
School District 
Flushing
Financing Terms Available 
CashConventional
Roads 
Paved
Schools
School District
Flushing
Elementary School
Unknown
Middle School
Unknown
High School
Unknown
Listing courtesy of The Home Office Realty LLC: (989) 277-7860


IDX provided courtesy of Realcomp II Ltd. via EastCentralAssociationofREALTORS. Copyright © 2026 Realcomp II Ltd. Shareholders.

IDX information is provided exclusively for consumers' personal, non-commercial use and may not be used for any purpose other than to identify prospective properties consumers may be interested in purchasing and that the data is deemed reliable but not guaranteed accurate by the MLS.

Neighborhood & Commute
Source: Walkscore
Save
Ask
Tour
Hide
Share