Save
Ask
Tour
Hide
Share
$165,000
New Listing

9495 Ash Street
Hazelton Township, MI 48460

For Sale|Single Family Residence|Active
4
Beds
1
Total Bath
1
Full Bath
1,312
SqFt
$126
/SqFt
1936
Built
Subdivision:
VILLAGE OF NEW LOTHROP
County:
Shiawassee
Call Now: 888-825-1420
Is this the listing for you? We can help make it yours.
888-825-1420
9495 Ash Street9495 Ash Street9495 Ash Street9495 Ash Street
Save
Ask
Tour
Hide
Share

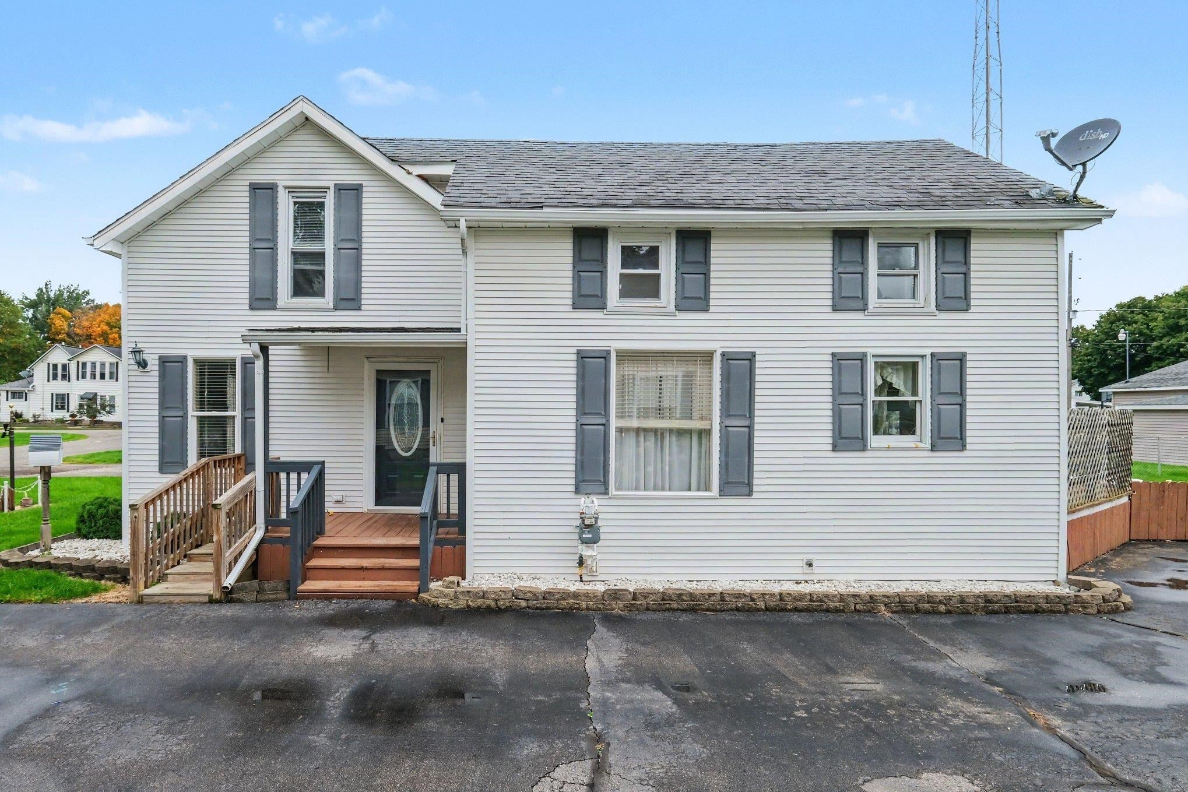
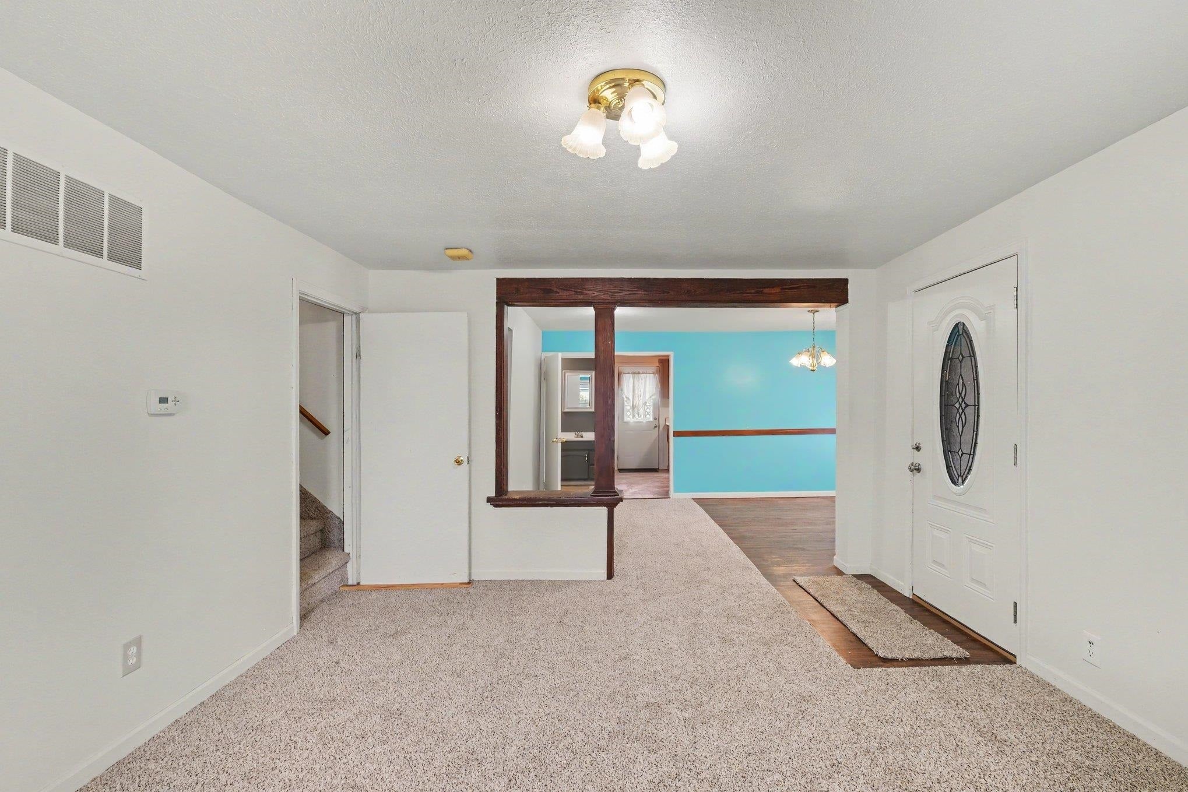
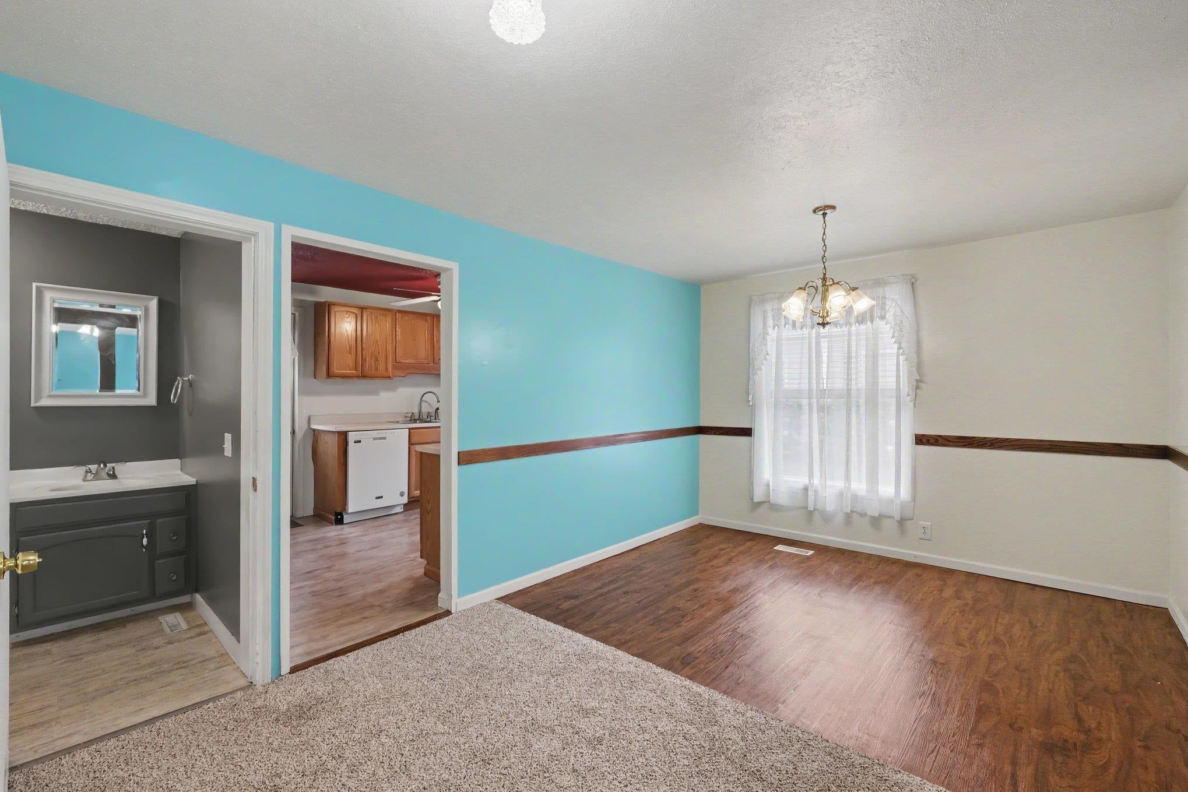
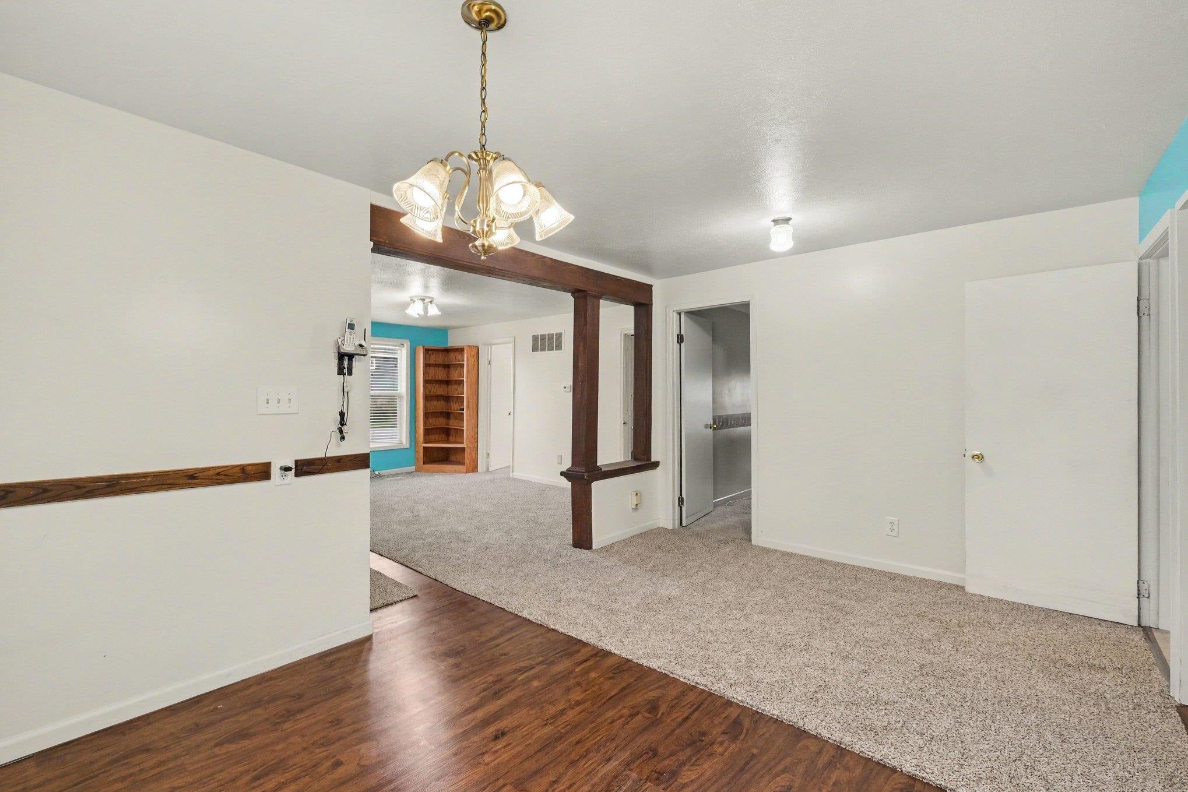
Charming and well-cared-for home in the quaint village of New Lothrop! The newer kitchen offers plenty of cupboard space and convenient access to the large deck, overlooking a fully fenced backyard perfect for entertaining, relaxing, and spending time with family and friends. The open flow between the dining and living rooms creates a welcoming space for gatherings. A main-floor bedroom and updated full bathroom add convenience and flexibility. Upstairs, the versatile living space offers endless possibilities for additional bedrooms, a playroom, home office, or hobby area. Enjoy added peace of mind with a tankless water heater and whole-house generator, especially during the winter months. The oversized two-car garage is a standout feature, complete with a workshop, furnace, and an additional rear overhead door-an ideal setup for car enthusiasts, hobbyists, or anyone who enjoys working on projects. A storage shed provides extra space for outdoor furniture, lawn equipment, and more. A wonderful opportunity to enjoy small-village living with space, versatility, and practical features throughout!

Save
Ask
Tour
Hide
Share
Listing Snapshot
Price 
$165,000
Days On Site 
0 Days
Bedrooms 
4
Inside Area (SqFt) 
1,312 sqft
Total Baths 
1
Full Baths 
1
Partial Baths 
N/A
Lot Size 
0.2 Acres
Year Built 
1936
MLS® Number 
5050224505
Status 
Active
Property Tax 
$517
HOA/Condo/Coop Fees 
N/A
Sq Ft Source 
Assessor
Friends & Family
Recent Activity
10 hours agoListing updated with changes from the MLS®
10 hours agoListing first seen on site
General Features
Acres 
0.2
Cross Street 
Saginaw St. / Orchard St.
Disclosures 
Taxes Homestead Exempt
Garage 
Yes
Garage Spaces 
2
Levels 
One and One Half
Parking 
DetachedDirect AccessHeated Garage
Property Sub Type 
Single Family Residence
Sewer 
Public Sewer
Special Circumstances 
Standard
SqFt Above 
1312
Style 
Traditional
Water Source 
Public
Zoning 
Residential
Interior Features
Appliances 
DishwasherDisposalDryerMicrowaveOvenRefrigeratorRangeWasher
Basement 
Crawl SpaceNone
Cooling 
Ceiling Fan(s)
Heating 
Forced AirNatural Gas
BathFull 
Dimensions - 10.0 x 9.0
Bedroom 1 
Dimensions - 12.0 x 10.0
Bedroom 2 
Dimensions - 12.0 x 10.0
Bedroom 3 
Dimensions - 15.0 x 12.0Level - Upper
Bedroom 4 
Dimensions - 15.0 x 11.0Level - Upper
Dining Room 
Dimensions - 16.0 x 11.0
Kitchen 
Dimensions - 14.0 x 10.0
Laundry 
Dimensions - 10.0 x 5.0
Living Room 
Dimensions - 15.0 x 12.0
SittingRoom 
Dimensions - 12.0 x 10.0Level - Upper
Save
Ask
Tour
Hide
Share
Exterior Features
Construction Details 
Vinyl Siding
Fencing 
Fenced
Other Structures 
Shed(s)Workshop
Patio And Porch 
Deck
Pool Features 
None
Community Features
MLS Area 
Area07041HazeltonTwp
School District 
NewLothrop
Financing Terms Available 
CashConventionalFHAUSDA LoanVA Loan
Roads 
Paved
Schools
School District
NewLothrop
Elementary School
Unknown
Middle School
Unknown
High School
Unknown
Listing courtesy of HamadyRobinson, REALTORS®: (305) 766-9630


IDX provided courtesy of Realcomp II Ltd. via EastCentralAssociationofREALTORS. Copyright © 2026 Realcomp II Ltd. Shareholders.

IDX information is provided exclusively for consumers' personal, non-commercial use and may not be used for any purpose other than to identify prospective properties consumers may be interested in purchasing and that the data is deemed reliable but not guaranteed accurate by the MLS.

Neighborhood & Commute
Source: Walkscore
Save
Ask
Tour
Hide
Share