
Save
Ask
Tour
Hide
$49,000
New Listing
12514 N Saginaw StreetMt Morris City, MI 48458
For Sale|Single Family Residence|Active
1
Bed
1
Total Bath
1
Full Bath
1,100
SqFt
$45
/SqFt
1950
Built
Subdivision:
WOOLFITT ADD
County:
Genesee
Call Now: 888-825-1420
Is this the listing for you? We can help make it yours.
888-825-1420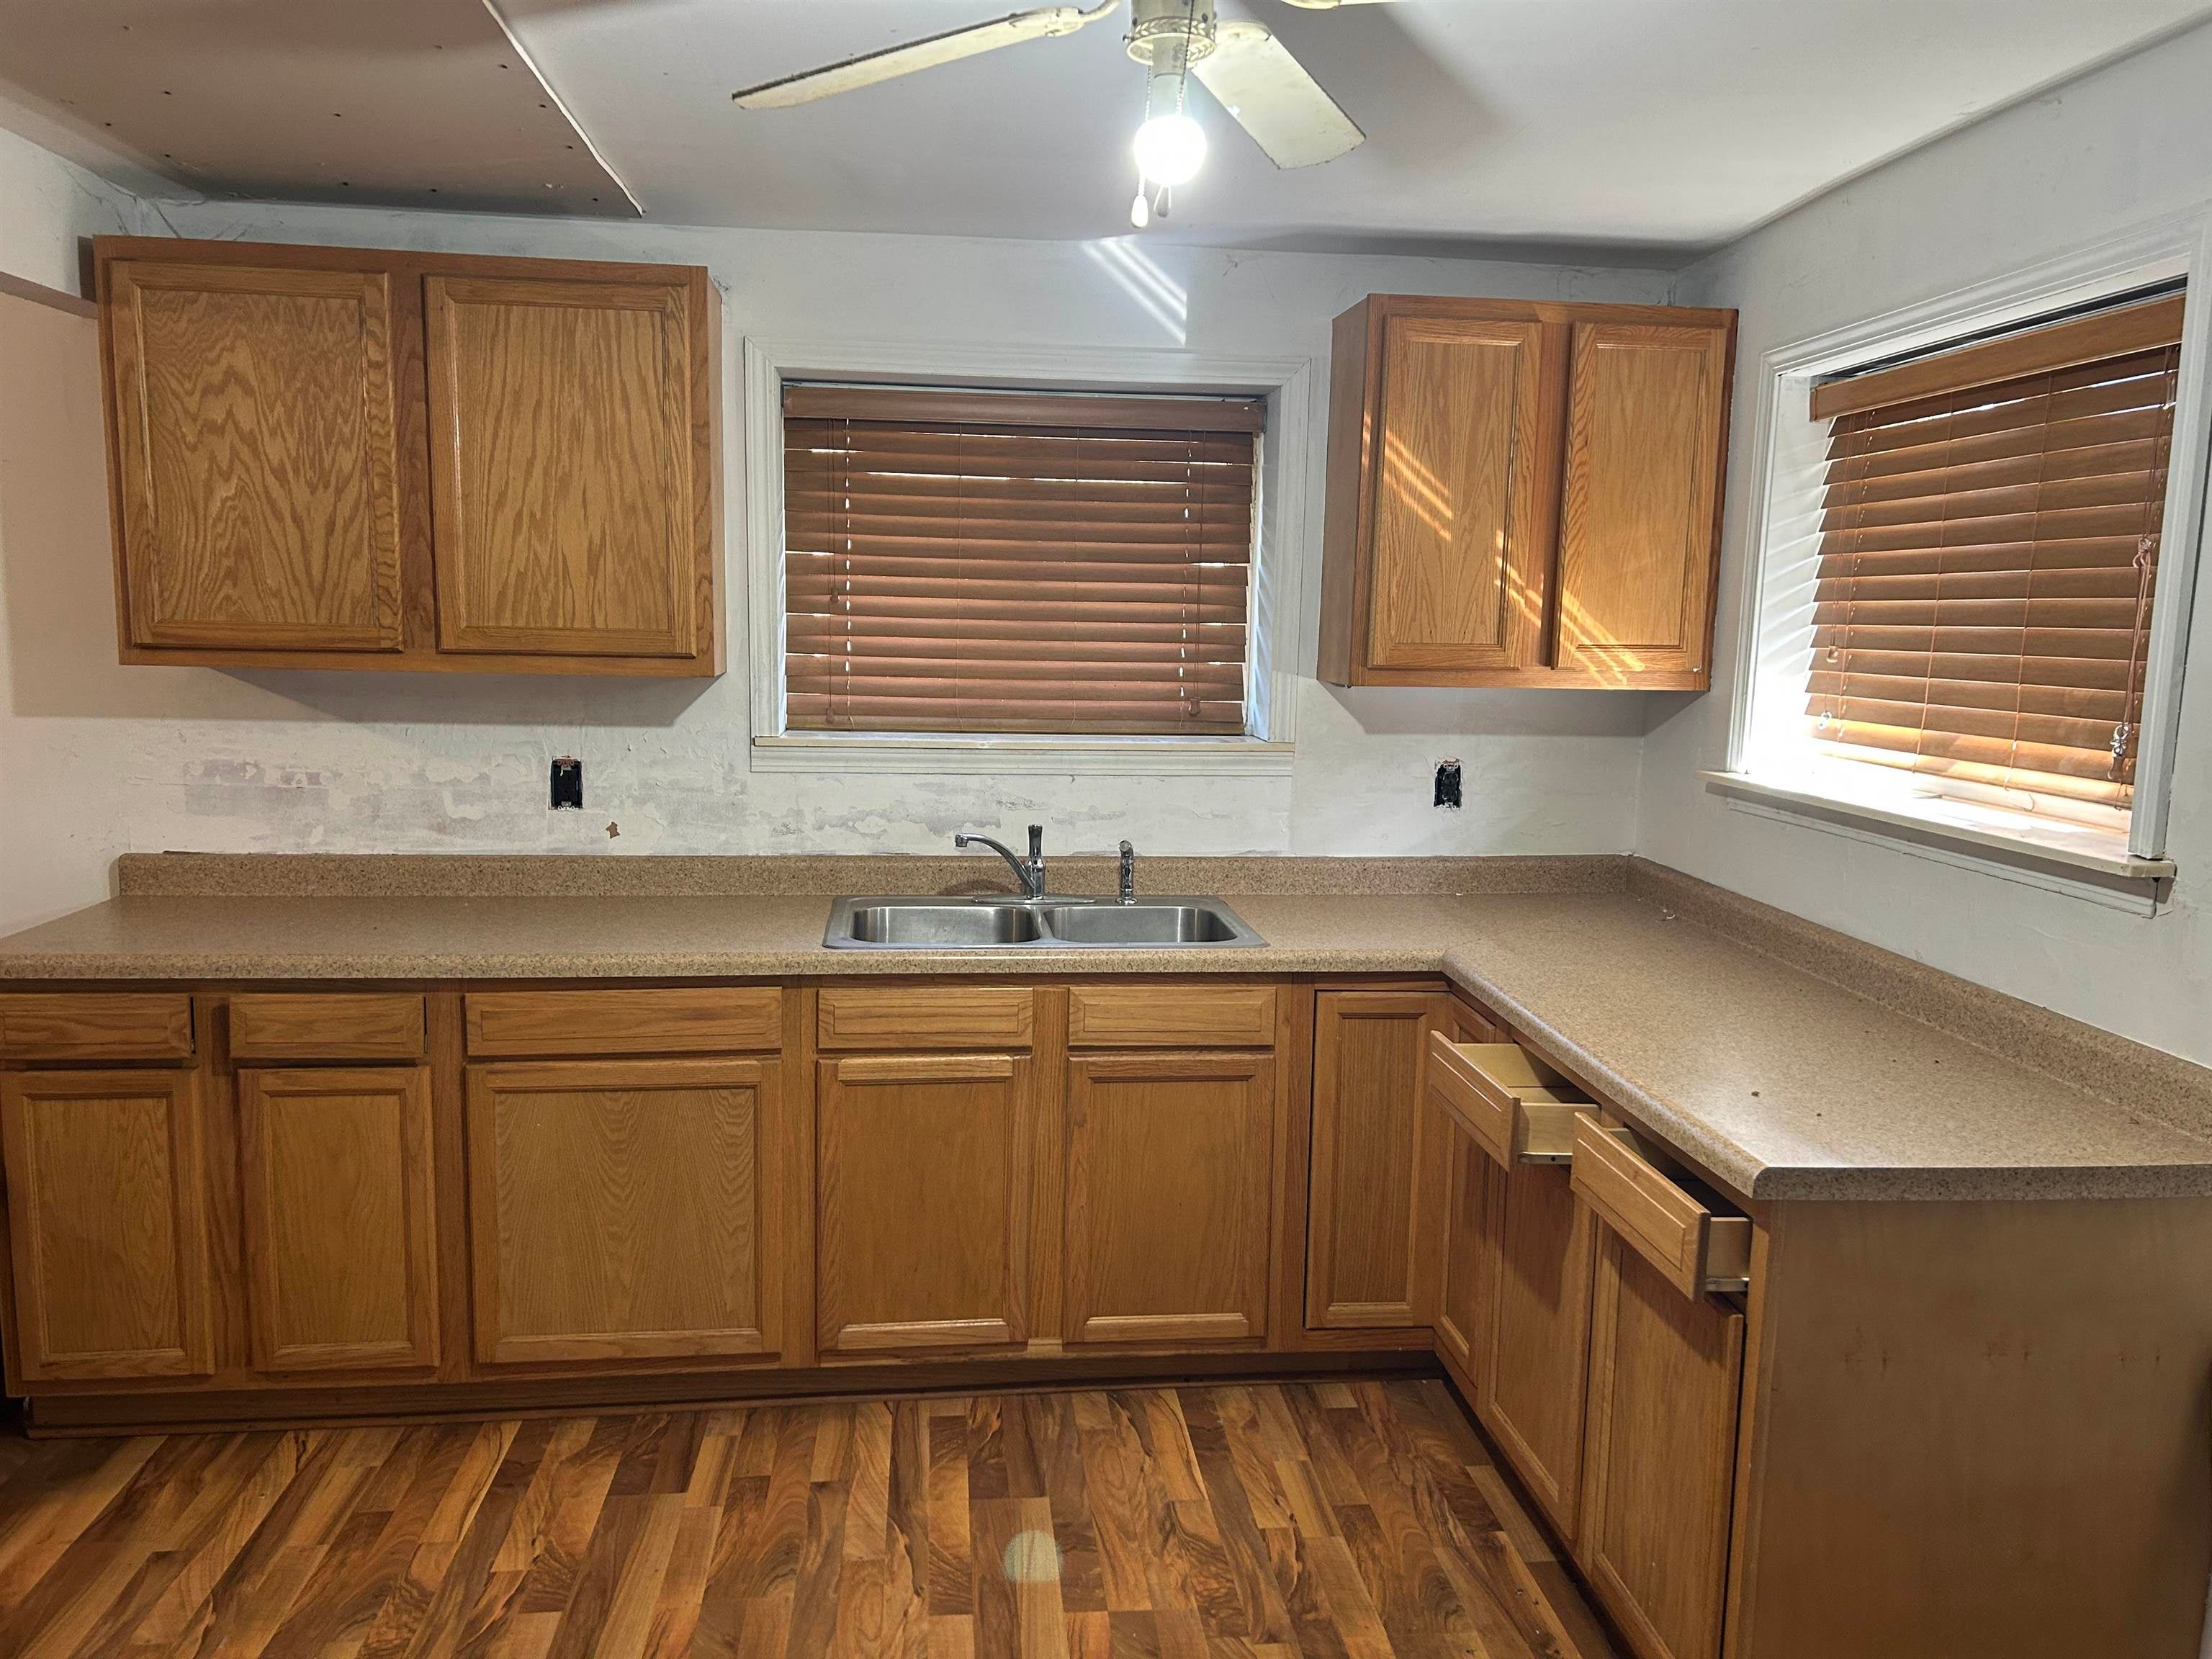
Save
Ask
Tour
Hide
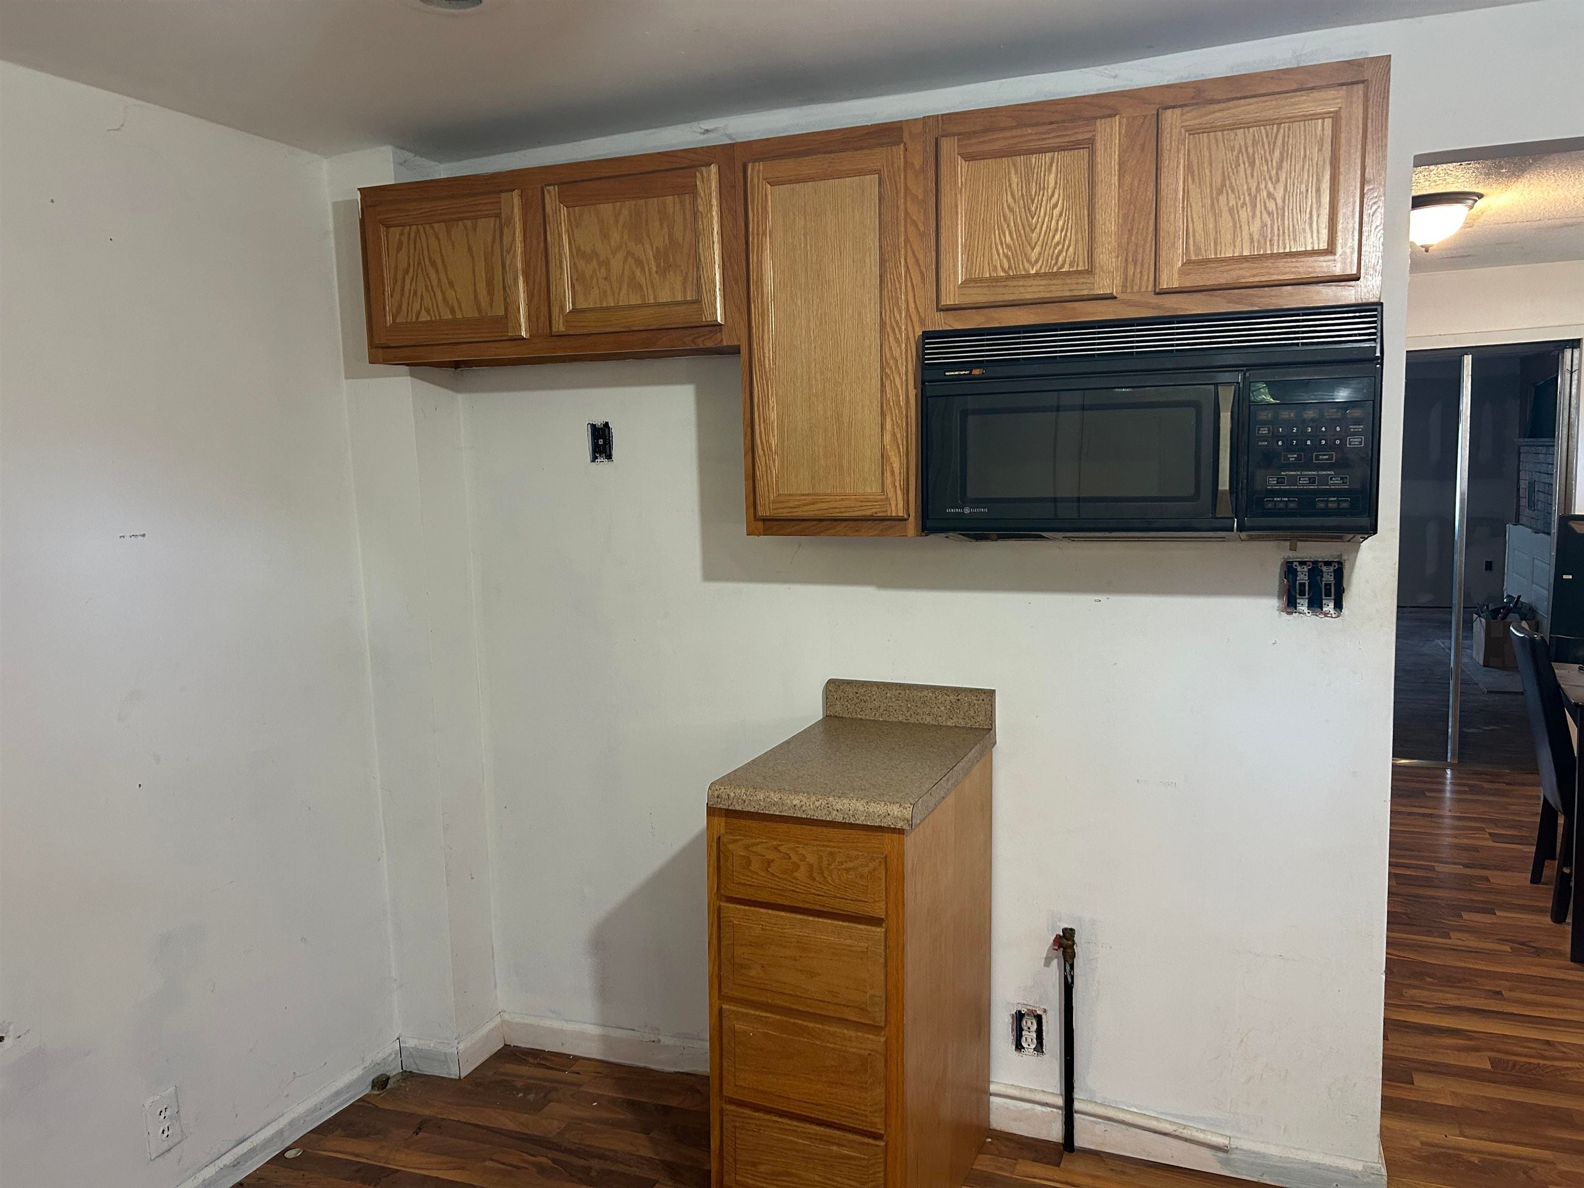
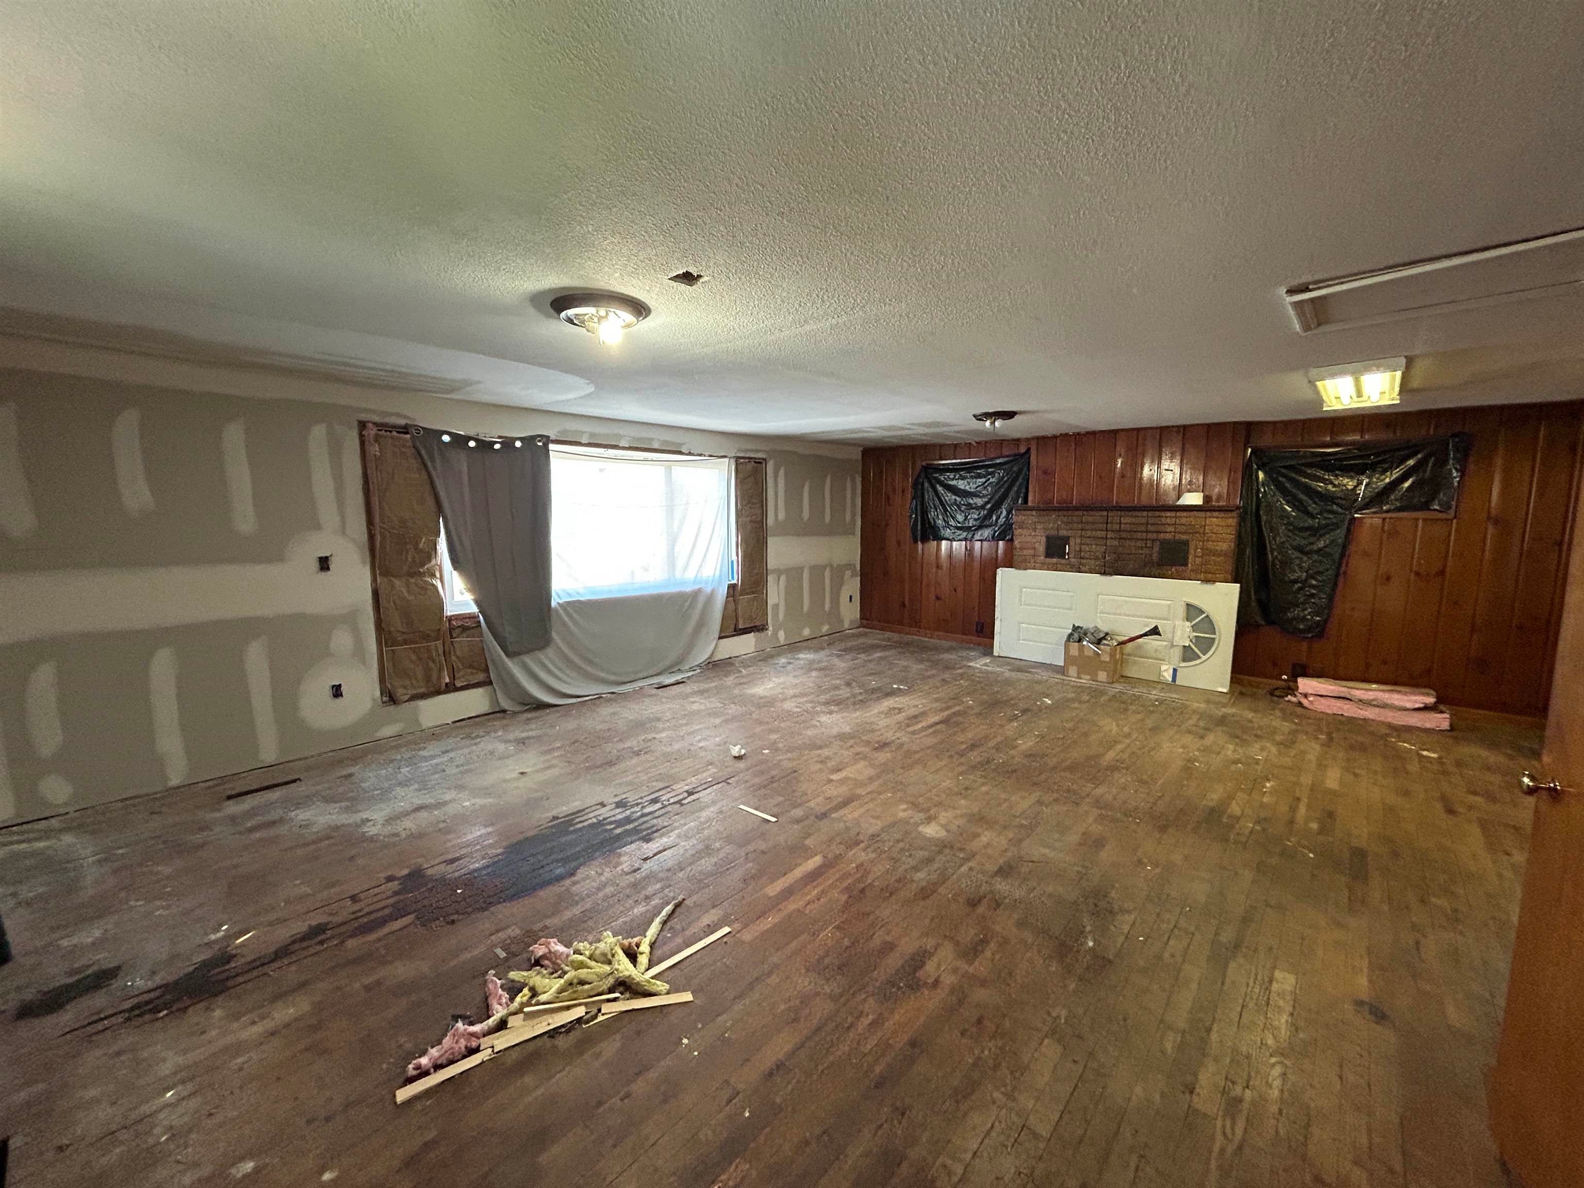
Bring your tool belt and creativity! This Mt Morris home is perfectly nestled on a large lot with extensive parking space! This home is ready to be transformed to bring your vision to reality. Currently a one-bedroom home, but with more than enough space to add at least one additional bedroom. Large living room features a natural fireplace. Full dry basement could be finished for additional living space. New furnace, duct work, water heater, plumbing, entry door, and electrical panel; and newer windows! Backyard is fenced and includes a large deck off the rear of the home. Don't miss out on the opportunity that awaits!
Save
Ask
Tour
Hide
Listing Snapshot
Price
$49,000
Days On Site
0 Days
Bedrooms
1
Inside Area (SqFt)
1,100 sqft
Total Baths
1
Full Baths
1
Partial Baths
N/A
Lot Size
0.11 Acres
Year Built
1950
MLS® Number
5050223758
Status
Active
Property Tax
$1,251
HOA/Condo/Coop Fees
N/A
Sq Ft Source
N/A
Friends & Family
Recent Activity
| 12 hours ago | Listing updated with changes from the MLS® | |
| 12 hours ago | Listing first seen on site |
General Features
Acres
0.11
Cross Street
N Saginaw St / Mt Morris Rd
Disclosures
Taxes Not Homestead Exempt
Foundation
Block
Levels
One
Property Sub Type
Single Family Residence
Sewer
Public Sewer
Special Circumstances
Standard
SqFt Above
1100
Style
Ranch
Water Source
Public
Interior Features
Appliances
Electric Water HeaterMicrowave
Basement
Crawl SpaceBlockUnfinished
Cooling
Ceiling Fan(s)
Fireplace
Yes
Fireplace Features
Living RoomWood Burning
Heating
Forced AirNatural Gas
BathFull
Dimensions - 8.0 x 7.0
Bedroom 1
Dimensions - 12.0 x 11.0
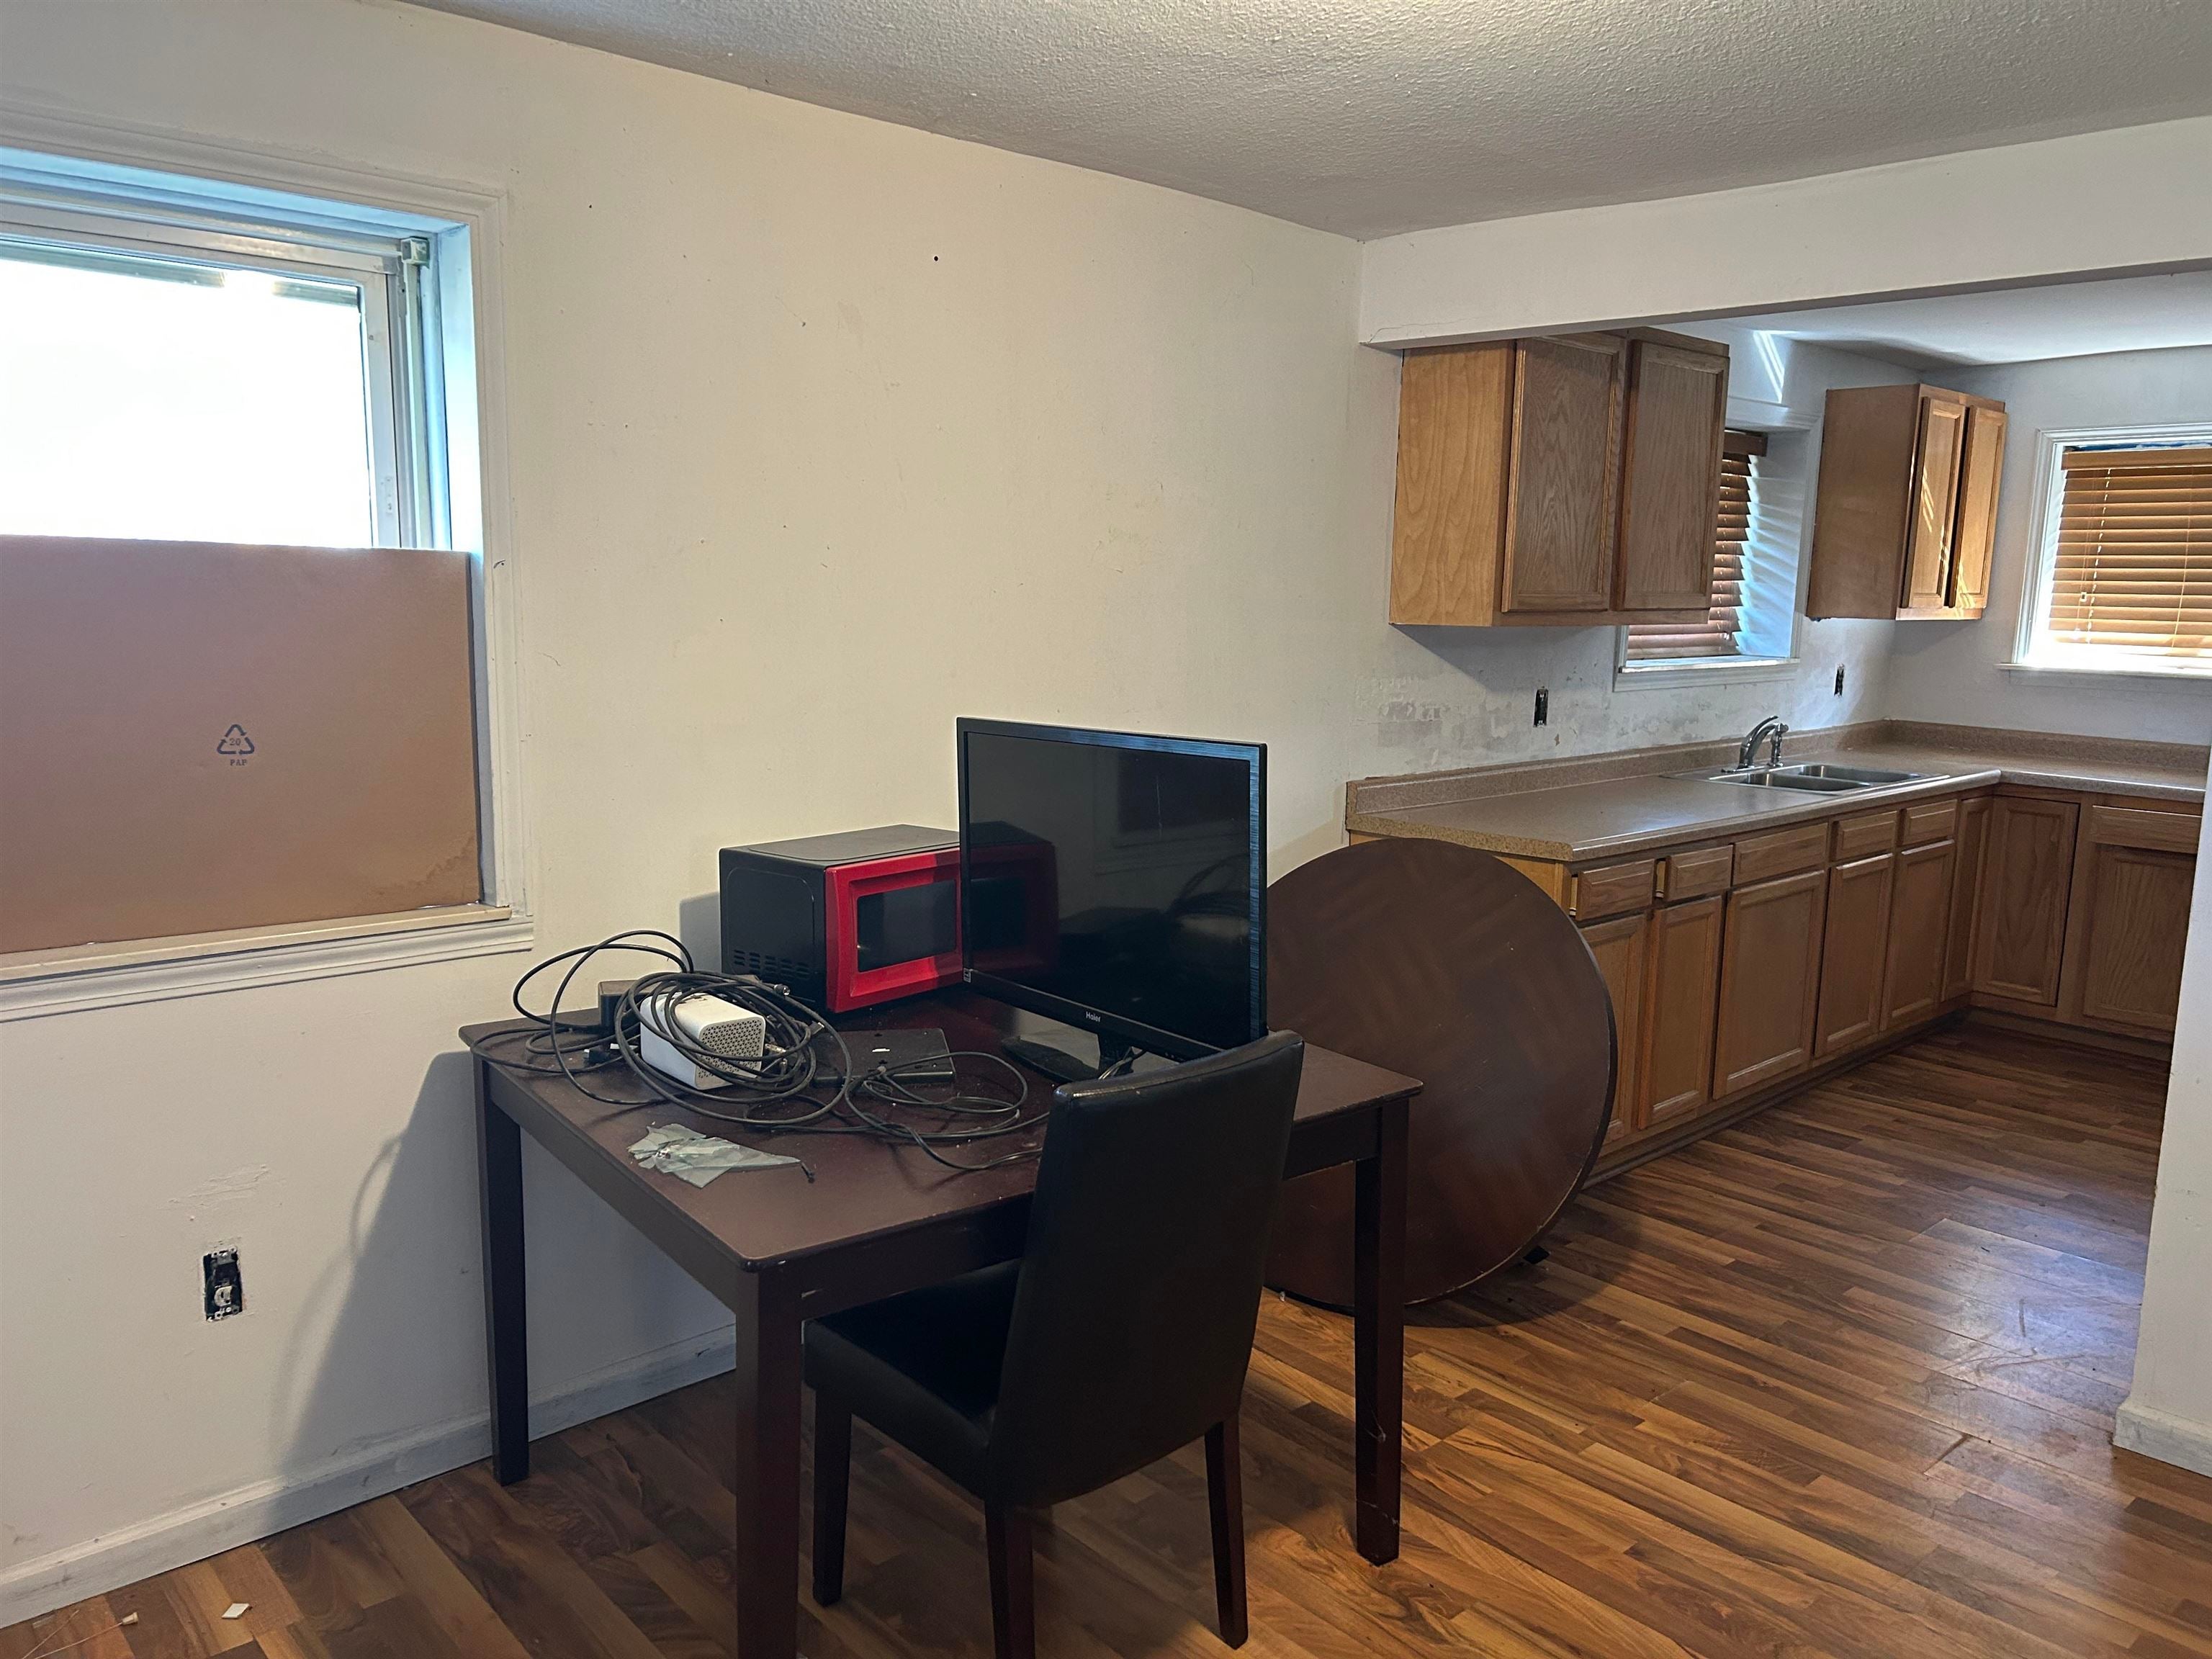
Dining Room
Dimensions - 12.0 x 10.0
Kitchen
Dimensions - 13.0 x 10.0
Living Room
Dimensions - 23.0 x 20.0
Save
Ask
Tour
Hide
Exterior Features
Construction Details
Aluminum SidingMasoniteVinyl Siding
Pool Features
None
Community Features
MLS Area
Area08242MtMorris
School District
MtMorris
Financing Terms Available
CashConventional
Schools
School District
MtMorris
Elementary School
Unknown
Middle School
Unknown
High School
Unknown
Listing courtesy of Great Lakes Real Estate Advisors: (810) 348-9747

IDX provided courtesy of Realcomp II Ltd. via EastCentralAssociationofREALTORS. Copyright © 2026 Realcomp II Ltd. Shareholders.
IDX information is provided exclusively for consumers' personal, non-commercial use and may not be used for any purpose other than to identify prospective properties consumers may be interested in purchasing and that the data is deemed reliable but not guaranteed accurate by the MLS.
IDX provided courtesy of Realcomp II Ltd. via EastCentralAssociationofREALTORS. Copyright © 2026 Realcomp II Ltd. Shareholders.
IDX information is provided exclusively for consumers' personal, non-commercial use and may not be used for any purpose other than to identify prospective properties consumers may be interested in purchasing and that the data is deemed reliable but not guaranteed accurate by the MLS.
Neighborhood & Commute
Source: Walkscore
Save
Ask
Tour
Hide