
Save
Ask
Tour
Hide
$270,000
New Listing
1121 Jenna LaneDavison Township, MI 48423
For Sale|Condominium|Active
2
Beds
2
Total Baths
2
Full Baths
1,246
SqFt
$217
/SqFt
2002
Built
Subdivision:
NATURE VIEW
County:
Genesee
Call Now: 888-825-1420
Is this the listing for you? We can help make it yours.
888-825-1420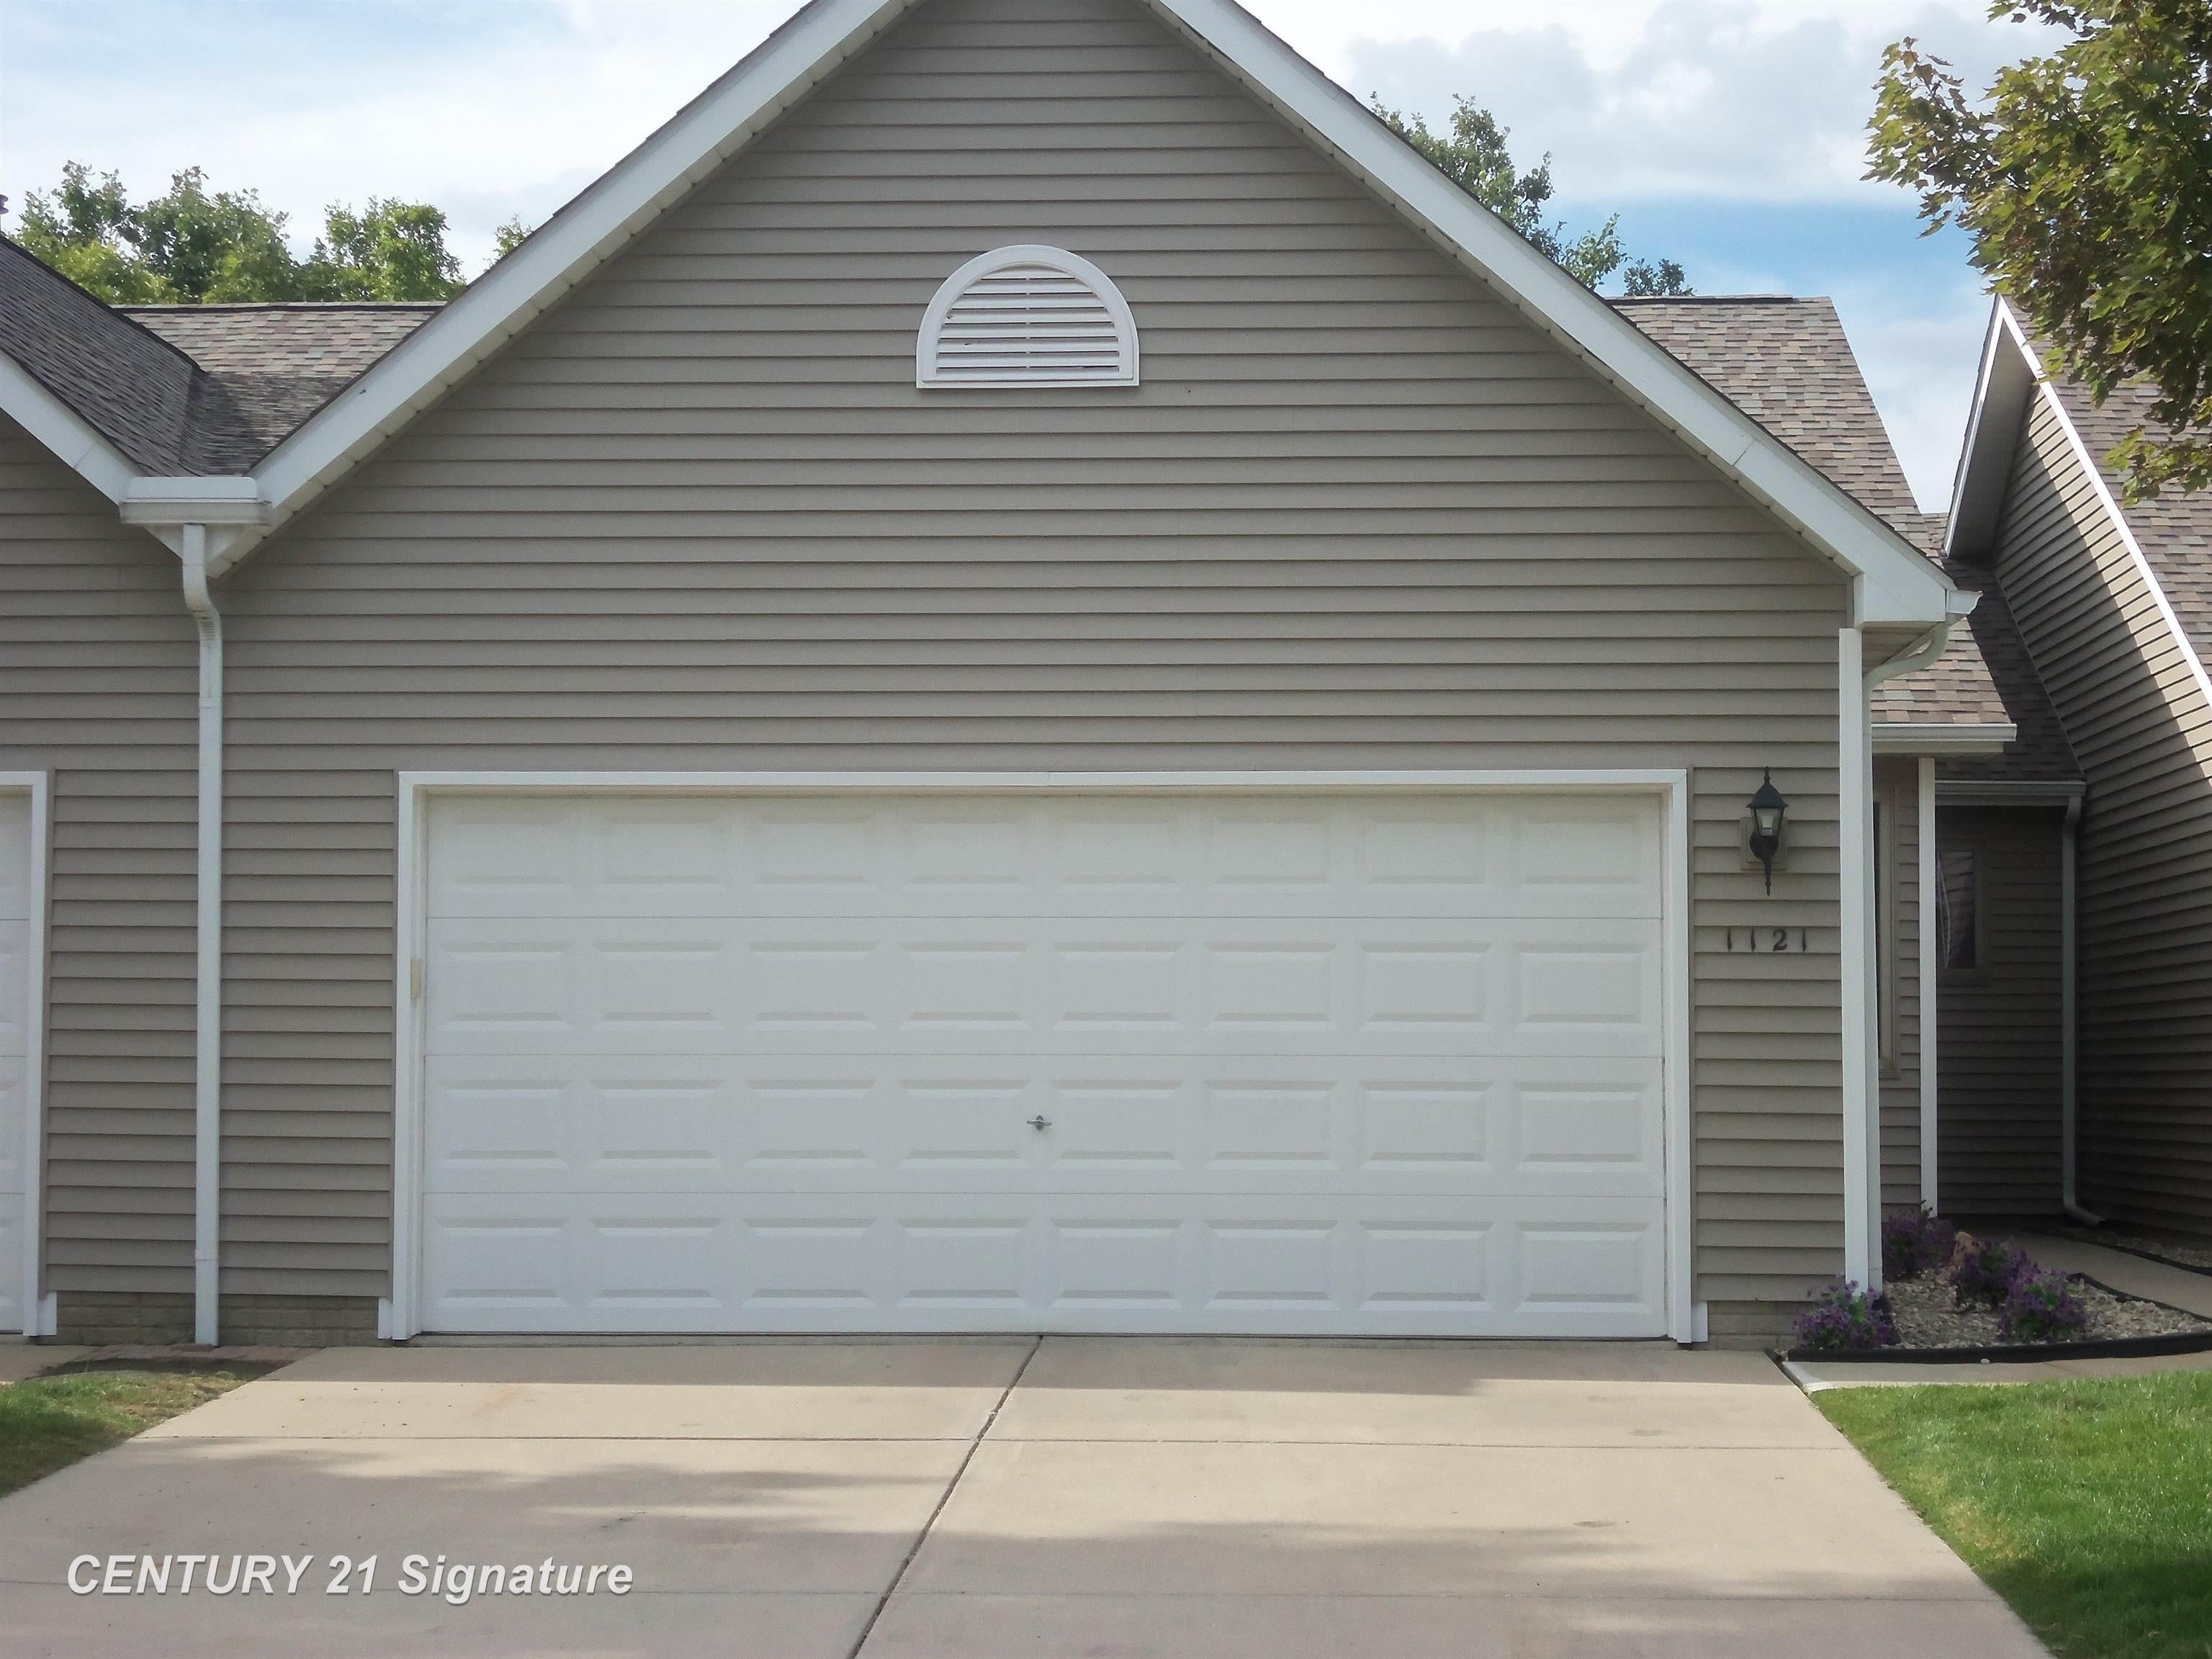
Save
Ask
Tour
Hide
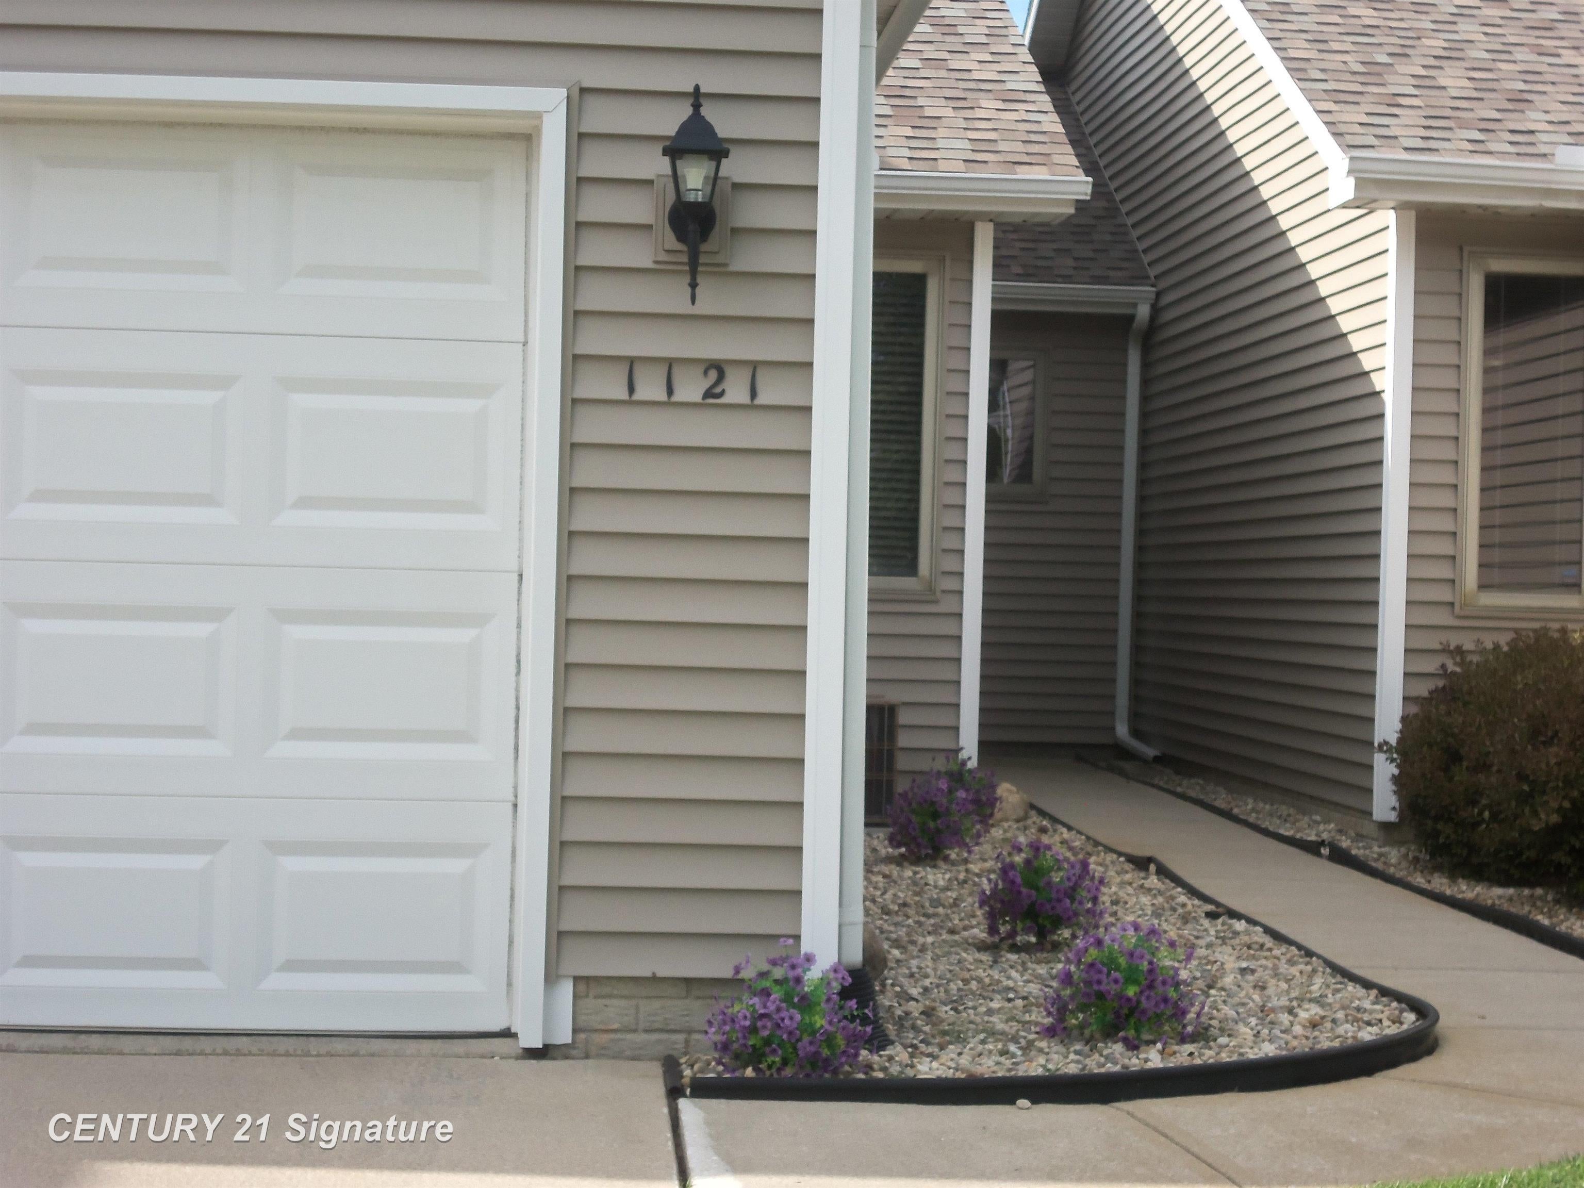
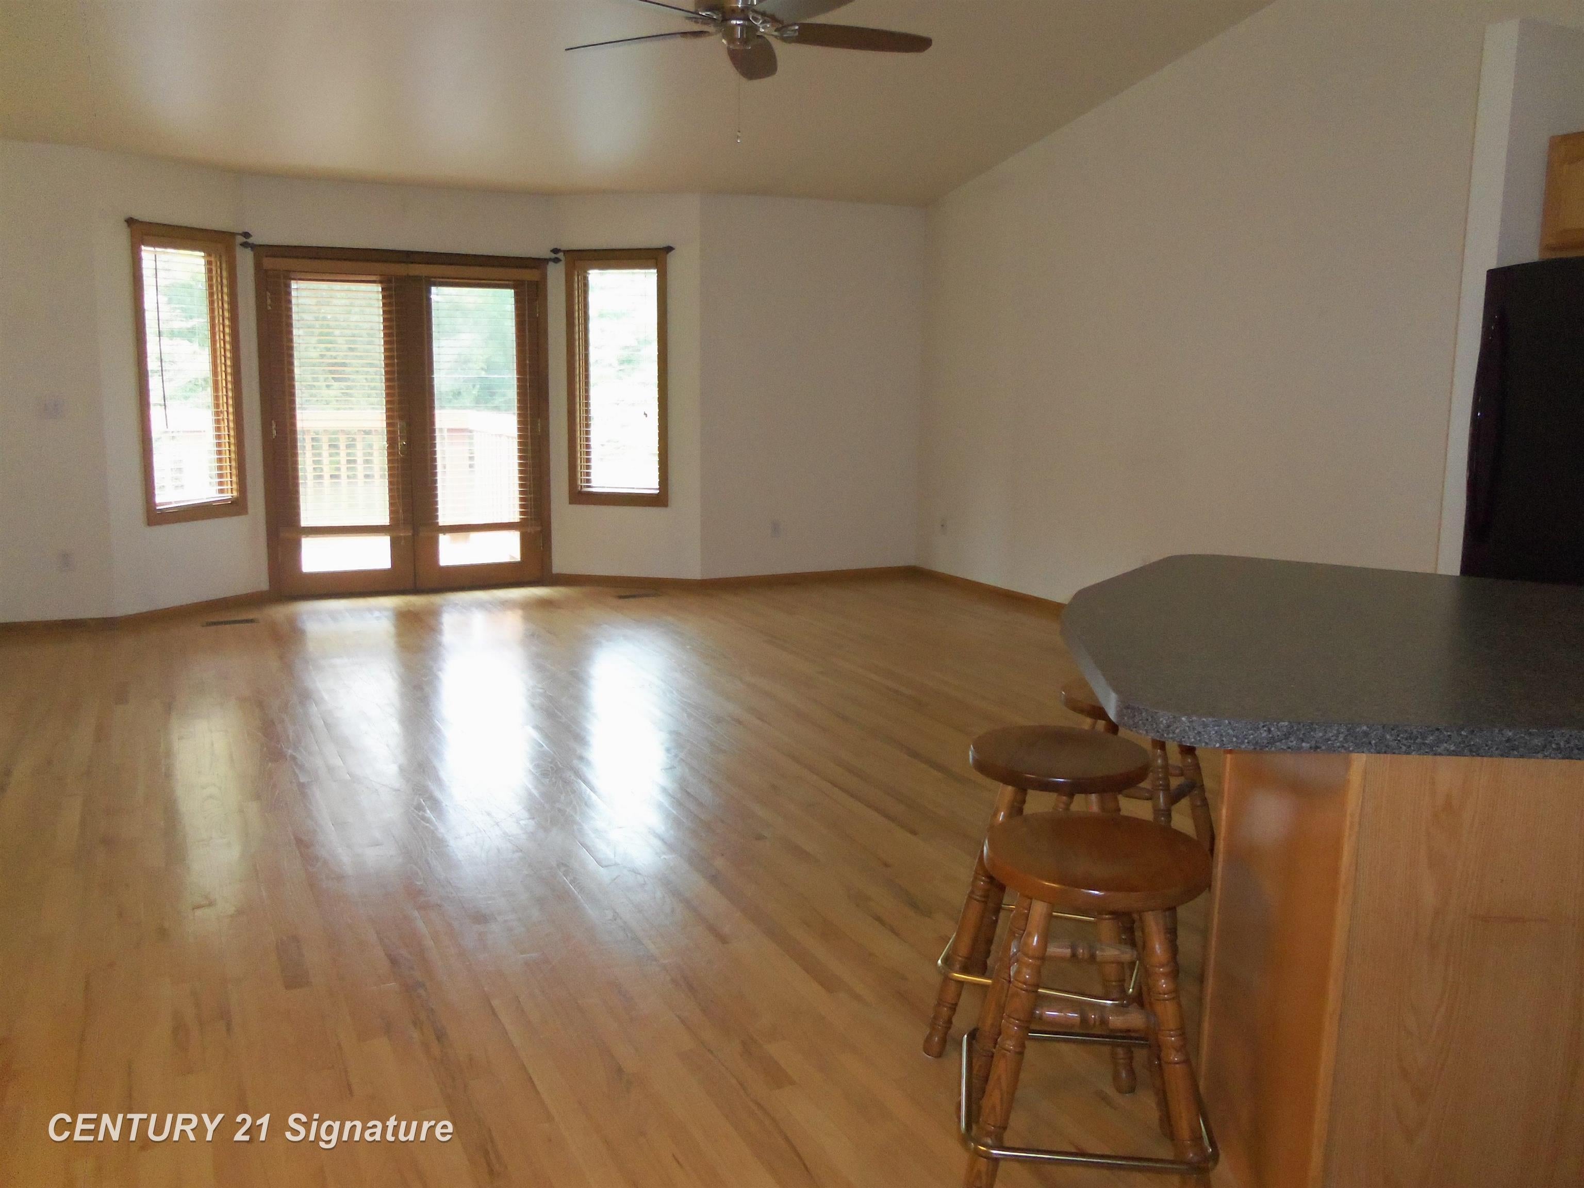
Come see this lovely 2 bedroom, 2 bath Condo with vaulted ceiling and open floor plan, just waiting for a new owner. Located in highly sought after Nature View Sub in growing Davison Township. Condo is well built and well maintained with the following updates in last 3 years: New Roof, new siding, 1 replacement window, washer, dryer, dishwasher, garbage disposal, emergency water pressure sump pump and fancy new shower heads. HOA fees cover not only outdoor maintenance and snow removal but also water and sewer. Close to town, walking trails, expressway, shopping and restaurants. Don't let this one slip through your fingers.
Save
Ask
Tour
Hide
Listing Snapshot
Price
$270,000
Days On Site
0 Days
Bedrooms
2
Inside Area (SqFt)
1,246 sqft
Total Baths
2
Full Baths
2
Partial Baths
N/A
Lot Size
N/A
Year Built
2002
MLS® Number
5050223053
Status
Active
Property Tax
$2,545.7
HOA/Condo/Coop Fees
$275 monthly
Sq Ft Source
Public Records
Friends & Family
Recent Activity
| 10 hours ago | Listing first seen on site | |
| 10 hours ago | Listing updated with changes from the MLS® |
General Features
Attached Garage
Yes
Cross Street
Emily Dr / Jenna Dr
Disclosures
Taxes Homestead Exempt
Garage
Yes
Garage Spaces
2
Levels
One
Parking
AttachedGarageGarage Door Opener
Pets
Call
Property Sub Type
Condominium
Sewer
Public Sewer
Special Circumstances
Standard
SqFt Above
1246
Style
Ranch
Zoning
Residential
Interior Features
Appliances
Gas Water HeaterDishwasherDryerMicrowaveOvenRefrigeratorRangeWasher
Basement
FullPartially Finished
Cooling
Ceiling Fan(s)Central AirExhaust Fan
Flooring
Hardwood
Heating
Forced AirNatural Gas
BathFull
Dimensions - 7.0 x 7.0
Bedroom 2
Dimensions - 10.0 x 12.0
Dining Room
Dimensions - 11.0 x 18.0
Laundry
Dimensions - 8.0 x 10.0
Living Room
Dimensions - 17.0 x 18.0
Master Bedroom
Dimensions - 11.0 x 15.0
Save
Ask
Tour
Hide
Exterior Features
Construction Details
Vinyl Siding
Patio And Porch
Deck
Pool Features
None
Community Features
Association Amenities
Maintenance Grounds
Association Fee
$275.0
Association Fee Frequency
Monthly
Community Features
Street Lights
MLS Area
Area08201DavisonTwp
School District
Davison
Financing Terms Available
CashConventional
Roads
Paved
Schools
School District
Davison
Elementary School
Unknown
Middle School
Unknown
High School
Unknown
Listing courtesy of Century 21 Signature Realty: (810) 252-7468

IDX provided courtesy of Realcomp II Ltd. via EastCentralAssociationofREALTORS. Copyright © 2026 Realcomp II Ltd. Shareholders.
IDX information is provided exclusively for consumers' personal, non-commercial use and may not be used for any purpose other than to identify prospective properties consumers may be interested in purchasing and that the data is deemed reliable but not guaranteed accurate by the MLS.
IDX provided courtesy of Realcomp II Ltd. via EastCentralAssociationofREALTORS. Copyright © 2026 Realcomp II Ltd. Shareholders.
IDX information is provided exclusively for consumers' personal, non-commercial use and may not be used for any purpose other than to identify prospective properties consumers may be interested in purchasing and that the data is deemed reliable but not guaranteed accurate by the MLS.
Neighborhood & Commute
Source: Walkscore
Save
Ask
Tour
Hide