
Save
Ask
Tour
Hide
$162,000
New Listing
12226 Saint Andrews WayFenton Charter Township, MI 48430
For Sale|Condominium|Active
2
Beds
2
Total Baths
2
Full Baths
1,329
SqFt
$122
/SqFt
1997
Built
Subdivision:
GLEN DEVON CONDO
County:
Genesee
Call Now: 888-825-1420
Is this the listing for you? We can help make it yours.
888-825-1420Upcoming Open Houses
Wed, Sep 9, 4:00 PM - 6:00 PM
Save
Ask
Tour
Hide
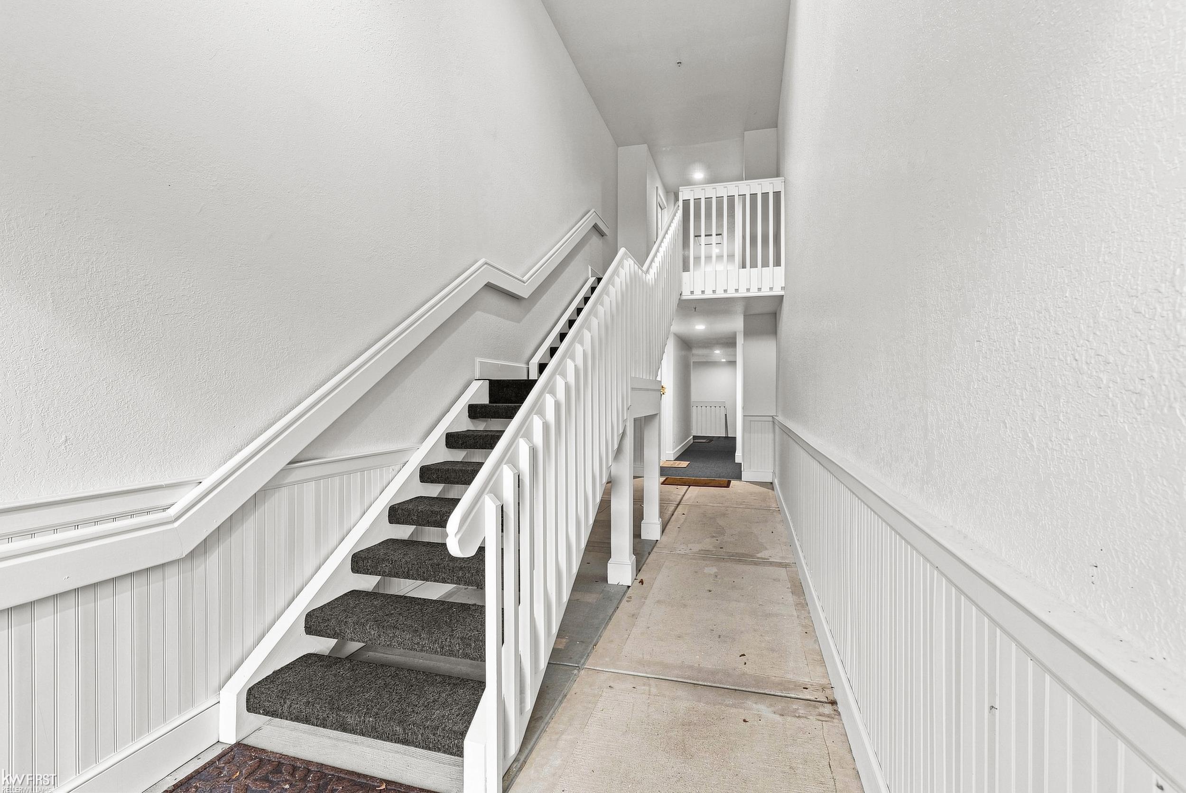
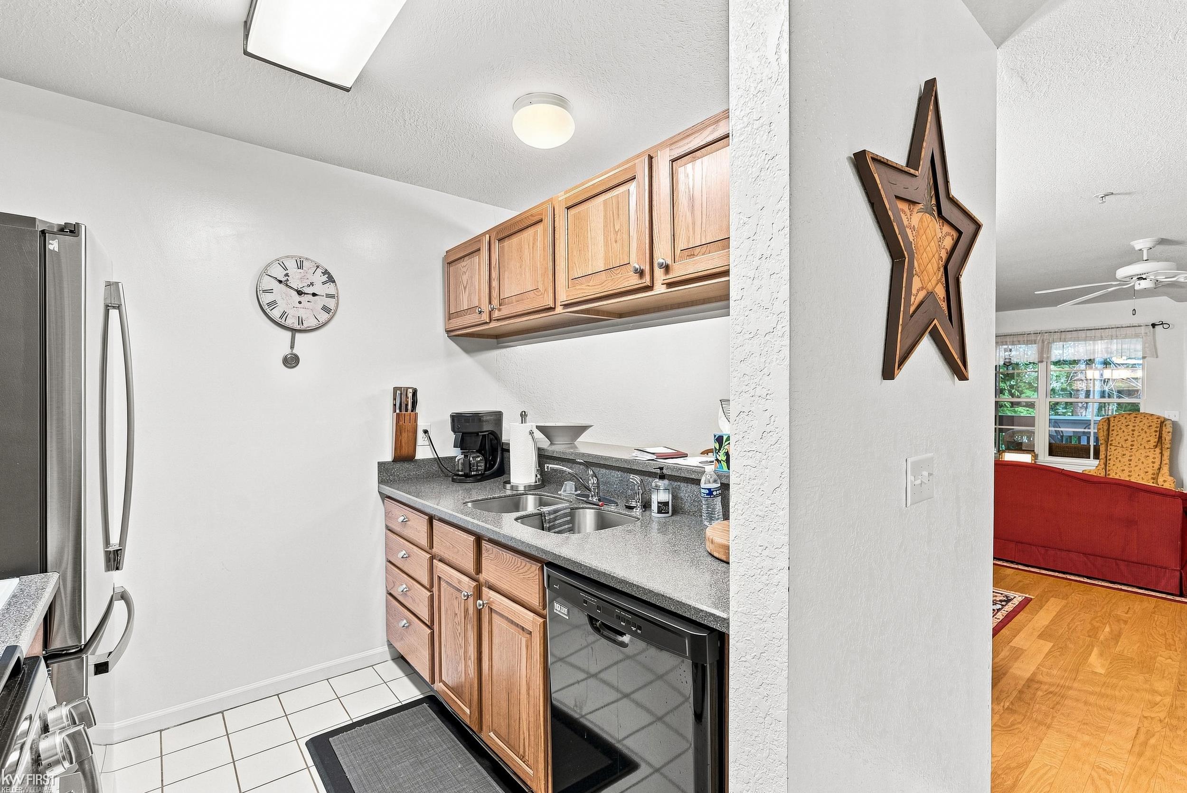
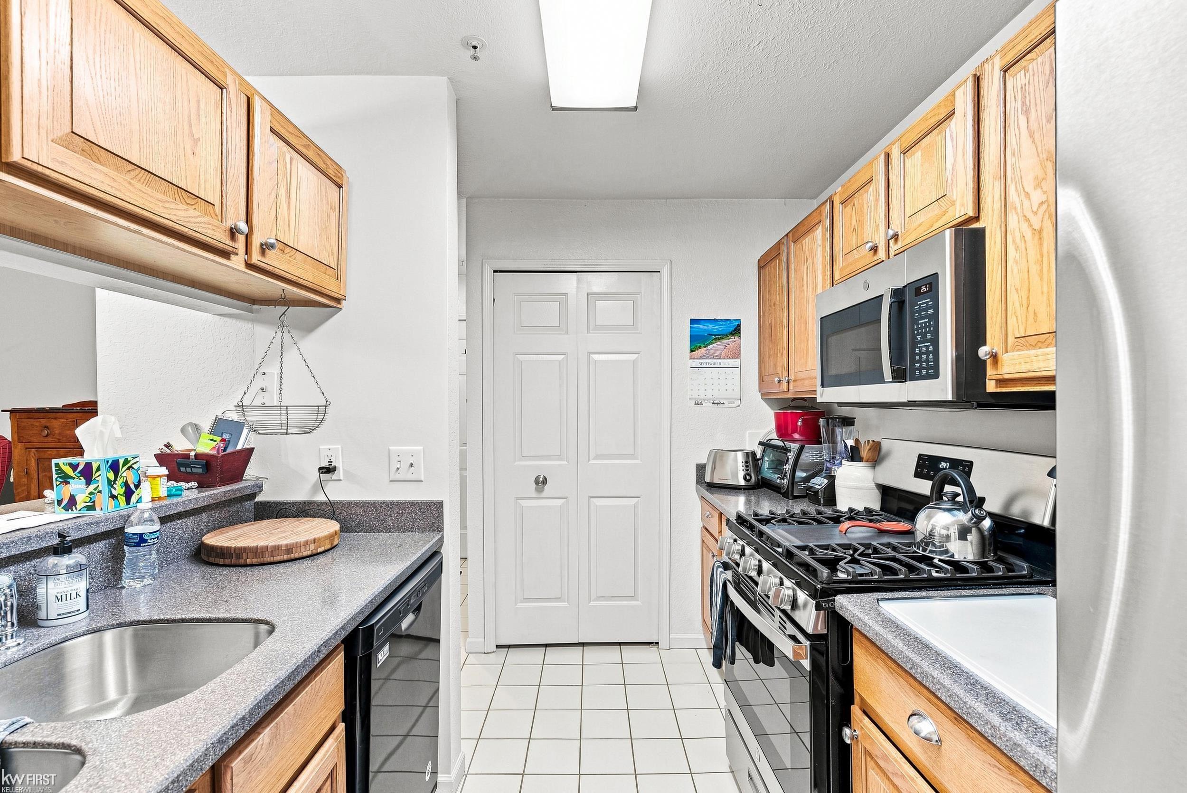
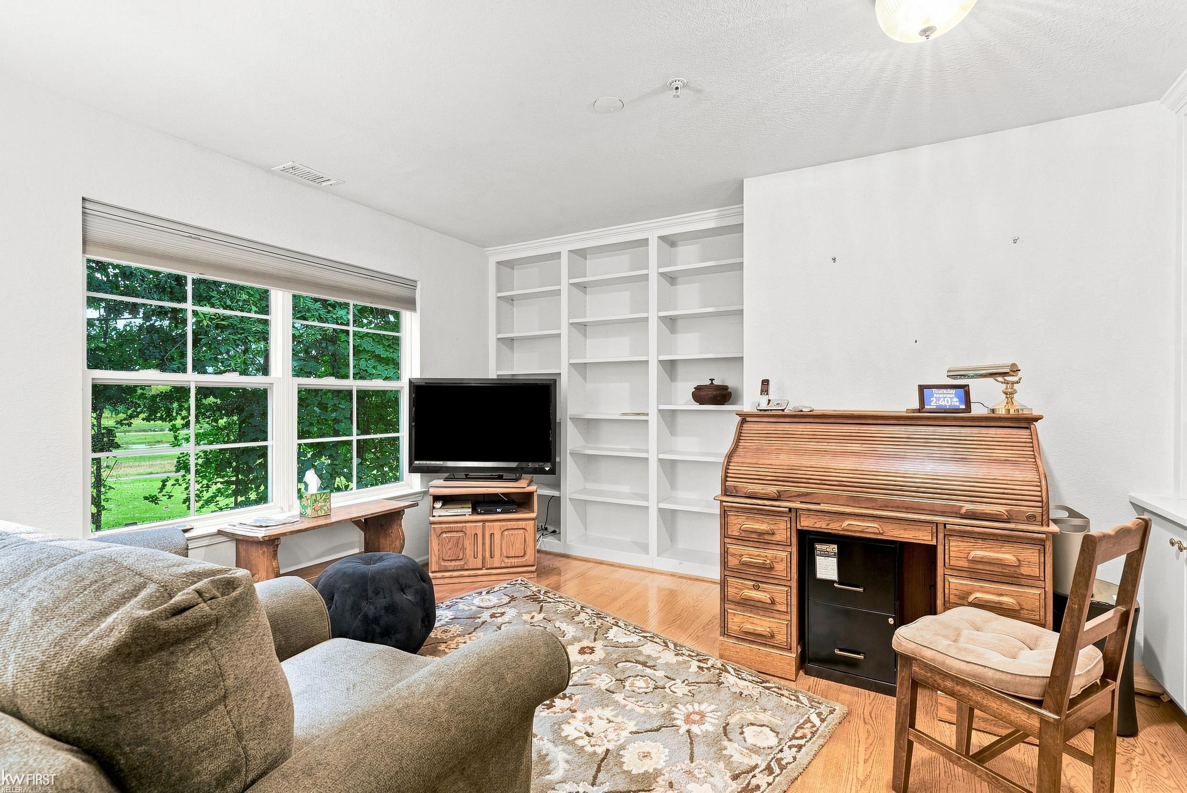
Welcome to this well maintained ground-floor unit overlooking the 11th hole at Fenton Farms Golf Course! This inviting unit features an efficient kitchen, a spacious primary bedroom, and a charming screened-in three-season room. A private garage provides convenient parking along with additional storage. Enjoy easy, low-maintenance living in a beautiful golf course setting.
Save
Ask
Tour
Hide
Listing Snapshot
Price
$162,000
Days On Site
0 Days
Bedrooms
2
Inside Area (SqFt)
1,329 sqft
Total Baths
2
Full Baths
2
Partial Baths
N/A
Lot Size
N/A
Year Built
1997
MLS® Number
5050220943
Status
Active
Property Tax
$1,761
HOA/Condo/Coop Fees
$385 monthly
Sq Ft Source
Public Records
Friends & Family
Recent Activity
| 8 hours ago | Listing first seen on site | |
| 8 hours ago | Listing updated with changes from the MLS® |
General Features
Attached Garage
Yes
Cross Street
Lahring Rd / Torrey Rd
Disclosures
Taxes Homestead Exempt
Foundation
Slab
Garage
Yes
Garage Spaces
1
Levels
One
Parking
AttachedAssigned
Property Sub Type
Condominium
Sewer
Public Sewer
SqFt Above
1329
Style
EndUnitOther
Water Source
Public
Interior Features
Appliances
DishwasherDisposalDryerOvenRefrigeratorRangeWasherWater Softener Owned
Cooling
Central Air
Heating
Forced AirNatural Gas
Interior
High Speed Internet
BathFull
Dimensions - 6.0 x 8.0
Bedroom 1
Dimensions - 19.0 x 13.0
Bedroom 2
Dimensions - 10.0 x 12.0
Dining Room
Dimensions - 11.0 x 14.0
Family Room
Dimensions - 14.0 x 12.0
Kitchen
Dimensions - 8.0 x 10.0
Laundry
Dimensions - 6.0 x 5.0
Living Room
Dimensions - 11.0 x 14.0
Office
ThreeSeasonRoom
Save
Ask
Tour
Hide
Exterior Features
Construction Details
Vinyl Siding
Lot Features
On Golf CourseNear Golf Course
Pool Features
None
Road Frontage
Private Road
Community Features
Association Dues
385
Financing Terms Available
CashConventional
HOA Fee Frequency
Monthly
MLS Area
Area08121FentonTwp
Roads
Paved
School District
LakeFenton
Schools
School District
LakeFenton
Elementary School
Unknown
Middle School
Unknown
High School
Unknown
Listing courtesy of Keller Williams First: (810) 516-3060

IDX provided courtesy of Realcomp II Ltd. via EastCentralAssociationofREALTORS. Copyright © 2026 Realcomp II Ltd. Shareholders.
IDX information is provided exclusively for consumers' personal, non-commercial use and may not be used for any purpose other than to identify prospective properties consumers may be interested in purchasing and that the data is deemed reliable but not guaranteed accurate by the MLS.
IDX provided courtesy of Realcomp II Ltd. via EastCentralAssociationofREALTORS. Copyright © 2026 Realcomp II Ltd. Shareholders.
IDX information is provided exclusively for consumers' personal, non-commercial use and may not be used for any purpose other than to identify prospective properties consumers may be interested in purchasing and that the data is deemed reliable but not guaranteed accurate by the MLS.
Neighborhood & Commute
Source: Walkscore
Save
Ask
Tour
Hide