Save
Ask
Tour
Hide
Share
$399,000
New Listing

4475 S Reed Road
Vernon Township, MI 48429

For Sale|Single Family Residence|Active
4
Beds
4
Total Baths
4
Full Baths
3,781
SqFt
$106
/SqFt
1970
Built
Subdivision:
NA
County:
Shiawassee
Call Now: 888-825-1420
Is this the listing for you? We can help make it yours.
888-825-1420
4475 S Reed Road4475 S Reed Road4475 S Reed Road4475 S Reed Road
Save
Ask
Tour
Hide
Share

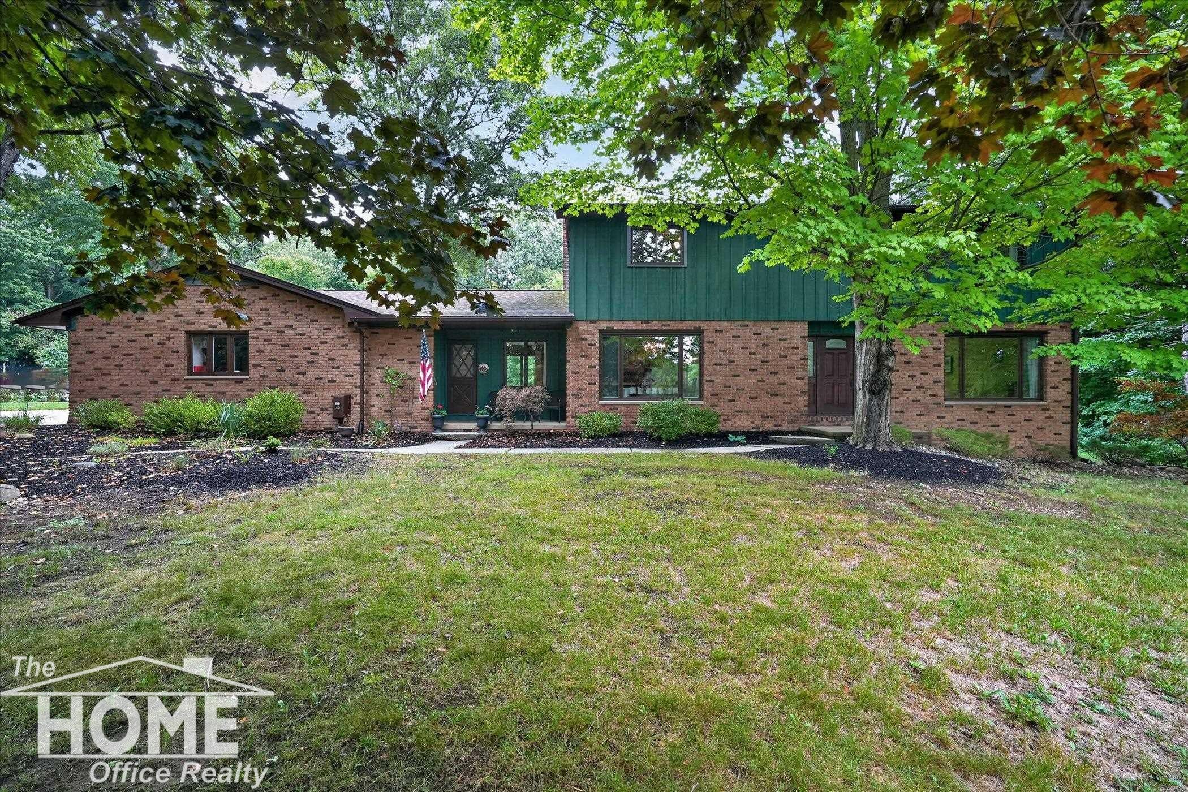
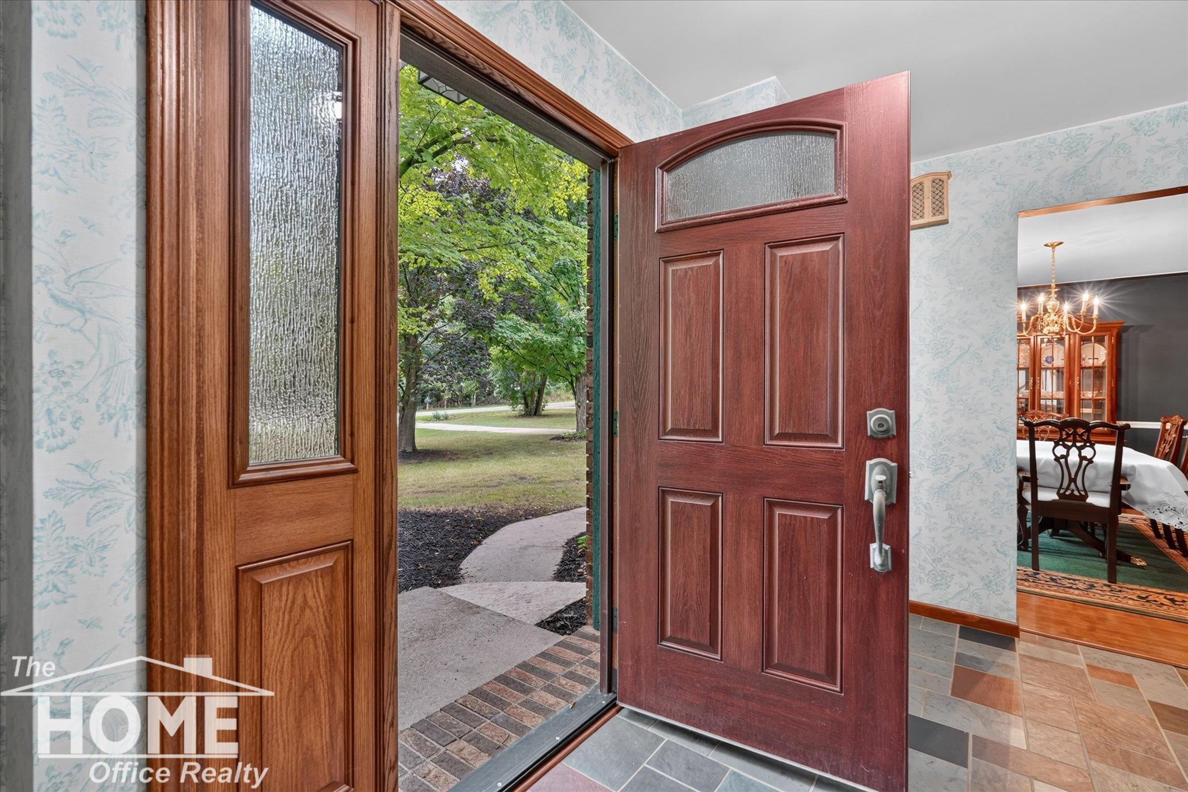
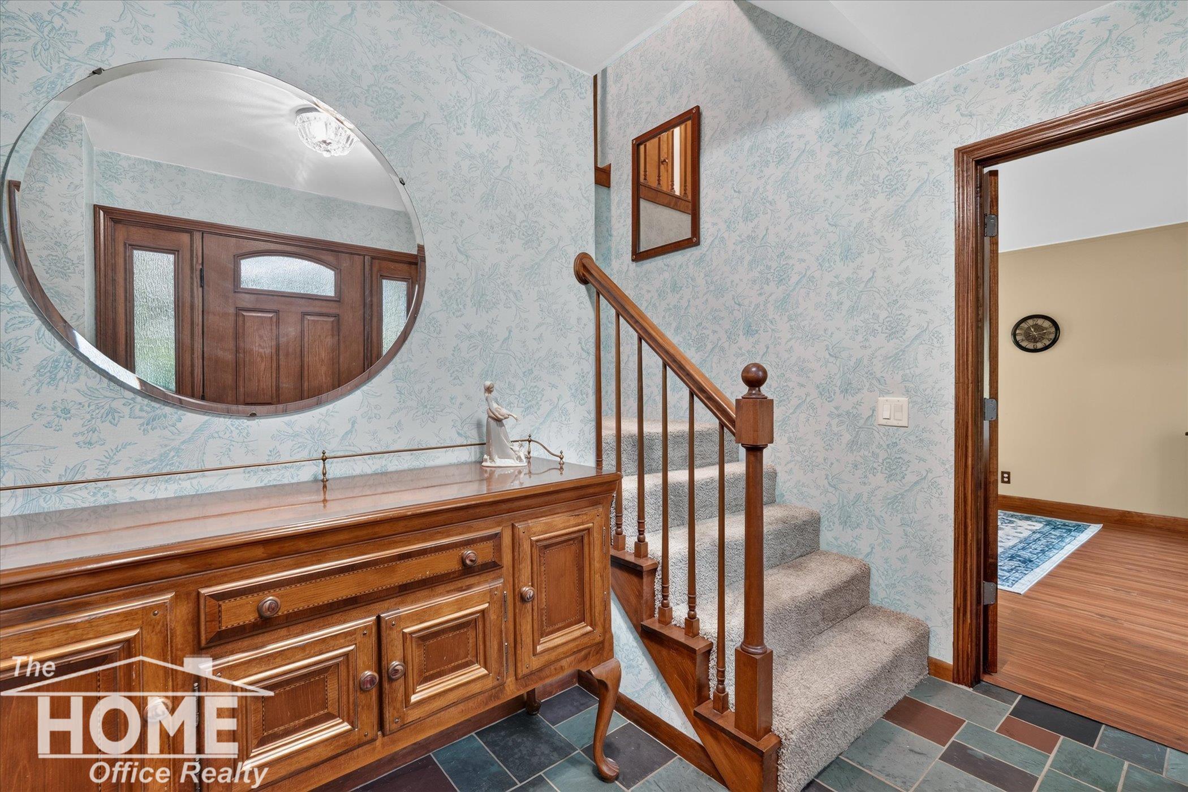
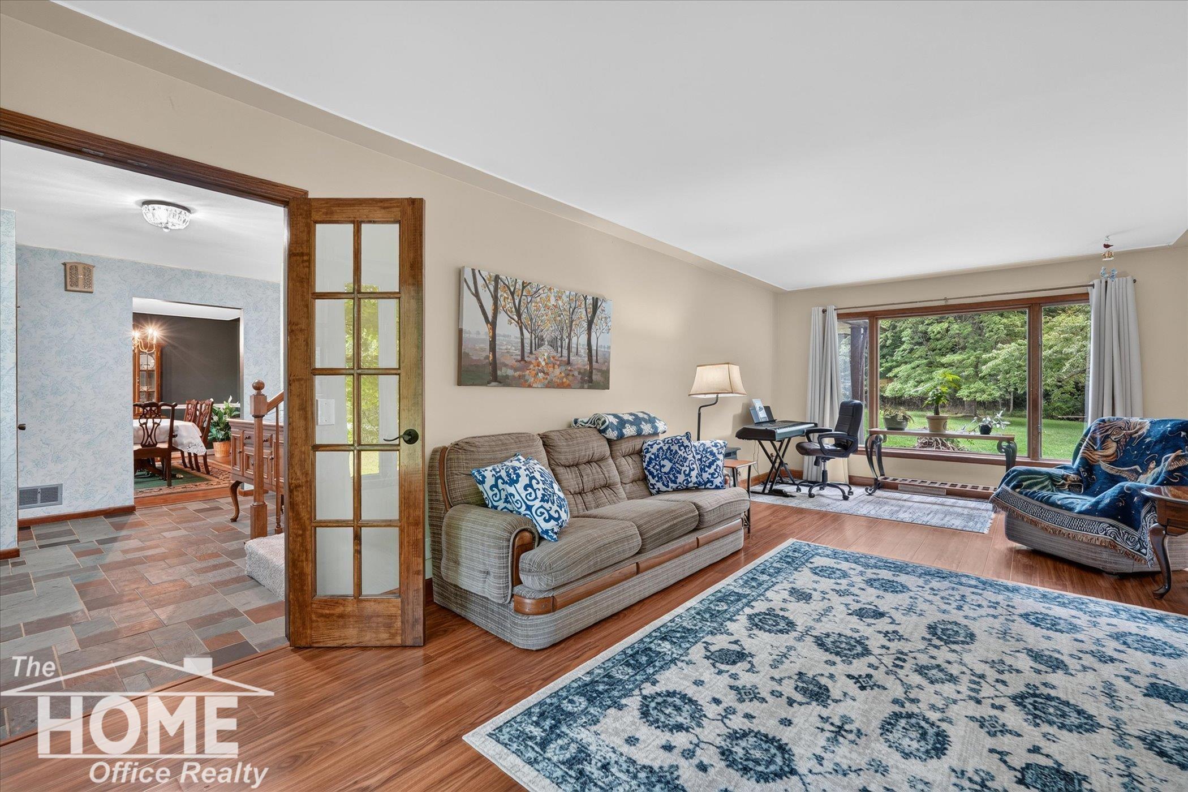
Nestled on 9.6 Acres with mostly woods surrounding the property on a paved road close to town and I-69 for easy commuting in all directions but far enough to enjoy the privacy and country setting of rural life! This home has it all. French doors to living room with beautiful views from the picture windows. Formal dining room. Eat-in kitchen with stainless steel appliances and a four-seasons room to enjoy looking out at nature. Family room with marble fireplace. Upper level hosts four bedrooms, two bathrooms all spacious and the primary bedroom has an en-suite bath. Main floor laundry. Lower level mostly finished with a 2nd kitchen, a full bath, a possible 5th bedroom, and living room/family room, plus unfinished area perfect for storage. There is a walk-out entrance too. Large 2.5 car garage is finished and built-in cupboards! Two Parcel IDs included in the sale!

Save
Ask
Tour
Hide
Share
Listing Snapshot
Price 
$399,000
Days On Site 
0 Days
Bedrooms 
4
Inside Area (SqFt) 
3,781 sqft
Total Baths 
4
Full Baths 
4
Partial Baths 
N/A
Lot Size 
10 Acres
Year Built 
1970
MLS® Number 
5050219459
Status 
Active
Property Tax 
$3,808.22
HOA/Condo/Coop Fees 
N/A
Sq Ft Source 
Estimated
Friends & Family
Recent Activity
8 hours agoListing first seen on site
8 hours agoListing updated with changes from the MLS®
General Features
Acres 
10
Attached Garage 
Yes
Cross Street 
M-71 / E Bennington Rd
Disclosures 
Taxes Homestead Exempt
Garage 
Yes
Garage Spaces 
2.5
Levels 
Two
Parking 
Attached
Property Sub Type 
Single Family Residence
Sewer 
Septic Tank
Special Circumstances 
Standard
SqFt Above 
2609
SqFt Below 
1172
Style 
Colonial
Water Source 
PrivateWell
Interior Features
Appliances 
DishwasherDryerMicrowaveOvenRefrigeratorRangeWasherWater Softener Owned
Cooling 
Central Air
Fireplace 
Yes
Fireplace Features 
Family Room
Heating 
Forced AirNatural Gas
BathFull 
Level - Upper
Bedroom 1 
Dimensions - 18.0 x 12.0Level - Upper
Bedroom 2 
Dimensions - 15.0 x 13.0Level - Upper
Bedroom 3 
Dimensions - 13.0 x 13.0Level - Upper
Bedroom 4 
Dimensions - 16.0 x 11.0Level - Upper
Dining Room 
Dimensions - 15.0 x 12.0Level - Main
Family Room 
Dimensions - 19.0 x 14.0Level - Main
Kitchen 
Dimensions - 21.0 x 12.0Level - Main
Laundry 
Dimensions - 12.0 x 7.0Level - Main
Living Room 
Dimensions - 25.0 x 12.0Level - Main
ThreeSeasonRoom 
Dimensions - 15.0 x 12.0Level - Main
Save
Ask
Tour
Hide
Share
Exterior Features
Construction Details 
BrickWood Siding
Pool Features 
None
Community Features
Financing Terms Available 
CashConventionalFHAUSDA LoanVA Loan
MLS Area 
Area07121VernonTwp
School District 
Durand
Schools
School District
Durand
Elementary School
Unknown
Middle School
Unknown
High School
Unknown
Listing courtesy of The Home Office Realty LLC: (989) 277-7860


IDX provided courtesy of Realcomp II Ltd. via EastCentralAssociationofREALTORS. Copyright © 2026 Realcomp II Ltd. Shareholders.

IDX information is provided exclusively for consumers' personal, non-commercial use and may not be used for any purpose other than to identify prospective properties consumers may be interested in purchasing and that the data is deemed reliable but not guaranteed accurate by the MLS.

Neighborhood & Commute
Source: Walkscore
Save
Ask
Tour
Hide
Share