Save
Ask
Tour
Hide
Share
$275,000
New Listing

4883 Little Cedar Creek Drive
Arcadia Township, MI 48412

For Sale|Single Family Residence|Active
3
Beds
2
Total Baths
2
Full Baths
1,350
SqFt
$204
/SqFt
1997
Built
County:
Lapeer
Call Now: 888-825-1420
Is this the listing for you? We can help make it yours.
888-825-1420
4883 Little Cedar Creek Drive4883 Little Cedar Creek Drive4883 Little Cedar Creek Drive4883 Little Cedar Creek Drive
Save
Ask
Tour
Hide
Share

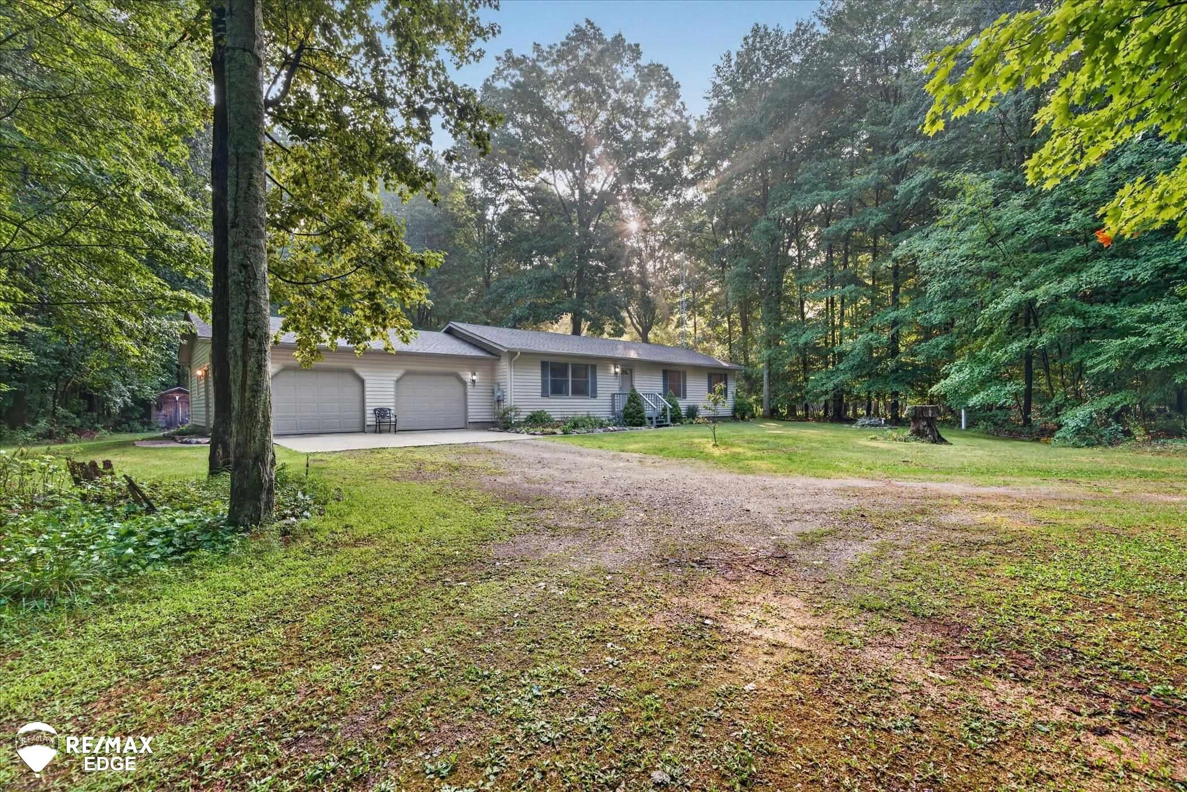
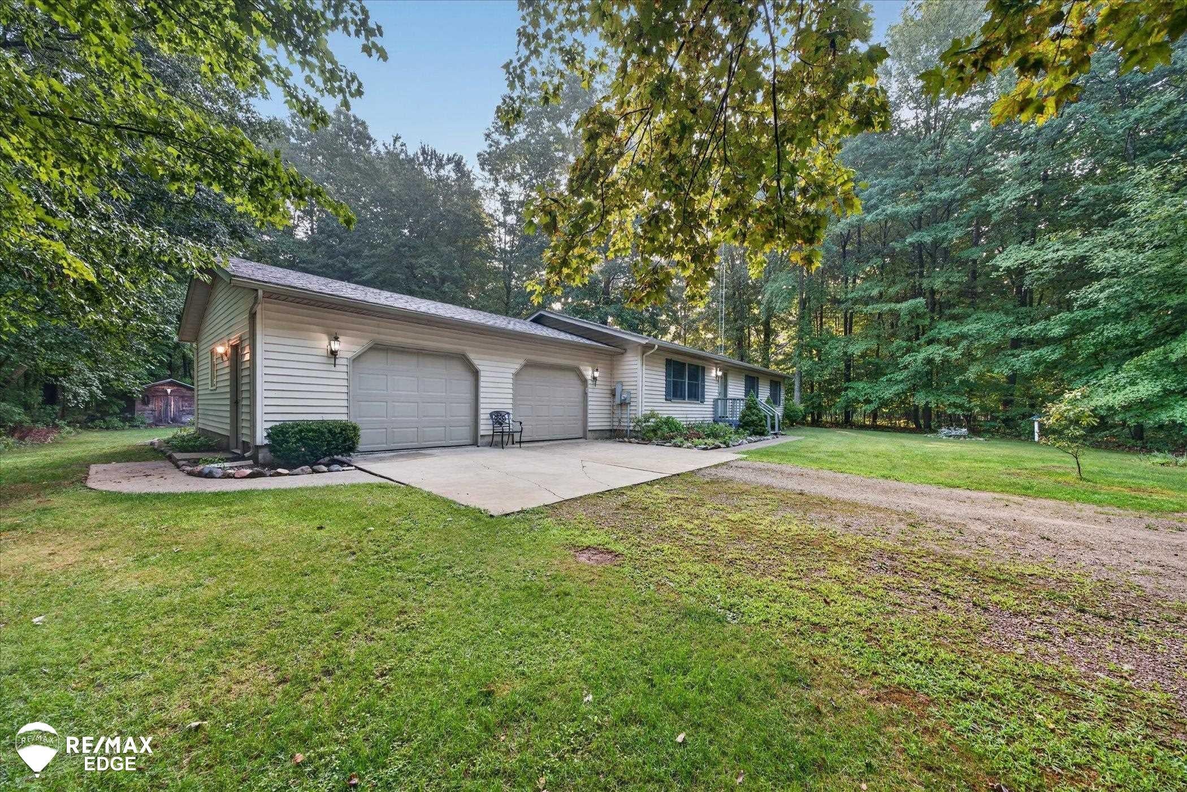
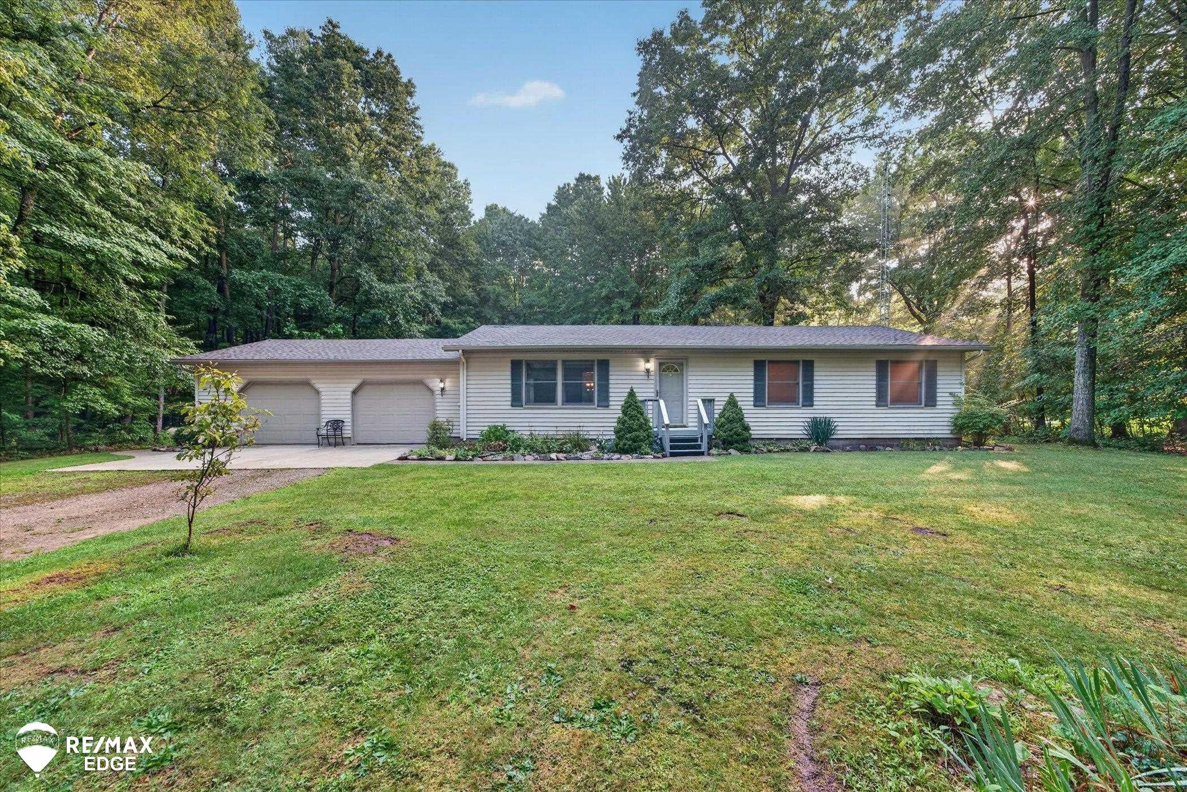
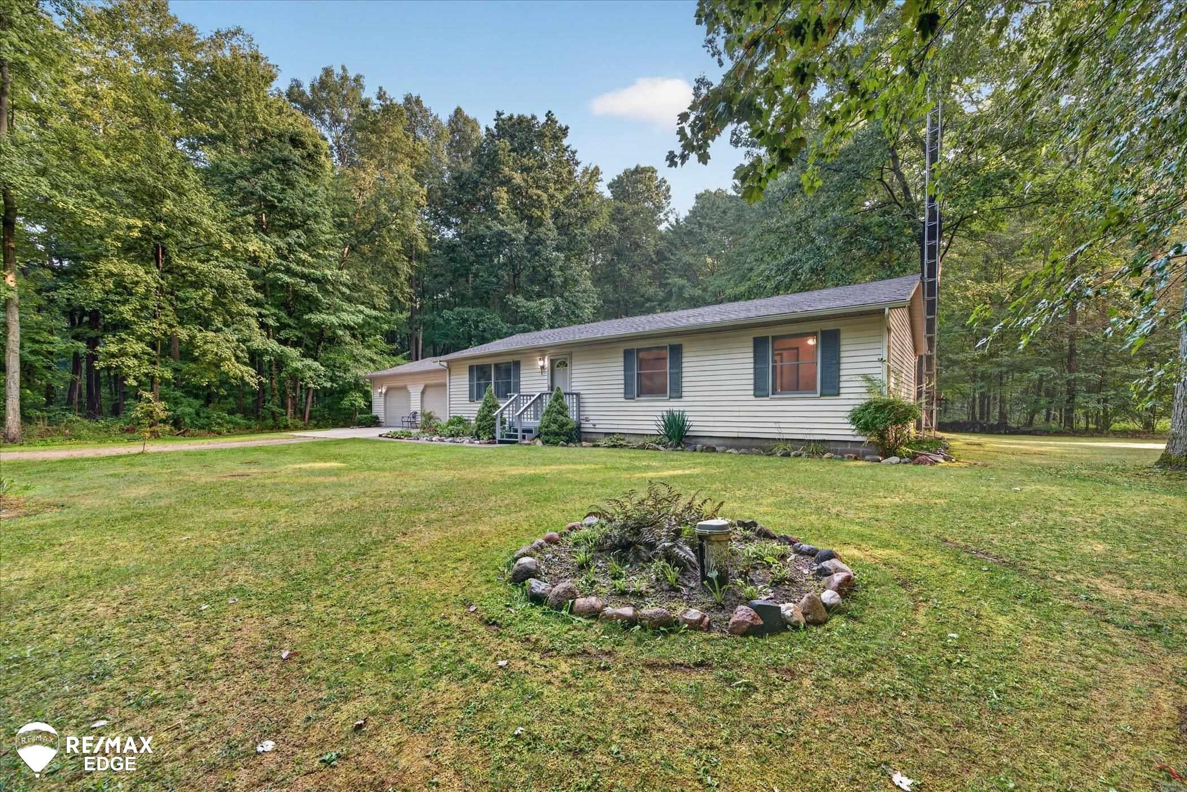
Check out this little slice of heaven on Little Cedar Creek in Attica, a thoughtfully designed three-bedroom, two-bath home offering a practical and inviting layout. The main living area features a spacious living room, a central kitchen, and an adjoining dining area, creating a comfortable flow for everyday living and entertaining. The private primary bedroom includes an adjoining bath, while two additional bedrooms share a conveniently located full bathroom. A utility room adds everyday functionality, and the attached garage (~ 30' x 24') provides generous space for vehicles, storage, or hobbies. A welcoming front porch and large deck out back completes the exterior. With over 2.5 acres of wooded privacy and perfectly centered between Lapeer and Imlay City, this home is perfect as your retreat while still close to all the conveniences of city living.

Save
Ask
Tour
Hide
Share
Listing Snapshot
Price 
$275,000
Days On Site 
0 Days
Bedrooms 
3
Inside Area (SqFt) 
1,350 sqft
Total Baths 
2
Full Baths 
2
Partial Baths 
N/A
Lot Size 
2.54 Acres
Year Built 
1997
MLS® Number 
5050217850
Status 
Active
Property Tax 
$1,490
HOA/Condo/Coop Fees 
N/A
Sq Ft Source 
Public Records
Friends & Family
Recent Activity
4 hours agoListing first seen on site
4 hours agoListing updated with changes from the MLS®
General Features
Acres 
2.54
Attached Garage 
Yes
Cross Street 
Lake Pleasant Rd. / Lum Rd.
Disclosures 
No Encroachment, Taxes Homestead Exempt
Foundation 
Block
Garage 
Yes
Garage Spaces 
2
Levels 
One
Parking 
AttachedGarageUnpavedAssigned
Property Sub Type 
Single Family Residence
Sewer 
Septic Tank
Special Circumstances 
Standard
SqFt Above 
1350
Style 
ManufacturedwithLandRanch
Water Source 
PrivateWell
Zoning 
Residential
Interior Features
Appliances 
Gas Water Heater
Basement 
Crawl SpaceBlock
Cooling 
Ceiling Fan(s)
Heating 
Forced AirPropane
Interior 
Eat-in KitchenEntrance FoyerHigh Speed Internet
BathFull 
Dimensions - 9.0 x 5.0Level - Main
Bedroom 2 
Dimensions - 13.0 x 10.0Level - Main
Bedroom 3 
Dimensions - 10.0 x 10.0Level - Main
Dining Room 
Dimensions - 13.0 x 8.0Level - Main
Kitchen 
Dimensions - 13.0 x 9.0Level - Main
Laundry 
Dimensions - 13.0 x 5.0Level - Main
Living Room 
Dimensions - 20.0 x 13.0Level - Main
Master Bathroom 
Dimensions - 9.0 x 7.0Level - Main
Master Bedroom 
Dimensions - 15.0 x 13.0Level - Main
Save
Ask
Tour
Hide
Share
Exterior Features
Construction Details 
Vinyl Siding
Lot Features 
Many TreesWoodedZero Lot Line
Other Structures 
Shed(s)
Patio And Porch 
DeckPorch
Pool Features 
None
Community Features
Financing Terms Available 
CashConventionalFHAUSDA Loan
MLS Area 
Area09101ArcadiaTwp
School District 
ImlayCity
Schools
School District
ImlayCity
Elementary School
Unknown
Middle School
Unknown
High School
Unknown
Listing courtesy of REMAX Edge: (810) 845-1871


IDX provided courtesy of Realcomp II Ltd. via EastCentralAssociationofREALTORS. Copyright © 2026 Realcomp II Ltd. Shareholders.

IDX information is provided exclusively for consumers' personal, non-commercial use and may not be used for any purpose other than to identify prospective properties consumers may be interested in purchasing and that the data is deemed reliable but not guaranteed accurate by the MLS.

Neighborhood & Commute
Source: Walkscore
Save
Ask
Tour
Hide
Share