Save
Ask
Tour
Hide
Share
$250,021
New Listing

2383 Muirhead Drive
Frankenlust Township, MI 48706

For Sale|Condominium|Active
3
Beds
2
Total Baths
2
Full Baths
1,720
SqFt
$145
/SqFt
1974
Built
Subdivision:
BAY WOODS CONDO
County:
Bay
Call Now: 888-825-1420
Is this the listing for you? We can help make it yours.
888-825-1420
2383 Muirhead Drive2383 Muirhead Drive2383 Muirhead Drive2383 Muirhead Drive
Save
Ask
Tour
Hide
Share

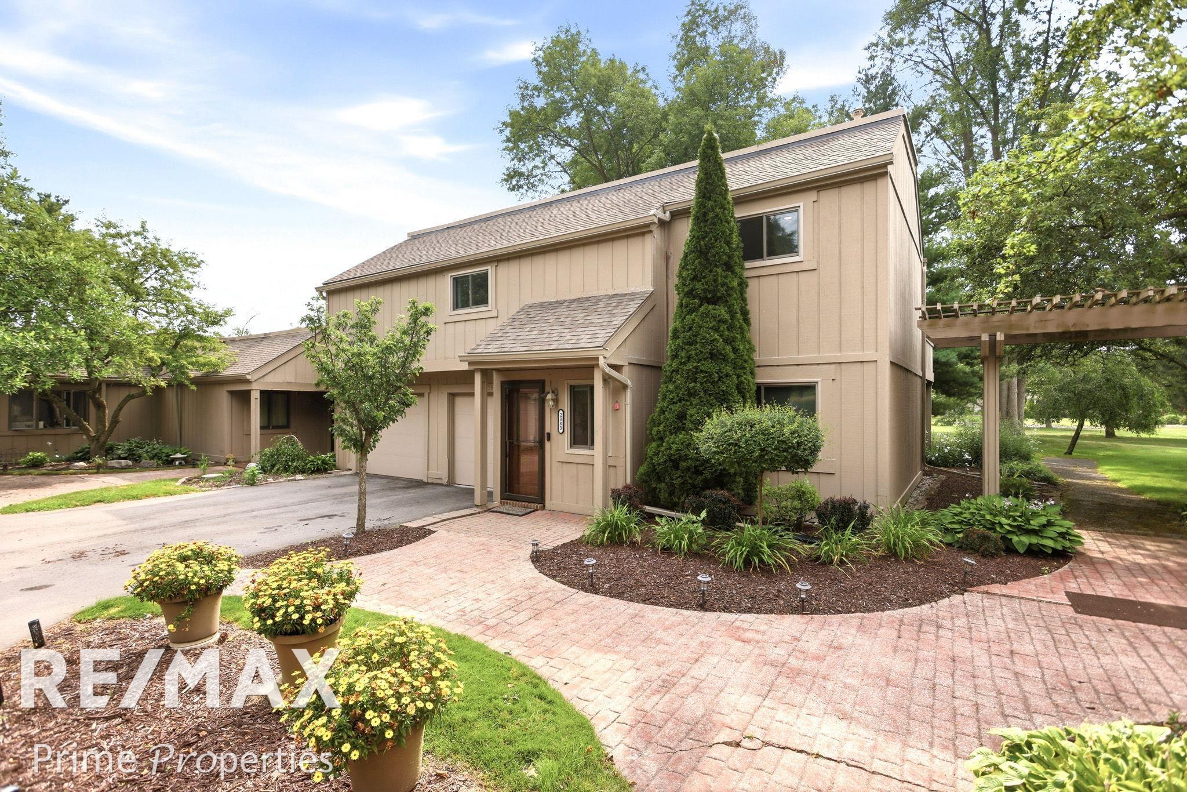
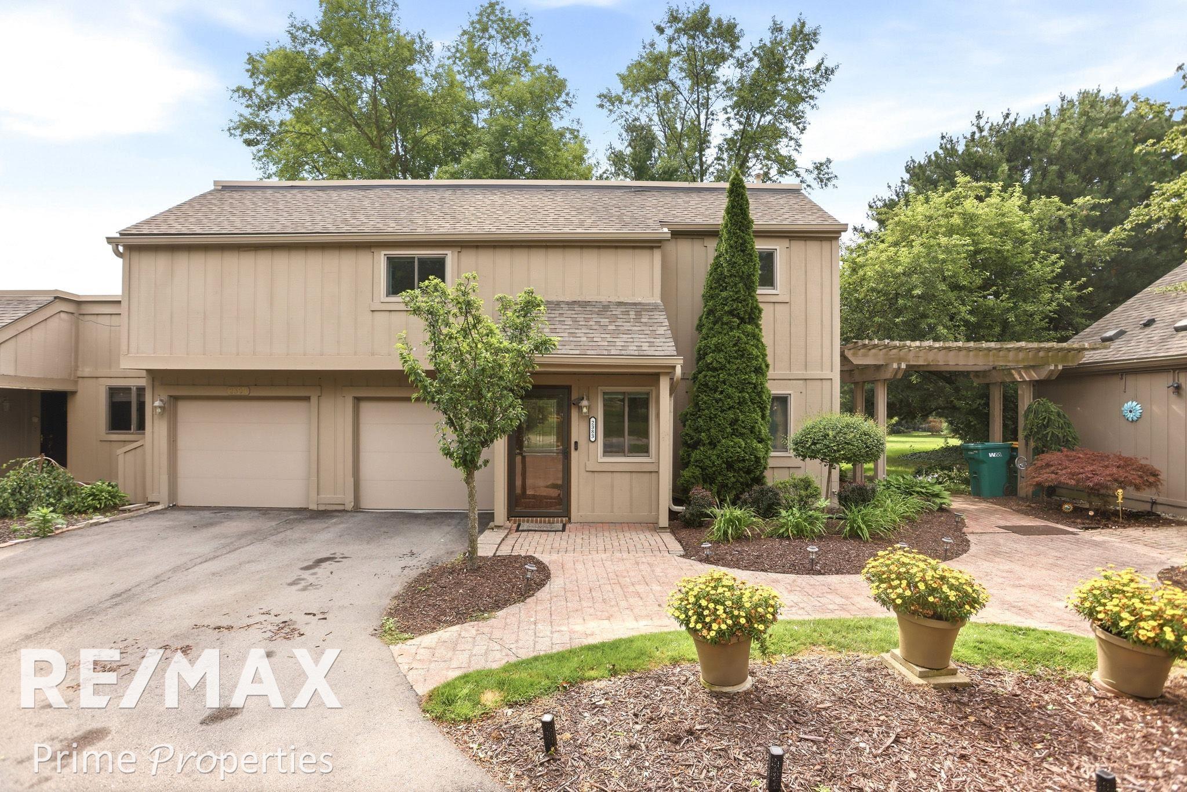
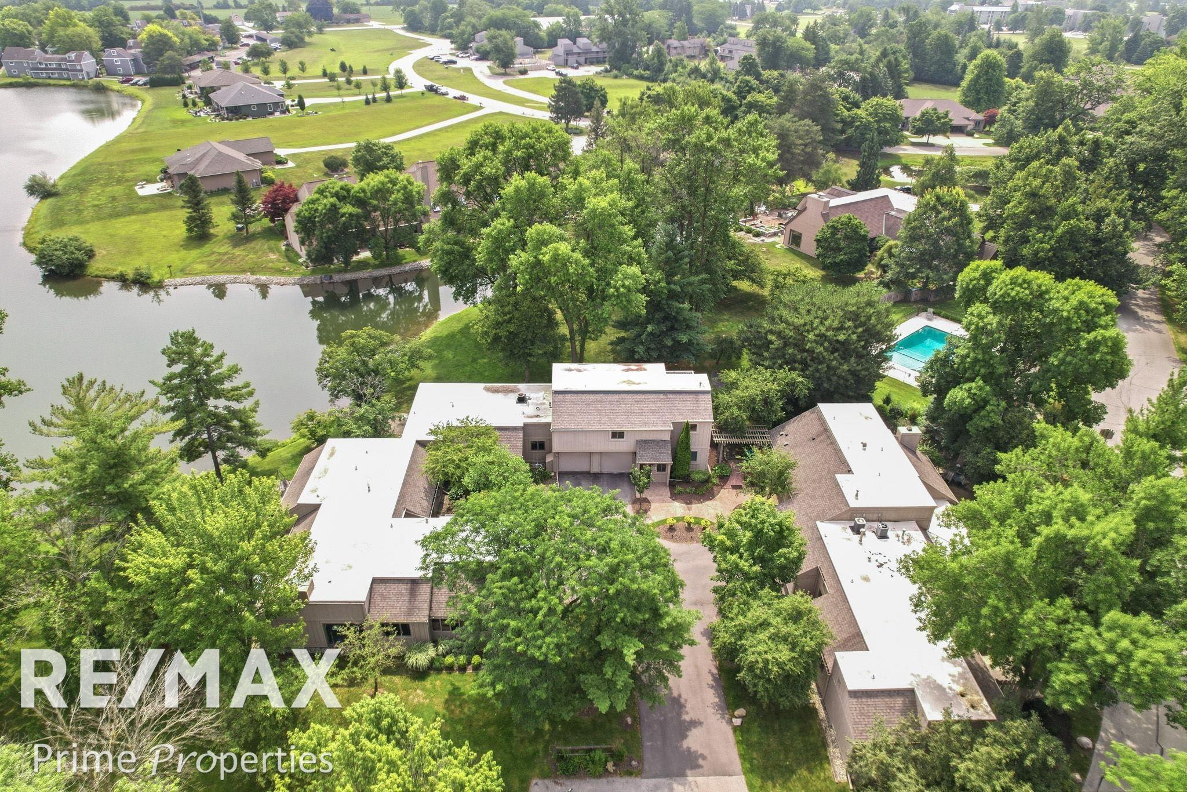
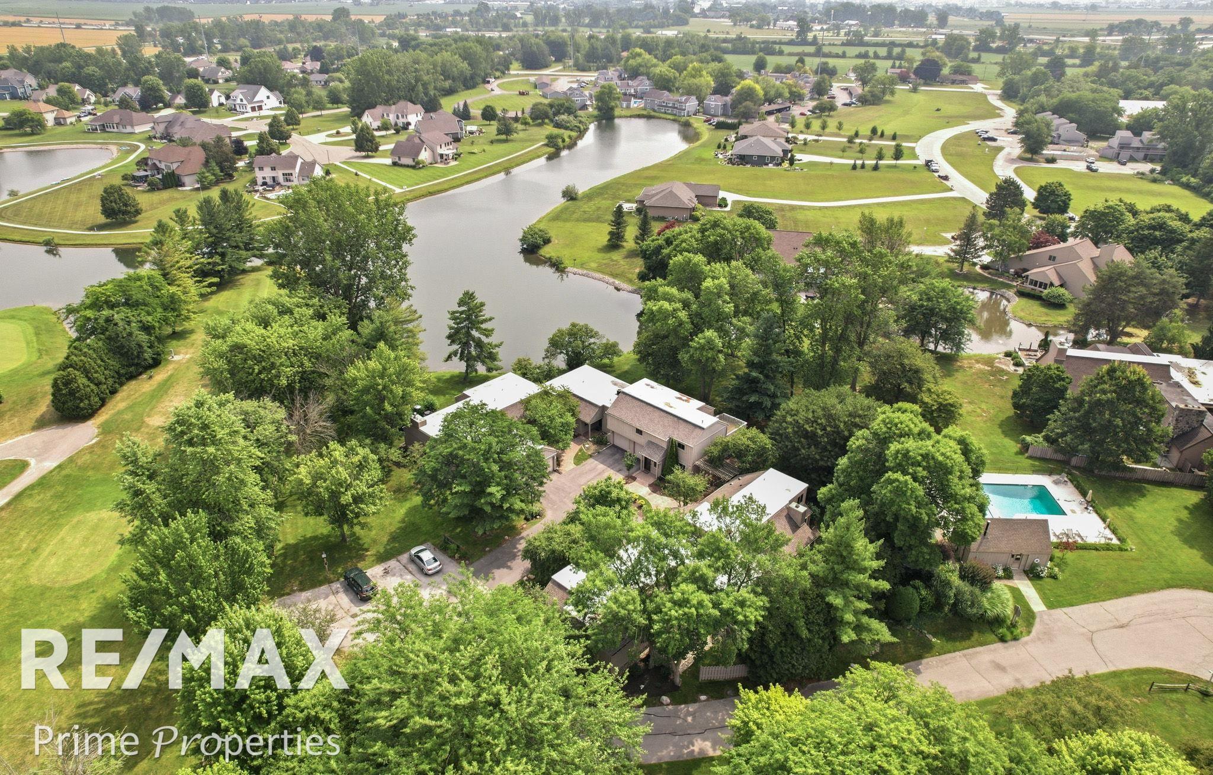
Picture yourself unwinding on your private deck, gazing across Bay Valley Harbor Pond as the sun dips behind hole 16 of Bay Valley Golf Club. This stunning 3-bedroom, 2-bathroom waterfront condo delivers 1,720 square feet of resort-caliber living - without the hassle of traditional homeownership. A freshly refreshed kitchen gleams with brand-new 2026 appliances, including a stove, dishwasher, microwave, and refrigerator featuring a CRAFT ICE maker. New windows brighten the kitchen and bedrooms, while 2024 sliding patio doors with venting locks connect indoor comfort to outdoor beauty. Washer and dryer conveniently come included. The lower level opens up incredible possibilities - transform it into a mother-in-law suite, college student apartment, teenager retreat, or dedicated flex space tailored to your needs. A separate bedroom downstairs with new windows makes any configuration feel intentional and inviting. Parking a golf cart beneath the balcony means you're always minutes from tee time. The community inground pool beckons on warm afternoons, and Frankenlust Township Nature Park offers trails nearby. Bay Valley Resort sits just down the road for dining and events. Your HOA covers snow removal, lawn care, exterior maintenance, Spectrum internet, and basic cable - leaving you free to simply enjoy life. Recent upgrades include a 2023 roof, 2021 deck, and outside outlets for entertaining. **Ready to trade maintenance for leisure? Schedule your private showing today - waterfront condos like this one don't wait around.**

Save
Ask
Tour
Hide
Share
Listing Snapshot
Price 
$250,021
Days On Site 
0 Days
Bedrooms 
3
Inside Area (SqFt) 
1,720 sqft
Total Baths 
2
Full Baths 
2
Partial Baths 
N/A
Lot Size 
N/A
Year Built 
1974
MLS® Number 
5050216162
Status 
Active
Property Tax 
$2,210
HOA/Condo/Coop Fees 
$355 monthly
Sq Ft Source 
Public Records
Friends & Family
Recent Activity
5 hours agoListing updated with changes from the MLS®
5 hours agoListing first seen on site
General Features
Attached Garage 
Yes
Cross Street 
3 Mile Road / Old Bridge Road
Disclosures 
Taxes Homestead Exempt
Foundation 
Slab
Garage 
Yes
Garage Spaces 
1
Levels 
Two
Parking 
Attached
Pets 
Cats OKDogs OKYes
Property Sub Type 
Condominium
Sewer 
Public Sewer
Special Circumstances 
Standard
SqFt Above 
1720
Style 
Contemporary
Water Source 
Public
Interior Features
Appliances 
DishwasherDryerMicrowaveOvenRefrigeratorRangeWasher
Cooling 
Ceiling Fan(s)Central Air
Heating 
Forced AirNatural Gas
Interior 
Cathedral Ceiling(s)High Speed Internet
BathFull 
Dimensions - 11.0 x 7.0Level - Second
Bedroom 1 
Dimensions - 13.0 x 16.0Level - Second
Bedroom 2 
Dimensions - 11.0 x 12.0Level - Second
Bedroom 3 
Dimensions - 11.0 x 21.0
Dining Room 
Dimensions - 11.0 x 11.0Level - Second
Kitchen 
Dimensions - 11.0 x 10.0Level - Second
Laundry 
Dimensions - 7.0 x 5.0Level - Second
Living Room 
Dimensions - 18.0 x 18.0Level - Second
Save
Ask
Tour
Hide
Share
Exterior Features
Construction Details 
Wood Siding
Lot Features 
On Golf CourseNear Golf CourseMany Trees
Patio And Porch 
DeckPatio
Pool Features 
CommunityIn GroundOutdoor Pool
View 
Water
Waterfront 
Yes
Waterfront Features 
Waterfront
Waterview 
Water
Community Features
Association Amenities 
Maintenance GroundsPool
Association Dues 
355
Community Features 
PoolSidewalksStreet Lights
Financing Terms Available 
CashConventionalFHAUSDA LoanVA Loan
HOA Fee Frequency 
Monthly
MLS Area 
Area92121FrankenlustTwp
School District 
BayCity
Schools
School District
BayCity
Elementary School
Unknown
Middle School
Unknown
High School
Unknown
Listing courtesy of REMAX Prime Properties: (989) 670-5839


IDX provided courtesy of Realcomp II Ltd. via EastCentralAssociationofREALTORS. Copyright © 2026 Realcomp II Ltd. Shareholders.

IDX information is provided exclusively for consumers' personal, non-commercial use and may not be used for any purpose other than to identify prospective properties consumers may be interested in purchasing and that the data is deemed reliable but not guaranteed accurate by the MLS.

Neighborhood & Commute
Source: Walkscore
Save
Ask
Tour
Hide
Share