
Save
Ask
Tour
Hide
$219,900
New Listing
6121 E M 71 HighwayVernon Township, MI 48817
For Sale|Single Family Residence|Active
3
Beds
1
Total Bath
1
Full Bath
2,053
SqFt
$107
/SqFt
1957
Built
Subdivision:
SEGULA SUB
County:
Shiawassee
Call Now: 888-825-1420
Is this the listing for you? We can help make it yours.
888-825-1420Upcoming Open Houses
Sun, Jul 26, 1:00 PM - 2:30 PM
Save
Ask
Tour
Hide
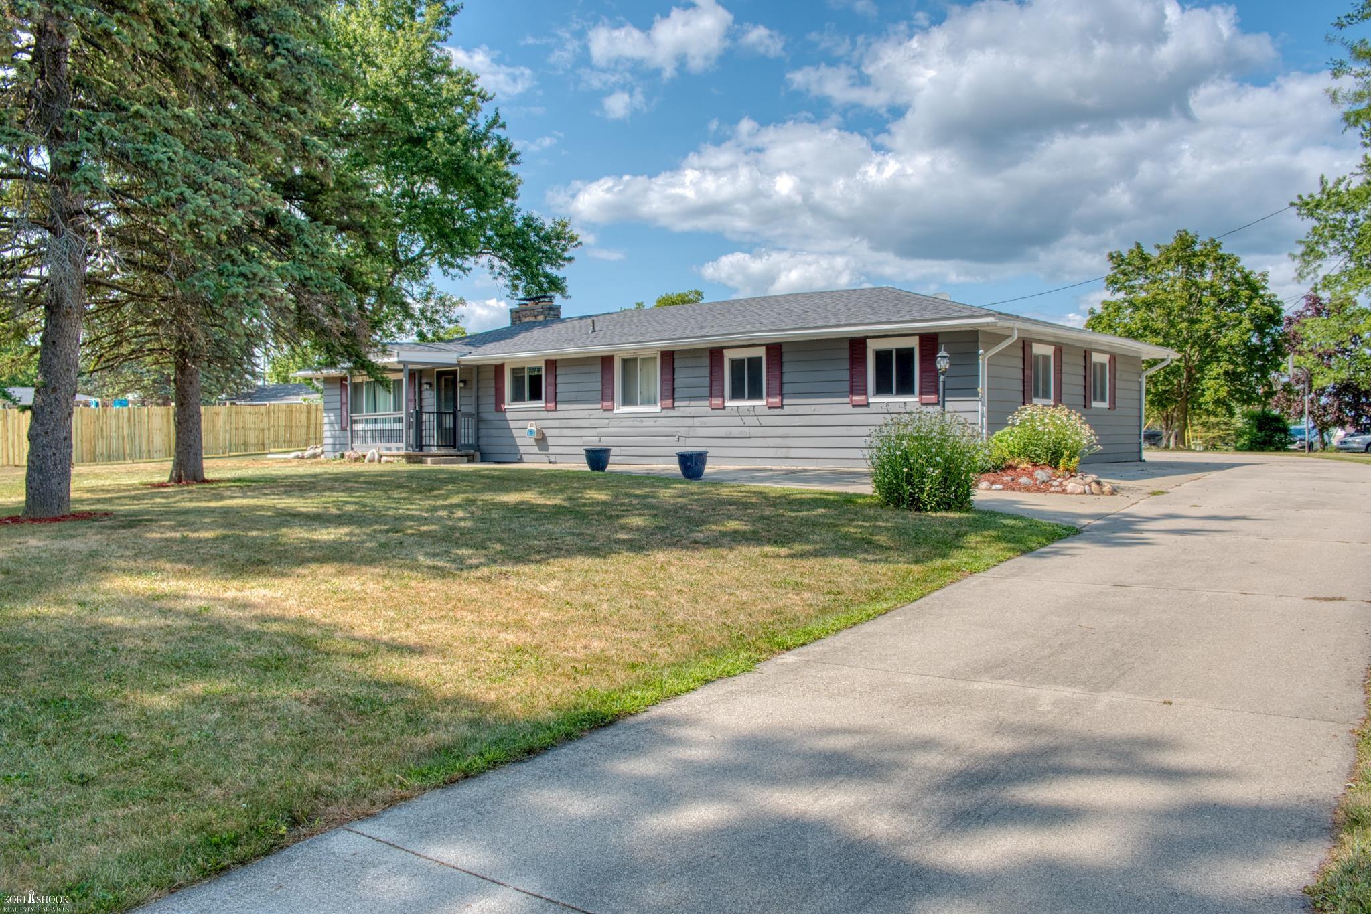
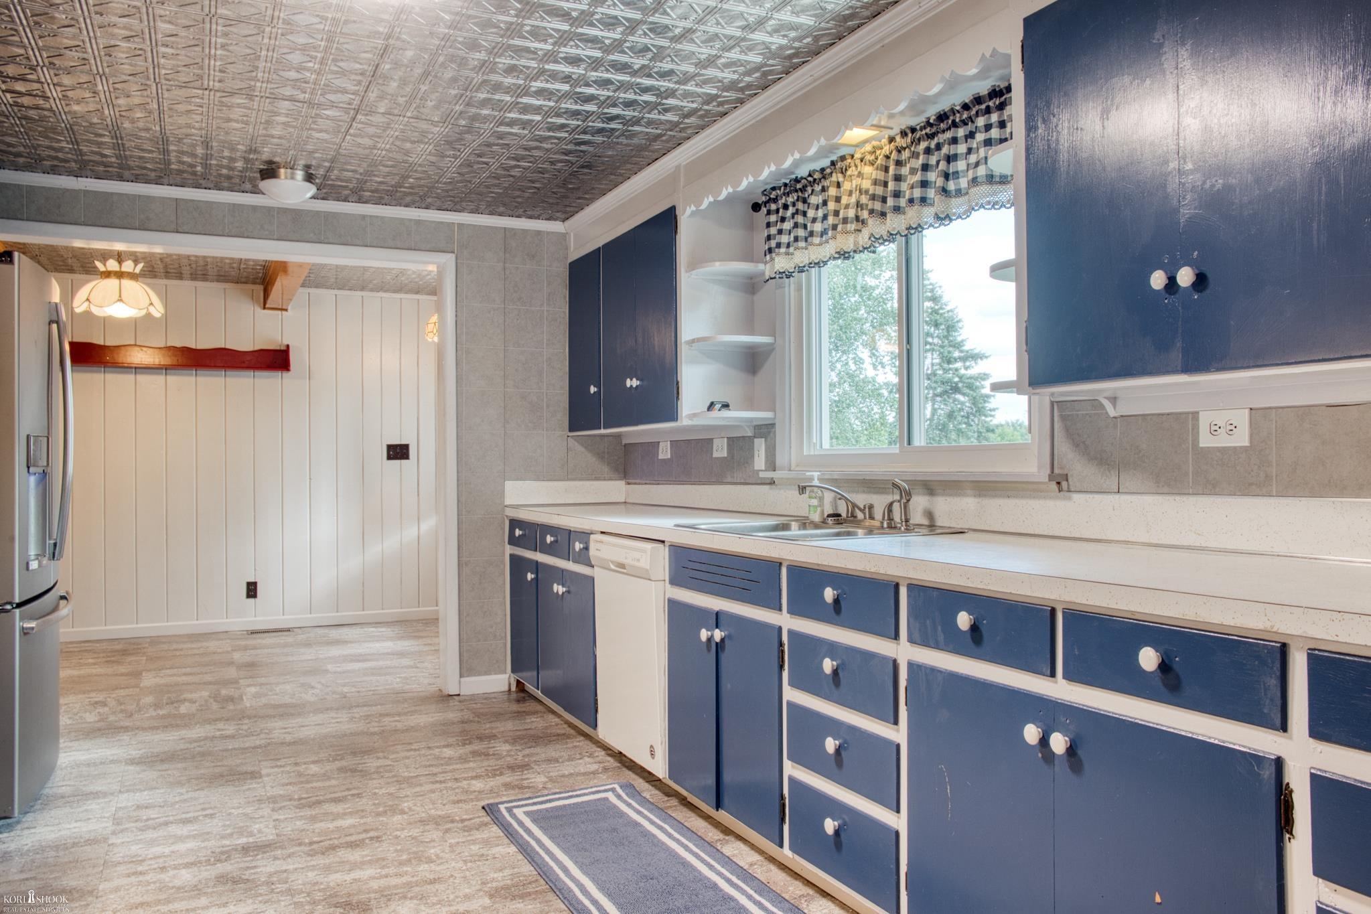
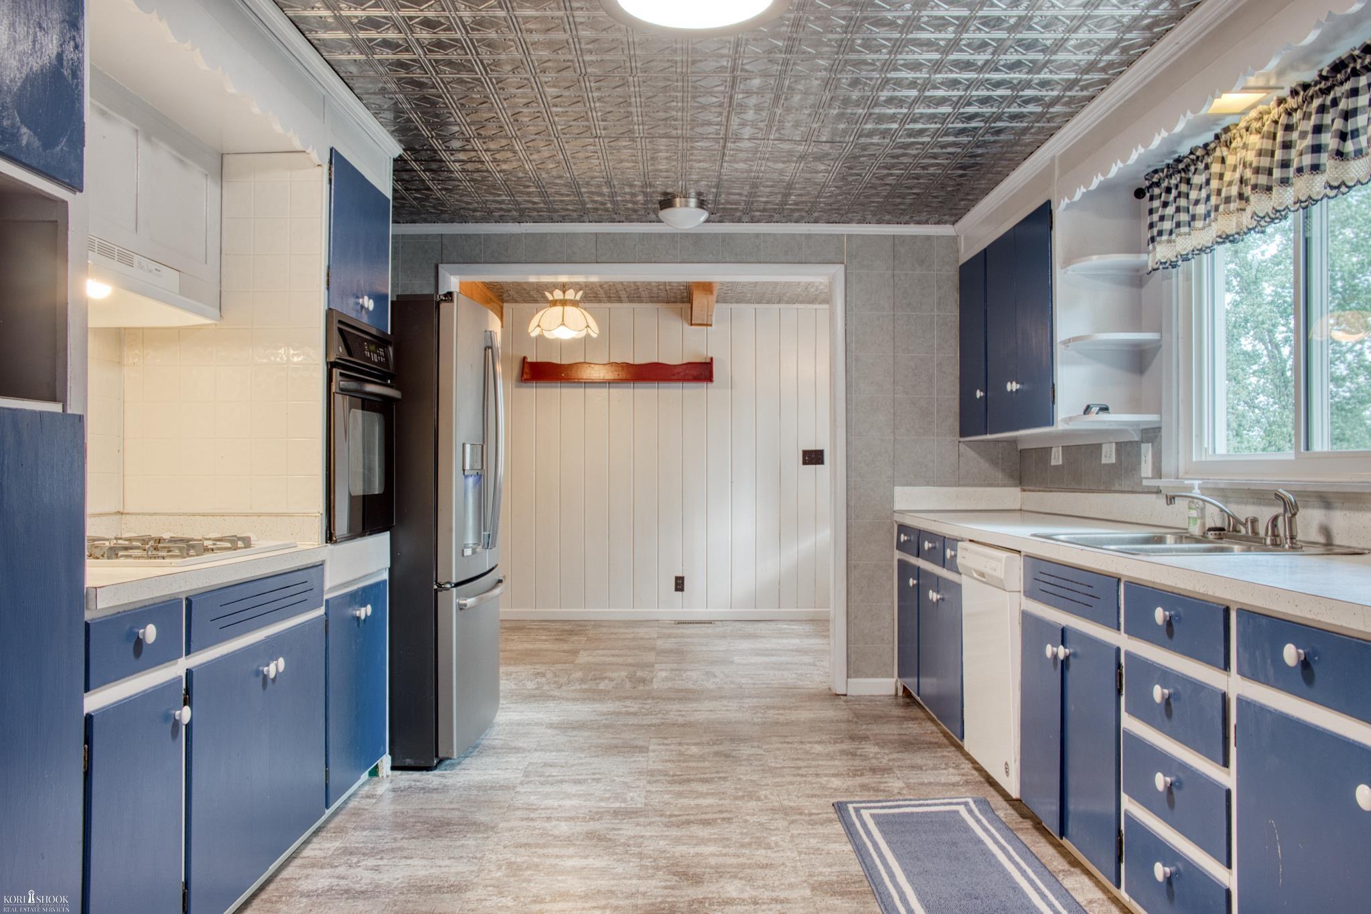
OPEN HOUSE Sunday, July 26 from 1pm to 2:30pm! Call Direct! Nice ranch in Corunna Schools! Offering 2 bedrooms on the main level plus a 3rd bedroom in the partially finished basement! Spacious rooms, gas fireplaces in the main living area plus the lower level family room and more! Newer roof, water heater and whole-house generator! Sitting on almost an acre with frontage on both Goodall and M71. Fenced area with above-ground pool, hot tub and covered patio! 2-car attached garage plus 30x40 POLE BARN! Great commute location. Daystarr high-speed internet available!
Save
Ask
Tour
Hide
Listing Snapshot
Price
$219,900
Days On Site
0 Days
Bedrooms
3
Inside Area (SqFt)
2,053 sqft
Total Baths
1
Full Baths
1
Partial Baths
N/A
Lot Size
0.96 Acres
Year Built
1957
MLS® Number
5050216156
Status
Active
Property Tax
$2,535
HOA/Condo/Coop Fees
N/A
Sq Ft Source
Assessor
Friends & Family
Recent Activity
| 7 hours ago | Listing first seen on site | |
| 7 hours ago | Listing updated with changes from the MLS® |
General Features
Acres
0.96
Attached Garage
Yes
Cross Street
Goodall / Vernon
Disclosures
Taxes Homestead Exempt
Garage
Yes
Garage Spaces
2
Levels
One
Parking
Attached
Property Sub Type
Single Family Residence
Sewer
Septic Tank
Special Circumstances
Standard
SqFt Above
1453
SqFt Below
600
Style
Ranch
Water Source
PrivateWell
Interior Features
Appliances
DishwasherDryerFreezerMicrowaveOvenRefrigeratorRangeWasherWater Softener Owned
Basement
Walk-Out AccessDaylightPartially Finished
Cooling
Central Air
Fireplace
Yes
Fireplace Features
Family RoomGasLiving Room
Heating
Forced AirNatural Gas
Spa
Yes
BathFull
Dimensions - 9.0 x 6.0
Bedroom 1
Dimensions - 14.0 x 13.0
Bedroom 2
Dimensions - 14.0 x 13.0
Bedroom 3
Dimensions - 12.0 x 10.0Level - Lower
Save
Ask
Tour
Hide
Exterior Features
Construction Details
Wood Siding
Fencing
Fenced
Other Structures
Barn(s)
Patio And Porch
PatioPorch
Pool Features
Above Ground
Spa
Yes
Community Features
Financing Terms Available
CashConventionalFHAUSDA LoanVA Loan
MLS Area
Area07121VernonTwp
School District
Corunna
Schools
School District
Corunna
Elementary School
Unknown
Middle School
Unknown
High School
Unknown
Listing courtesy of Kori Shook & Associates: (989) 277-3295

IDX provided courtesy of Realcomp II Ltd. via EastCentralAssociationofREALTORS. Copyright © 2026 Realcomp II Ltd. Shareholders.
IDX information is provided exclusively for consumers' personal, non-commercial use and may not be used for any purpose other than to identify prospective properties consumers may be interested in purchasing and that the data is deemed reliable but not guaranteed accurate by the MLS.
IDX provided courtesy of Realcomp II Ltd. via EastCentralAssociationofREALTORS. Copyright © 2026 Realcomp II Ltd. Shareholders.
IDX information is provided exclusively for consumers' personal, non-commercial use and may not be used for any purpose other than to identify prospective properties consumers may be interested in purchasing and that the data is deemed reliable but not guaranteed accurate by the MLS.
Neighborhood & Commute
Source: Walkscore
Save
Ask
Tour
Hide