Save
Ask
Tour
Hide
Share
$149,900
1 Day On Site

1093 Green Meadows Drive
Grand Blanc Charter Township, MI 48439
For Sale|Single Family Residence|Active
2
Beds
1
Total Bath
1
Full Bath
1,056
SqFt
$142
/SqFt
1972
Built
Subdivision:
PRADO CONDO
County:
Genesee
Call Now: 888-825-1420
Is this the listing for you? We can help make it yours.
888-825-1420
1093 Green Meadows Drive1093 Green Meadows Drive1093 Green Meadows Drive1093 Green Meadows Drive
Save
Ask
Tour
Hide
Share

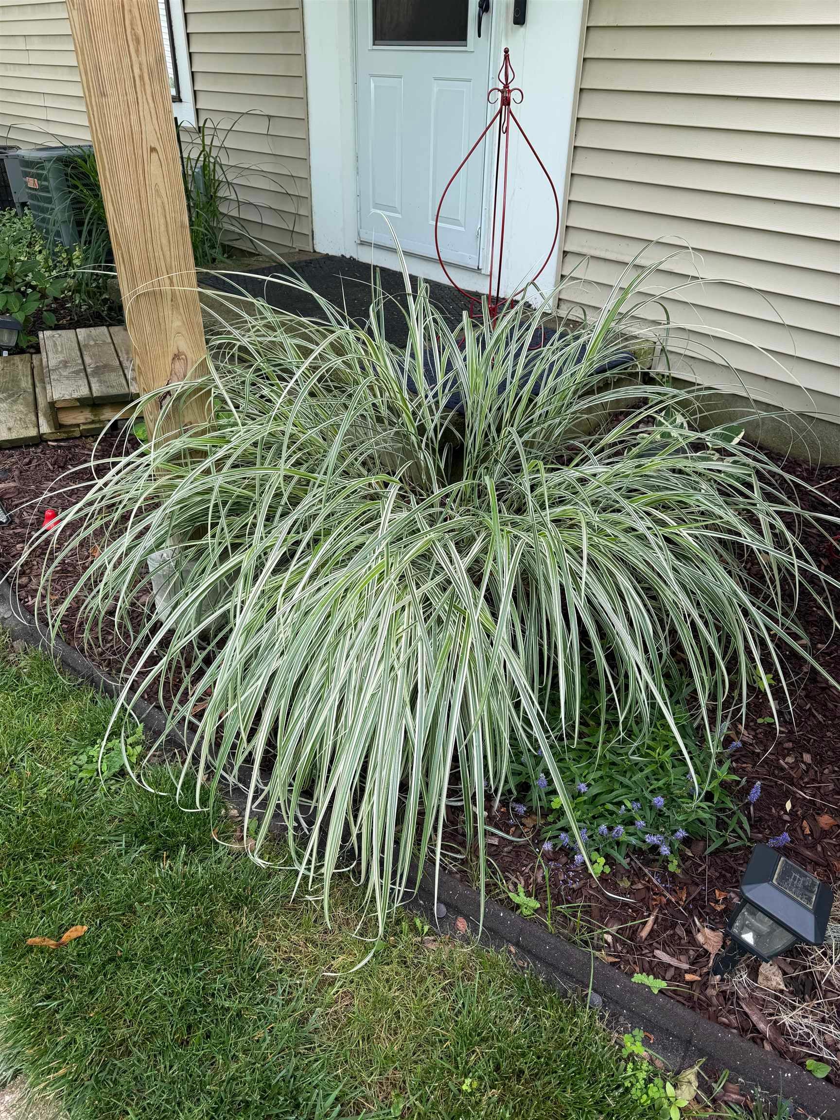
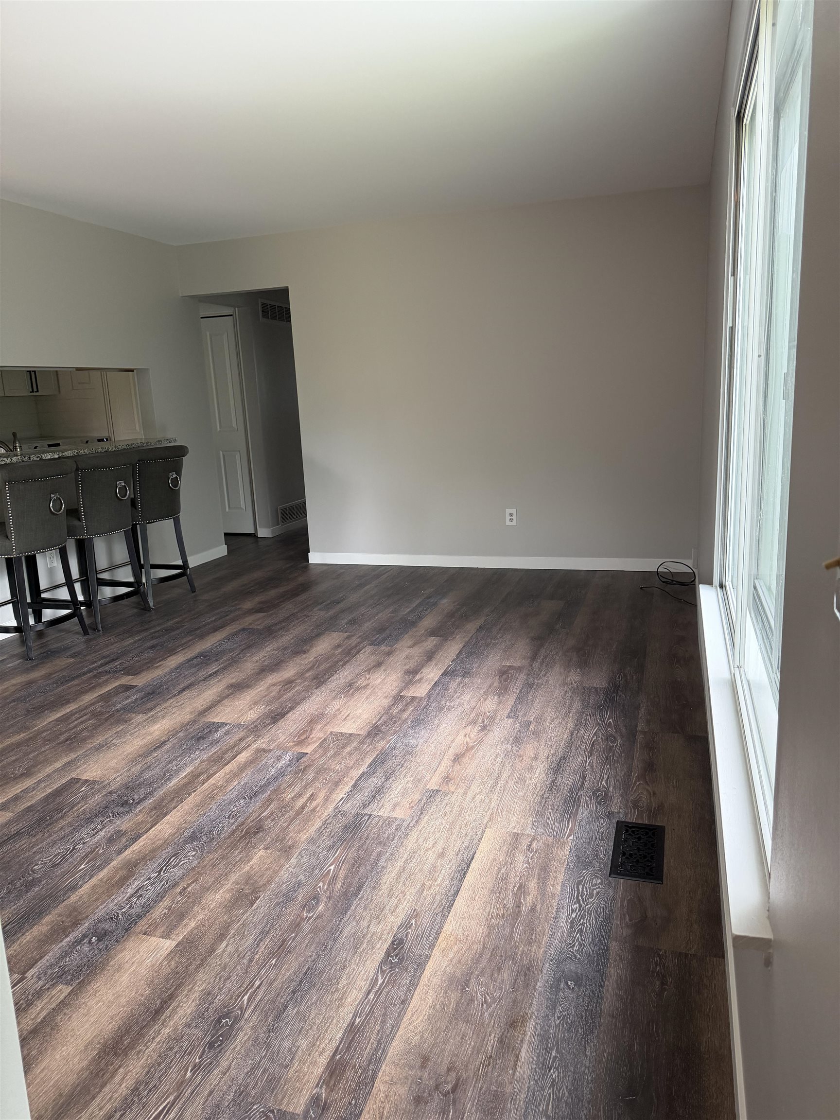
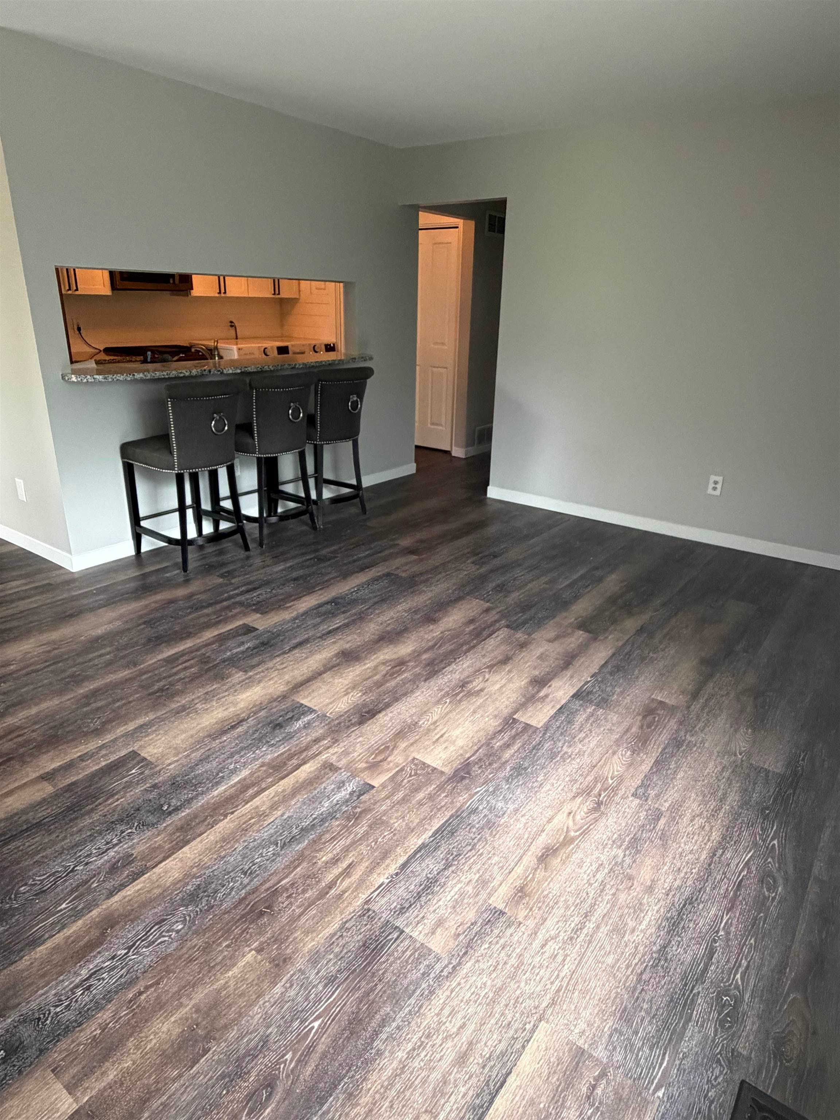
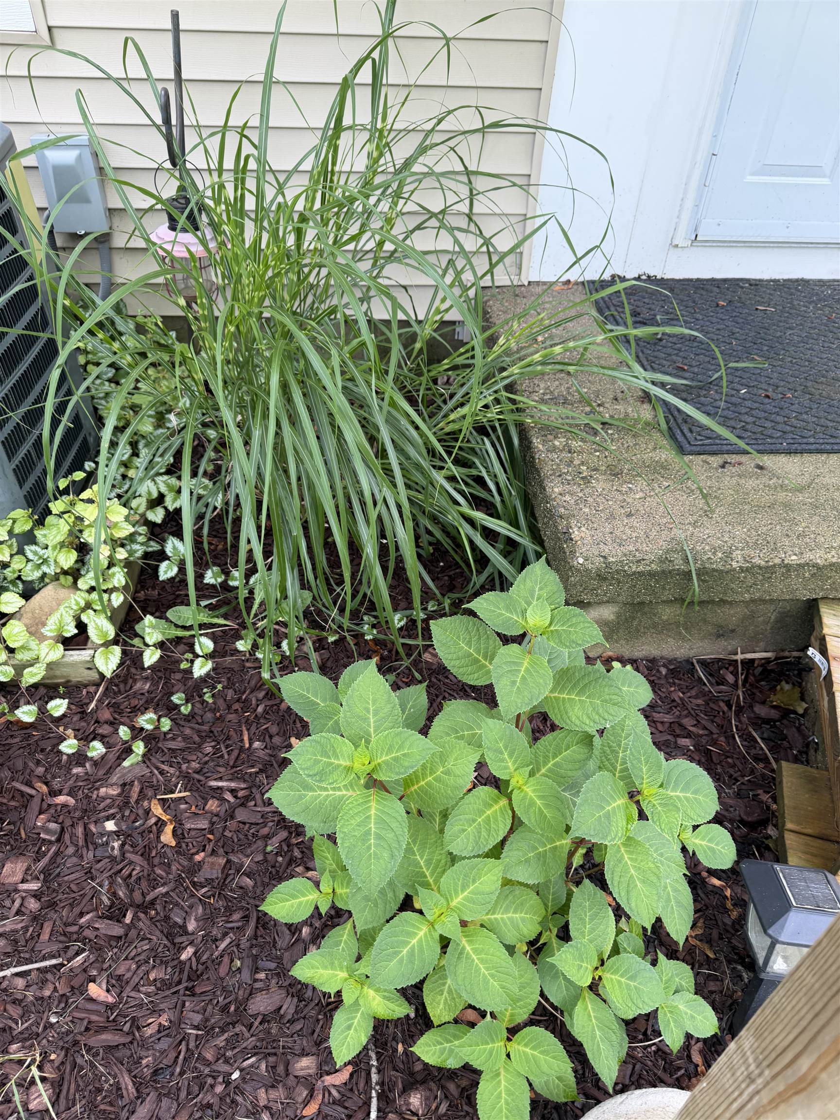
Move right into this beautifully updated 2-bedroom, 1-bath condo tucked away at the back of the association for added privacy! This turn-key home has been extensively updated over the past five years, including a gorgeous kitchen with soft-close cabinets and drawers, granite countertops, and all appliances included. Additional updates include LifeProof flooring, newer carpet, fresh paint (2026), updated trim, all new interior doors, new entry door, reglazed tub, newer furnace, hot water heater, and a new electrical panel to be installed within 30 days. The spacious primary bedroom features two walk-in closets, while the second bedroom offers an oversized closet. Relax on your private deck with a high privacy railing overlooking beautiful perennial landscaping. The attached garage includes built-in shelving for extra storage. Low HOA dues of just $180 per month include water, sewer, and exterior maintenance. (Owner is responsible for the deck and flower beds.) This move-in-ready condo offers comfort, quality, and a peaceful setting-schedule your showing today!

Save
Ask
Tour
Hide
Share
Listing Snapshot
Price 
$149,900
Days On Site 
1 Day
Bedrooms 
2
Inside Area (SqFt) 
1,056 sqft
Total Baths 
1
Full Baths 
1
Partial Baths 
N/A
Lot Size 
N/A
Year Built 
1972
MLS® Number 
5050215416
Status 
Active
Property Tax 
$1,057
HOA/Condo/Coop Fees 
$180 monthly
Sq Ft Source 
Assessor
Friends & Family
Recent Activity
yesterdayListing updated with changes from the MLS®
yesterdayListing first seen on site
General Features
Attached Garage 
Yes
Cross Street 
Fenton / Reid
Disclosures 
Taxes Homestead Exempt
Foundation 
Slab
Garage 
Yes
Garage Spaces 
1
Levels 
One
Parking 
Attached
Property Sub Type 
Single Family Residence
Sewer 
Public Sewer
Special Circumstances 
Standard
SqFt Above 
1056
Style 
Other
Water Source 
Public
Interior Features
Appliances 
Gas Water Heater
Cooling 
Central Air
Heating 
Forced AirNatural Gas
BathFull 
Level - Main
Bedroom 1 
Dimensions - 14.0 x 12.0Level - Main
Bedroom 2 
Dimensions - 10.0 x 13.0Level - Main
Dining Room 
Dimensions - 9.0 x 10.0Level - Main
Kitchen 
Dimensions - 10.0 x 9.0Level - Main
Living Room 
Dimensions - 16.0 x 12.0Level - Main
Save
Ask
Tour
Hide
Share
Exterior Features
Construction Details 
Vinyl SidingWood Siding
Pool Features 
None
Community Features
Association Dues 
180
Financing Terms Available 
CashConventionalFHAVA Loan
HOA Fee Frequency 
Monthly
MLS Area 
Area08141GrandBlancTwp
School District 
GrandBlanc
Schools
School District
GrandBlanc
Elementary School
Unknown
Middle School
Unknown
High School
Unknown
Listing courtesy of Five Star Real Estate: (810) 691-4816


IDX provided courtesy of Realcomp II Ltd. via EastCentralAssociationofREALTORS. Copyright © 2026 Realcomp II Ltd. Shareholders.

IDX information is provided exclusively for consumers' personal, non-commercial use and may not be used for any purpose other than to identify prospective properties consumers may be interested in purchasing and that the data is deemed reliable but not guaranteed accurate by the MLS.

Neighborhood & Commute
Source: Walkscore
Save
Ask
Tour
Hide
Share