Save
Ask
Tour
Hide
Share
$489,900
1 Day On Site

8331 E Coldwater Road
Richfield Township, MI 48423

For Sale|Single Family Residence|Active
3
Beds
2
Total Baths
2
Full Baths
2,430
SqFt
$202
/SqFt
1959
Built
Subdivision:
0
County:
Genesee
Call Now: 888-825-1420
Is this the listing for you? We can help make it yours.
888-825-1420
8331 E Coldwater Road8331 E Coldwater Road8331 E Coldwater Road8331 E Coldwater Road
Save
Ask
Tour
Hide
Share

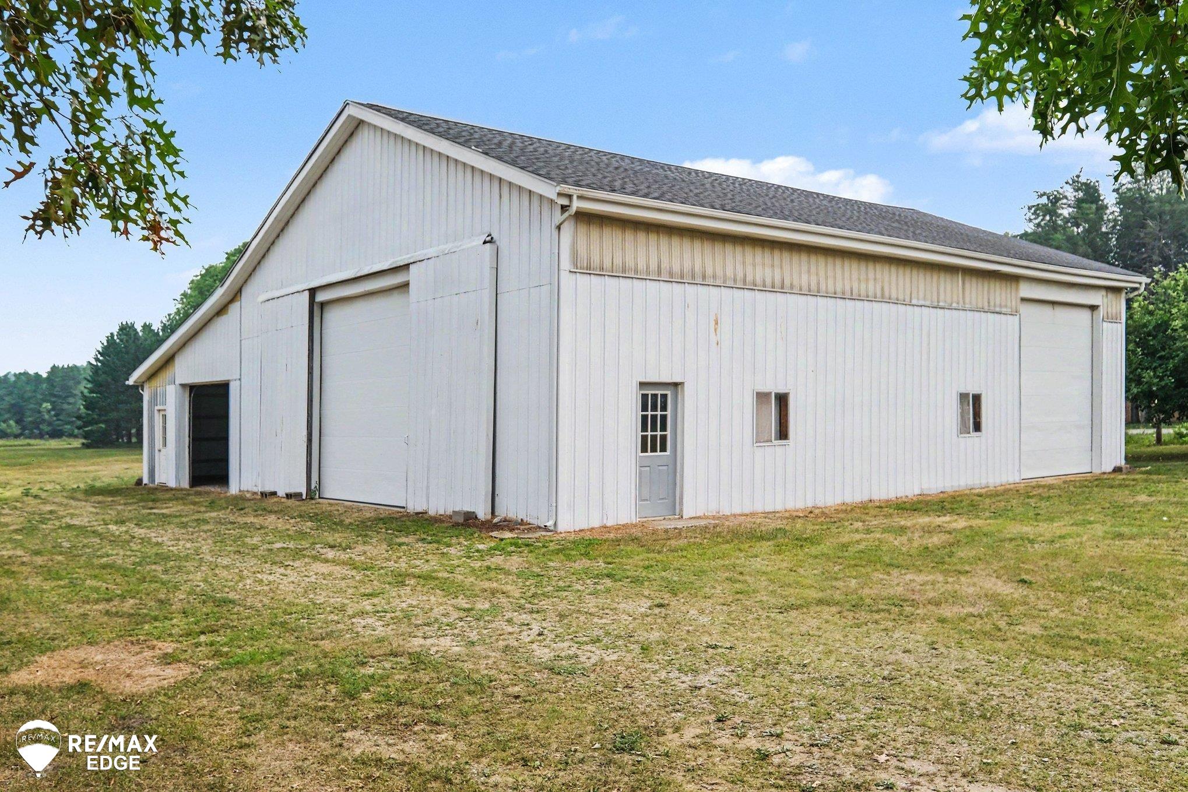
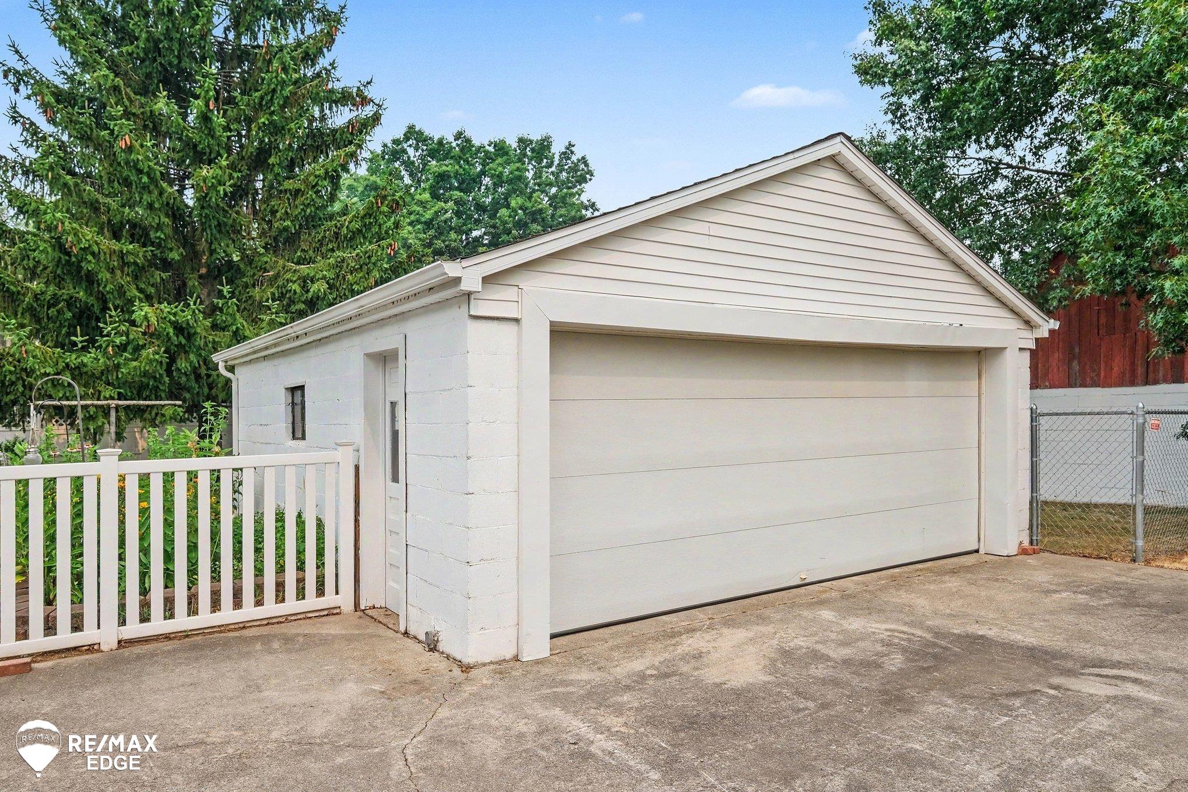
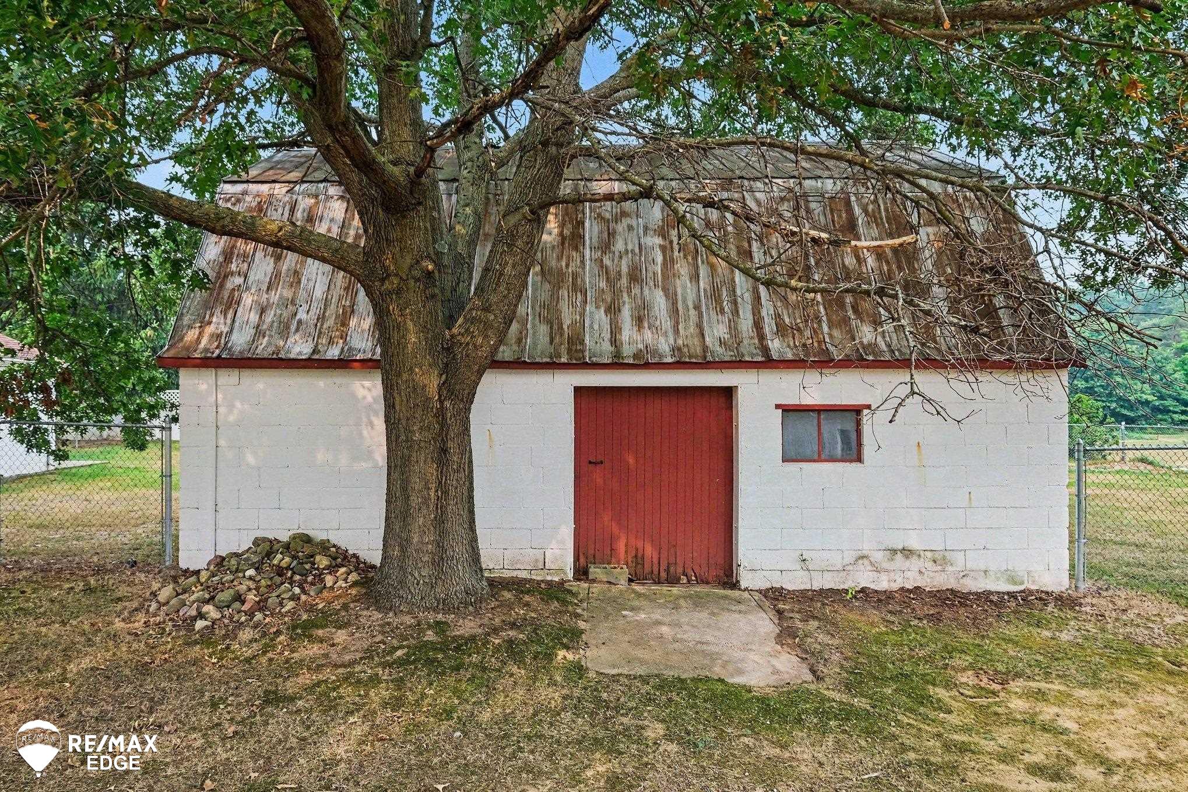
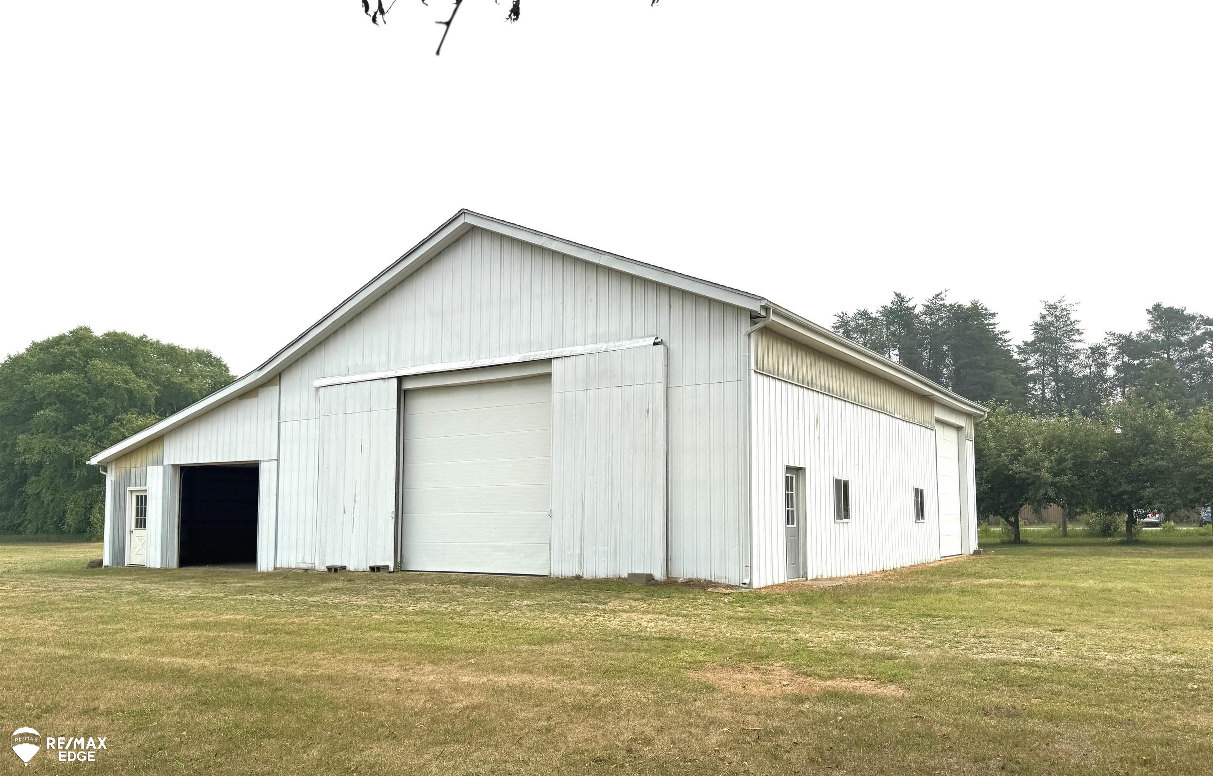
Rare opportunity to own 8 private acres in Davison with room to live, work, store, and play. This updated two-story home offers a remodeled kitchen with granite counter tops, subway tile and stainless steel appliances cozy living room with stone fireplace & wood floors, entry-level family room for additional gathering space. Outdoors, enjoy an above-ground pool with deck, plenty of open space for recreation, and multiple outbuildings designed for flexibility. Maintenance free decking. Impressive 60x40 pole barn includes a heated workshop with water, plus an enclosed 60x24 lean-to for added storage or covered parking that features two 14' doors, and 12' door. Small barn is already set up for chickens. This home offers acreage, privacy, updates, and exceptional storage, this property is ideal for those seeking space for a small business, outdoor living, or a lifestyle with room to spread out. Updates include: front porch, kitchen, family room, guest bath, flooring, paint, insulation, living room remodel, furnace, central air, water heater, sump pump, pool deck & liner, pool filter heater & pump, roof on house & barns, seamless gutters & gutter guards, landscaping & more! The back property line backs up to Richfield Park that offers a 2 mile trail for walking & biking, plus a canoe launch.

Save
Ask
Tour
Hide
Share
Listing Snapshot
Price 
$489,900
Days On Site 
1 Day
Bedrooms 
3
Inside Area (SqFt) 
2,430 sqft
Total Baths 
2
Full Baths 
2
Partial Baths 
N/A
Lot Size 
8 Acres
Year Built 
1959
MLS® Number 
5050215405
Status 
Active
Property Tax 
$4,451.38
HOA/Condo/Coop Fees 
N/A
Sq Ft Source 
Appraiser
Friends & Family
Recent Activity
yesterdayListing first seen on site
yesterdayListing updated with changes from the MLS®
General Features
Acres 
8
Cross Street 
Irish Rd / M-15
Disclosures 
Taxes Homestead Exempt
Foundation 
BlockSlab
Garage 
Yes
Garage Spaces 
2
Levels 
Two
Parking 
DetachedGarage
Property Sub Type 
Single Family Residence
Sewer 
Septic Tank
Special Circumstances 
Standard
SqFt Above 
2108
SqFt Below 
322
Style 
Colonial
Water Source 
PrivateWell
Zoning 
Residential
Interior Features
Appliances 
Gas Water HeaterDishwasherDryerMicrowaveOvenRefrigeratorRangeWasherWater Softener Owned
Basement 
BlockSump Pump
Cooling 
Central Air
Fireplace 
Yes
Fireplace Features 
Living RoomWood Burning
Flooring 
Ceramic Tile
Heating 
Forced AirNatural Gas
BathFull 
Dimensions - 8.0 x 5.0
Bedroom 1 
Dimensions - 15.0 x 14.0Level - Second
Bedroom 2 
Dimensions - 13.0 x 11.0Level - Second
Bedroom 3 
Dimensions - 12.0 x 11.0Level - Second
Bonus Room 
Dimensions - 31.0 x 10.0Level - Basement
Dining Room 
Dimensions - 11.0 x 10.0
Family Room 
Dimensions - 24.0 x 13.0
Game Room 
Kitchen 
Dimensions - 13.0 x 13.0
Laundry 
Level - Lower
Living Room 
Dimensions - 23.0 x 13.0
Save
Ask
Tour
Hide
Share
Exterior Features
Construction Details 
Vinyl SidingWood Siding
Fencing 
Fenced
Lot Features 
Farm
Other Structures 
Barn(s)Garage(s)Shed(s)
Patio And Porch 
DeckPorch
Pool Features 
Above Ground
Community Features
Financing Terms Available 
CashConventional
MLS Area 
Area08221RichfieldTwp
Roads 
Paved
School District 
Davison
Schools
School District
Davison
Elementary School
Unknown
Middle School
Unknown
High School
Unknown
Listing courtesy of REMAX Edge: (810) 577-7596


IDX provided courtesy of Realcomp II Ltd. via EastCentralAssociationofREALTORS. Copyright © 2026 Realcomp II Ltd. Shareholders.

IDX information is provided exclusively for consumers' personal, non-commercial use and may not be used for any purpose other than to identify prospective properties consumers may be interested in purchasing and that the data is deemed reliable but not guaranteed accurate by the MLS.

Neighborhood & Commute
Source: Walkscore
Save
Ask
Tour
Hide
Share