Save
Ask
Tour
Hide
Share
$249,900
New Listing

5032 Murphy Road
Genesee Charter Township, MI 48506

For Sale|Single Family Residence|Active
3
Beds
3
Total Baths
2
Full Baths
1
Partial Bath
2,020
SqFt
$124
/SqFt
2004
Built
Subdivision:
NA
County:
Genesee
Call Now: 888-825-1420
Is this the listing for you? We can help make it yours.
888-825-1420
5032 Murphy Road5032 Murphy Road5032 Murphy Road5032 Murphy Road
Save
Ask
Tour
Hide
Share

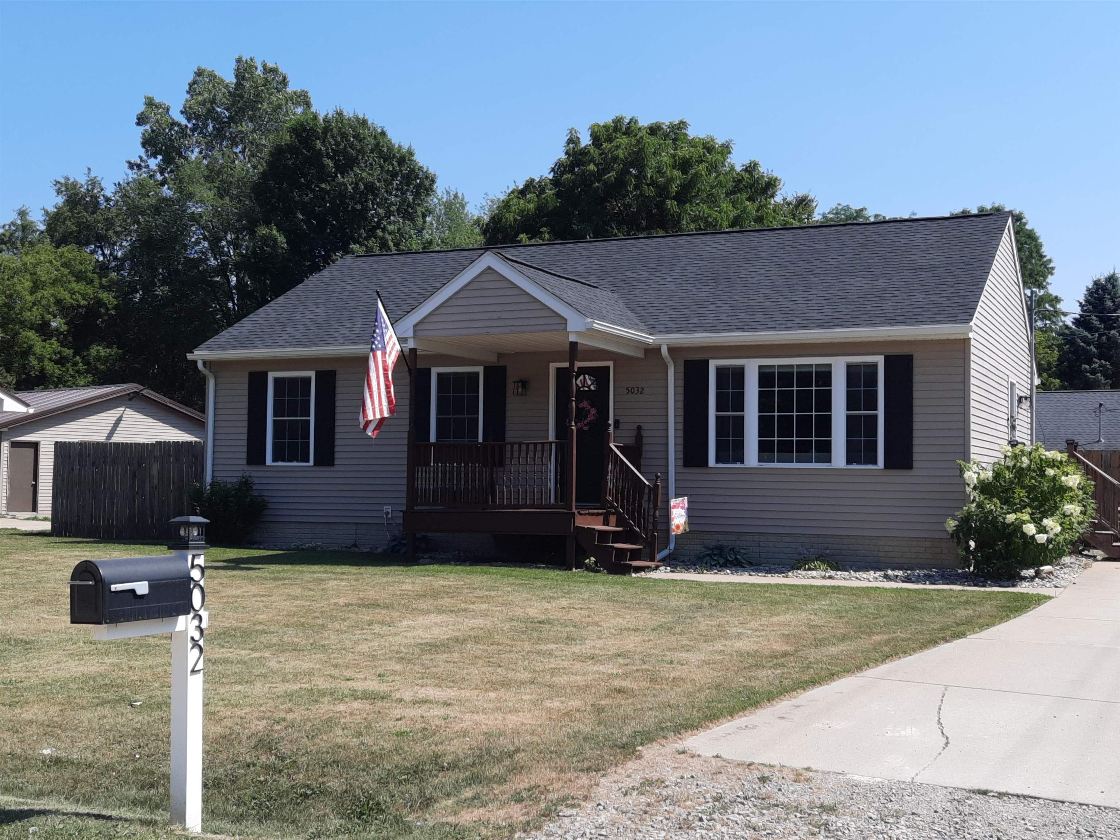
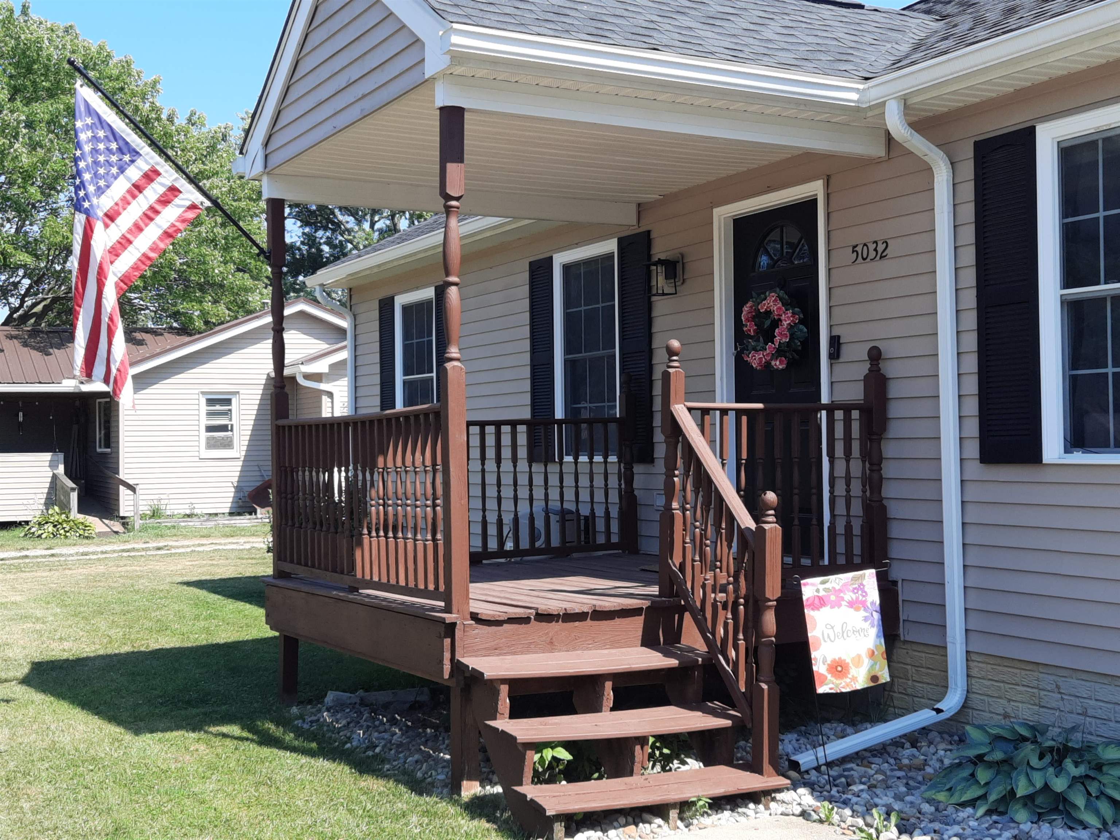
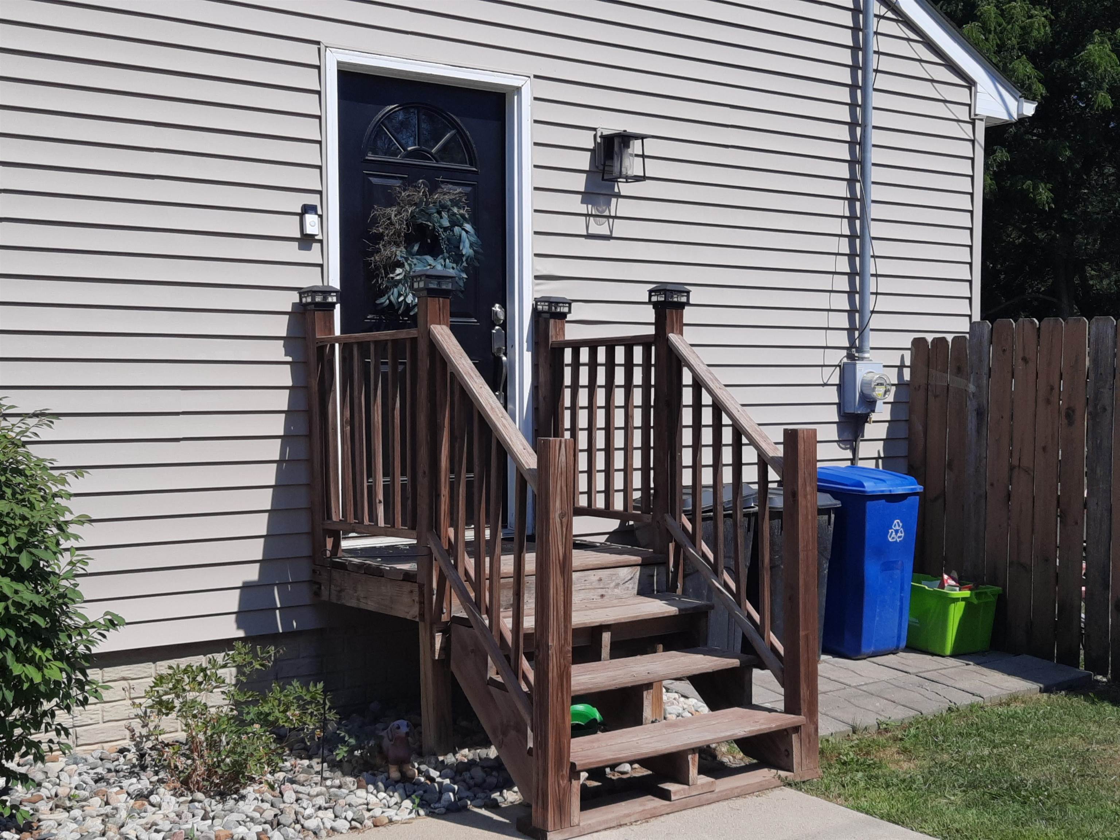
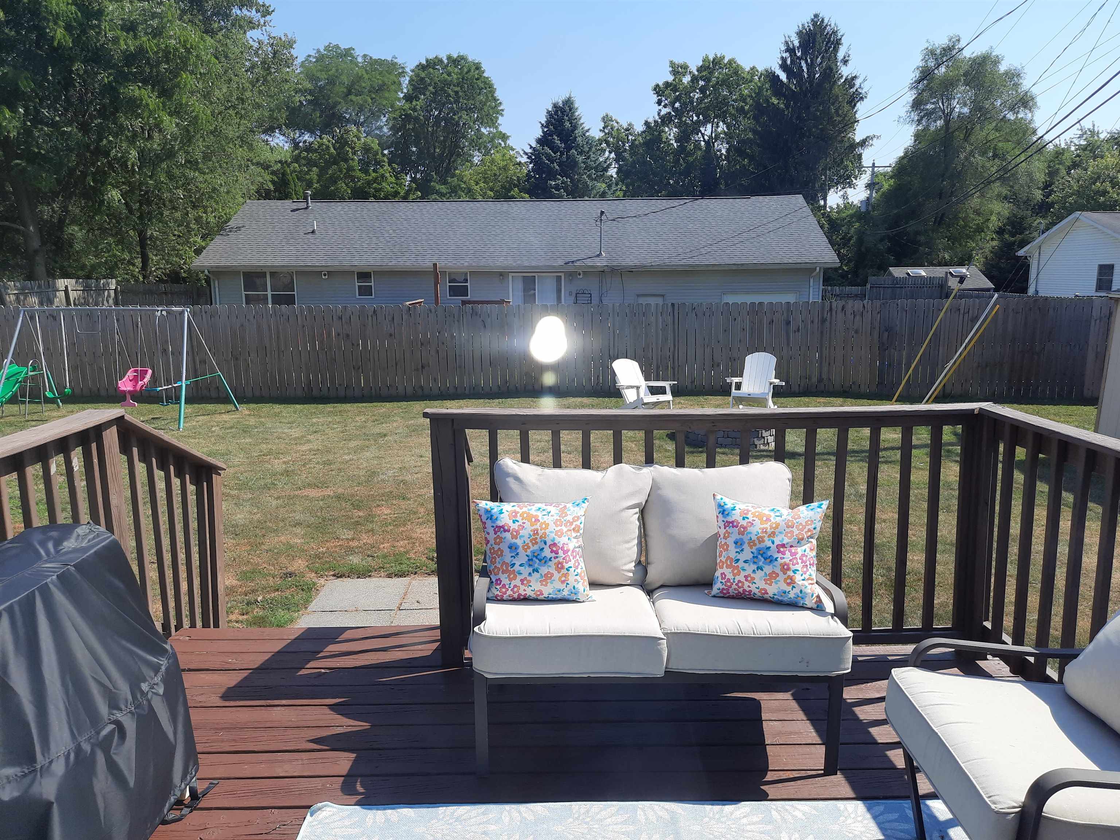
You can stop looking... here is the COMPLETELY updated 3 Bed/2.5 bath home that is absolutely ready to move into. You will appreciate that in 2023 sellers installed new carpet and flooring throughout, and installed custom blinds. In 2024, the basement was spectacularly finished, and fridge, stove, microwave, dishwasher all 3 toilets were replaced. In 2025, sellers replaced the roofs (house and shed), lighting fixtures and fire pit ring. In 2026, sellers painted the front and side porch and had transferable basement waterproof system installed. Whether you are enjoying the spacious open design upstairs, the incredible lower level family/entertainment area or grilling in the private back yard and deck... you will be glad you made 5032 Murphy... YOUR HOME. Sellers are providing a one year home warranty for your added peace of mind.

Save
Ask
Tour
Hide
Share
Listing Snapshot
Price 
$249,900
Days On Site 
0 Days
Bedrooms 
3
Inside Area (SqFt) 
2,020 sqft
Total Baths 
3
Full Baths 
2
Partial Baths 
1
Lot Size 
0.23 Acres
Year Built 
2004
MLS® Number 
5050215357
Status 
Active
Property Tax 
$3,387
HOA/Condo/Coop Fees 
N/A
Sq Ft Source 
N/A
Friends & Family
Recent Activity
4 hours agoListing first seen on site
5 hours agoListing updated with changes from the MLS®
General Features
Acres 
0.23
Cross Street 
N Genesee Road / Murphy
Disclosures 
Taxes Homestead Exempt
Levels 
One
Property Sub Type 
Single Family Residence
Sewer 
Public Sewer
Special Circumstances 
Standard
SqFt Above 
1120
SqFt Below 
900
Style 
Ranch
Water Source 
Public
Interior Features
Heating 
Forced AirNatural Gas
BathFull 
Dimensions - 9.0 x 6.0
BathLav 
Dimensions - 5.0 x 4.0Level - Lower
Bedroom 1 
Dimensions - 15.0 x 15.0
Bedroom 2 
Dimensions - 10.0 x 10.0
Bedroom 3 
Dimensions - 10.0 x 10.0
Family Room 
Dimensions - 25.0 x 14.0Level - Lower
Kitchen 
Dimensions - 17.0 x 14.0
Laundry 
Dimensions - 7.0 x 4.0
Living Room 
Dimensions - 20.0 x 14.0
Save
Ask
Tour
Hide
Share
Exterior Features
Construction Details 
Vinyl Siding
Pool Features 
None
Community Features
Financing Terms Available 
CashConventionalFHAVA Loan
MLS Area 
Area08231GeneseeTwp
School District 
Kearsley
Schools
School District
Kearsley
Elementary School
Unknown
Middle School
Unknown
High School
Unknown
Listing courtesy of REMAX Right Choice: (810) 577-6506


IDX provided courtesy of Realcomp II Ltd. via EastCentralAssociationofREALTORS. Copyright © 2026 Realcomp II Ltd. Shareholders.

IDX information is provided exclusively for consumers' personal, non-commercial use and may not be used for any purpose other than to identify prospective properties consumers may be interested in purchasing and that the data is deemed reliable but not guaranteed accurate by the MLS.

Neighborhood & Commute
Source: Walkscore
Save
Ask
Tour
Hide
Share