Save
Ask
Tour
Hide
Share
$714,900
New Listing

3365 Old Kawkawlin Road
Bangor Charter Township, MI 48706

For Sale|Single Family Residence|Active
3
Beds
2
Total Baths
2
Full Baths
2,500
SqFt
$286
/SqFt
2024
Built
Subdivision:
BANGOR TOWNSHIP
County:
Bay
Call Now: 888-825-1420
Is this the listing for you? We can help make it yours.
888-825-1420
Upcoming Open Houses
Sun, Jul 19, 4:00 PM - 6:00 PM
3365 Old Kawkawlin Road3365 Old Kawkawlin Road3365 Old Kawkawlin Road3365 Old Kawkawlin Road
Save
Ask
Tour
Hide
Share

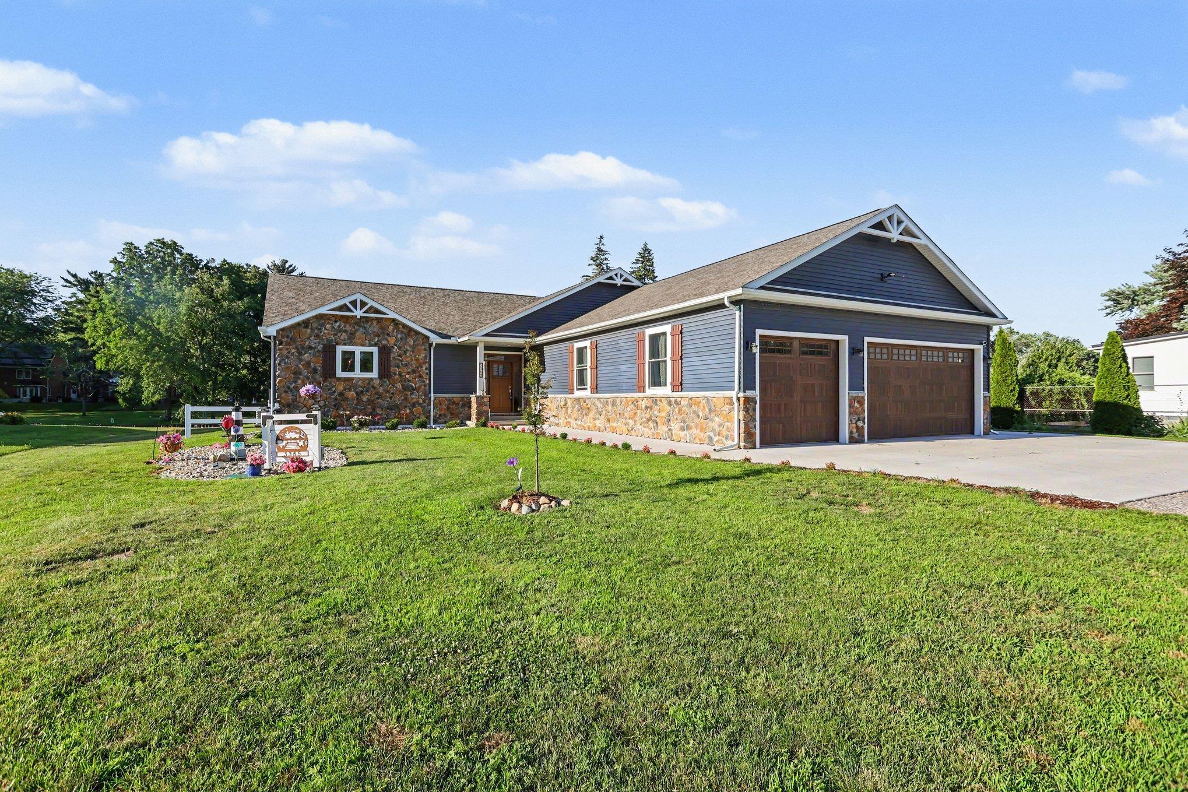
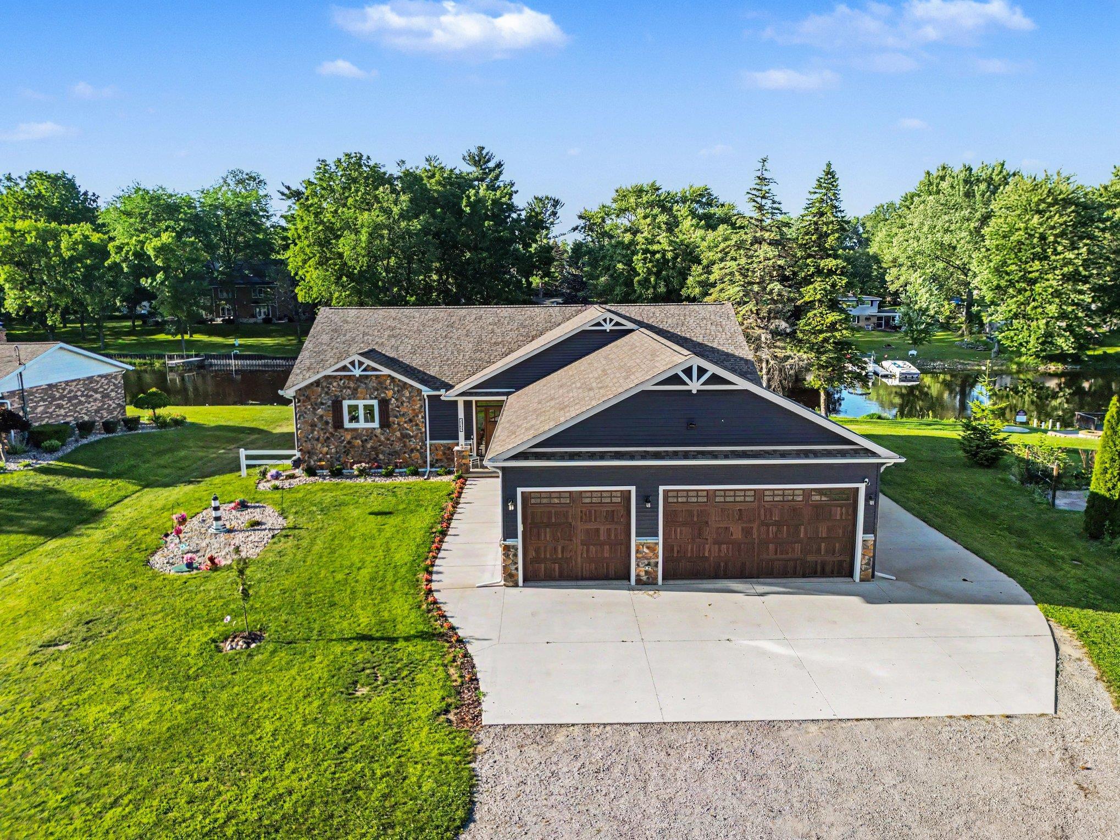
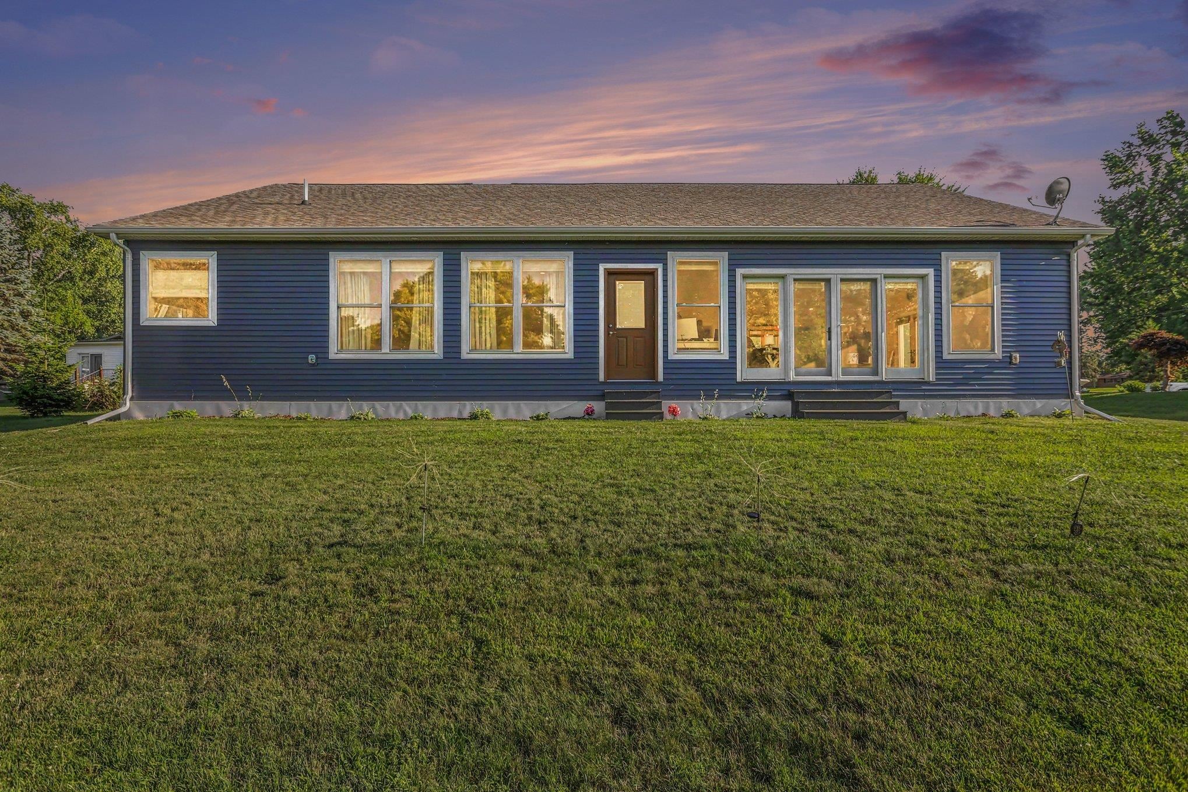
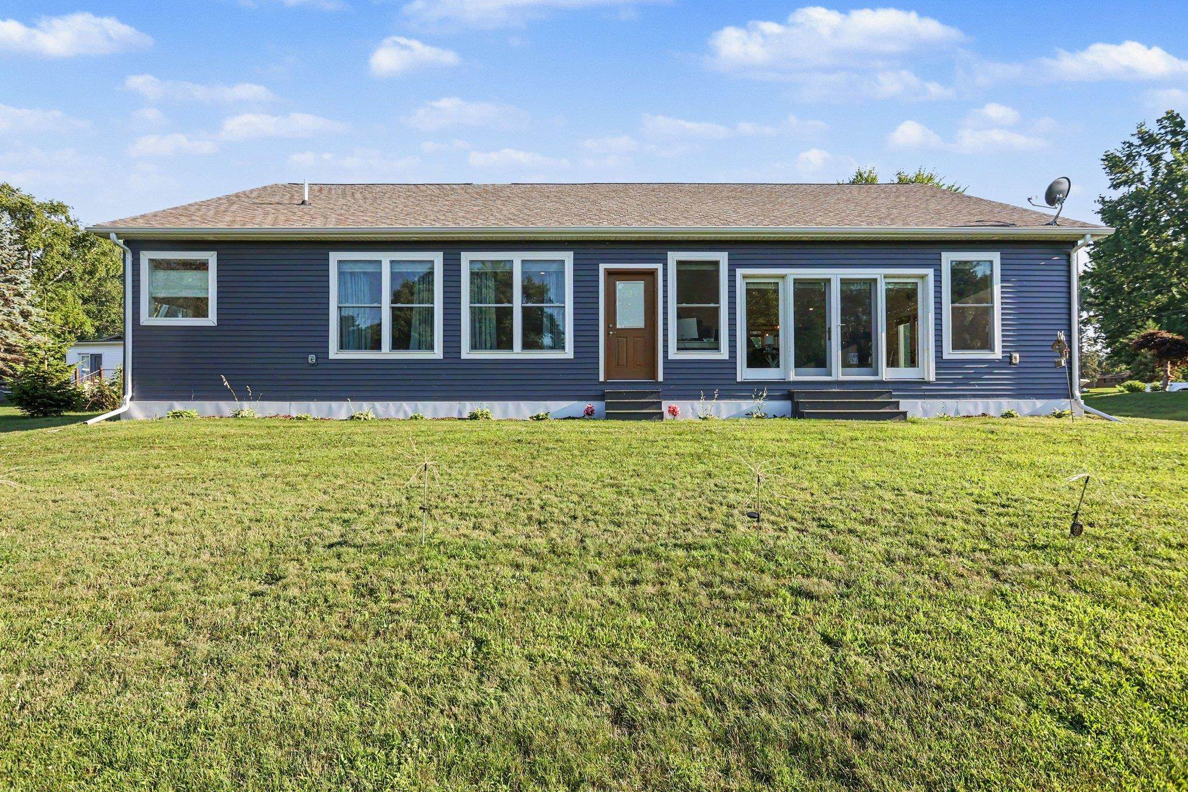
OPEN HOUSE "“ Sunday, July 19 \ 4:00"“6:00 PM! Welcome to this exceptional 2024 ranch offering 90 feet of river frontage, breathtaking water views, and quality craftsmanship throughout. Situated on 1.26 acres, this 2,500-square-foot home features 3 bedrooms, 2 full baths, and an open-concept design perfect for everyday living and entertaining. The spacious living room features a cozy gas fireplace and expansive windows showcasing spectacular river views. The gourmet kitchen offers a large center island, walk-in pantry, and quartz countertops throughout, making it ideal for both entertaining and daily living. The primary suite is a private retreat with beautiful water views, a walk-in closet, and an elegant ensuite bath. The third bedroom is currently being used as a home office but can easily be converted back into a bedroom. Additional highlights include a heated 3.5-car garage, tankless water heater, first-floor laundry, a spacious mudroom, and a full basement already plumbed for a future bathroom and ready to be finished for additional living space. Enjoy peaceful waterfront living with incredible views from your own backyard. Built in 2024, this move-in-ready home combines modern amenities, thoughtful design, and an exceptional riverfront setting. Schedule your private showing today!

Save
Ask
Tour
Hide
Share
Listing Snapshot
Price 
$714,900
Days On Site 
0 Days
Bedrooms 
3
Inside Area (SqFt) 
2,500 sqft
Total Baths 
2
Full Baths 
2
Partial Baths 
N/A
Lot Size 
1.26 Acres
Year Built 
2024
MLS® Number 
5050215352
Status 
Active
Property Tax 
$8,639
HOA/Condo/Coop Fees 
N/A
Sq Ft Source 
Estimated
Friends & Family
Recent Activity
6 hours agoListing updated with changes from the MLS®
6 hours agoListing first seen on site
General Features
Acres 
1.26
Attached Garage 
Yes
Cross Street 
BRENTWOOD / HARRIS LANE
Disclosures 
Taxes Homestead Exempt
Garage 
Yes
Garage Spaces 
3.5
Levels 
One
Parking 
AttachedHeated GarageGarage Door Opener
Property Sub Type 
Single Family Residence
Security 
Security System
Sewer 
Septic Tank
Special Circumstances 
Standard
SqFt Above 
2500
Style 
Ranch
Water Source 
Public
Zoning 
Residential
Interior Features
Appliances 
DishwasherDryerOvenRefrigeratorRangeWasher
Basement 
FullSump PumpUnfinished
Cooling 
Ceiling Fan(s)Central Air
Fireplace 
Yes
Fireplace Features 
GasLiving Room
Flooring 
Ceramic TileHardwood
Heating 
Forced AirNatural Gas
Interior 
Eat-in KitchenEntrance FoyerHigh Speed InternetPantryWalk-In Closet(s)
Window Features 
Window Treatments
BathFull 
Dimensions - 9.0 x 6.0
Bedroom 2 
Dimensions - 14.0 x 12.0
Bedroom 3 
Dimensions - 14.0 x 10.0
Kitchen 
Dimensions - 16.0 x 16.0
Laundry 
Dimensions - 14.0 x 8.0
Living Room 
Dimensions - 25.0 x 21.0
Master Bathroom 
Dimensions - 14.0 x 10.0
Master Bedroom 
Dimensions - 18.0 x 18.0
Save
Ask
Tour
Hide
Share
Exterior Features
Construction Details 
StoneVinyl Siding
Other Structures 
Shed(s)
Pool Features 
None
Road Frontage 
Private Road
Waterfront 
Yes
Waterfront Features 
River FrontWaterfront
Windows/Doors 
Window Treatments
Community Features
Accessibility Features 
Therapeutic Whirlpool
Financing Terms Available 
CashConventionalFHAUSDA LoanVA Loan
MLS Area 
Area92101BangorTwp
School District 
BangorTwpBayCity
Schools
School District
BangorTwpBayCity
Elementary School
Unknown
Middle School
Unknown
High School
Unknown
Listing courtesy of The Joe Harvey Real Estate Team: (810) 820-1413


IDX provided courtesy of Realcomp II Ltd. via EastCentralAssociationofREALTORS. Copyright © 2026 Realcomp II Ltd. Shareholders.

IDX information is provided exclusively for consumers' personal, non-commercial use and may not be used for any purpose other than to identify prospective properties consumers may be interested in purchasing and that the data is deemed reliable but not guaranteed accurate by the MLS.

Neighborhood & Commute
Source: Walkscore
Save
Ask
Tour
Hide
Share