
Save
Ask
Tour
Hide
$284,900
8 Days On Site
617 Pine StreetOwosso City, MI 48867
For Sale|Single Family Residence|Active
5
Beds
3
Total Baths
3
Full Baths
2,142
SqFt
$133
/SqFt
1924
Built
Subdivision:
VILLAGE OF OWOSSO
County:
Shiawassee
Call Now: 888-825-1420
Is this the listing for you? We can help make it yours.
888-825-1420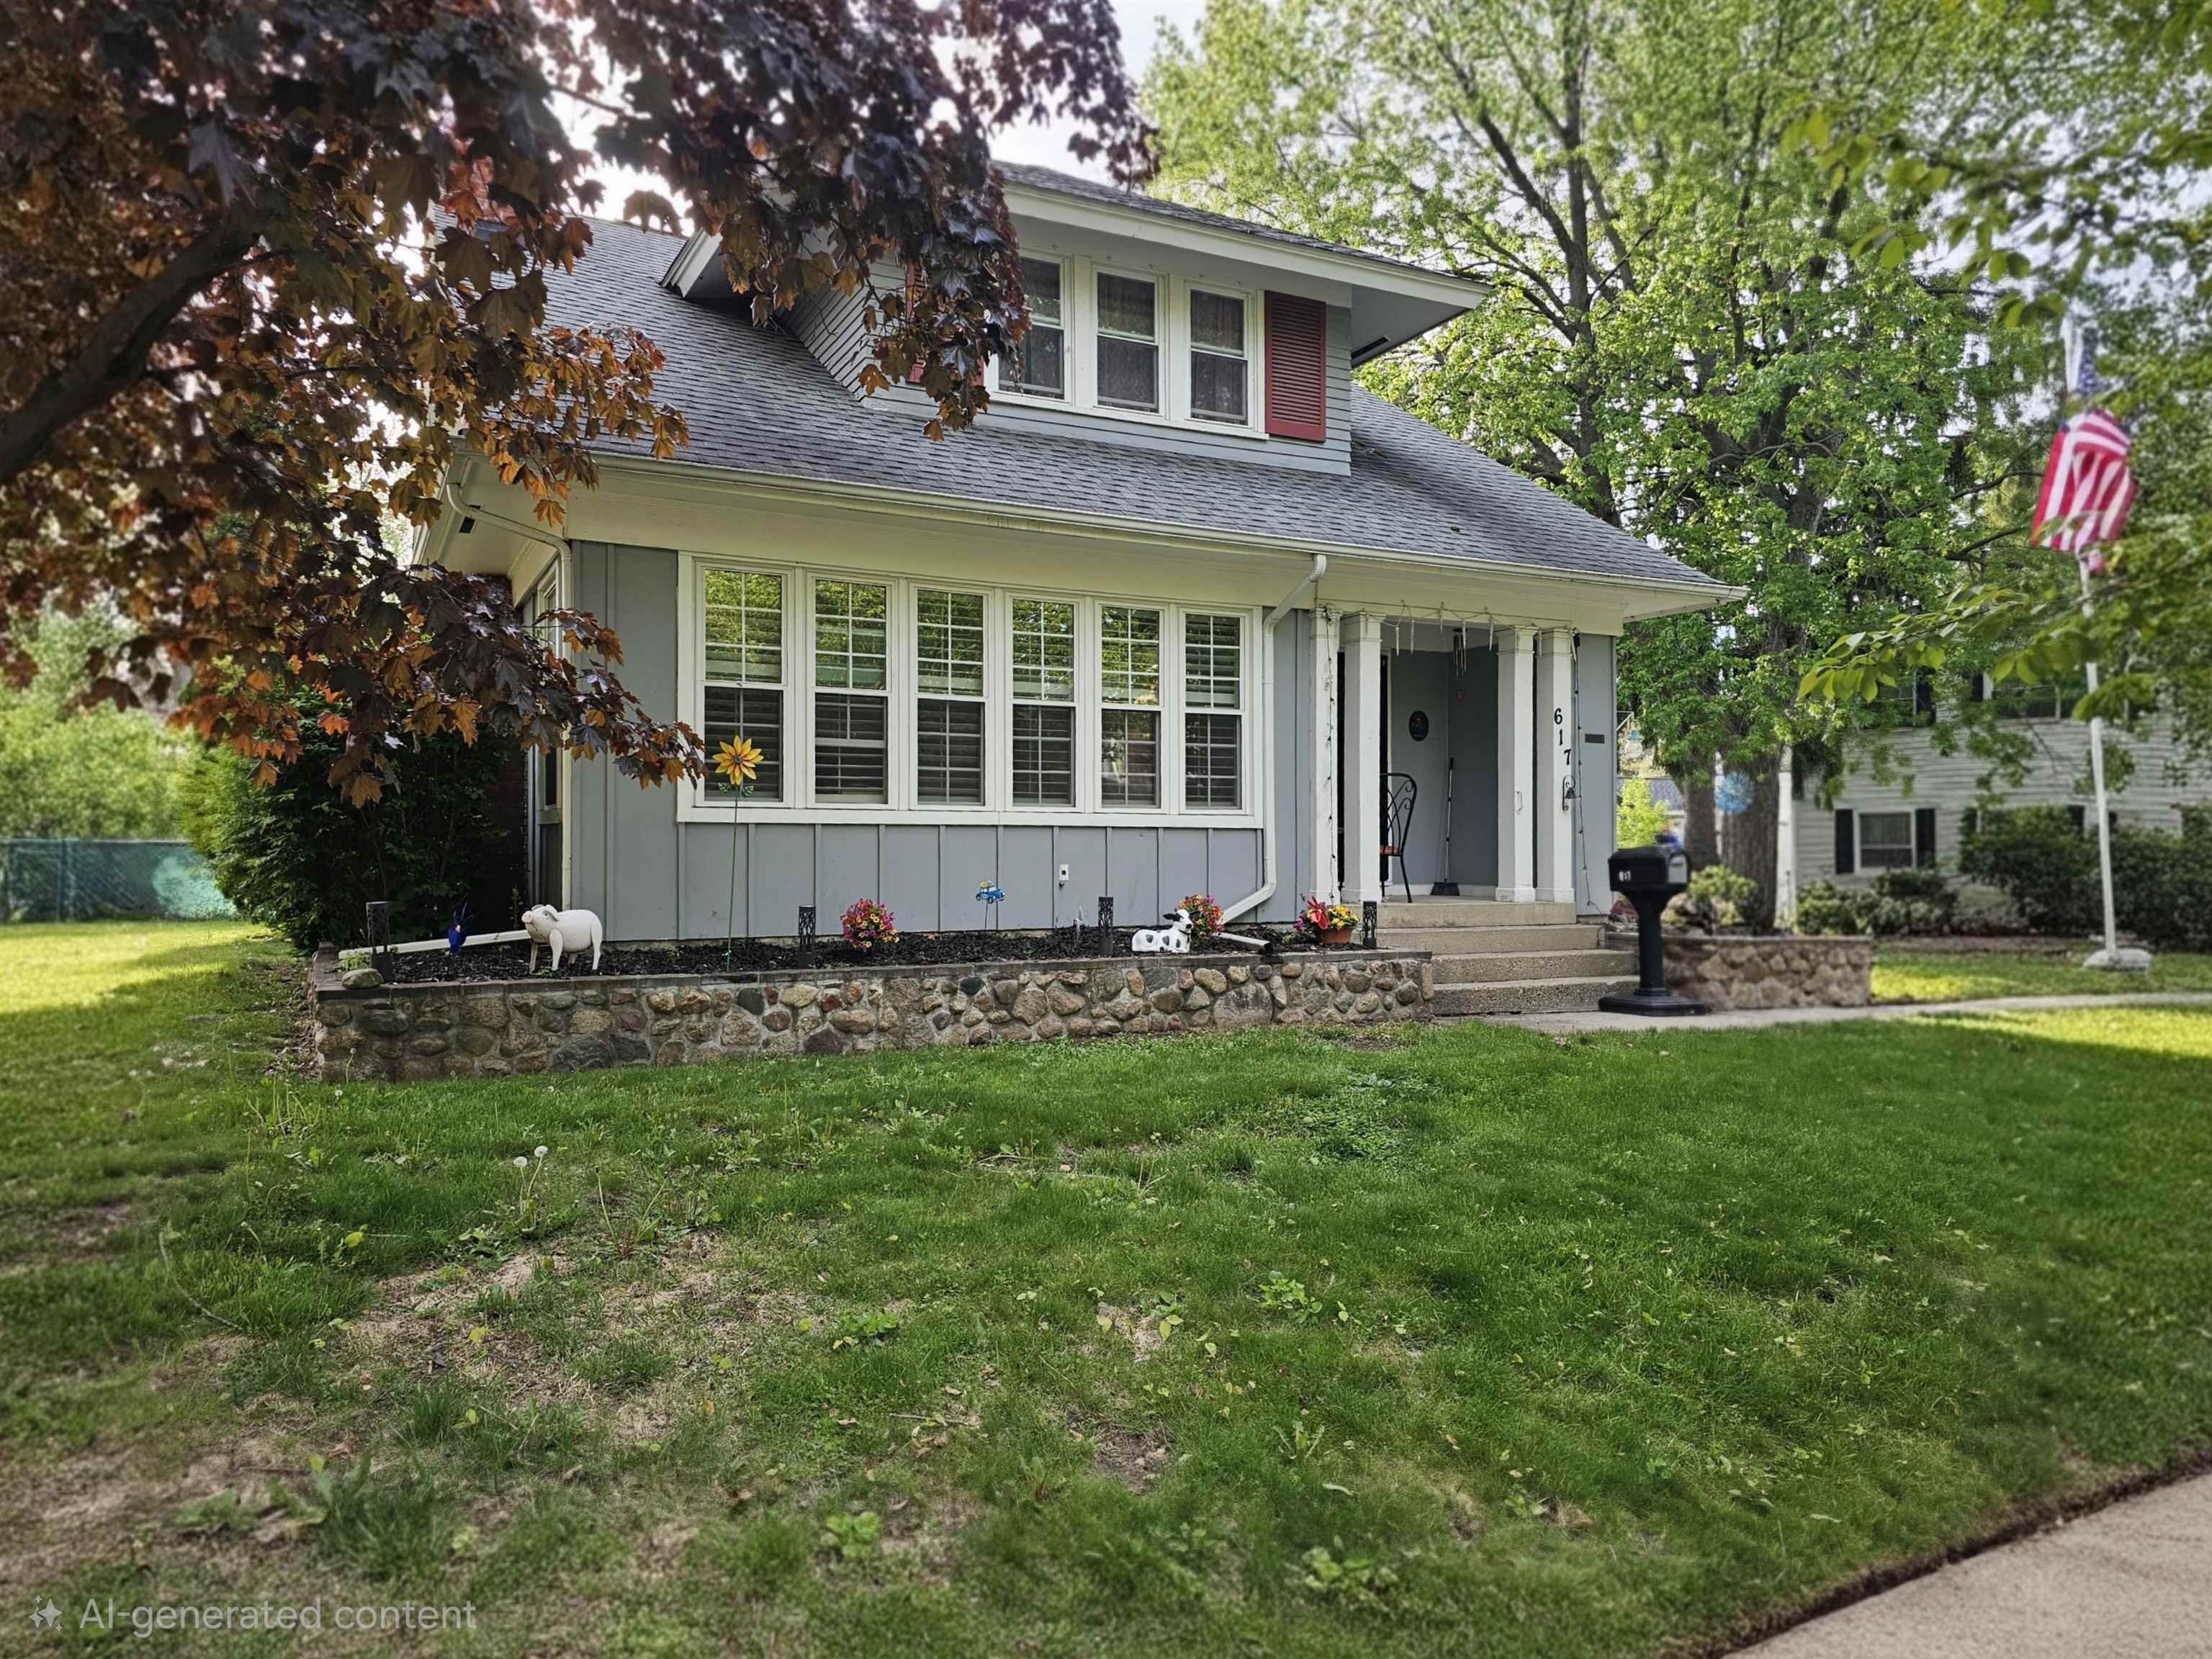
Save
Ask
Tour
Hide
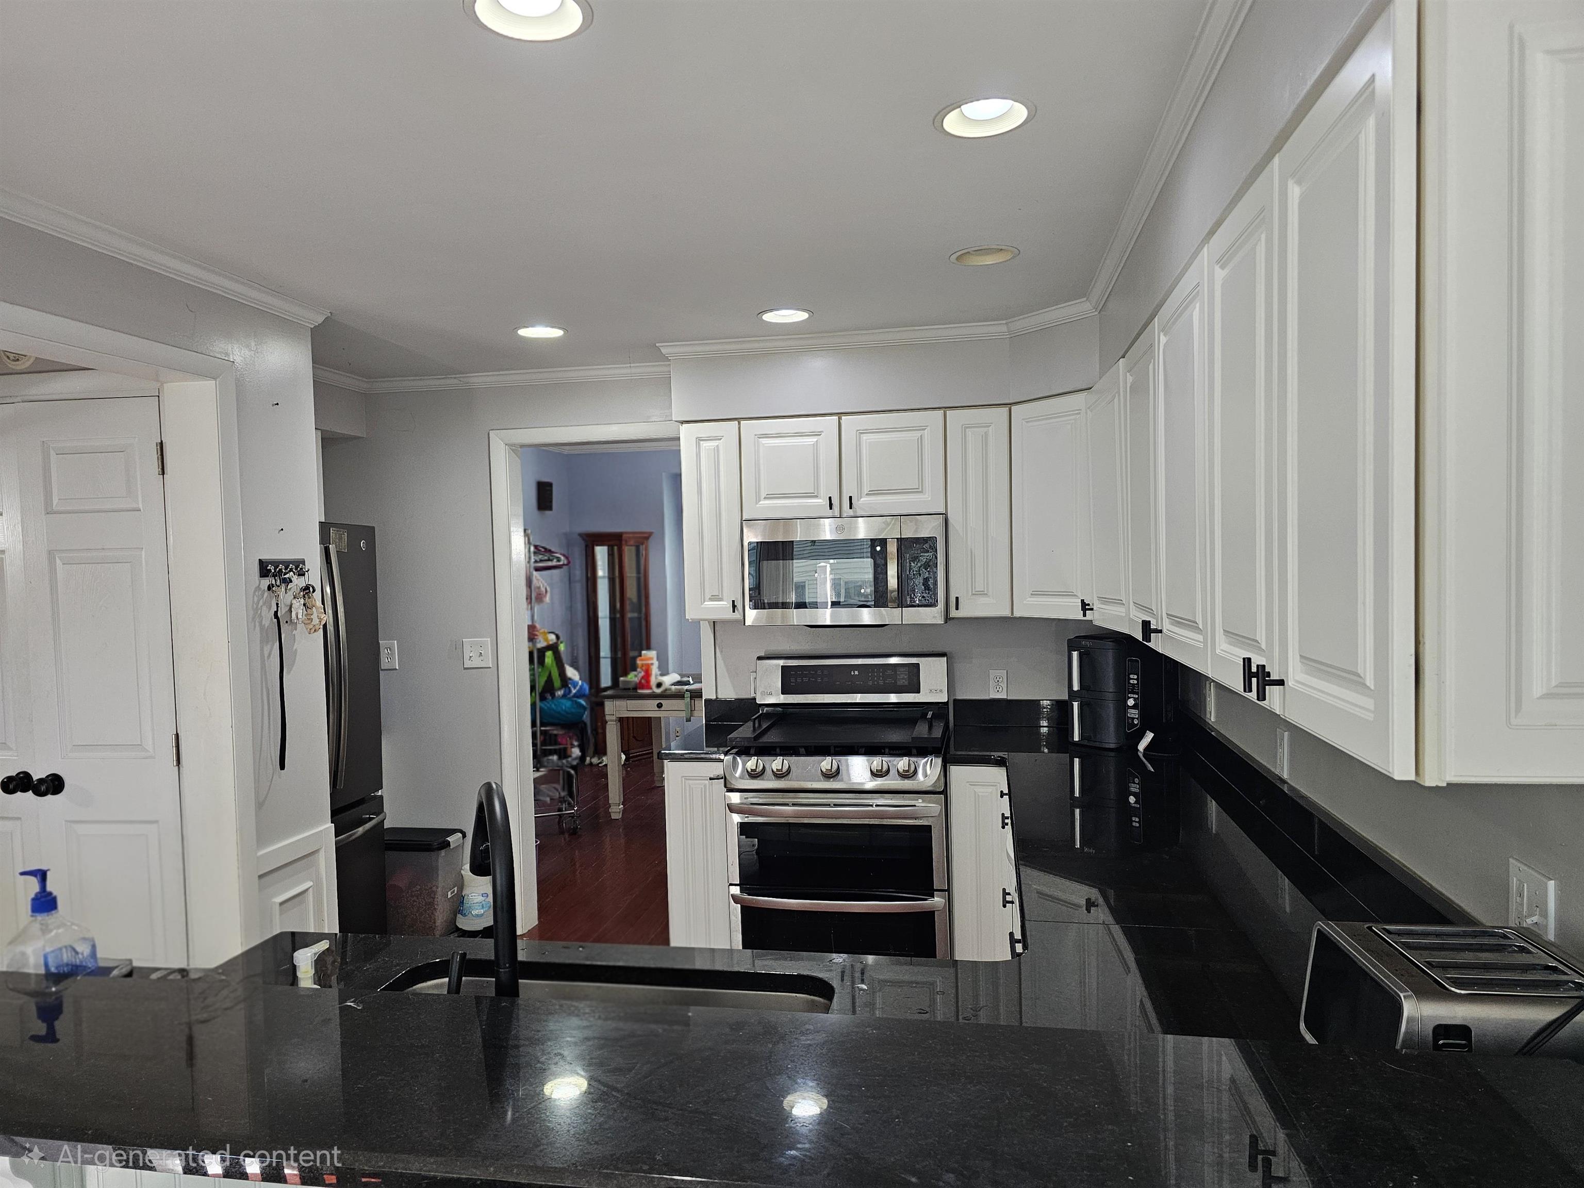
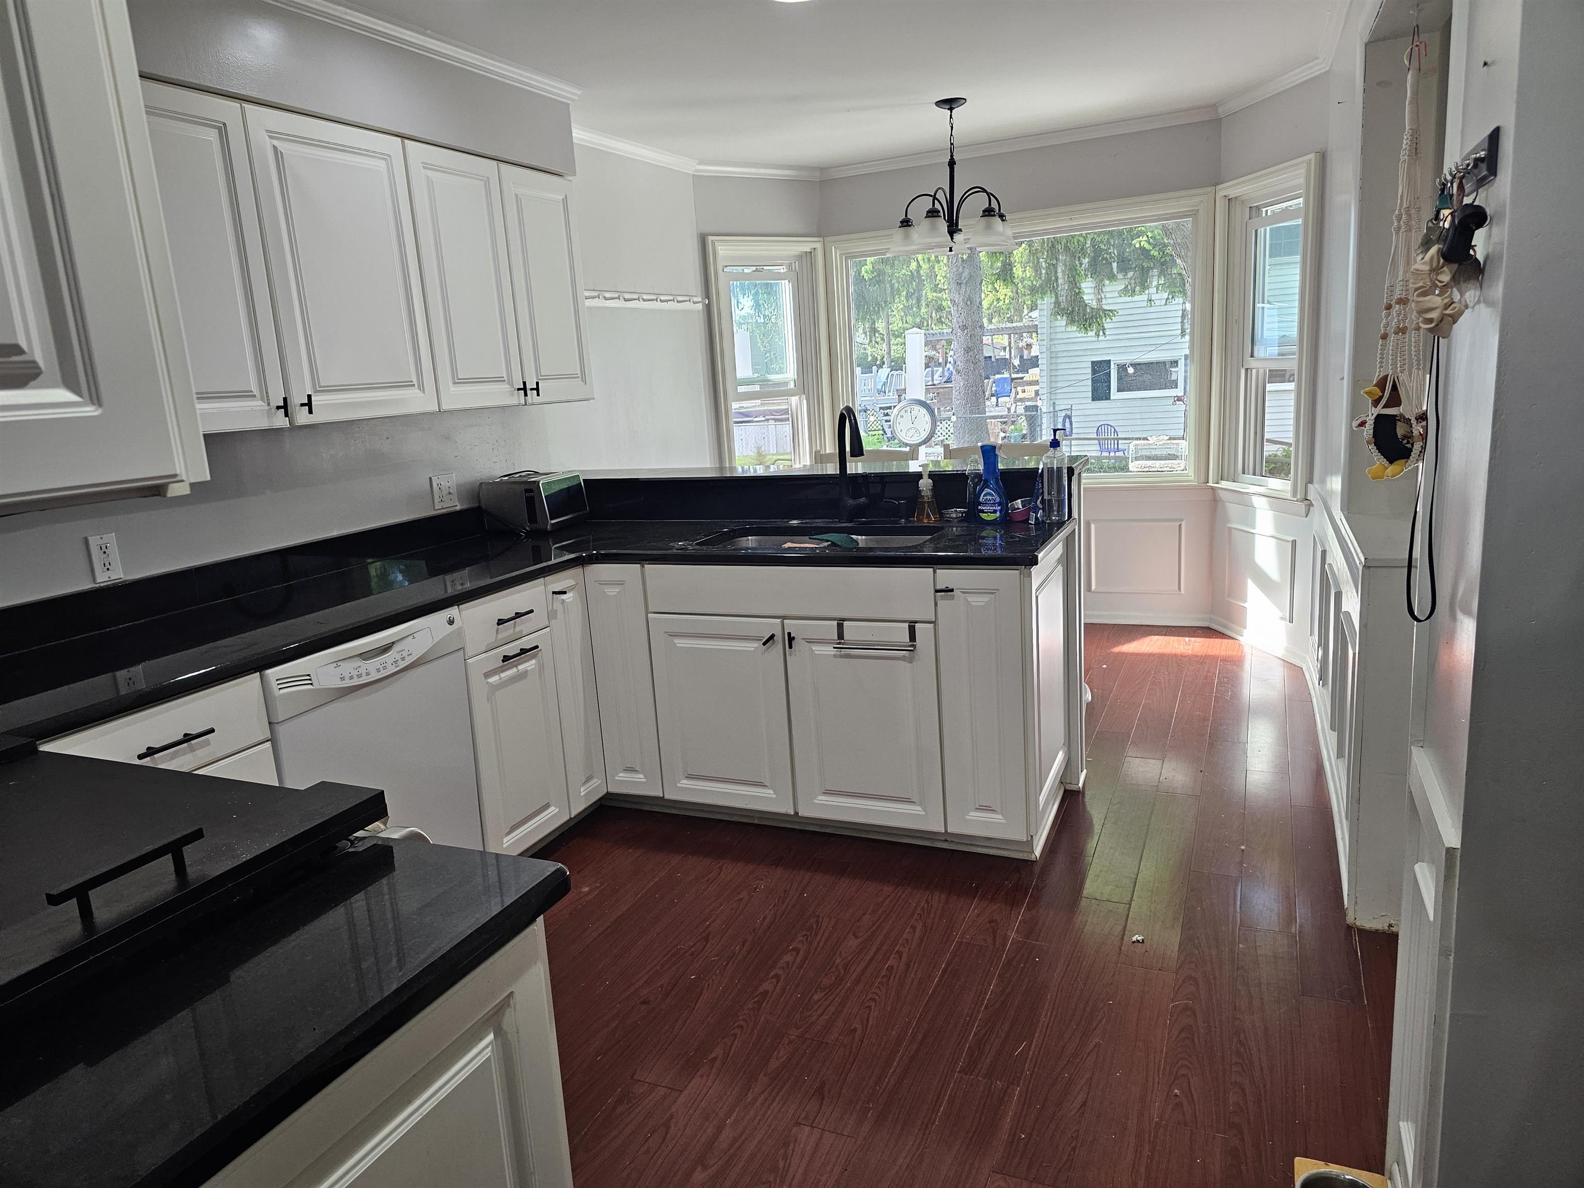
The property features a full bathroom on every level, including a first-floor handicap-accessible bathroom. There are 2 bedrooms on the main floor and 3 additional bedrooms upstairs. Key highlights include: - Upgrades: New windows installed in 2022 and a new air conditioning unit added in 2024. - Interior: Breakfast area, appliances included, and a partially finished basement. - Exterior: 2-car garage with a covered sitting area, a fenced yard, and a nice patio area recently added to the backyard.
Save
Ask
Tour
Hide
Listing Snapshot
Price
$284,900
Days On Site
8 Days
Bedrooms
5
Inside Area (SqFt)
2,142 sqft
Total Baths
3
Full Baths
3
Partial Baths
N/A
Lot Size
0.29 Acres
Year Built
1924
MLS® Number
5050207924
Status
Active
Property Tax
$3,519.45
HOA/Condo/Coop Fees
N/A
Sq Ft Source
Estimated
Friends & Family
Recent Activity
| 6 days ago | Listing updated with changes from the MLS® | |
| 6 days ago | Status changed to Active | |
| a week ago | Listing first seen on site |
General Features
Acres
0.29
Cross Street
Shiawassee / Oliver
Disclosures
Listing Exception, Taxes Homestead Exempt
Foundation
Block
Garage
Yes
Garage Spaces
2
Levels
One and One Half
Parking
DetachedGaragePaved
Property Sub Type
Single Family Residence
Sewer
Public Sewer
Special Circumstances
Standard
SqFt Above
1942
SqFt Below
200
Style
Historic
Water Source
Public
Zoning
Residential
Interior Features
Appliances
Gas Water HeaterDishwasherDryerOvenRefrigeratorRangeWasher
Basement
BlockPartially Finished
Cooling
Central Air
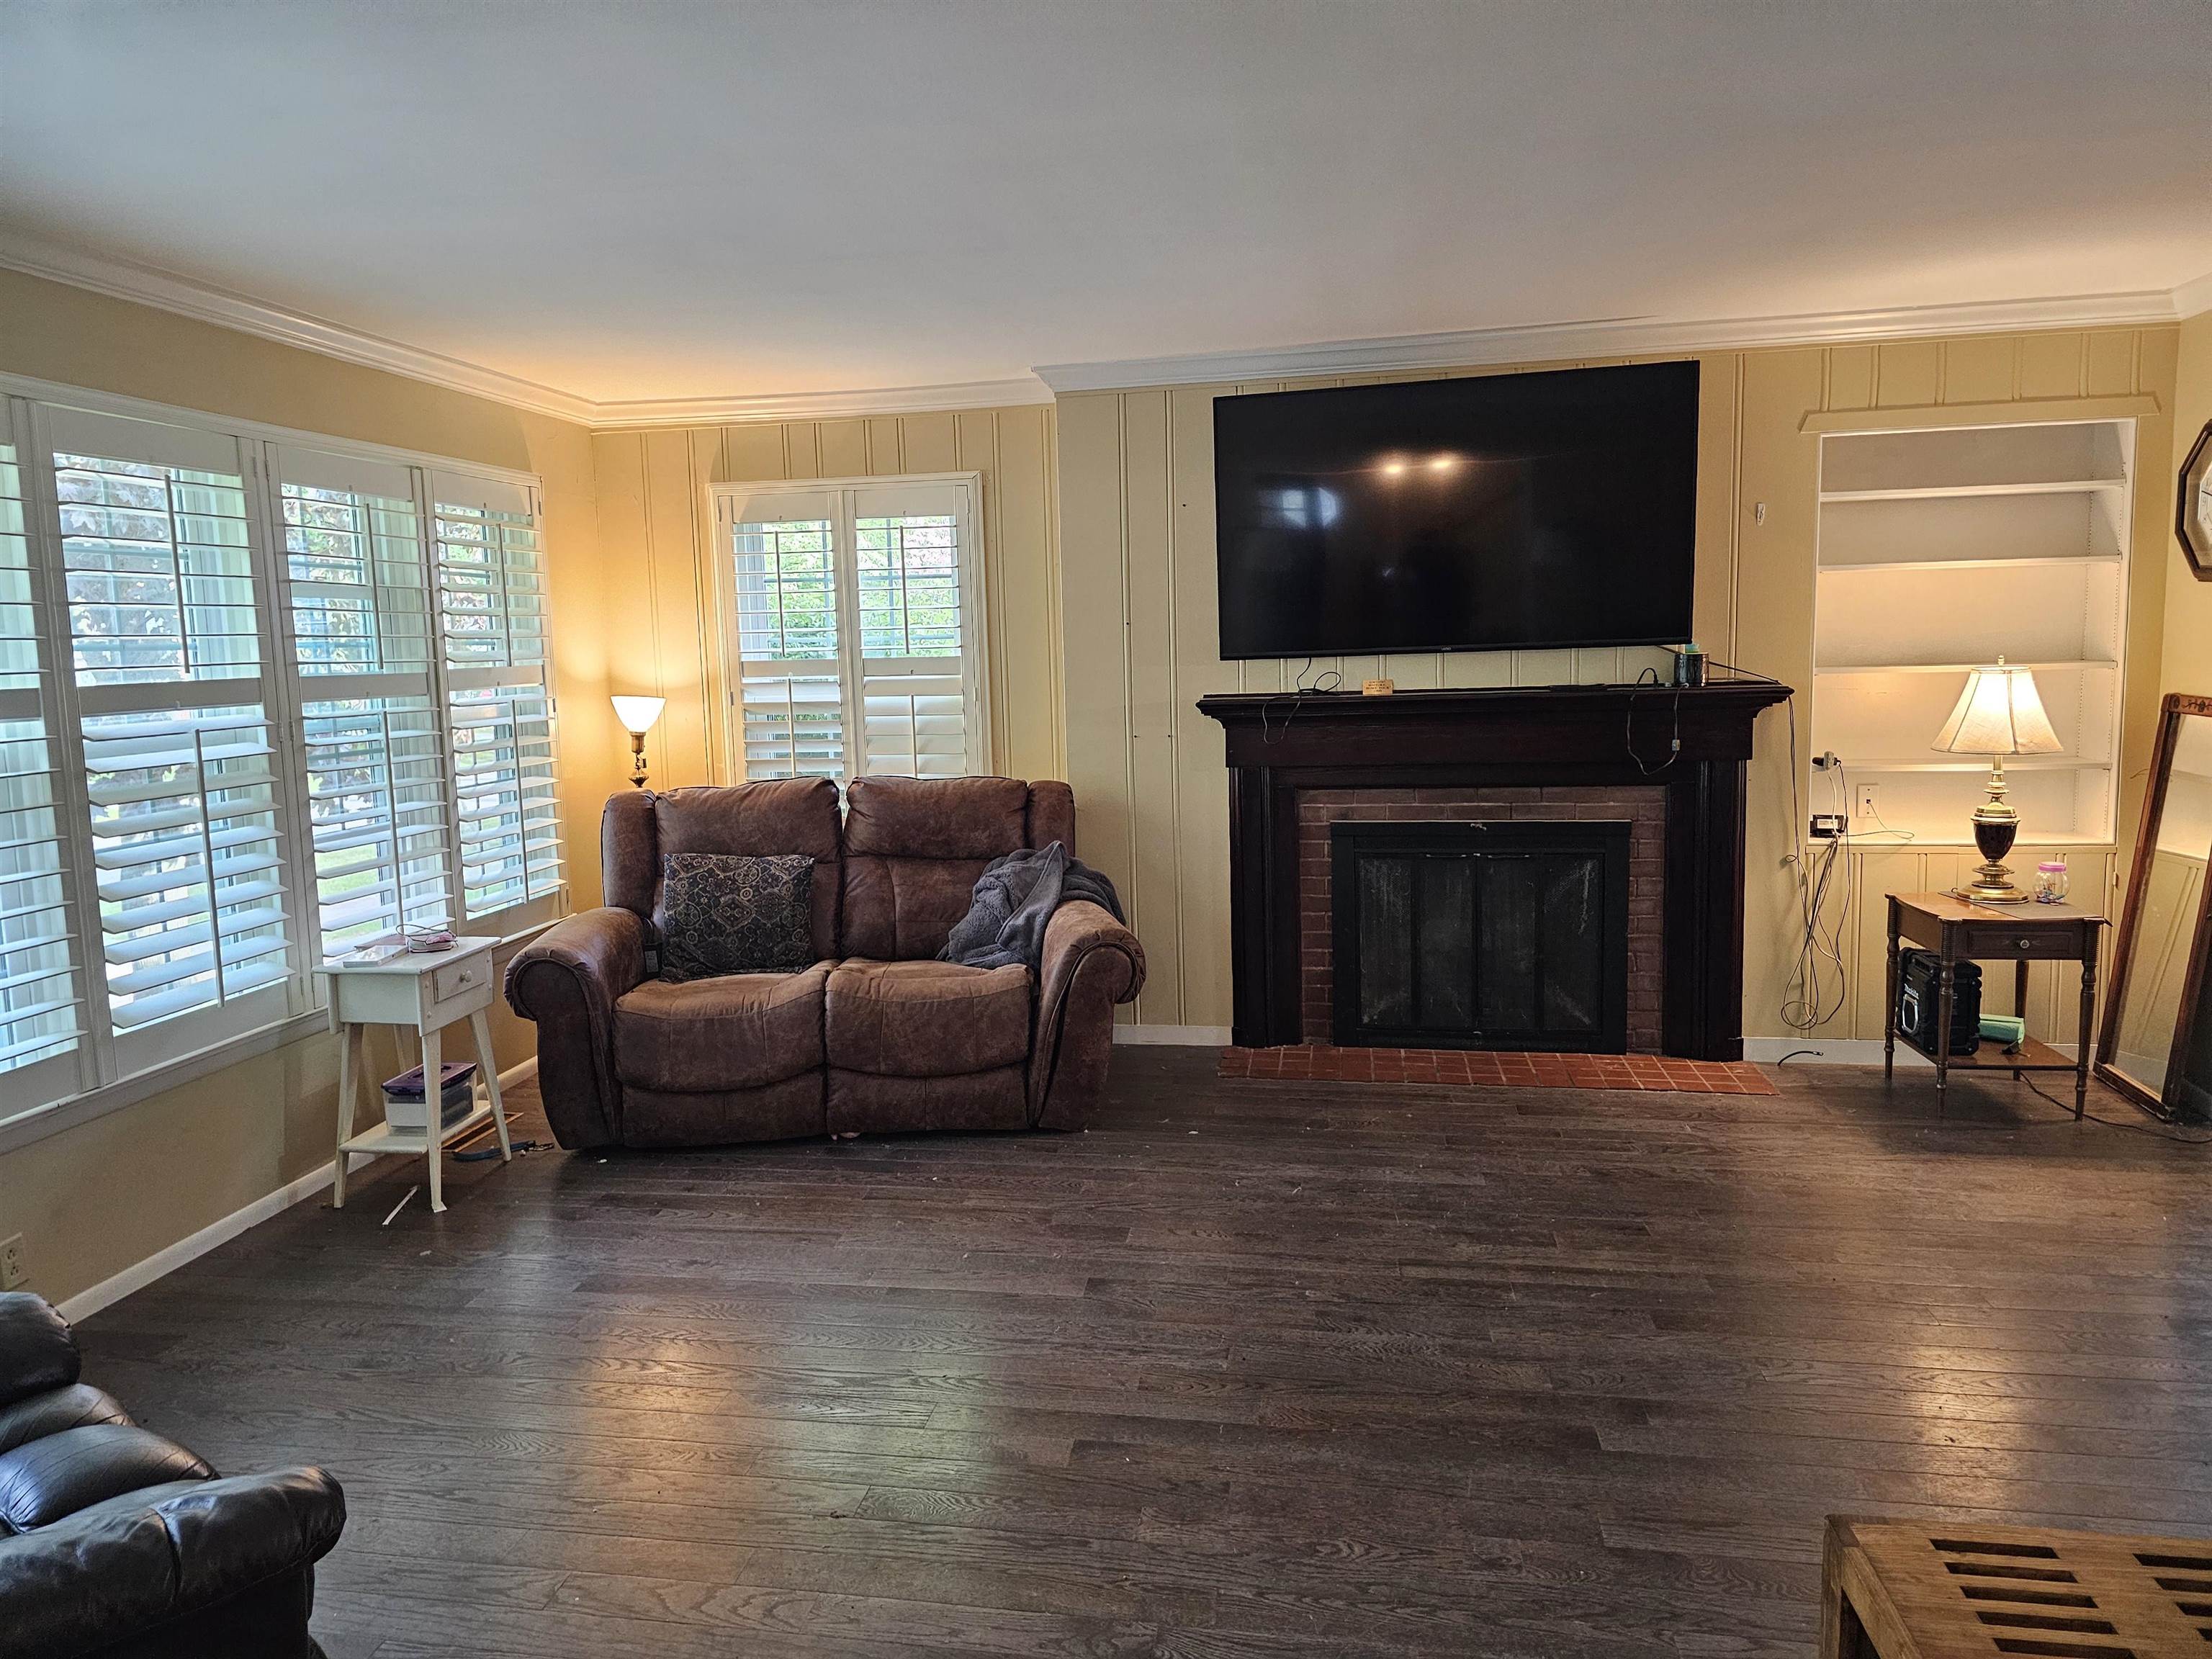
Fireplace
Yes
Fireplace Features
Gas
Heating
Forced AirNatural Gas
BathFull
Bedroom 1
Dimensions - 13.0 x 12.0
Bedroom 2
Dimensions - 13.0 x 9.0
Bedroom 3
Dimensions - 13.0 x 11.0Level - Second
Bedroom 4
Dimensions - 12.0 x 13.0Level - Second
Bedroom 5
Dimensions - 11.0 x 6.0Level - Second
BreakfastNookRoom
Dining Room
Dimensions - 13.0 x 12.0
Kitchen
Dimensions - 17.0 x 9.0
Laundry
Living Room
Dimensions - 18.0 x 17.0
Save
Ask
Tour
Hide
Exterior Features
Construction Details
Wood Siding
Fencing
Fenced
Other Structures
Shed(s)Workshop
Patio And Porch
PatioPorch
Pool Features
None
Community Features
Financing Terms Available
CashConventional
MLS Area
Area07062Owosso
Roads
Paved
School District
Owosso
Schools
School District
Owosso
Elementary School
Unknown
Middle School
Unknown
High School
Unknown
Listing courtesy of American Associates REALTORS: (810) 691-3503

IDX provided courtesy of Realcomp II Ltd. via EastCentralAssociationofREALTORS. Copyright © 2026 Realcomp II Ltd. Shareholders.
IDX information is provided exclusively for consumers' personal, non-commercial use and may not be used for any purpose other than to identify prospective properties consumers may be interested in purchasing and that the data is deemed reliable but not guaranteed accurate by the MLS.
IDX provided courtesy of Realcomp II Ltd. via EastCentralAssociationofREALTORS. Copyright © 2026 Realcomp II Ltd. Shareholders.
IDX information is provided exclusively for consumers' personal, non-commercial use and may not be used for any purpose other than to identify prospective properties consumers may be interested in purchasing and that the data is deemed reliable but not guaranteed accurate by the MLS.
Neighborhood & Commute
Source: Walkscore
Save
Ask
Tour
Hide