
37824 Van Dyke AvenueSterling Heights City, MI 48312
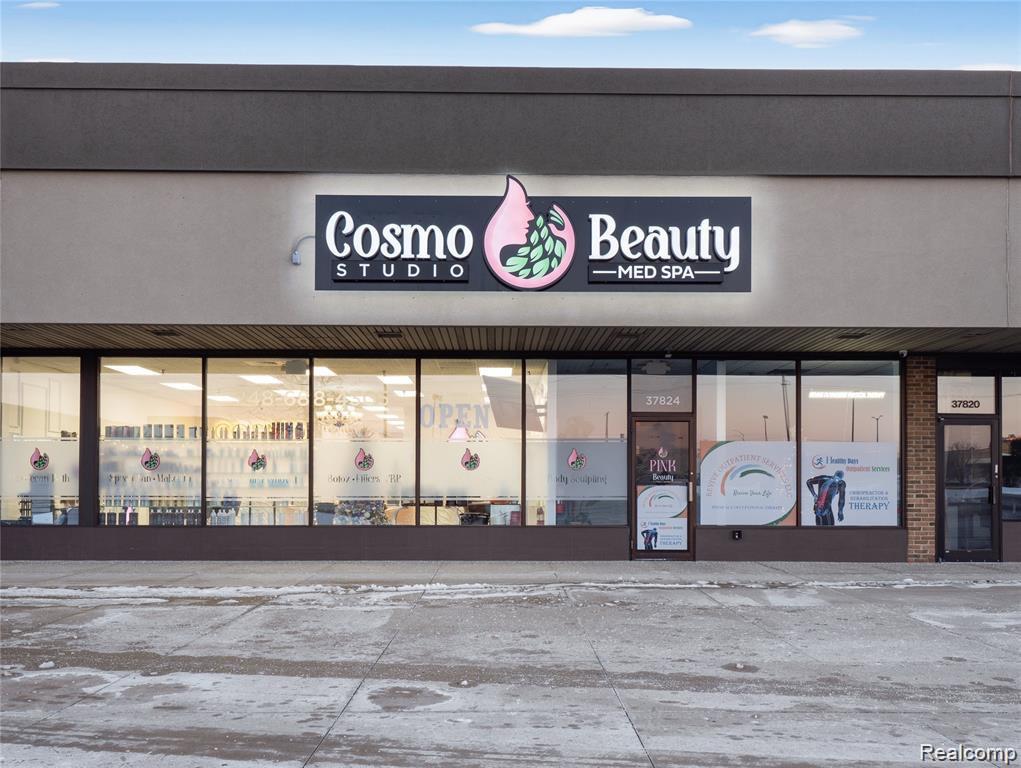
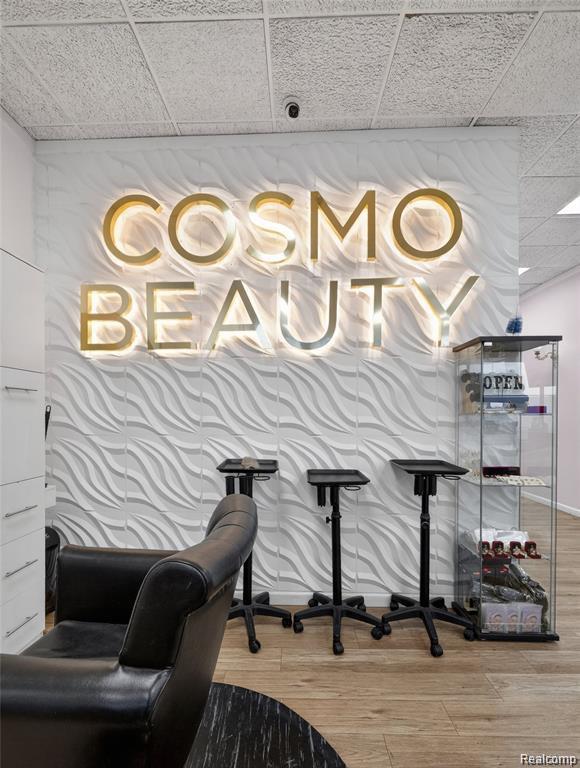
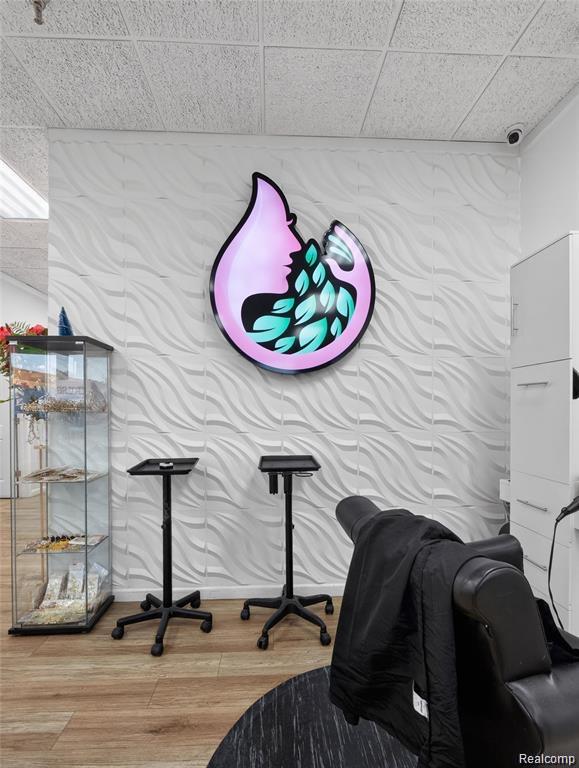
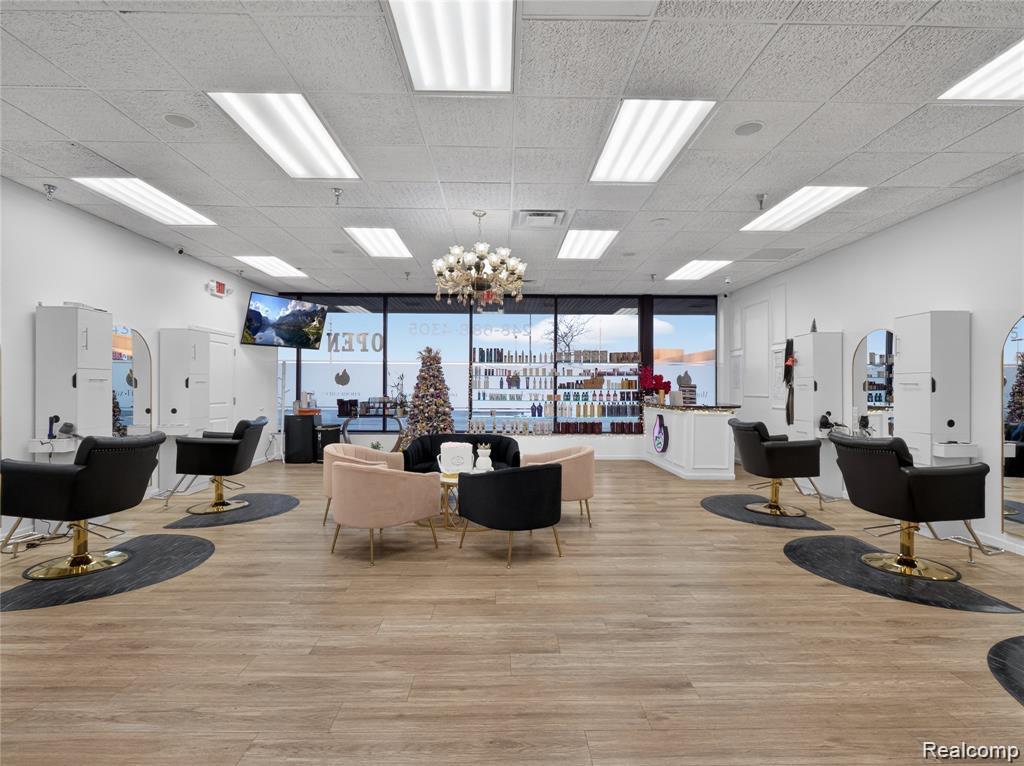
Salon & Medical Spa Business for Sale (Business Only) . Beautifully established salon and full-service medical spa available for sale. The space features updated, charming private rooms, brand-new equipment, and a functional layout designed for multiple services. The business includes rented salon chairs, a private room leased to a Botox and dermal filler provider, and an adjacent subleased therapy space, providing existing income streams. Currently, the owner is collecting approximately $4200 per month from these leases. The business is also currently listed for lease at $4750 per month. The salon and spa offer services such as beauty treatments, makeup stations, laser treatments, Hydrafacial, Moroccan skin treatments, and additional aesthetic services. Several fully furnished and equipped rooms are currently available, allowing the next owner to expand immediately. A turnkey opportunity ideal for an owner or investor passionate about the beauty and wellness industry. (PLEASE DO NOT APPROACH OWNERS OR EMPLOYEES)
| 18 hours ago | Listing first seen on site | |
| 18 hours ago | Listing updated with changes from the MLS |

IDX provided courtesy of Realcomp II Ltd. via RealcompIILtd. Copyright © 2026 Realcomp II Ltd. Shareholders.
IDX information is provided exclusively for consumers' personal, non-commercial use and may not be used for any purpose other than to identify prospective properties consumers may be interested in purchasing and that the data is deemed reliable but not guaranteed accurate by the MLS.
Did you know? You can invite friends and family to your search. They can join your search, rate and discuss listings with you.