Save
Ask
Tour
Hide
Share
$319,900
New Listing

4236 Fullerton Street
Detroit City, MI 48238

For Sale|Single Family Residence|Active
5
Beds
4
Total Baths
3
Full Baths
1
Partial Bath
2,296
SqFt
$139
/SqFt
1925
Built
County:
Wayne
Call Now: 888-825-1420
Is this the listing for you? We can help make it yours.
888-825-1420
4236 Fullerton Street4236 Fullerton Street4236 Fullerton Street4236 Fullerton Street
Save
Ask
Tour
Hide
Share

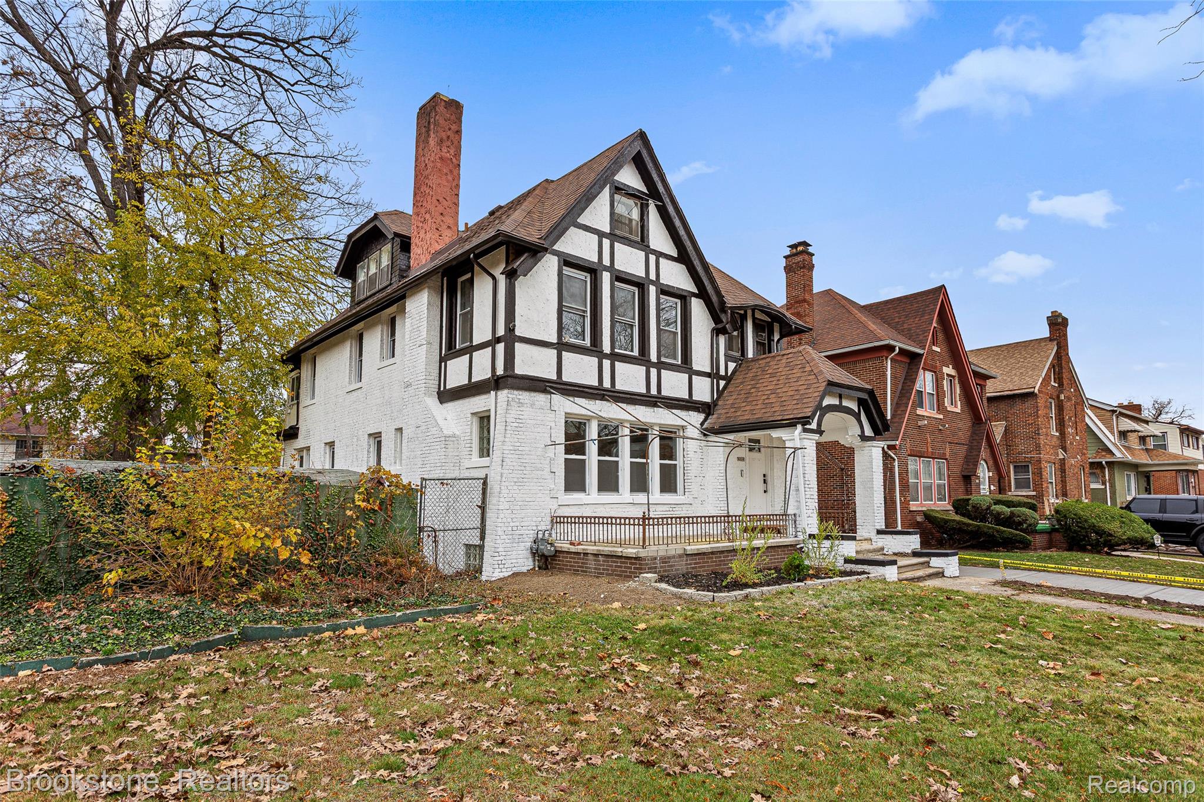
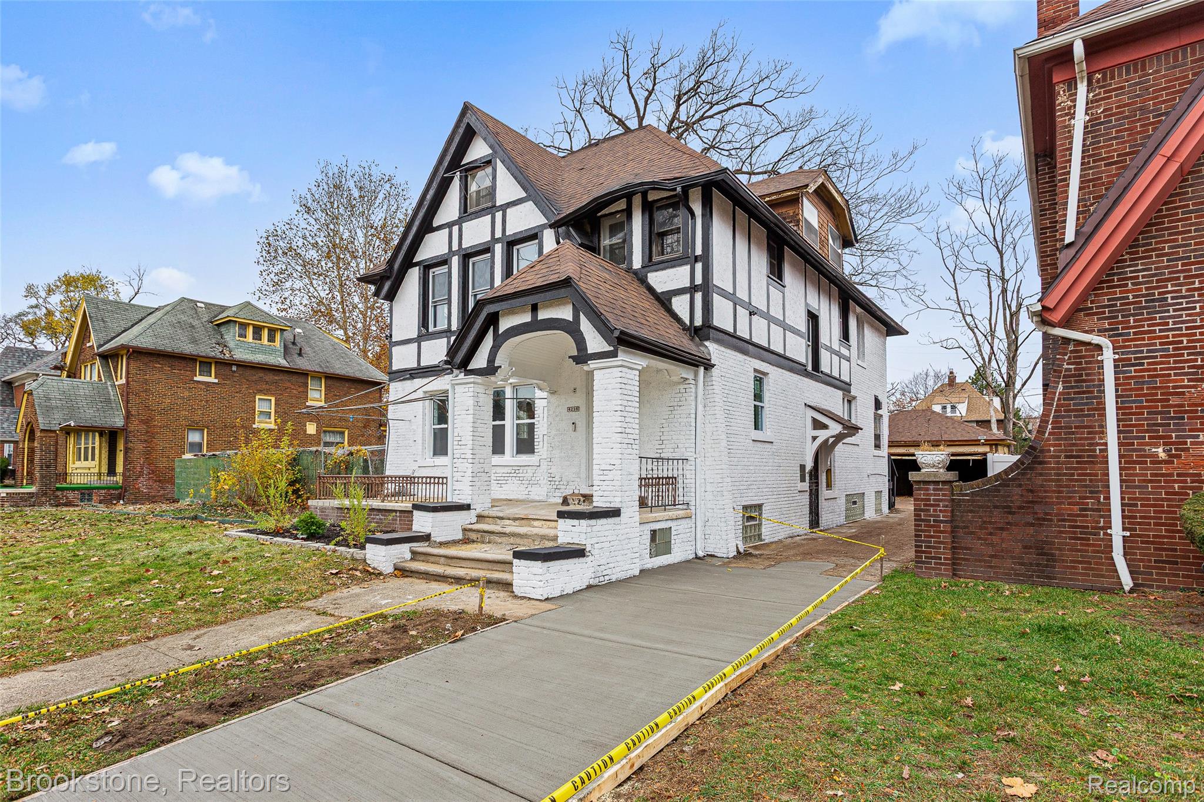
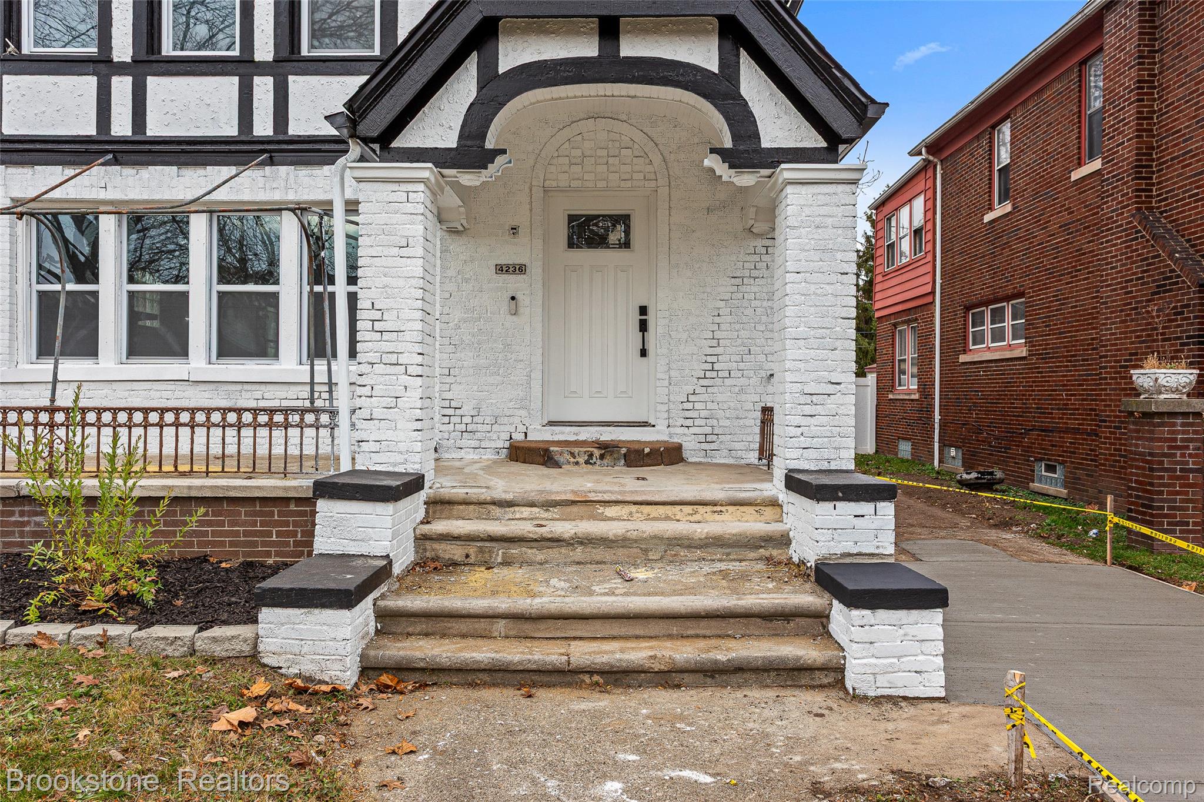
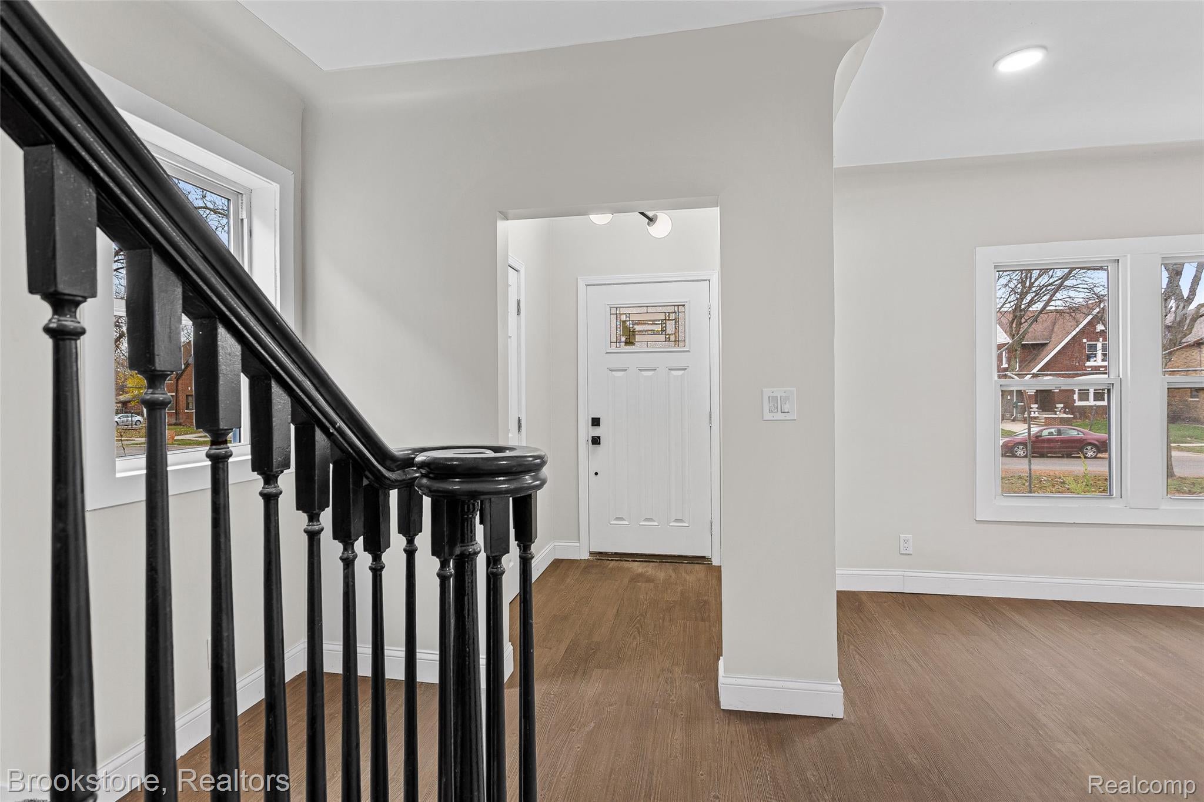
Classic Tudor charm meets a complete top-to-bottom renovation at 4236 Fullerton Ave! Featuring 5 bedrooms, 3.5 bathrooms, and 2,296 square feet, this beautifully updated Detroit home combines distinctive architectural character with fresh, modern finishes. Step inside to bright, spacious living areas featuring warm-toned flooring, recessed lighting, and a striking fireplace that serves as the living room’s focal point. The dining room offers an inviting setting for entertaining, complemented by contemporary statement lighting. The redesigned kitchen showcases white shaker-style cabinetry, stainless steel appliances, a subway tile backsplash, sleek countertops, and marble-look tile flooring. Generous bedrooms provide room to spread out, including a suite with a private bathroom and tiled walk-in shower. Renovated bathrooms feature stylish vanities, updated fixtures, and eye-catching tilework, while the finished upper level adds charm with its distinctive ceiling lines. An unfinished basement offers ample storage and space for future possibilities. Outside, the Tudor-style façade, covered front entry, backyard, and detached garage complete the home. With its extensive renovation and spacious layout, 4236 Fullerton Ave is ready for its next chapter. Come see it for yourself!

Save
Ask
Tour
Hide
Share
Listing Snapshot
Price 
$319,900
Days On Site 
0 Days
Bedrooms 
5
Inside Area (SqFt) 
2,296 sqft
Total Baths 
4
Full Baths 
3
Partial Baths 
1
Lot Size 
0.12 Acres
Year Built 
1925
MLS Number 
20261093735
Status 
Active
Property Tax 
$6,353
HOA/Condo/Coop Fees 
N/A
Sq Ft Source 
Public Records
Friends & Family
Recent Activity
20 hours agoListing first seen on site
20 hours agoListing updated with changes from the MLS
General Features
Acres 
0.12
Cross Street 
Livernois Ave & Davison Ave
Disclosures 
Taxes Not Homestead Exempt
Foundation 
Brick/Mortar
Garage 
Yes
Garage Spaces 
2.5
Parking 
Detached
Pets 
Yes
Property Sub Type 
Single Family Residence
Sewer 
Public Sewer
Special Circumstances 
Standard
SqFt Above 
2296
Style 
Colonial
Water Source 
Public
Interior Features
Appliances 
Gas Water HeaterFree-Standing Gas RangeFree-Standing Refrigerator
Basement 
Unfinished
Electric 
Circuit Breakers
Fireplace 
Yes
Fireplace Features 
Living RoomWood Burning
Heating 
Forced AirNatural Gas
Laundry Features 
Electric Dryer HookupGas Dryer HookupWasher Hookup
BathFull 
Dimensions - 7 X 4Level - Second
BathLav 
Dimensions - 3 X 4
Bedroom 
Dimensions - 14 X 11Level - Second
BreakfastNookRoom 
Dimensions - 10 X 10
Dining Room 
Dimensions - 14 X 13
Kitchen 
Dimensions - 14 X 12
Living Room 
Dimensions - 23 X 16
Master Bathroom 
Dimensions - 9 X 5Level - Second
Master Bedroom 
Dimensions - 18 X 13Level - Second
Save
Ask
Tour
Hide
Share
Exterior Features
Construction Details 
BrickOther
Exterior 
Lighting
Fencing 
Back Yard
Patio And Porch 
Porch
Pool Features 
None
Roof 
Asphalt
Community Features
Community Features 
Sidewalks
MLS Area 
Area05043DetLivernoisI756GdRiver
School District 
Detroit
Financing Terms Available 
CashConventionalFHAVA Loan
Building Access 
GroundLevelwSteps
Roads 
Paved
Schools
School District
Detroit
Elementary School
Unknown
Middle School
Unknown
High School
Unknown
Listing courtesy of Brookstone, Realtors LLC: [email protected]


IDX provided courtesy of Realcomp II Ltd. via RealcompIILtd. Copyright © 2026 Realcomp II Ltd. Shareholders.

IDX information is provided exclusively for consumers' personal, non-commercial use and may not be used for any purpose other than to identify prospective properties consumers may be interested in purchasing and that the data is deemed reliable but not guaranteed accurate by the MLS.

Neighborhood & Commute
Source: Walkscore
Save
Ask
Tour
Hide
Share