Save
Ask
Tour
Hide
Share
$450,000
New Listing

19550 Shorecrest Drive
Clinton Charter Township, MI 48038

For Sale|Single Family Residence|Active
3
Beds
3
Total Baths
2
Full Baths
1
Partial Bath
4,100
SqFt
$110
/SqFt
1998
Built
Subdivision:
RIVERGATE FARMS SUB
County:
Macomb
Call Now: 888-825-1420
Is this the listing for you? We can help make it yours.
888-825-1420
19550 Shorecrest Drive19550 Shorecrest Drive19550 Shorecrest Drive19550 Shorecrest Drive
Save
Ask
Tour
Hide
Share

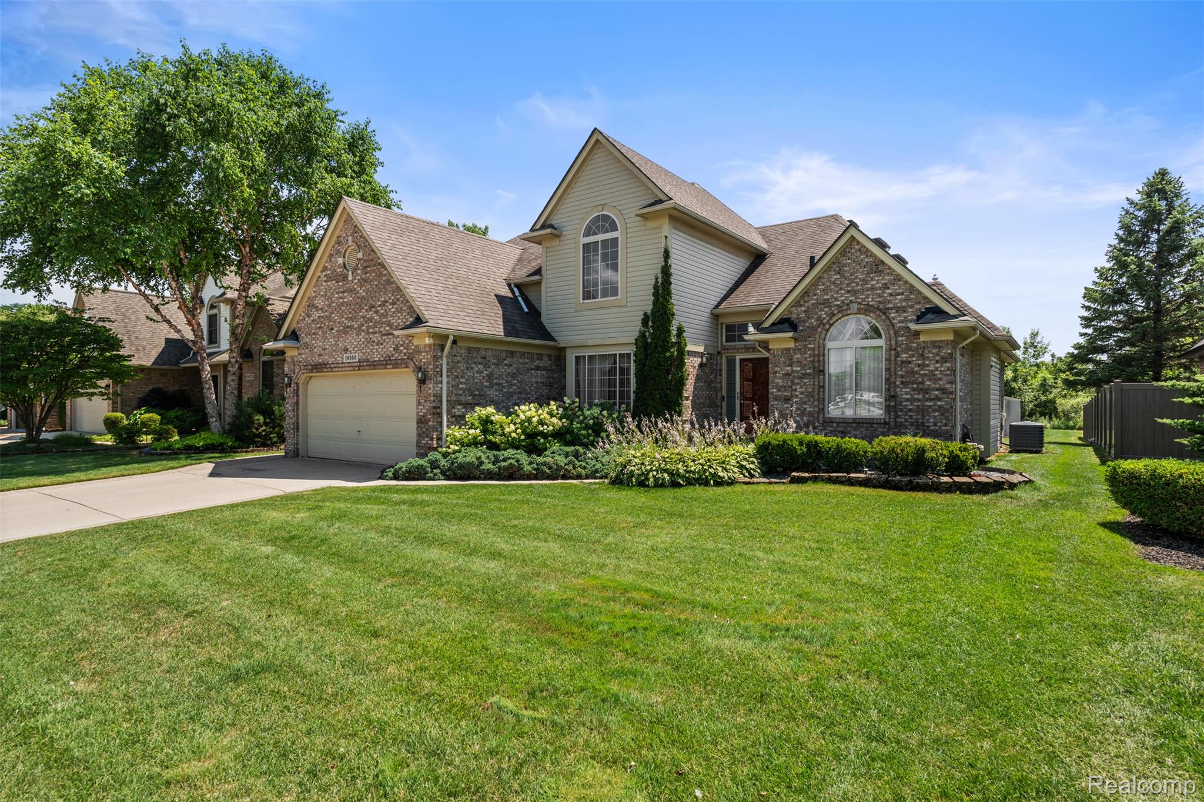
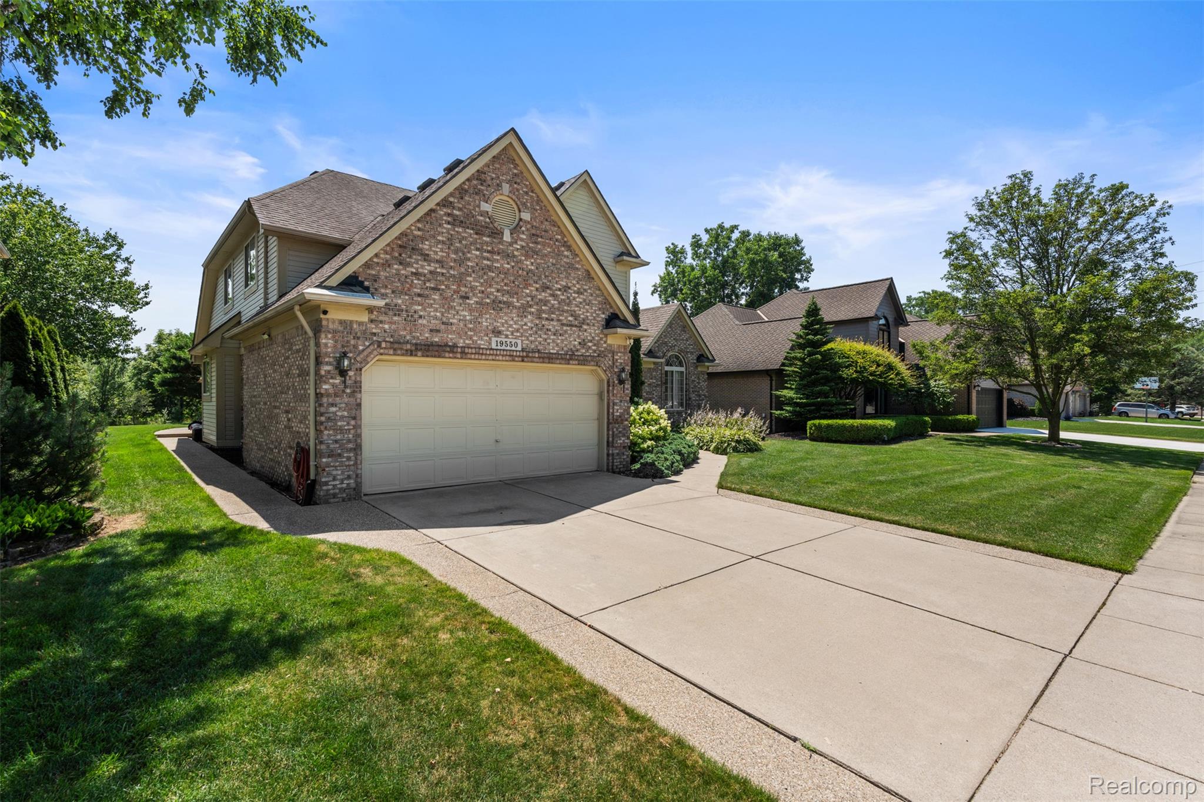
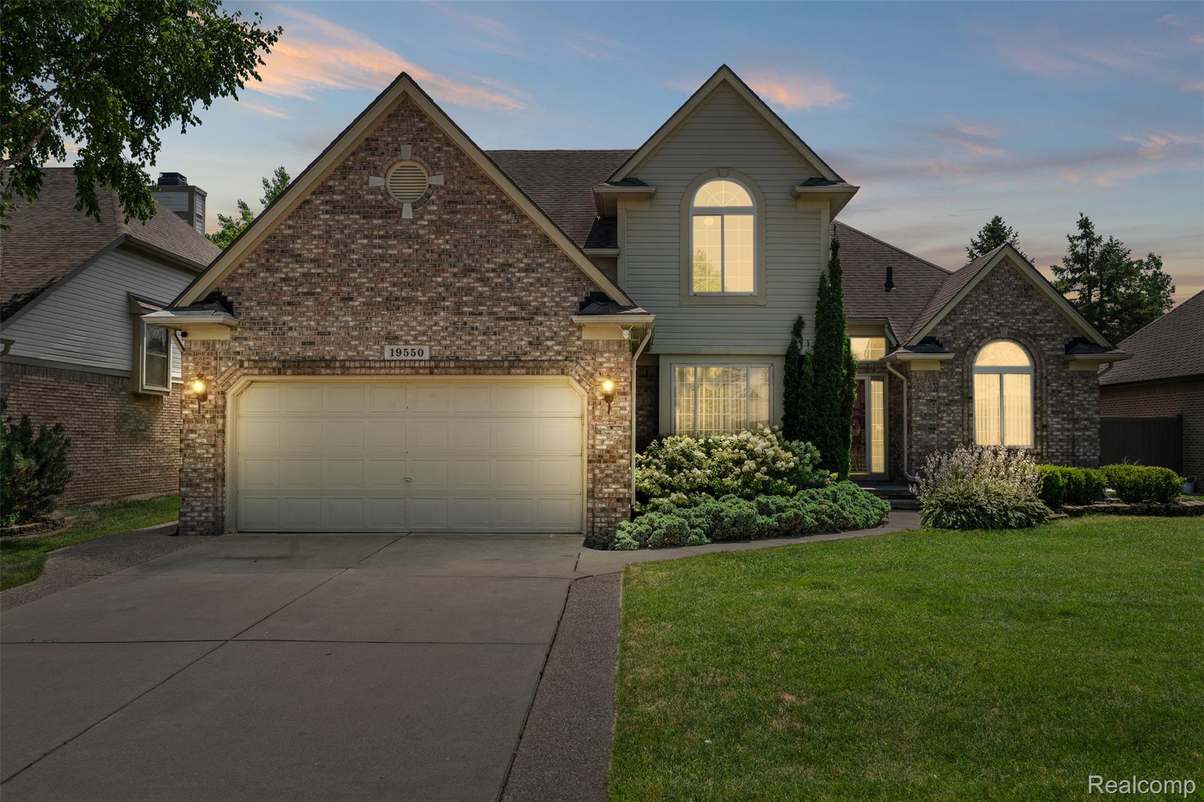
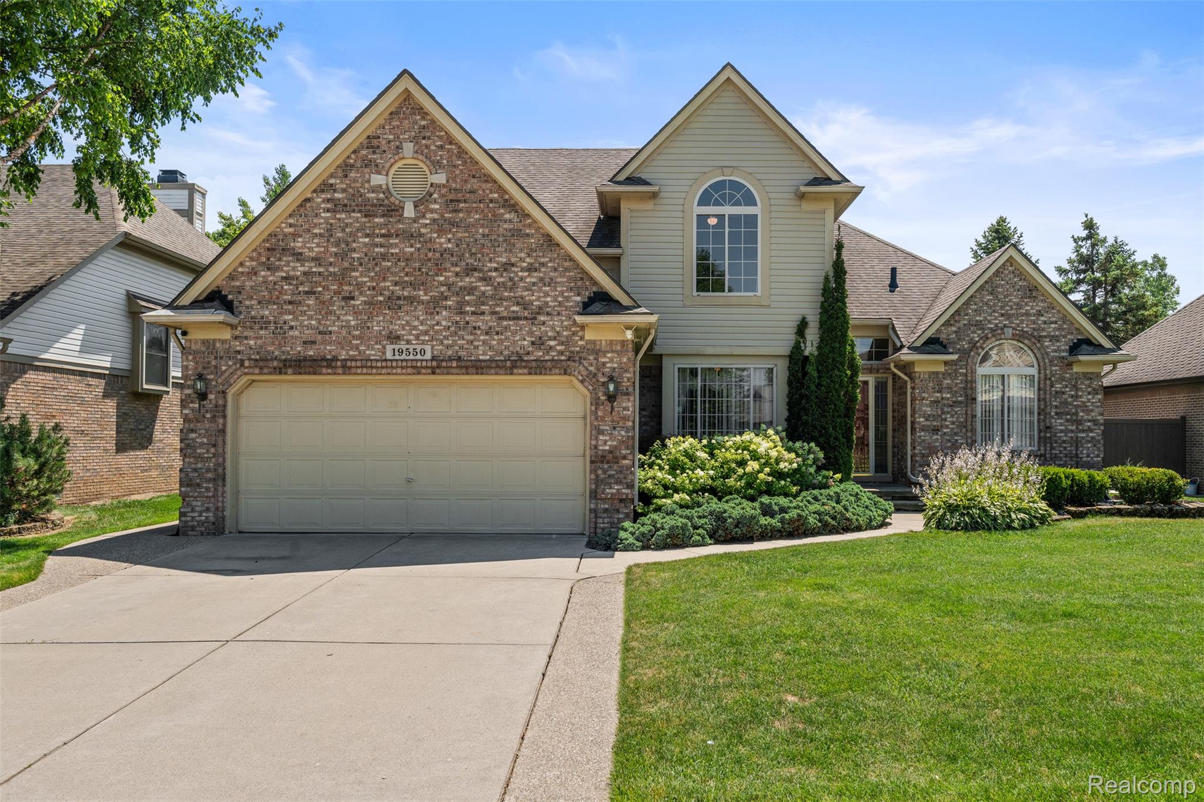
Situated on one of the neighborhood’s largest lots and backing to tranquil wooded wetlands, this beautifully cared-for home offers an exceptional combination of space, privacy, and comfort. The impressive two-story foyer opens to a light-filled interior with an inviting open layout, vaulted ceilings, skylights, and abundant natural light. The spacious Family Room features a cozy gas fireplace and large windows framing beautiful views of the private backyard. The well-appointed kitchen boasts ample cabinetry, extensive countertop space, stainless steel appliances, and a large center island with seating, along with a sunny breakfast area and doorwall providing direct access to the patio. A flexible front living space offers endless possibilities as a formal dining room, home office, library, or sitting area. The main-level primary suite provides a relaxing retreat, complete with a walk-in closet and an ensuite bath featuring a jetted soaking tub and separate shower. The upper level includes two generously sized bedrooms, a full bathroom, a dedicated office, and a spacious loft overlooking the Family Room. The unfinished basement offers excellent potential for additional living space, recreation, or storage. Surrounded by mature trees and peaceful natural scenery, this exceptional property enjoys a premium setting with no neighbors behind, creating a wonderful sense of privacy and tranquility.

Save
Ask
Tour
Hide
Share
Listing Snapshot
Price 
$450,000
Days On Site 
0 Days
Bedrooms 
3
Inside Area (SqFt) 
4,100 sqft
Total Baths 
3
Full Baths 
2
Partial Baths 
1
Lot Size 
0.22 Acres
Year Built 
1998
MLS Number 
20261093729
Status 
Active
Property Tax 
$7,642
HOA/Condo/Coop Fees 
$7.08 monthly
Sq Ft Source 
N/A
Friends & Family
Recent Activity
20 hours agoListing updated with changes from the MLS
20 hours agoListing first seen on site
General Features
Acres 
0.22
Attached Garage 
Yes
Cross Street 
South of Hall / East of Romeo Plank
Disclosures 
Taxes Homestead Exempt
Garage 
Yes
Garage Spaces 
2
Levels 
Two
Parking 
Attached
Property Sub Type 
Single Family Residence
Security 
Smoke Detector(s)
Sewer 
Public Sewer
Special Circumstances 
Standard
SqFt Above 
2500
SqFt Below 
1600
Style 
CapeCod
Water Source 
Public
Interior Features
Appliances 
DishwasherDisposalDryerFree-Standing Gas RangeFree-Standing RefrigeratorMicrowaveWasher
Basement 
Finished
Cooling 
Central Air
Fireplace 
Yes
Fireplace Features 
Living Room
Heating 
Forced AirNatural Gas
BathFull 
Dimensions - 8 X 7Level - Second
BathLav 
Dimensions - 6 X 5
Bedroom 
Dimensions - 20 X 13
Great Room 
Dimensions - 22 X 18
Kitchen 
Dimensions - 19 X 12
Laundry 
Dimensions - 9 X 6
Loft 
Dimensions - 18 X 14Level - Second
Master Bathroom 
Dimensions - 10 X 9
Save
Ask
Tour
Hide
Share
Exterior Features
Construction Details 
BrickVinyl Siding
Patio And Porch 
Patio
Pool Features 
None
Roof 
Asphalt
Community Features
Association Fee 
$85.0
Association Fee Frequency 
Annually
MLS Area 
Area03111ClintonTwp
School District 
ChippewaValley
Financing Terms Available 
CashConventional
Building Access 
GroundLevel
Roads 
Paved
Schools
School District
ChippewaValley
Elementary School
Unknown
Middle School
Unknown
High School
Unknown
Listing courtesy of KW Domain: [email protected]


IDX provided courtesy of Realcomp II Ltd. via RealcompIILtd. Copyright © 2026 Realcomp II Ltd. Shareholders.

IDX information is provided exclusively for consumers' personal, non-commercial use and may not be used for any purpose other than to identify prospective properties consumers may be interested in purchasing and that the data is deemed reliable but not guaranteed accurate by the MLS.

Neighborhood & Commute
Source: Walkscore
Save
Ask
Tour
Hide
Share