Save
Ask
Tour
Hide
Share
$239,500
New Listing

11744 Highland Drive
Warren City, MI 48089

For Sale|Single Family Residence|Active
3
Beds
3
Total Baths
2
Full Baths
1
Partial Bath
2,153
SqFt
$111
/SqFt
1964
Built
Subdivision:
WARREN PLAZA SUB
County:
Macomb
Call Now: 888-825-1420
Is this the listing for you? We can help make it yours.
888-825-1420
11744 Highland Drive11744 Highland Drive11744 Highland Drive11744 Highland Drive
Save
Ask
Tour
Hide
Share

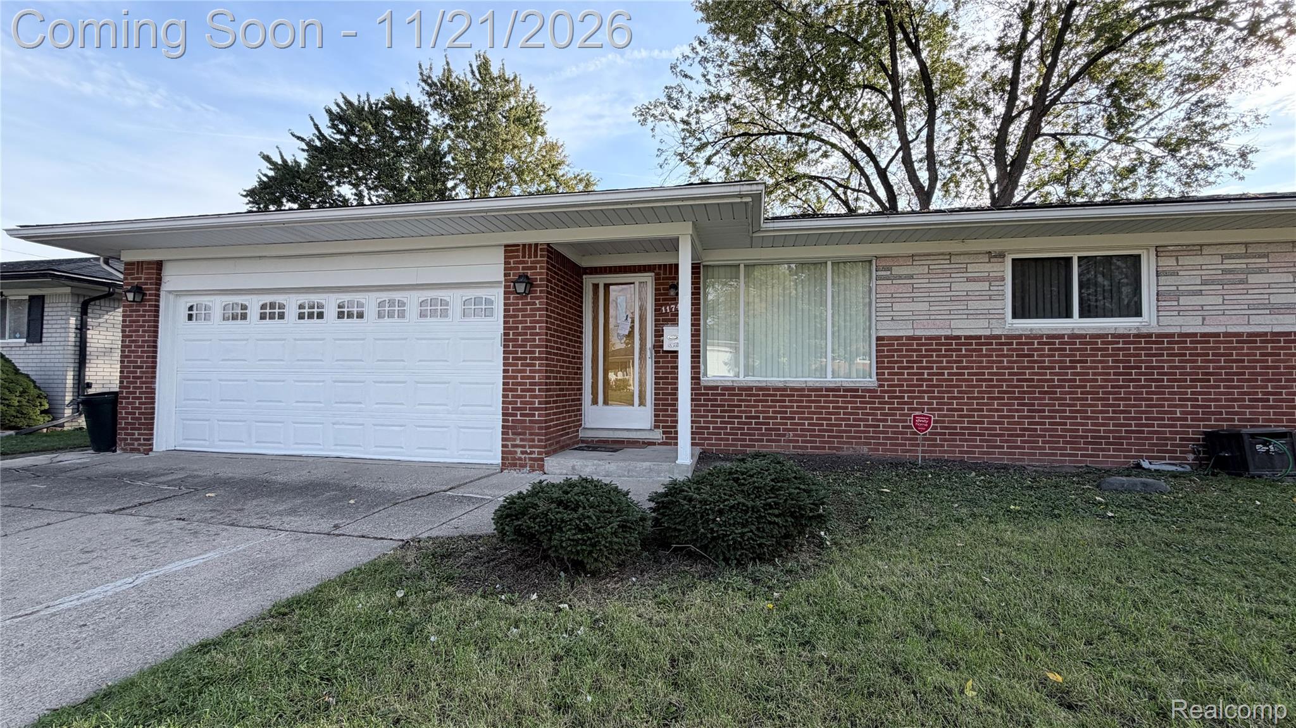
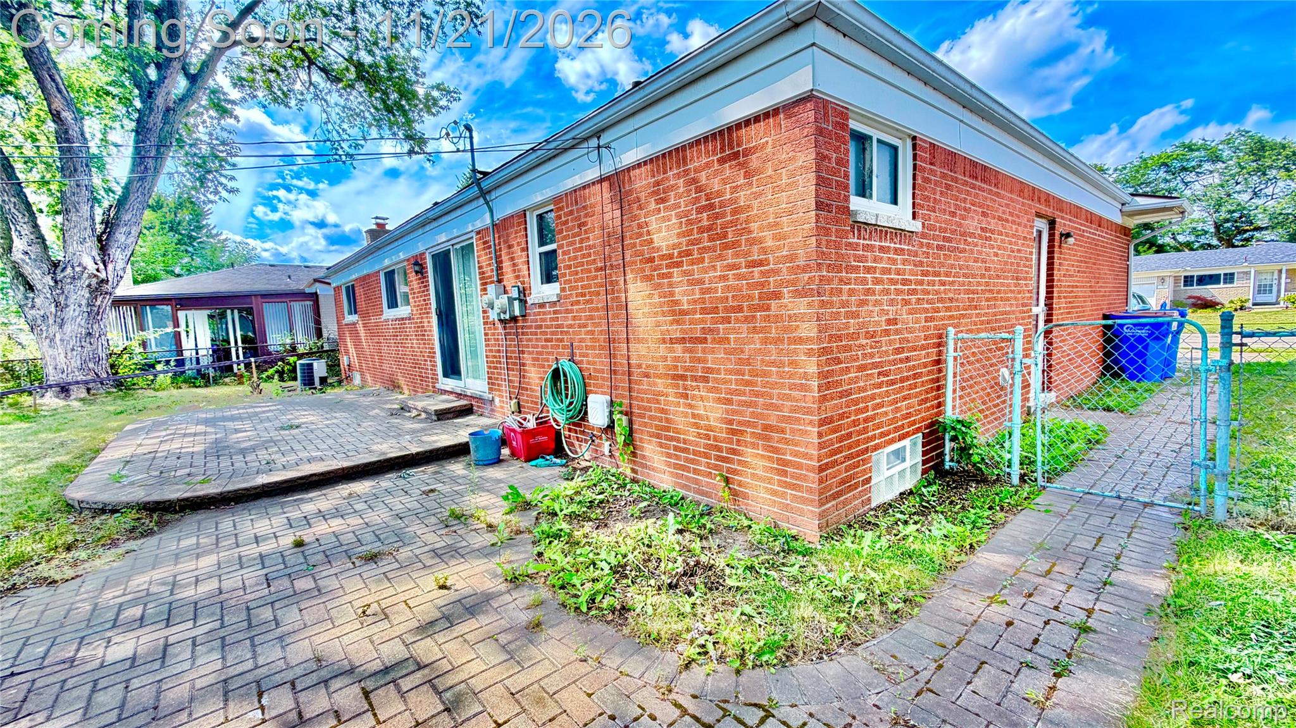
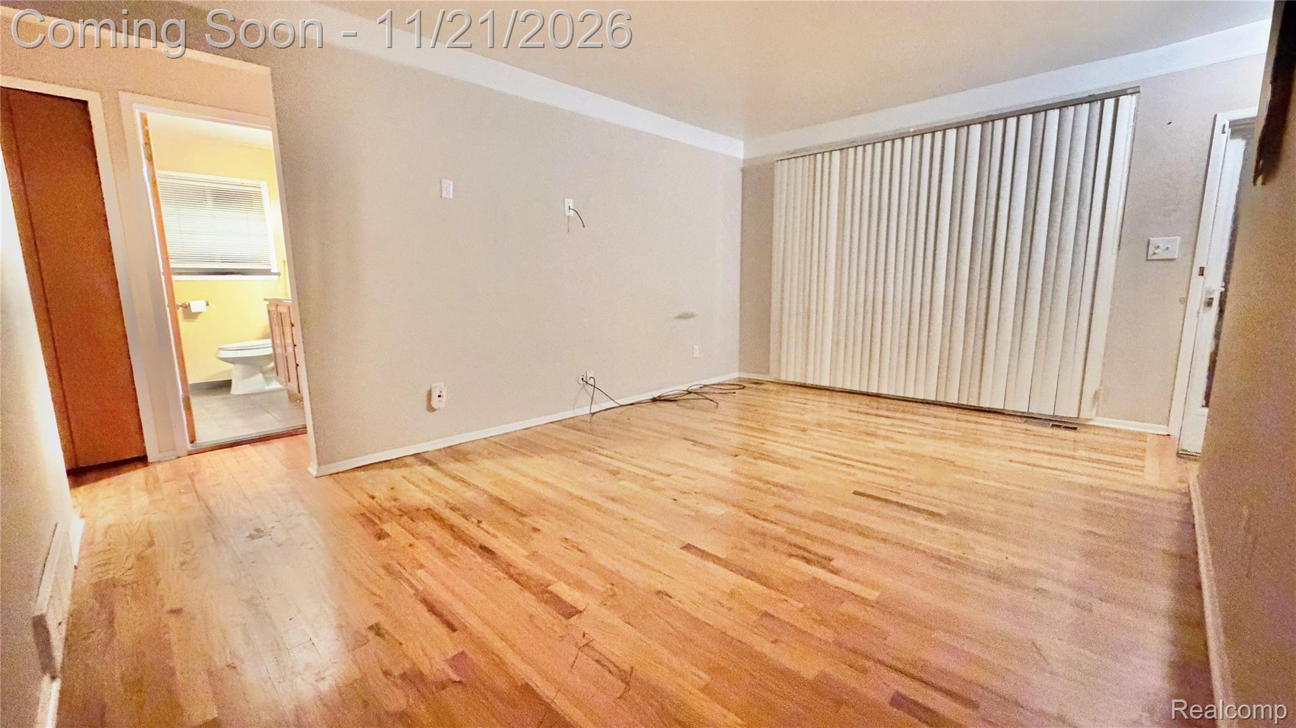
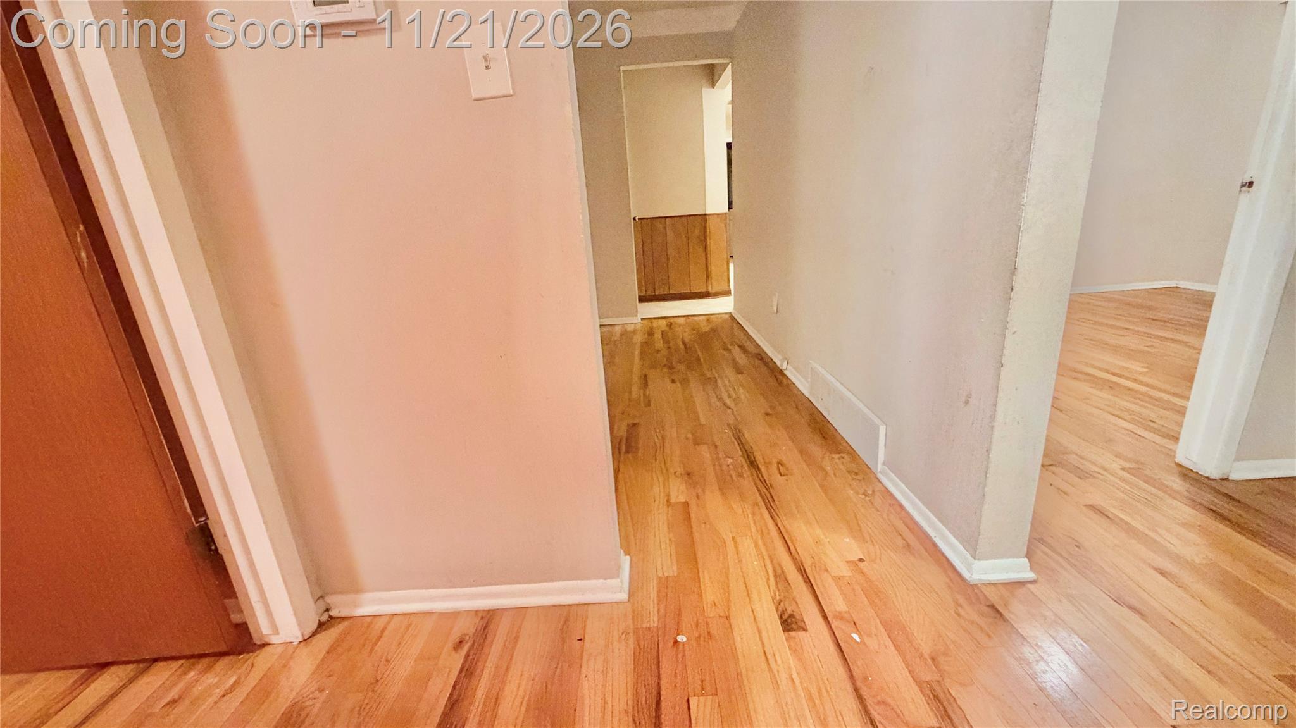
OPEN HOUSE : Next SAT & SUNDAY( by booked time only) Rental certified ,Well maintained beautiful 3 beds Brick Ranch with full finished basement and attached garage now available at that discounted price for a quick sale indicating as it is condition. At a very convenient location of 10.5 mile Hoover where school, park,groceries ,doctor place, mall, mosque/church, major highways etc. within 2/3 min distance. The special other feature of the house is it’s main floor and basement both got shower and lab along with option of additional 4th bedroom/kitchen in the basement, attached garage and fully fenced backyard with concrete finished areas made it very entertaining and convenient option for your family . Book the place today for your family to call it your home . Would not last long.

Save
Ask
Tour
Hide
Share
Listing Snapshot
Price 
$239,500
Days On Site 
0 Days
Bedrooms 
3
Inside Area (SqFt) 
2,153 sqft
Total Baths 
3
Full Baths 
2
Partial Baths 
1
Lot Size 
0.17 Acres
Year Built 
1964
MLS Number 
20261093720
Status 
Active
Property Tax 
$5,712
HOA/Condo/Coop Fees 
N/A
Sq Ft Source 
Estimated
Friends & Family
Recent Activity
12 hours agoStatus changed to Active
12 hours agoListing updated with changes from the MLS
21 hours agoListing first seen on site
General Features
Acres 
0.17
Attached Garage 
Yes
Cross Street 
10.5 Mile and Hoover Rd
Disclosures 
No Restrictions, Taxes Not Homestead Exempt
Foundation 
Brick/Mortar
Garage 
Yes
Garage Spaces 
2
Levels 
One
Parking 
Attached
Property Sub Type 
Single Family Residence
Sewer 
Public Sewer
Special Circumstances 
Standard
SqFt Above 
1100
SqFt Below 
1053
Style 
Ranch
Water Source 
Public
Interior Features
Appliances 
DishwasherDryerFree-Standing Gas RangeFree-Standing RefrigeratorMicrowaveRange HoodWasher
Basement 
FinishedFull
Cooling 
Ceiling Fan(s)Central Air
Heating 
Forced AirNatural Gas
Laundry Features 
Other
BathDualEntry 
Dimensions - 5 X 4Level - Basement
BathFull 
Dimensions - 8 X 6
BathPrimaryLav 
Dimensions - 6 X 4
Bedroom 
Dimensions - 11 X 10
Save
Ask
Tour
Hide
Share
Exterior Features
Construction Details 
Brick
Exterior 
Balcony
Fencing 
Back YardFenced
Patio And Porch 
Porch
Pool Features 
None
Roof 
Asphalt
Community Features
Community Features 
Sidewalks
MLS Area 
Area03131Warren
School District 
VanDyke
Financing Terms Available 
CashConventionalFHAVA Loan
Building Access 
GroundLevelwSteps
Roads 
Paved
Schools
School District
VanDyke
Elementary School
Unknown
Middle School
Unknown
High School
Unknown
Listing courtesy of American Realtors: [email protected]


IDX provided courtesy of Realcomp II Ltd. via RealcompIILtd. Copyright © 2026 Realcomp II Ltd. Shareholders.

IDX information is provided exclusively for consumers' personal, non-commercial use and may not be used for any purpose other than to identify prospective properties consumers may be interested in purchasing and that the data is deemed reliable but not guaranteed accurate by the MLS.

Neighborhood & Commute
Source: Walkscore
Save
Ask
Tour
Hide
Share