
18944 Warrington DriveDetroit City, MI 48221
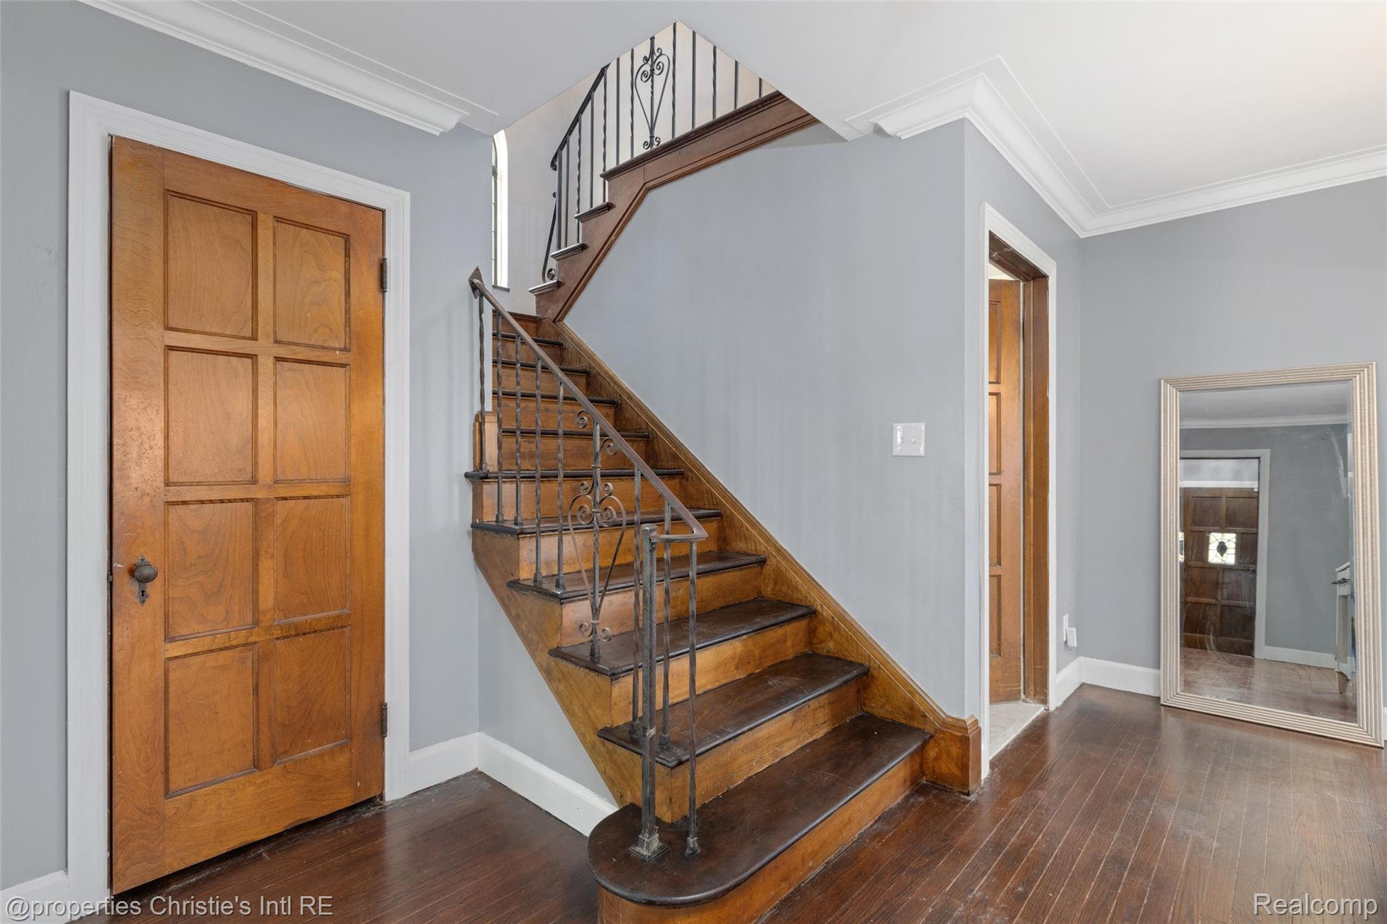
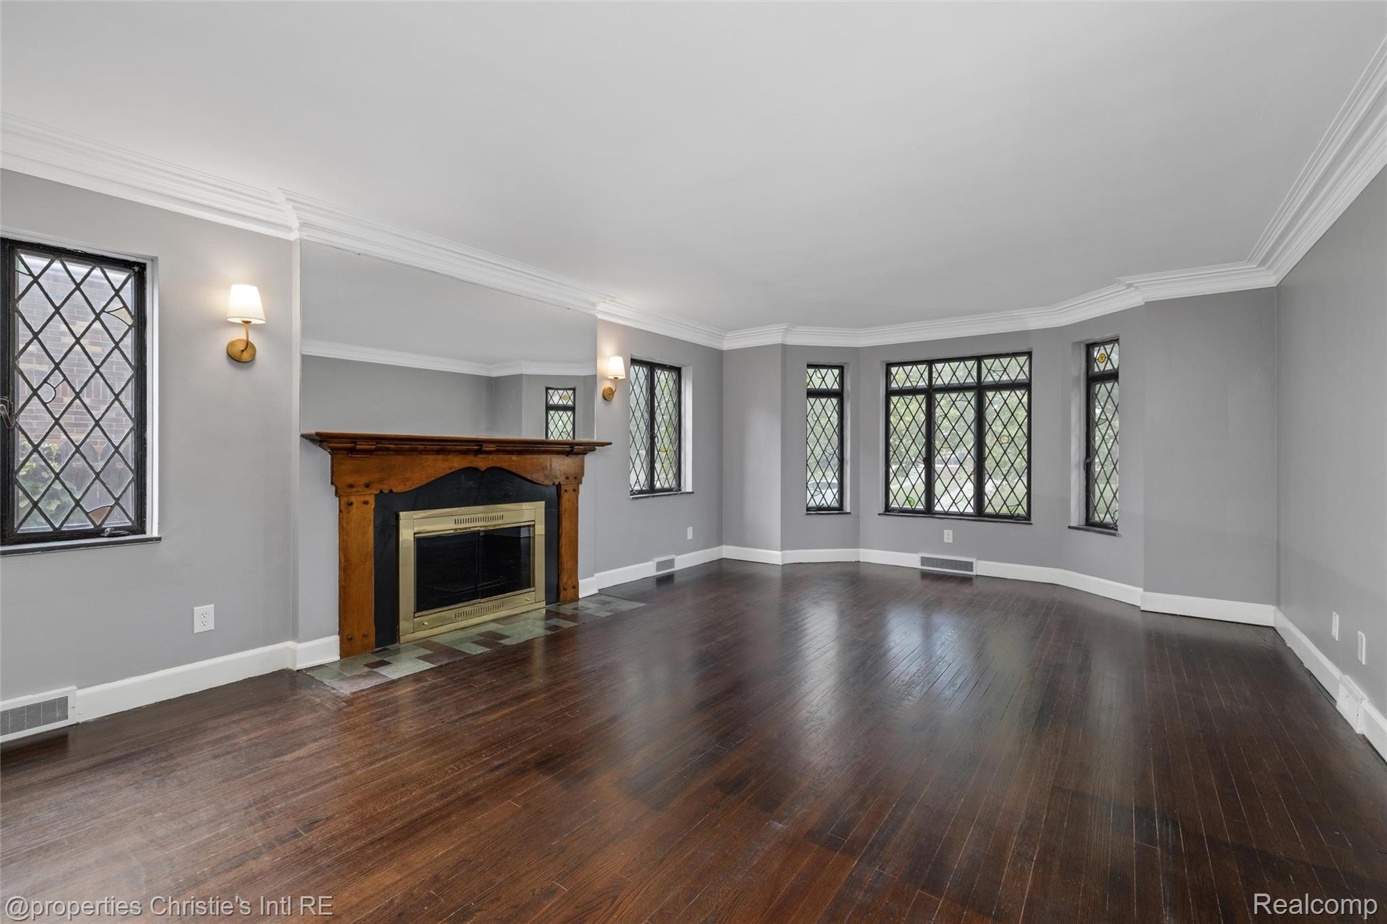

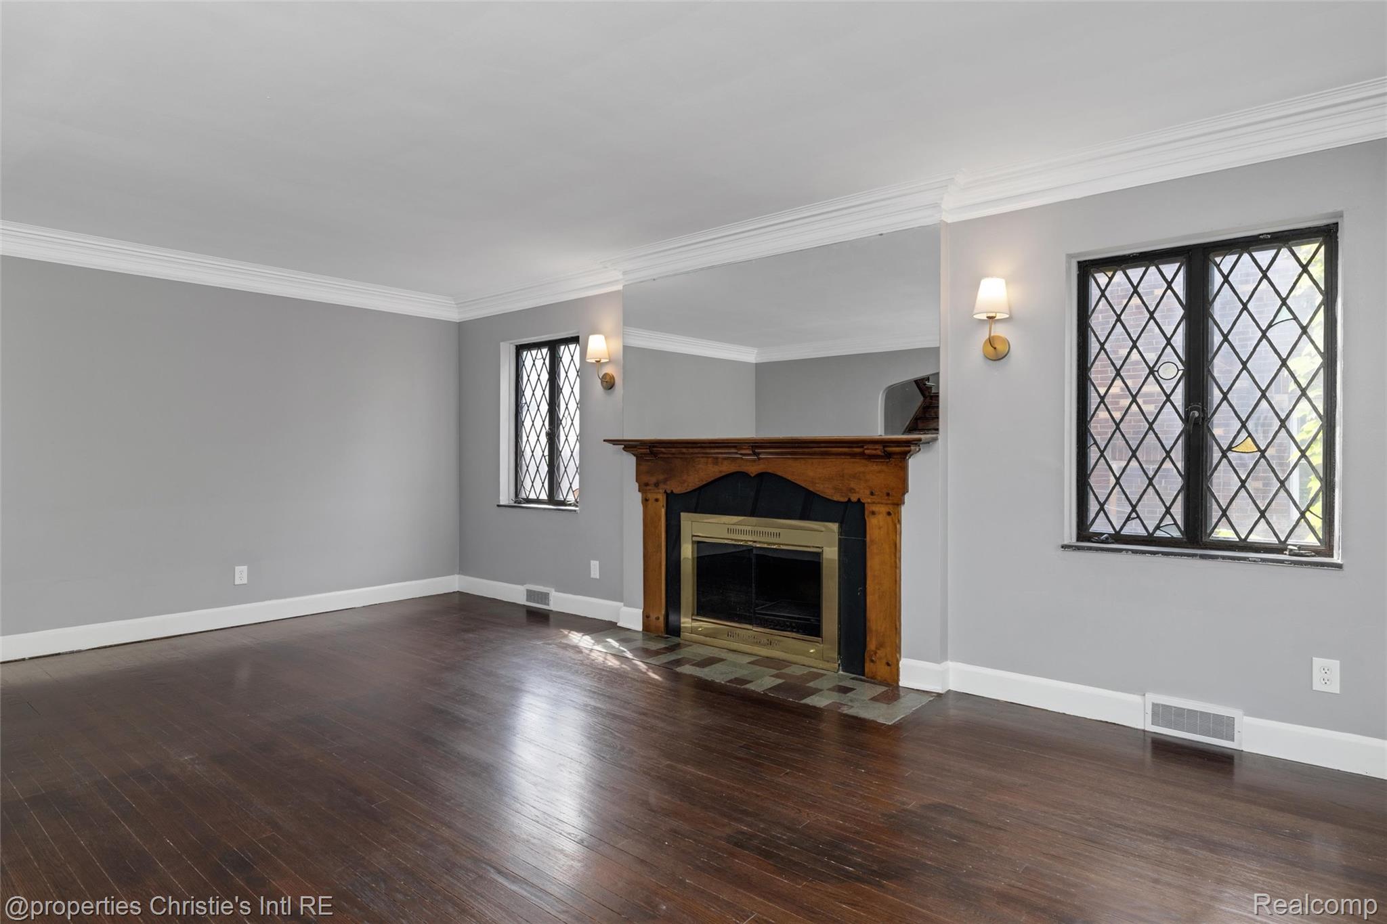
Welcome to 18944 Warrington Drive, a charming Tudor nestled on a tree-lined street in Detroit's University District. From the moment you step inside, the home's character is unmistakable, with original leaded-glass windows in nearly every room that cast colorful light throughout the day. The kitchen has been fully updated with a herringbone tile backsplash, crisp white cabinetry, a stainless-steel gas range with double ovens, and a stainless refrigerator and dishwasher, all set against durable stone countertops. It is a bright, functional space that still feels connected to the home's original character, with black-framed windows overlooking the backyard. Throughout the main and upper levels, the hardwood floors have been beautifully refinished, adding warmth and continuity from room to room. The formal living room centers on an elegant wood mantel fireplace, flanked by leaded-glass windows and classic crown molding. Just off the main level, a wood-paneled library with a bay window and built-in bookshelves provides a quiet retreat for work or reading, full of original details that are increasingly hard to find in Detroit's historic housing stock. The main bathroom has been thoughtfully renovated with a clean, modern palette, while the home also retains a vintage pink-and-green tiled bath upstairs, a nod to its original 1920s character. The finished basement adds valuable living space, perfect for a media room, home gym, or playroom. The generous backyard is a blank canvas, ready for the new owner's personal touches. The University District is a designated Special Assessment District, funding 24/7 security patrol and snow removal for added peace of mind. The neighborhood falls within a NEZ-Homestead zone, offering eligible owners meaningful property tax savings. Property taxes are currently non-homestead. This home blends historic charm with thoughtful updates in one of Detroit's most treasured neighborhoods.
| 21 hours ago | Listing updated with changes from the MLS | |
| 21 hours ago | Listing first seen on site |

IDX provided courtesy of Realcomp II Ltd. via RealcompIILtd. Copyright © 2026 Realcomp II Ltd. Shareholders.
IDX information is provided exclusively for consumers' personal, non-commercial use and may not be used for any purpose other than to identify prospective properties consumers may be interested in purchasing and that the data is deemed reliable but not guaranteed accurate by the MLS.
Did you know? You can invite friends and family to your search. They can join your search, rate and discuss listings with you.