Save
Ask
Tour
Hide
Share
$425,000
New Listing

5379 Main Street
Dryden Village, MI 48428

For Sale|Single Family Residence|Active
4
Beds
3
Total Baths
2
Full Baths
1
Partial Bath
2,984
SqFt
$142
/SqFt
1967
Built
Subdivision:
VILLAGE OF DRYDEN
County:
Lapeer
Call Now: 888-825-1420
Is this the listing for you? We can help make it yours.
888-825-1420
Upcoming Open Houses
Sat, Nov 21, 12:00 PM - 2:00 PM
5379 Main Street5379 Main Street5379 Main Street5379 Main Street
Save
Ask
Tour
Hide
Share

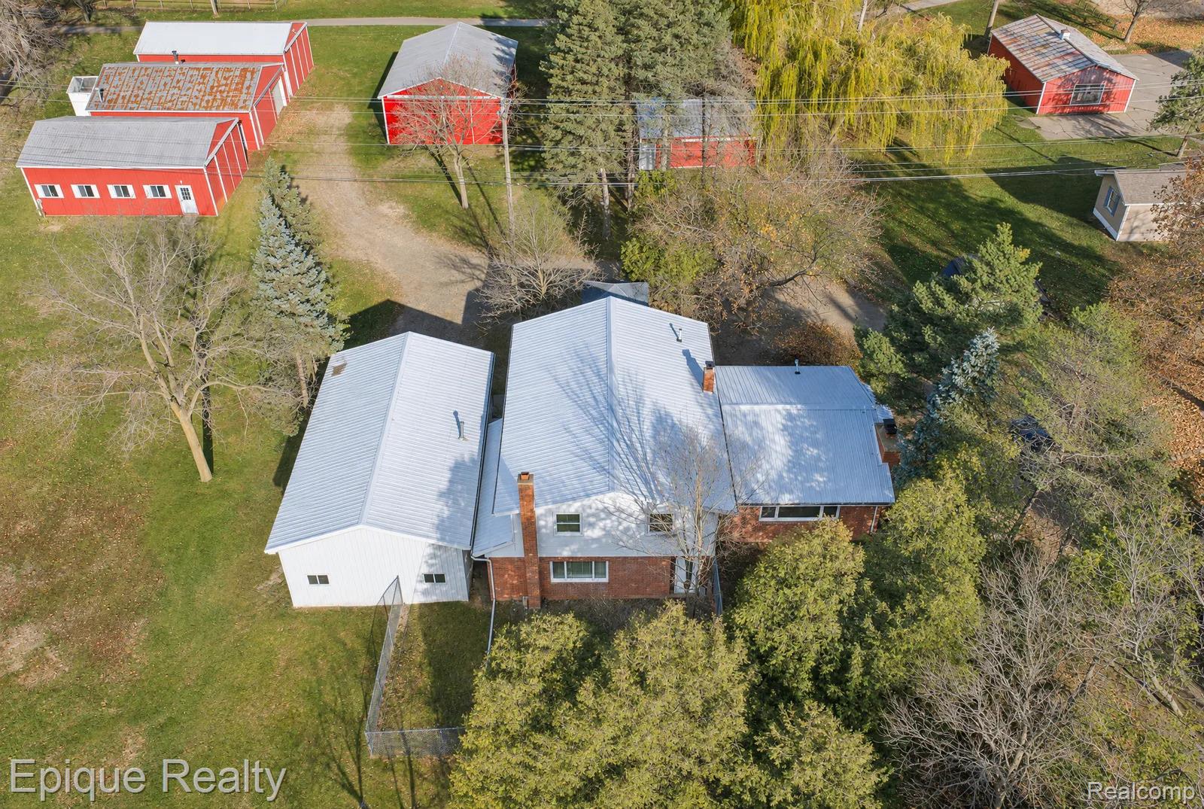
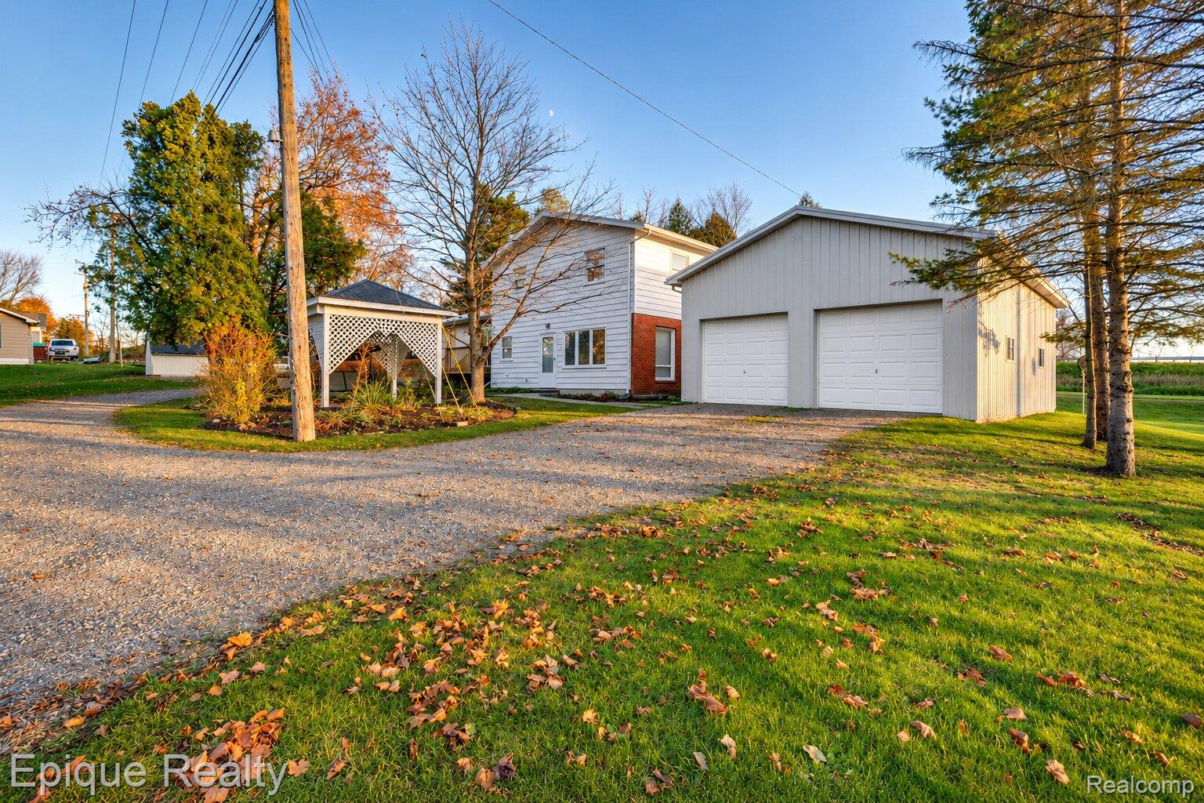
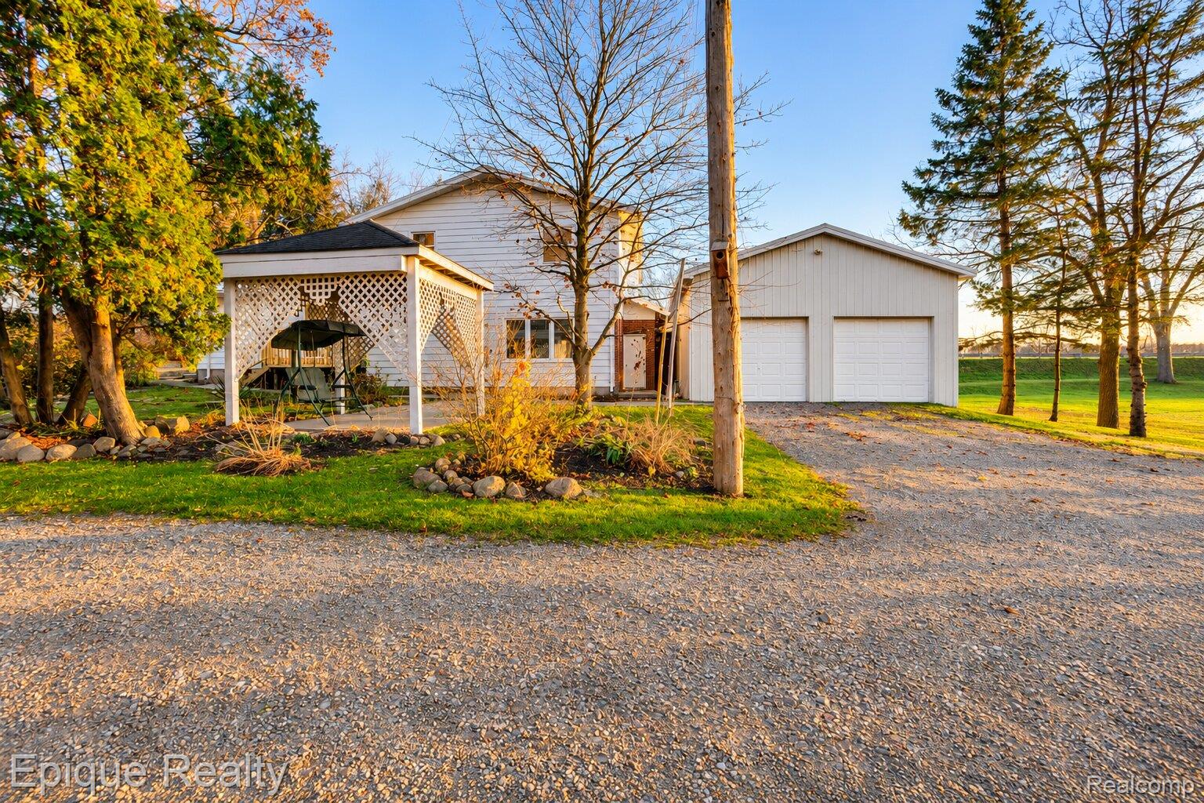
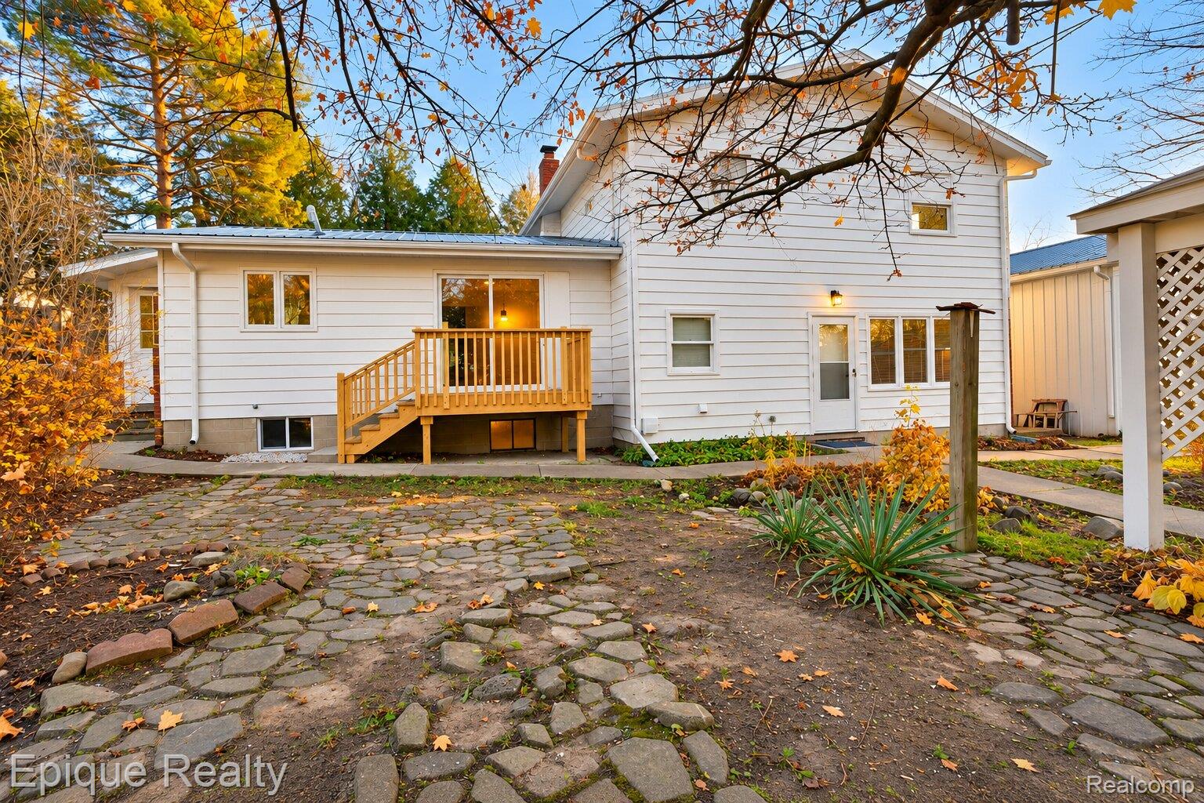
A collector’s, hobbyist’s, and entrepreneur’s dream, this updated quad-level residence is anchored by an extraordinary lineup of five separate cement-floor pole barns plus an attached 4-car garage/pole barn, offering unmatched concrete-floored capacity for classic cars, RVs, heavy equipment, workshops, or business operations. Inside, the spacious multi-level layout features newer flooring and plush carpeting throughout, an updated kitchen with white Shaker cabinetry, granite countertops, subway tile backsplash, and matte black hardware, and updated bathrooms with granite vanities. Expansive lower-level living and recreation areas provide plenty of room to gather and are highlighted by a true showpiece—a historic barn wood mantel dating back to 1898—seamlessly blending move-in-ready comfort with rare commercial-grade outbuilding versatility. Properties offering this level of turnkey living alongside six total concrete-floored outbuildings rarely hit the market—schedule your private showing today before this one-of-a-kind opportunity is gone!

Save
Ask
Tour
Hide
Share
Listing Snapshot
Price 
$425,000
Days On Site 
0 Days
Bedrooms 
4
Inside Area (SqFt) 
2,984 sqft
Total Baths 
3
Full Baths 
2
Partial Baths 
1
Lot Size 
1.62 Acres
Year Built 
1967
MLS Number 
20261093695
Status 
Active
Property Tax 
$3,778
HOA/Condo/Coop Fees 
N/A
Sq Ft Source 
Public Records
Friends & Family
Recent Activity
21 hours agoListing first seen on site
21 hours agoListing updated with changes from the MLS
General Features
Acres 
1.62
Attached Garage 
Yes
Cross Street 
Dryden & Rochester Rd
Disclosures 
No Restrictions, Taxes Homestead Exempt
Foundation 
Block
Garage 
Yes
Garage Spaces 
4
Parking 
Attached
Property Sub Type 
Single Family Residence
Sewer 
Public Sewer
Special Circumstances 
Standard
SqFt Above 
1700
SqFt Below 
1284
Style 
SplitLevel
Water Source 
Public
Interior Features
Basement 
Finished
Fireplace 
Yes
Fireplace Features 
Living Room
Heating 
BaseboardNatural Gas
BathFull 
Level - Second
BathLav 
Bedroom 
Dimensions - 15 X 11Level - Second
Dining Room 
Dimensions - 12 X 11
Family Room 
Dimensions - 11 X 19
Kitchen 
Dimensions - 12 X 10
Living Room 
Dimensions - 19 X 12
Save
Ask
Tour
Hide
Share
Exterior Features
Construction Details 
Aluminum SidingBrick
Other Structures 
Barn(s)
Pool Features 
None
Community Features
MLS Area 
Area09182DrydenVlg
School District 
Dryden
Financing Terms Available 
CashConventionalFHAVA Loan
Building Access 
GroundLevelwSteps
Roads 
Paved
Schools
School District
Dryden
Elementary School
Unknown
Middle School
Unknown
High School
Unknown
Listing courtesy of Epique Realty: [email protected]


IDX provided courtesy of Realcomp II Ltd. via RealcompIILtd. Copyright © 2026 Realcomp II Ltd. Shareholders.

IDX information is provided exclusively for consumers' personal, non-commercial use and may not be used for any purpose other than to identify prospective properties consumers may be interested in purchasing and that the data is deemed reliable but not guaranteed accurate by the MLS.

Neighborhood & Commute
Source: Walkscore
Save
Ask
Tour
Hide
Share