
Save
Ask
Tour
Hide
$191,000
New Listing
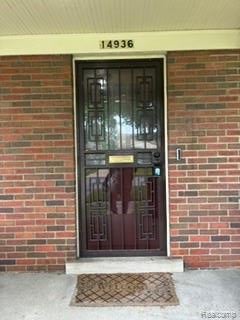
14936 Ashton RoadDetroit City, MI 48223
For Sale|Single Family Residence|Active
3
Beds
2
Total Baths
1
Full Bath
1
Partial Bath
1,568
SqFt
$122
/SqFt
1927
Built
Subdivision:
ROSEDALE PARK
County:
Wayne
Call Now: 888-825-1420
Is this the listing for you? We can help make it yours.
888-825-1420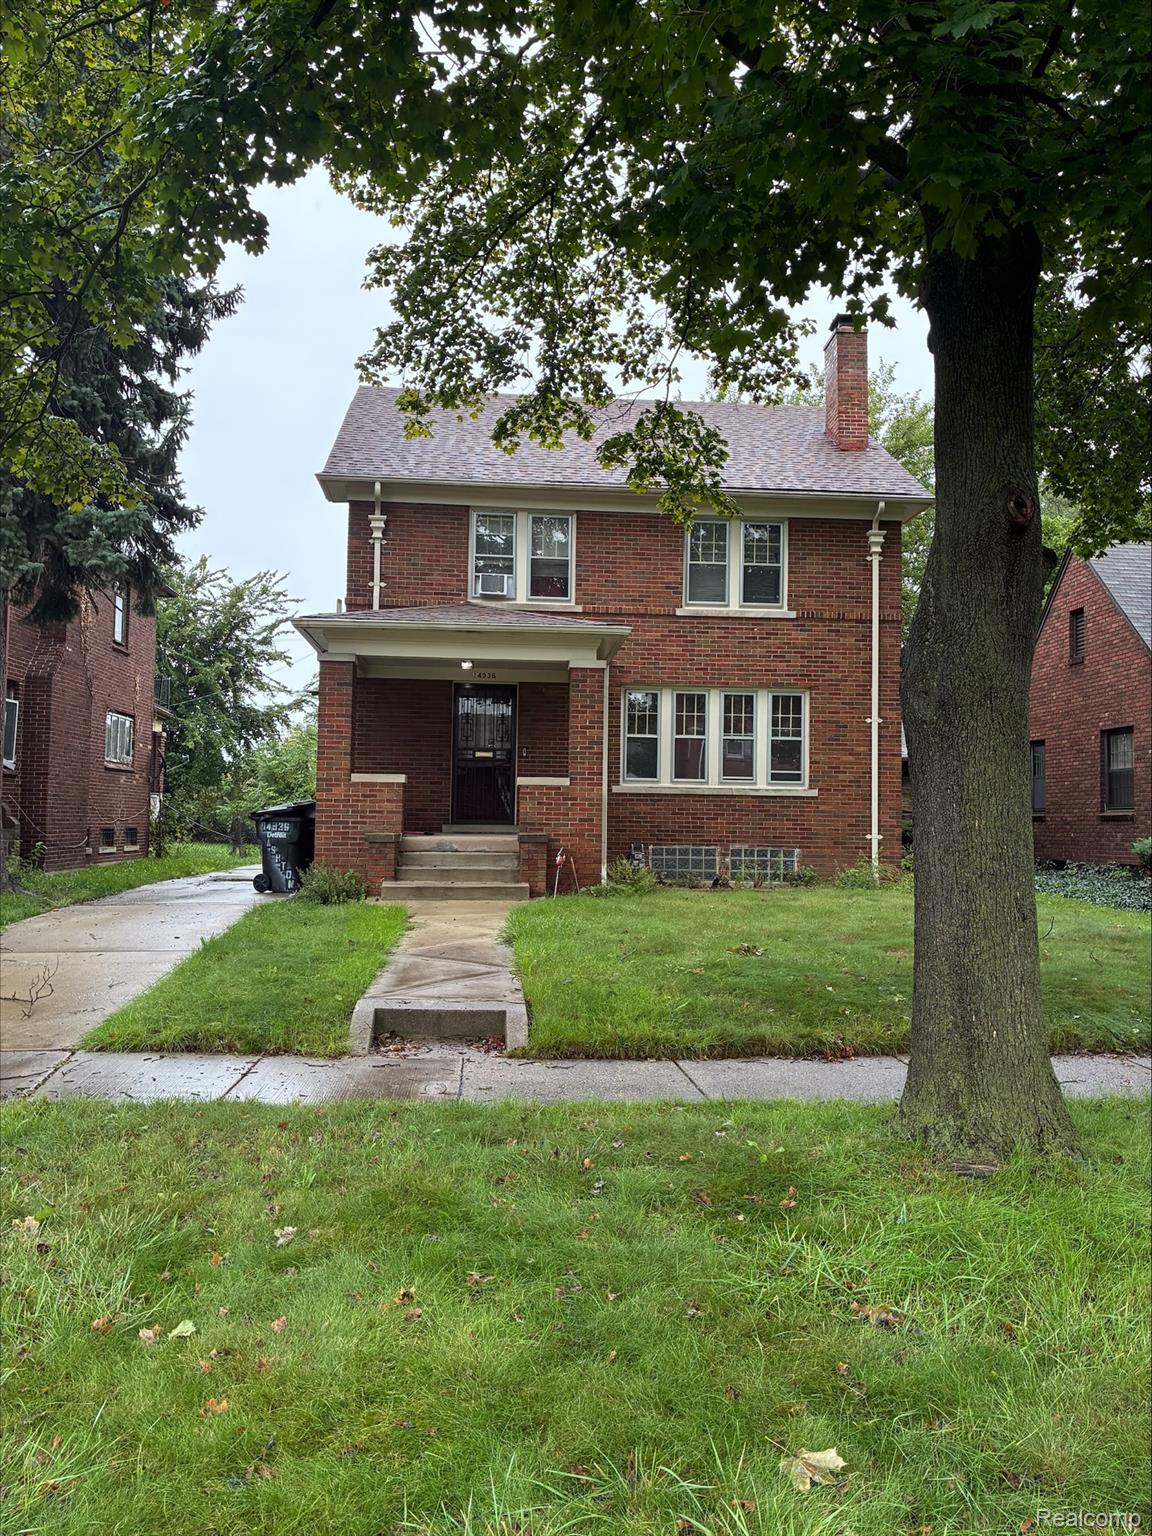
Save
Ask
Tour
Hide
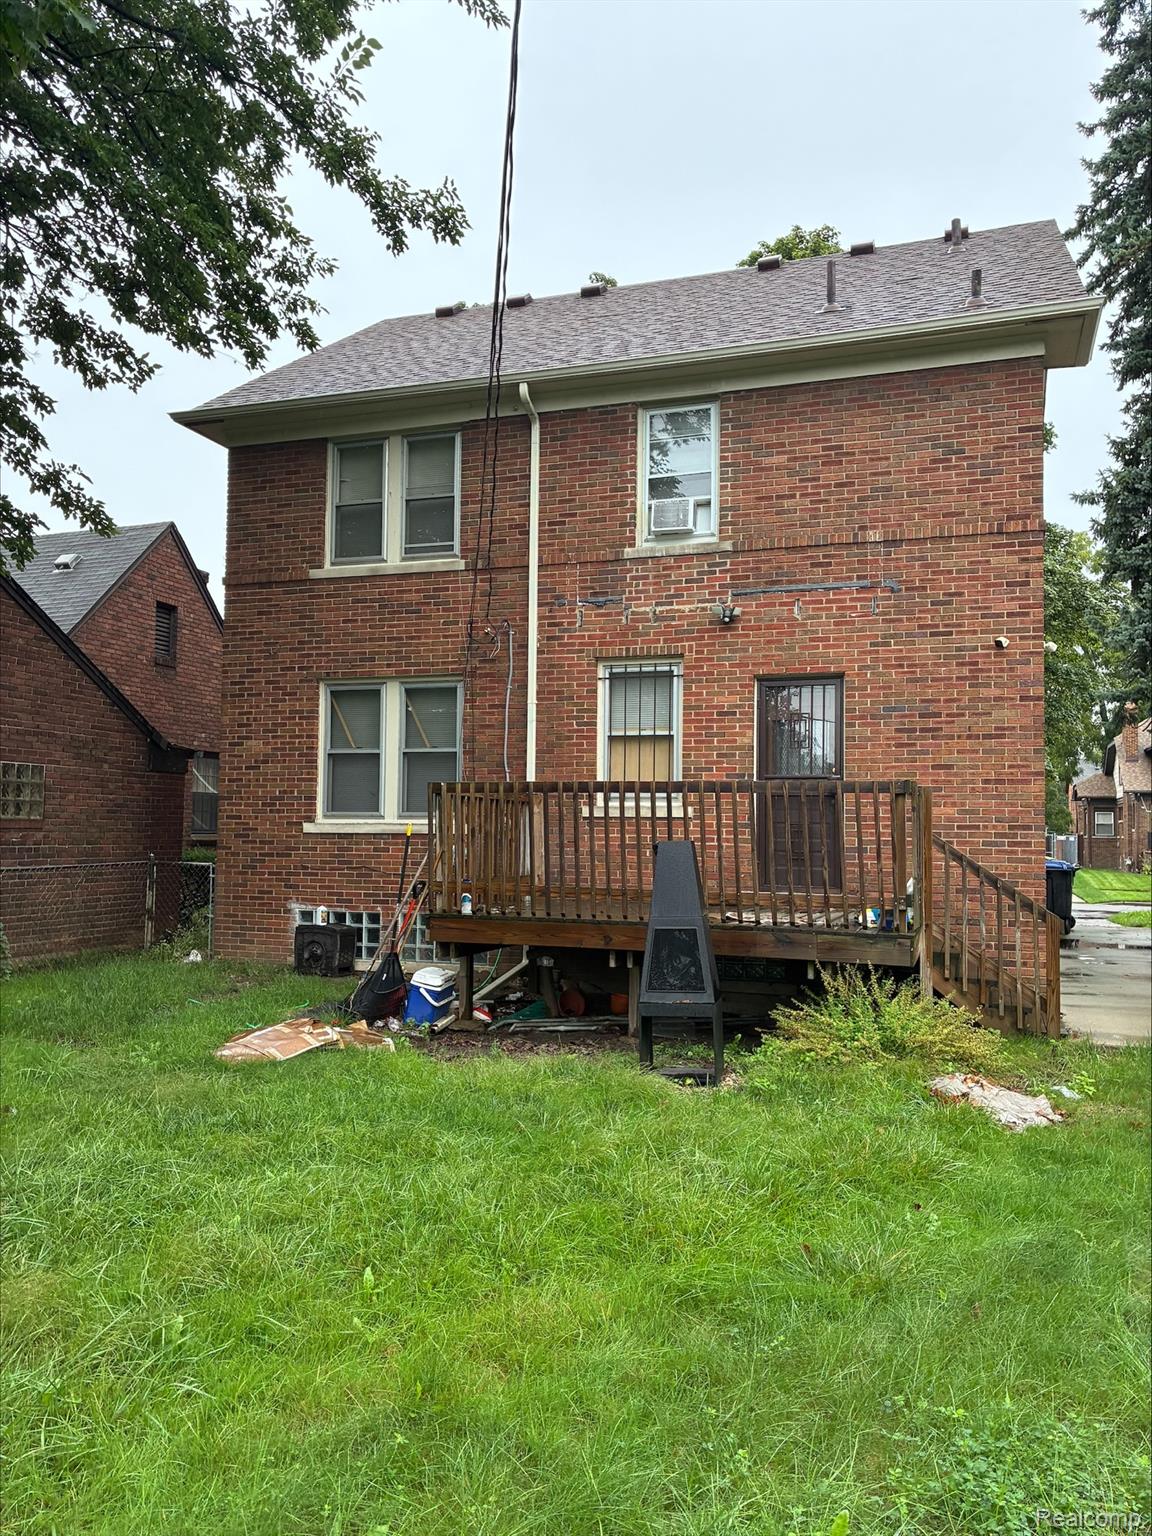
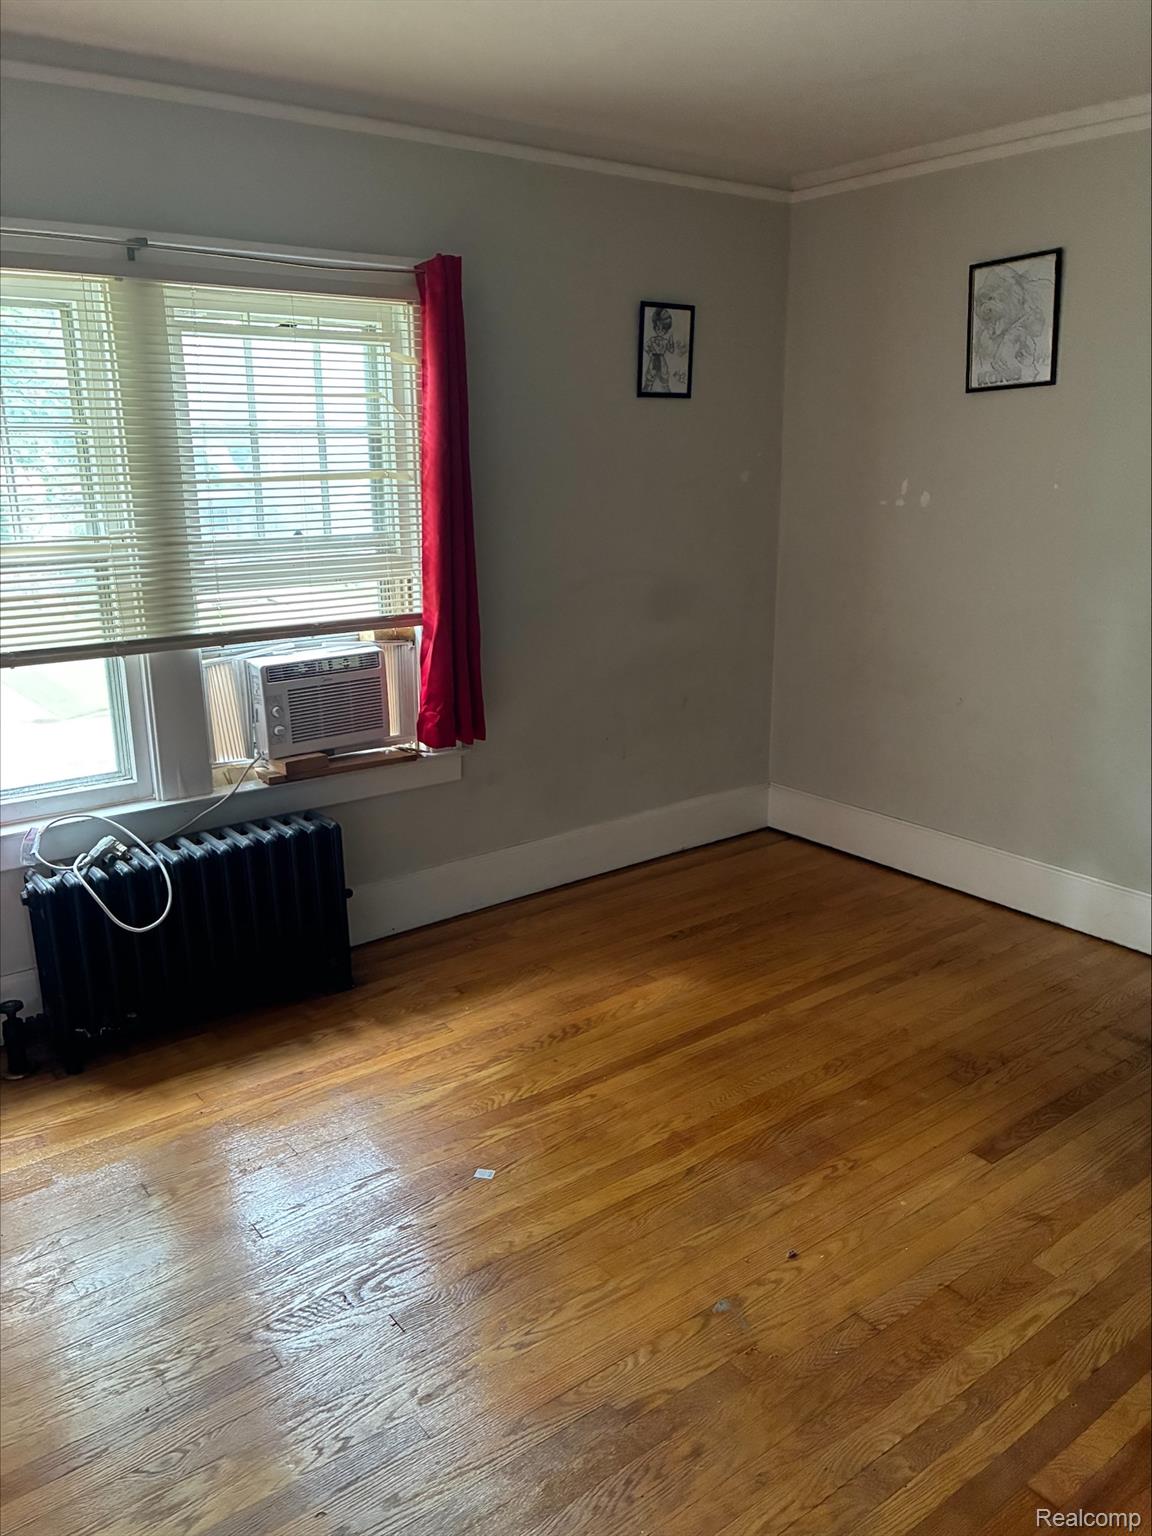
WELCOME TO ROSEDALE PARK SOUTH, GREAT AREA FOR FAMILY,ELDERLY, EMPTY NESTERS,AND INVESTERS, THIS 3BD RM, 1.5 BATH ALL BRICK HOME IS READY FOR YOU, CLOSE TO FREEWAYS, SHOPS, RESTAURANTS AND GREAT SCHOOLS, A WELL SOUGHT AFTER AND WELL ESTABLISHED NEIGHBORHOOD, UPDATED KITCHEN AND HUGE ROOMS, NEWER ROOF WITH NEWER FURNACE AND HOT WATER TANK, DON'T HESITATE ON THIS ONE, CALL YOUR AGENT NOW.
Save
Ask
Tour
Hide
Listing Snapshot
Price
$191,000
Days On Site
0 Days
Bedrooms
3
Inside Area (SqFt)
1,568 sqft
Total Baths
2
Full Baths
1
Partial Baths
1
Lot Size
0.13 Acres
Year Built
1927
MLS Number
20261090290
Status
Active
Property Tax
$8,277
HOA/Condo/Coop Fees
N/A
Sq Ft Source
Public Records
Friends & Family
Recent Activity
| 18 hours ago | Listing first seen on site | |
| 18 hours ago | Listing updated with changes from the MLS |
General Features
Acres
0.13
Cross Street
Southfield Freeway
Disclosures
Taxes Homestead Exempt
Foundation
Block
Levels
Two
Parking
No Garage
Property Sub Type
Single Family Residence
Sewer
Public Sewer
Special Circumstances
Standard
SqFt Above
1568
Style
Colonial
Water Source
Public
Interior Features
Basement
Unfinished
Fireplace
Yes
Fireplace Features
Living Room
Furnished
Unfurnished
Heating
Hot WaterNatural GasSteam
BathFull
Dimensions - 9 X 6Level - Second
BathLav
Dimensions - 6 X 6
Bedroom
Dimensions - 9 X 9Level - Second
Dining Room
Dimensions - 20 X 12
Kitchen
Dimensions - 17 X 9
Living Room
Dimensions - 20 X 12
Master Bedroom
Dimensions - 15 X 10Level - Second
Save
Ask
Tour
Hide
Exterior Features
Construction Details
Brick
Pool Features
None
Road Frontage
Private Road
Roof
Asphalt
Community Features
MLS Area
Area05033DetSchcraft6GrnfldLimits
School District
Detroit
Financing Terms Available
CashConventionalFHAVA Loan
Building Access
GroundLevelwSteps
Schools
School District
Detroit
Elementary School
Unknown
Middle School
Unknown
High School
Unknown
Listing courtesy of Front Page Properties: [email protected]

IDX provided courtesy of Realcomp II Ltd. via RealcompIILtd. Copyright © 2026 Realcomp II Ltd. Shareholders.
IDX information is provided exclusively for consumers' personal, non-commercial use and may not be used for any purpose other than to identify prospective properties consumers may be interested in purchasing and that the data is deemed reliable but not guaranteed accurate by the MLS.
IDX provided courtesy of Realcomp II Ltd. via RealcompIILtd. Copyright © 2026 Realcomp II Ltd. Shareholders.
IDX information is provided exclusively for consumers' personal, non-commercial use and may not be used for any purpose other than to identify prospective properties consumers may be interested in purchasing and that the data is deemed reliable but not guaranteed accurate by the MLS.
Neighborhood & Commute
Source: Walkscore
Save
Ask
Tour
Hide
Did you know? You can invite friends and family to your search. They can join your search, rate and discuss listings with you.