Save
Ask
Tour
Hide
Share
$199,900
New Listing

2316 Rollins Street
Grand Blanc Charter Township, MI 48439
For Sale|Single Family Residence|Active
3
Beds
2
Total Baths
2
Full Baths
1,072
SqFt
$186
/SqFt
1951
Built
Subdivision:
WILDWOOD GRAND BLANC TOWNSHIP
County:
Genesee
Call Now: 888-825-1420
Is this the listing for you? We can help make it yours.
888-825-1420
2316 Rollins Street2316 Rollins Street2316 Rollins Street2316 Rollins Street
Save
Ask
Tour
Hide
Share

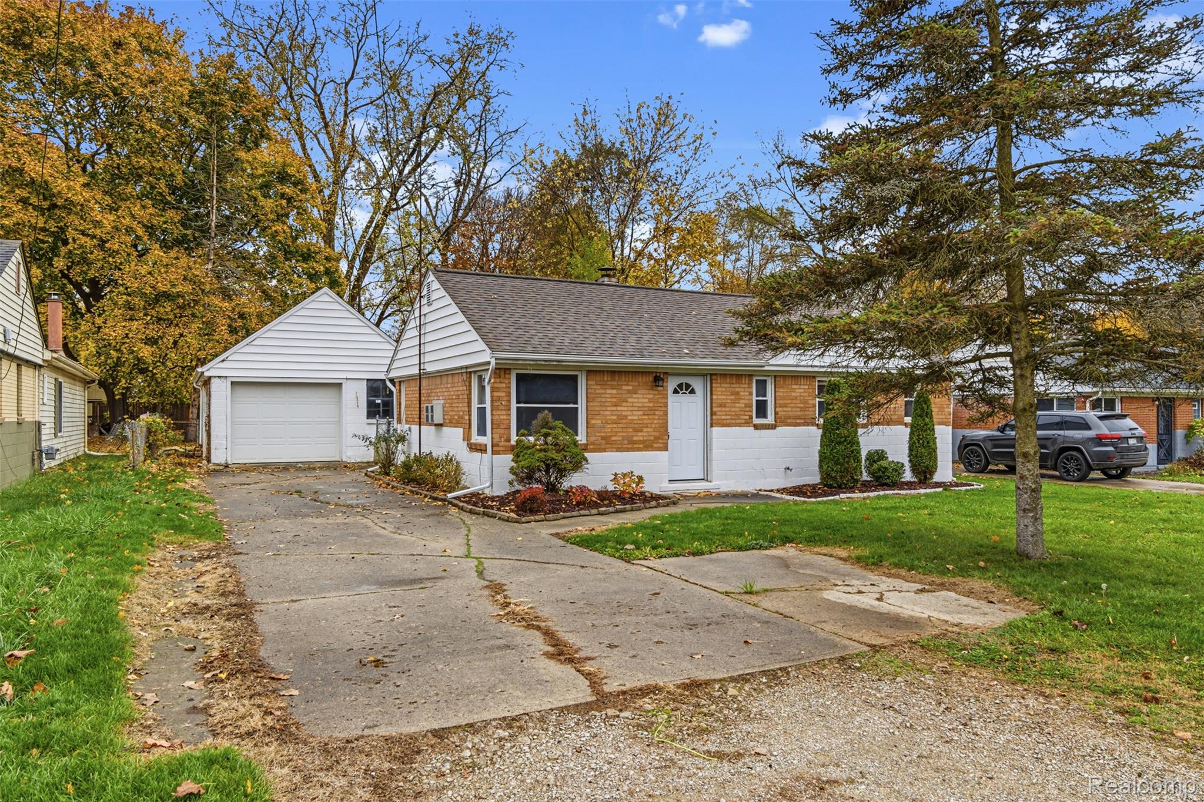
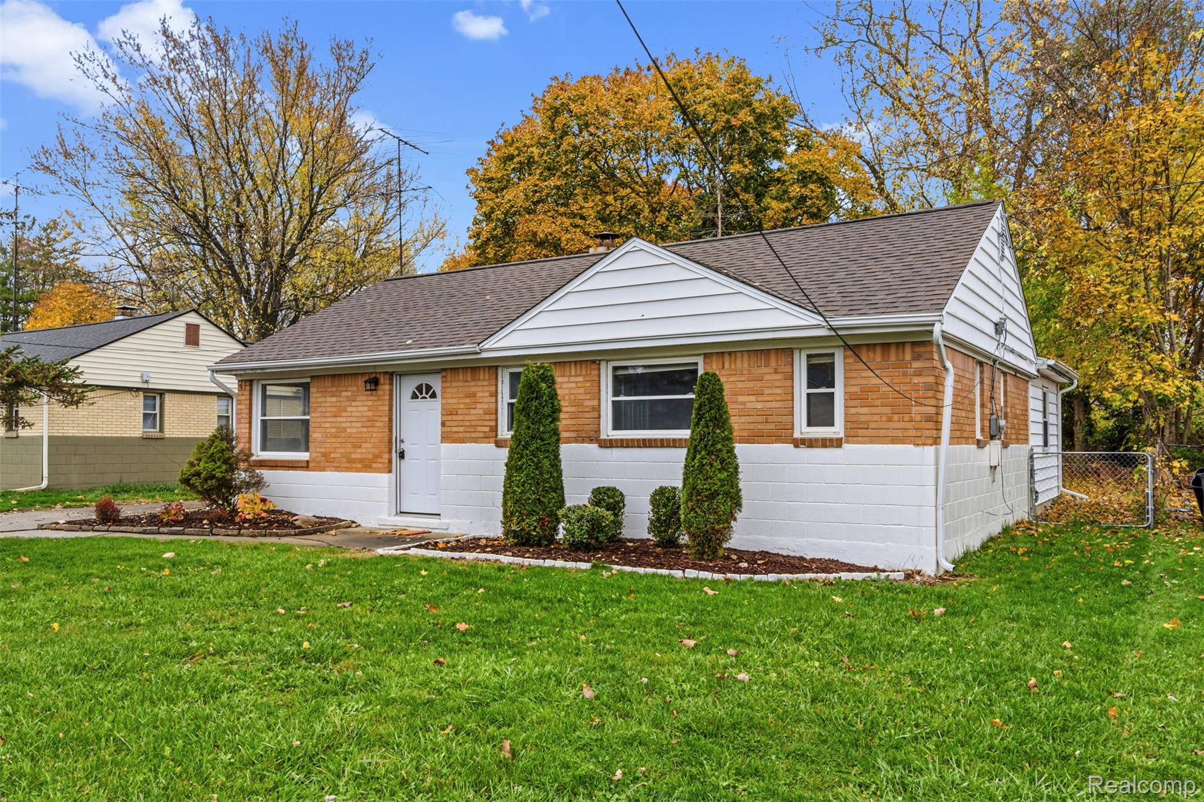
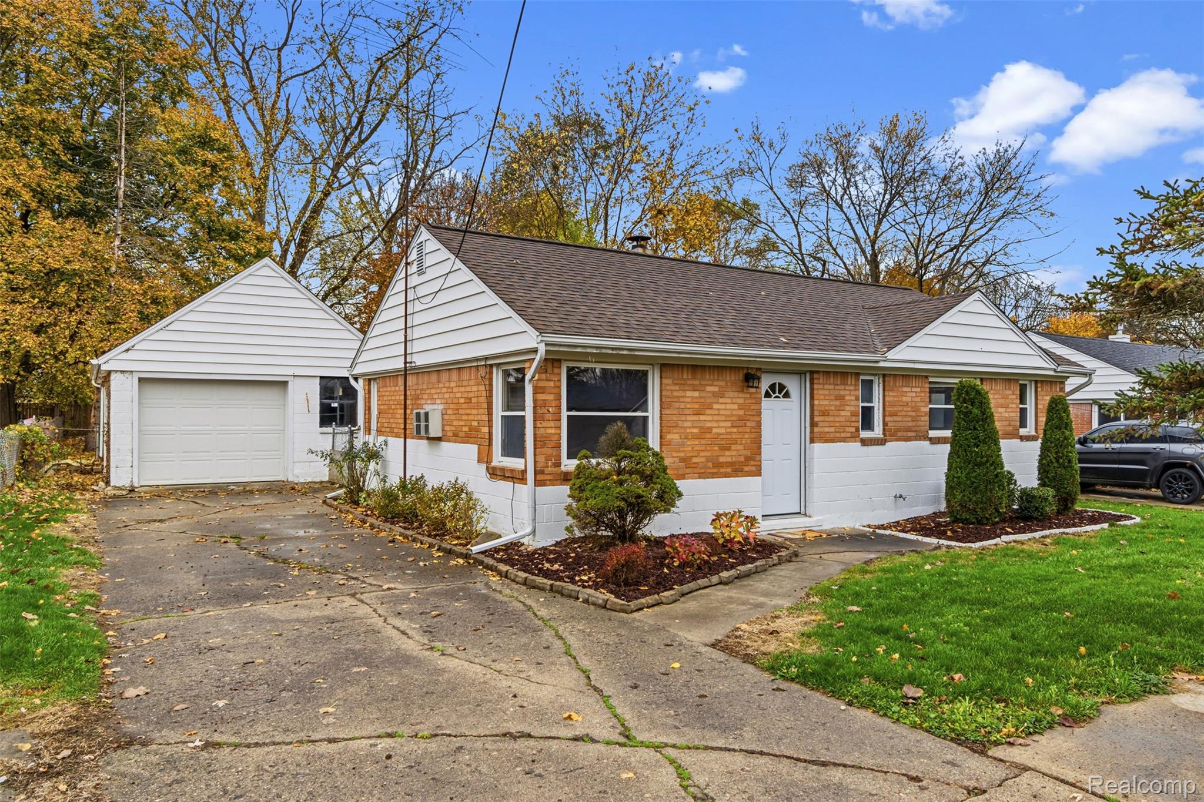
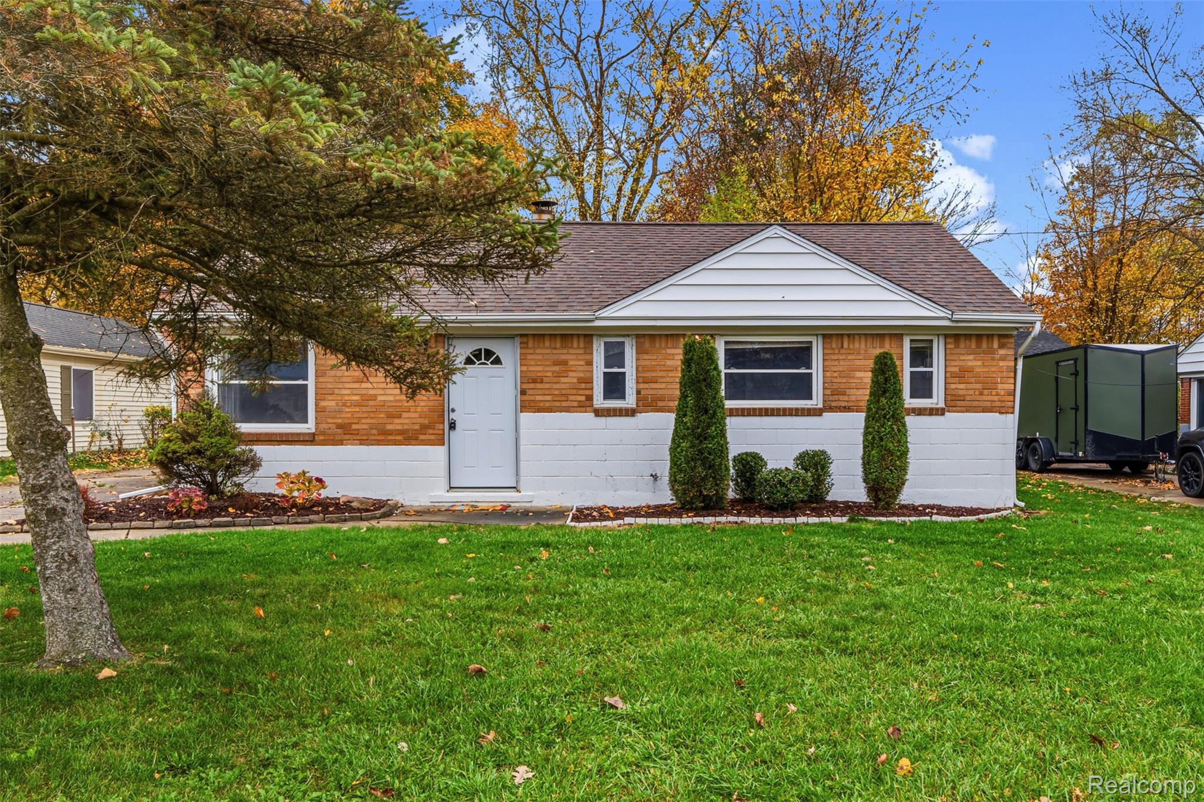
Welcome to single-level living at its finest! Nestled in a quiet subdivision within the highly desired Grand Blanc school district, this turnkey 3-bedroom, 2-full-bath home is completely move-in ready. Step inside to brand-new flooring, fresh interior paint throughout, and a brand-new smart/programmable thermostat creating a bright, comfortable, and inviting atmosphere. Enjoy complete peace of mind with major mechanical updates taken care of—featuring a brand-new furnace backed by a 10-year parts warranty and 2-year labor warranty, new central air, and a newer roof. All kitchen and laundry appliances stay! Outside, the expansive, fully fenced backyard offers endless space for kids, pets, or weekend entertaining, complete with a 1-car detached garage. Everything you need on one convenient level—schedule your private tour today!

Save
Ask
Tour
Hide
Share
Listing Snapshot
Price 
$199,900
Days On Site 
0 Days
Bedrooms 
3
Inside Area (SqFt) 
1,072 sqft
Total Baths 
2
Full Baths 
2
Partial Baths 
N/A
Lot Size 
0.23 Acres
Year Built 
1951
MLS Number 
20261090267
Status 
Active
Property Tax 
$2,275
HOA/Condo/Coop Fees 
N/A
Sq Ft Source 
Plans
Friends & Family
Recent Activity
18 hours agoListing first seen on site
18 hours agoListing updated with changes from the MLS
General Features
Acres 
0.23
Cross Street 
Rollins Street and Singer St
Disclosures 
No Restrictions, Taxes Not Homestead Exempt
Foundation 
Slab
Garage 
Yes
Garage Spaces 
1
Levels 
One
Parking 
Detached
Pets 
Yes
Property Sub Type 
Single Family Residence
Sewer 
Public Sewer
SqFt Above 
1072
Style 
Ranch
Utilities 
Cable Available
Water Source 
Public
Interior Features
Appliances 
Gas Water HeaterDryerFree-Standing Electric OvenFree-Standing RefrigeratorMicrowavePortable DishwasherStainless Steel Appliance(s)Washer/Dryer StackedWasher
Cooling 
Ceiling Fan(s)Central Air
Electric 
Circuit Breakers
Furnished 
Unfurnished
Heating 
Forced AirNatural Gas
Interior 
High Speed InternetSmart Thermostat
Laundry Features 
Electric Dryer HookupWasher Hookup
BathFull 
Dimensions - 4 X 8
Bedroom 
Dimensions - 7 X 12
Dining Room 
Dimensions - 10 X 8
Kitchen 
Dimensions - 10 X 8
Living Room 
Dimensions - 13 X 12
Master Bathroom 
Dimensions - 9 X 4
Master Bedroom 
Dimensions - 16 X 13
Save
Ask
Tour
Hide
Share
Exterior Features
Construction Details 
BlockBrickVinyl Siding
Fencing 
Back YardFenced
Pool Features 
None
Roof 
Asphalt
Community Features
Accessibility Features 
Accessible EntranceAccessible BedroomAccessible Central Living AreaAccessible ClosetsAccessible DoorsAccessible Full BathAccessible Hallway(s)Accessible KitchenAccessible Kitchen AppliancesAccessible Washer/Dryer
MLS Area 
Area08141GrandBlancTwp
School District 
GrandBlanc
Financing Terms Available 
CashConventional
Building Access 
GroundLevel
Roads 
Paved
Schools
School District
GrandBlanc
Elementary School
Unknown
Middle School
Unknown
High School
Unknown
Listing courtesy of Motivated Real Estate: [email protected]


IDX provided courtesy of Realcomp II Ltd. via RealcompIILtd. Copyright © 2026 Realcomp II Ltd. Shareholders.

IDX information is provided exclusively for consumers' personal, non-commercial use and may not be used for any purpose other than to identify prospective properties consumers may be interested in purchasing and that the data is deemed reliable but not guaranteed accurate by the MLS.

Neighborhood & Commute
Source: Walkscore
Save
Ask
Tour
Hide
Share