Save
Ask
Tour
Hide
Share
$229,000
New Listing

2170 Vermont Drive
Troy City, MI 48083

For Sale|Single Family Residence|Active
3
Beds
1
Total Bath
1
Full Bath
992
SqFt
$231
/SqFt
1941
Built
Subdivision:
SUPRVRS OF MAPLE ACRES
County:
Oakland
Call Now: 888-825-1420
Is this the listing for you? We can help make it yours.
888-825-1420
Upcoming Open Houses
Sat, Nov 7, 12:00 PM - 2:00 PM
2170 Vermont Drive2170 Vermont Drive2170 Vermont Drive2170 Vermont Drive
Save
Ask
Tour
Hide
Share

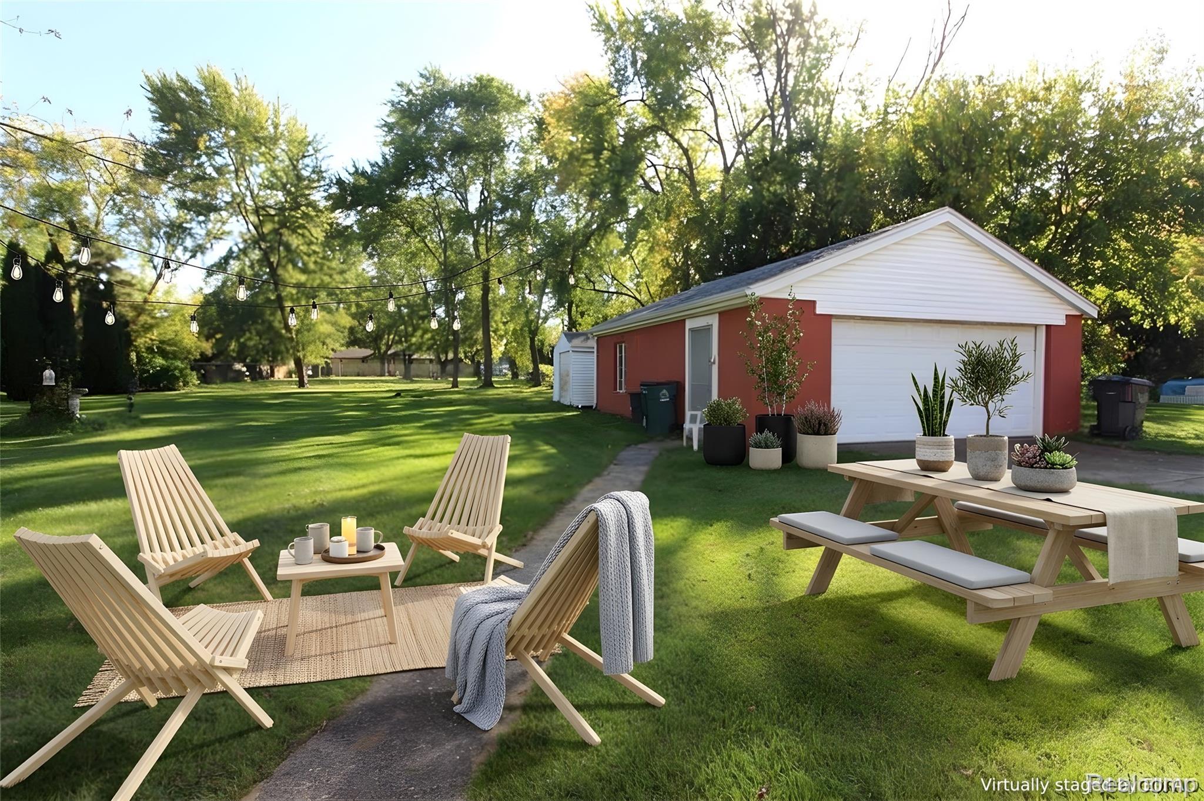
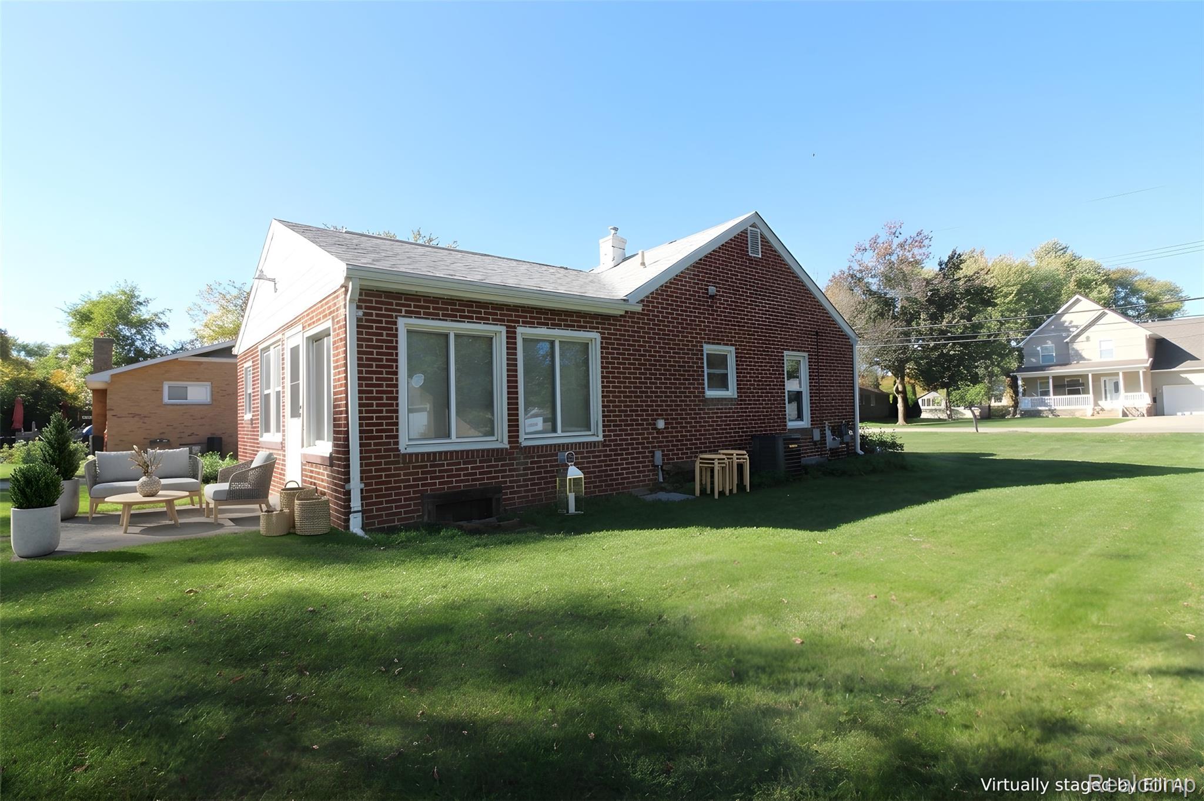
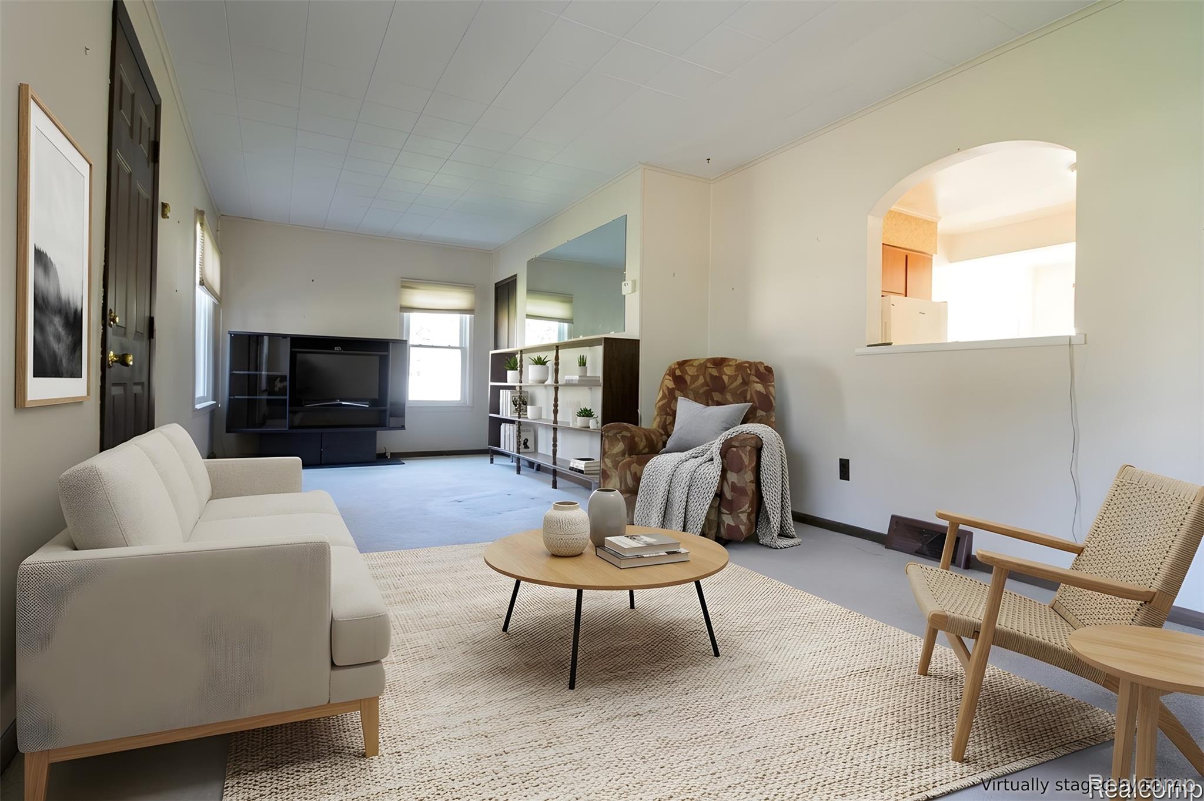
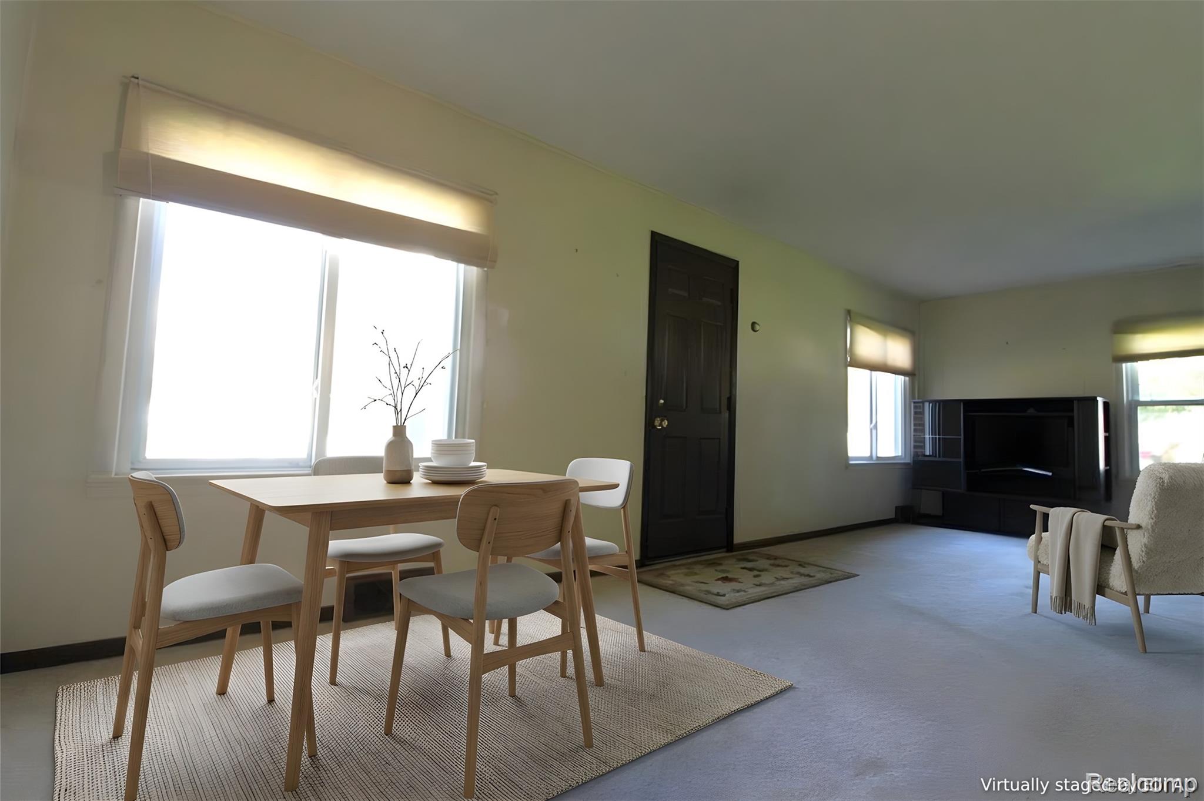
Enjoy peaceful living with room to spread out in this inviting 3-bedroom ranch, ideally situated on a generous lot on over half an acre along a quiet street. A welcoming enclosed three-season front porch offers the perfect spot to relax and take in the surroundings. Inside, see the reimagined AI interiors. Take your personal design ideas and make it your own. The spacious open-concept living and dining areas create a comfortable flow for everyday living and entertaining. The kitchen features a built-in gas cooktop, built-in oven, and convenient pass-through counter overlooking the dining and living room (hardwood floors under the carpet). Oversized, bright laundry room that can be used as a flex room such as a home office. Recent updates include a newer roof on house and garage, and newer Wallside windows, plus a new furnace and central air conditioning (2026) for added comfort and peace of mind. Outside, you'll appreciate the detached two-car garage with ample storage, and additional storage shed on a concrete slab. Enjoy the private back patio and the best of both worlds with a tranquil setting and scenic views, while remaining conveniently close to restaurants, shopping, expressways, and everyday amenities. A wonderful opportunity to enjoy space, convenience, and relaxed ranch-style living all on one level! INQUIRE ABOUT SELLER CREDITS TO THE BUYER TO ASSIST IN REDUCING MONTHLY PAYMENT.

Save
Ask
Tour
Hide
Share
Listing Snapshot
Price 
$229,000
Days On Site 
0 Days
Bedrooms 
3
Inside Area (SqFt) 
992 sqft
Total Baths 
1
Full Baths 
1
Partial Baths 
N/A
Lot Size 
0.53 Acres
Year Built 
1941
MLS Number 
20261090256
Status 
Active
Property Tax 
$2,526
HOA/Condo/Coop Fees 
N/A
Sq Ft Source 
Public Records
Friends & Family
Recent Activity
18 hours agoListing updated with changes from the MLS
18 hours agoListing first seen on site
General Features
Acres 
0.53
Cross Street 
Maple Rd and John R Rd
Disclosures 
Taxes Homestead Exempt
Garage 
Yes
Garage Spaces 
2
Levels 
One
Parking 
Detached
Property Sub Type 
Single Family Residence
Sewer 
Public Sewer
Special Circumstances 
Standard
SqFt Above 
992
Style 
Ranch
Water Source 
Public
Interior Features
Appliances 
Gas Water HeaterDryerFree-Standing RefrigeratorGas CooktopMicrowaveWasher
Basement 
Crawl Space
Cooling 
Central Air
Heating 
Forced AirNatural Gas
BathFull 
Dimensions - 9 X 5
Bedroom 
Dimensions - 14 X 9
BreakfastNookRoom 
Dimensions - 14 X 8
Dining Room 
Dimensions - 10 X 11
Kitchen 
Dimensions - 10 X 13
Laundry 
Dimensions - 10 X 12
Living Room 
Dimensions - 10 X 9
Master Bedroom 
Dimensions - 10 X 14
Other 
Dimensions - 12 X 5
ThreeSeasonRoom 
Dimensions - 7 X 6
Save
Ask
Tour
Hide
Share
Exterior Features
Construction Details 
BrickBrick Veneer
Fencing 
Back Yard
Pool Features 
None
Roof 
Composition
Community Features
MLS Area 
Area02203Troy
School District 
WarrenCon
Financing Terms Available 
CashConventionalFHAVA Loan
Building Access 
GroundLevel
Roads 
Paved
Schools
School District
WarrenCon
Elementary School
Unknown
Middle School
Unknown
High School
Unknown
Listing courtesy of Howard Hanna Birmingham: [email protected]


IDX provided courtesy of Realcomp II Ltd. via RealcompIILtd. Copyright © 2026 Realcomp II Ltd. Shareholders.

IDX information is provided exclusively for consumers' personal, non-commercial use and may not be used for any purpose other than to identify prospective properties consumers may be interested in purchasing and that the data is deemed reliable but not guaranteed accurate by the MLS.

Neighborhood & Commute
Source: Walkscore
Save
Ask
Tour
Hide
Share