Save
Ask
Tour
Hide
Share
$819,000
New Listing

5990 Orchard Bend Road
Bloomfield Charter Township, MI 48301

Single Family Residence|Coming Soon
4
Beds
3
Total Baths
2
Full Baths
1
Partial Bath
3,857
SqFt
$212
/SqFt
1955
Built
Subdivision:
MILLER ESTATES 3
County:
Oakland
Call Now: 888-825-1420
Is this the listing for you? We can help make it yours.
888-825-1420
5990 Orchard Bend Road5990 Orchard Bend Road
Save
Ask
Tour
Hide
Share

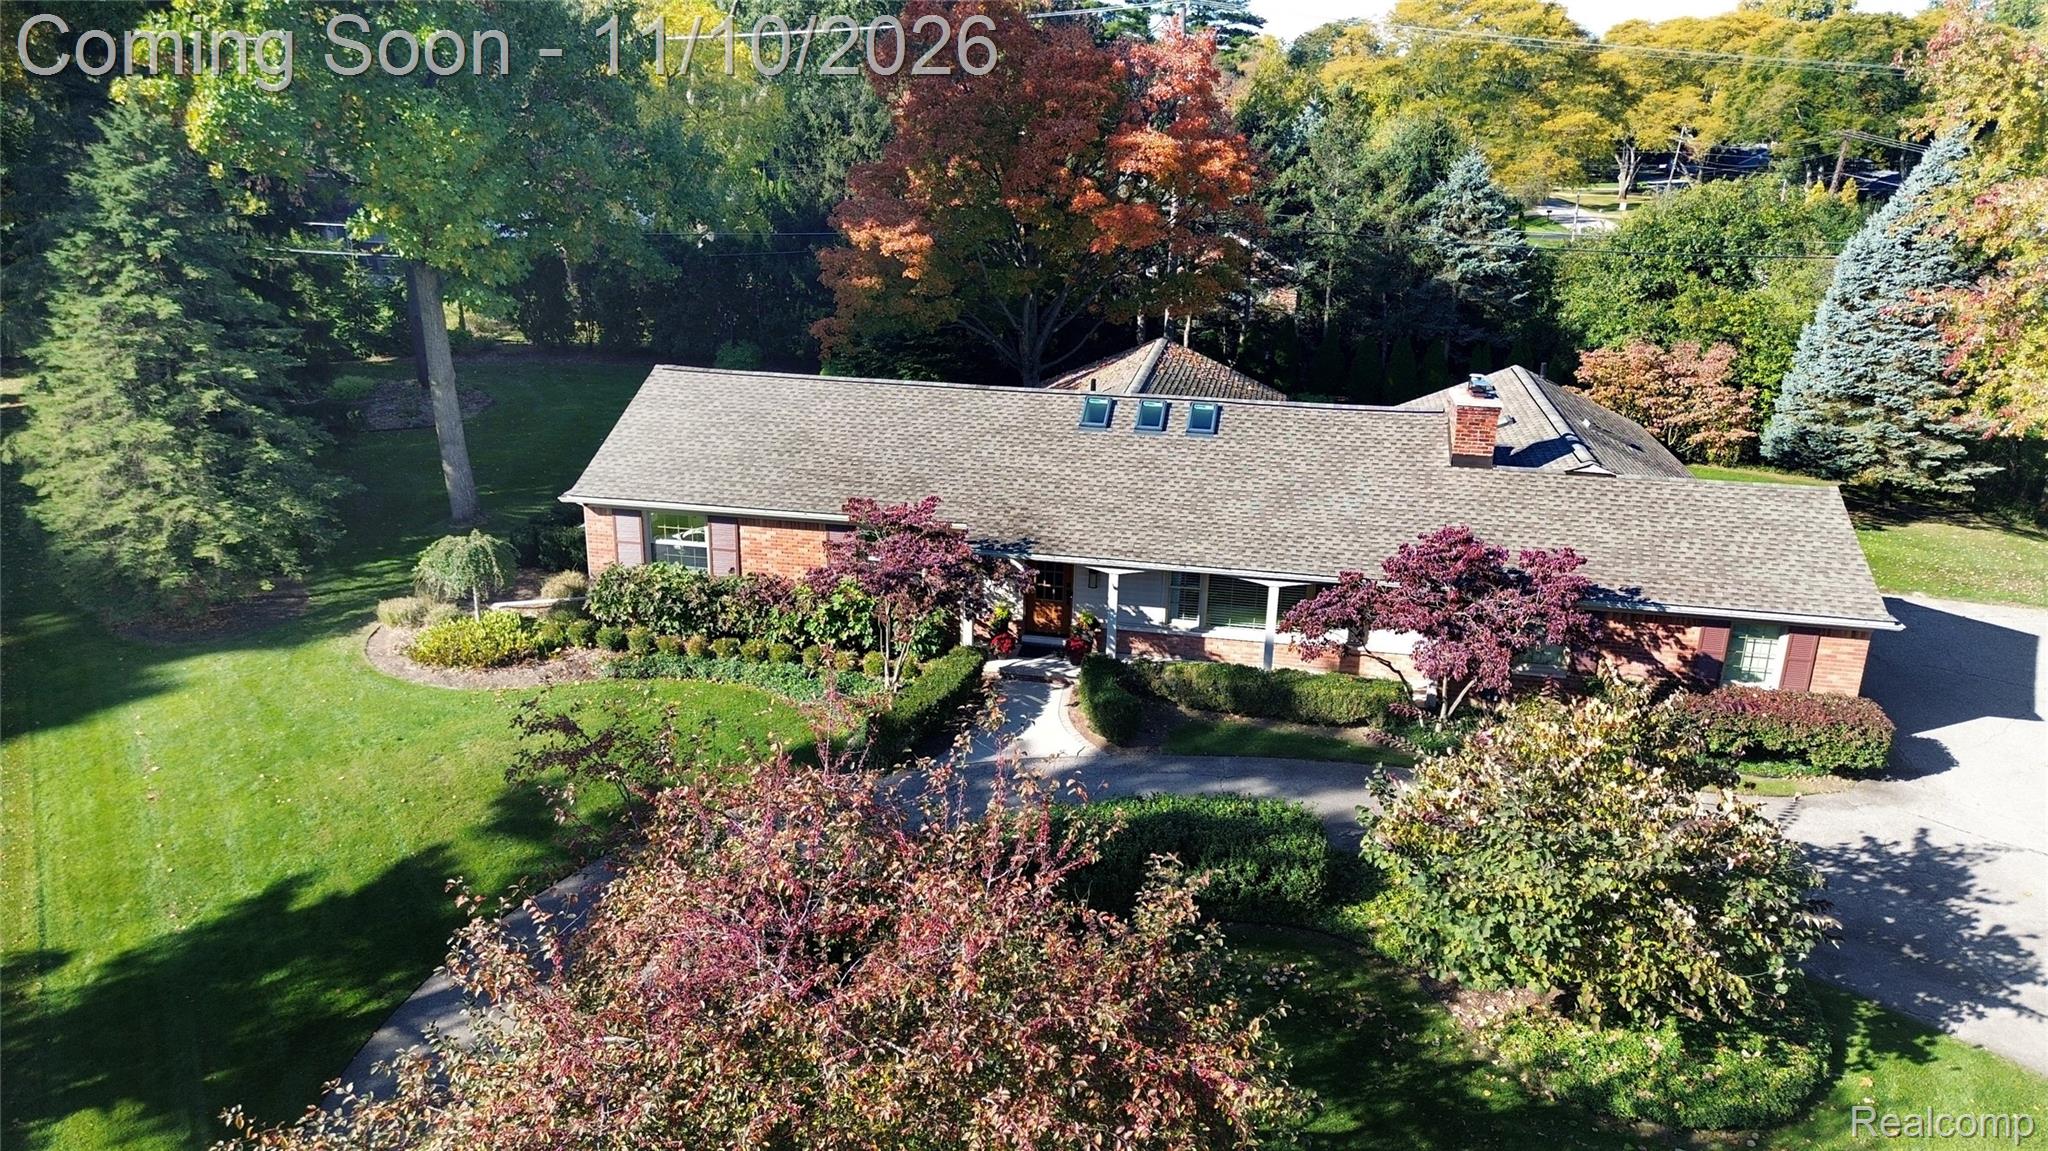
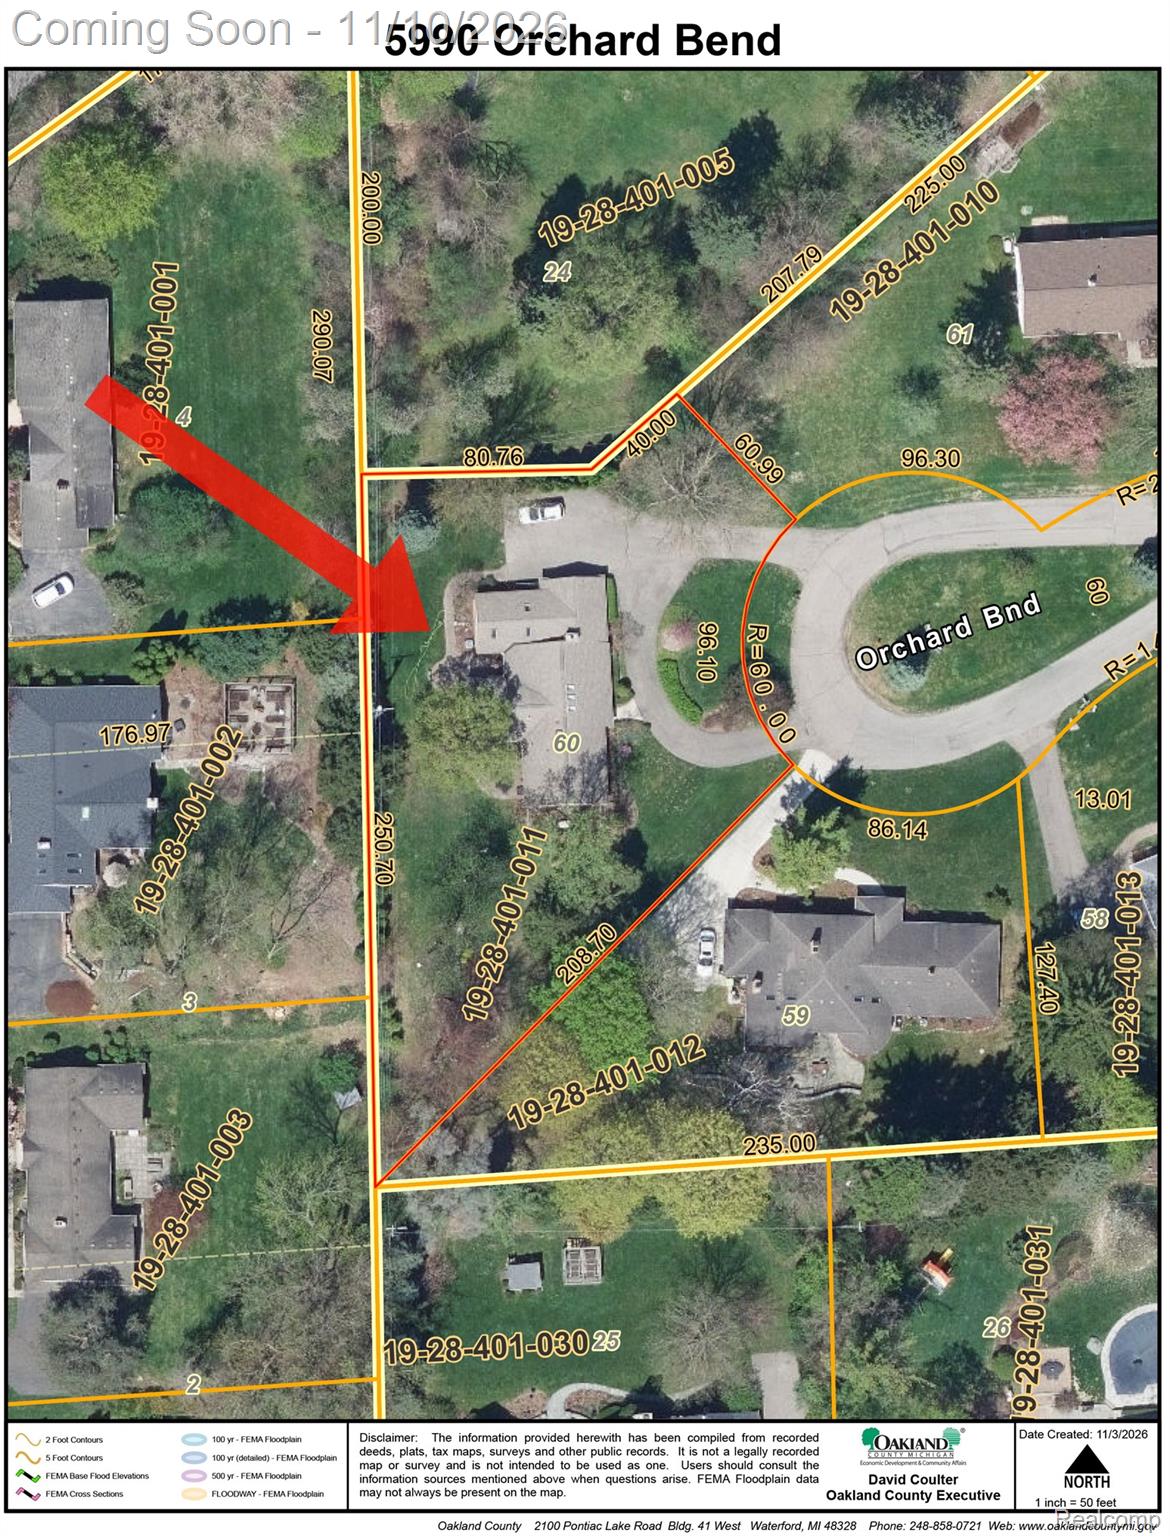
Located on a peaceful cul-de-sac, this lovely ranch home sits on a .60 acre parcel with a wooded backdrop in popular Miller Estates and offers move-in-ready perfection. The list of improvements and updates is extensive. It features hardwood floors, 4 spacious bedrooms including a private primary suite with a vaulted ceiling, skylights, WIC, and a spa bath with a jetted tub and shower. Relax by the fireplace in the living room, which flows into the large dining room for entertaining. The kitchen offers generous cabinetry and pantry space, granite counters, stainless steel appliances, skylights, and a reverse osmosis water system. It opens to the beautiful family room with nature views & access to one of the two private patios overlooking lush landscapes & serene outdoor spaces. Enjoy the finished lower level, which includes a daylight window, recreation space (pool table included), workout space, a great laundry room and work room, and an additional flex room perfect for a home office or other needs. There is excellent storage space with shelving. Updates include a whole-house generator, a new furnace, a brand-new roof and A/C, sprinklers, and much more. Two-car side-entry garage, and a welcoming circular driveway. Prime location near Oakland Hills Country Club and Birmingham Athletic Club. Award-winning Bloomfield Hills and private schools. CLB exclusions.

Save
Ask
Tour
Hide
Share
Listing Snapshot
Price 
$819,000
Days On Site 
0 Days
Bedrooms 
4
Inside Area (SqFt) 
3,857 sqft
Total Baths 
3
Full Baths 
2
Partial Baths 
1
Lot Size 
0.6 Acres
Year Built 
1955
MLS Number 
20261090232
Status 
Coming Soon
Property Tax 
$7,306
HOA/Condo/Coop Fees 
N/A
Sq Ft Source 
Public Records
Friends & Family
Recent Activity
19 hours agoListing updated with changes from the MLS
19 hours agoListing first seen on site
General Features
Acres 
0.6
Attached Garage 
Yes
Cross Street 
Maple and Gilbert Lake Rd
Disclosures 
Taxes Homestead Exempt
Garage 
Yes
Garage Spaces 
2
Levels 
One
Parking 
AttachedCircular DrivewayDirect AccessGarage Door OpenerGarage Faces Side
Property Sub Type 
Single Family Residence
Security 
Carbon Monoxide Detector(s)Closed Circuit Camera(s)
Sewer 
Septic Tank
Special Circumstances 
Standard
SqFt Above 
2407
SqFt Below 
1450
Style 
Ranch
Water Source 
Public
Interior Features
Appliances 
Gas Water HeaterDishwasherDisposalDryerFree-Standing Electric OvenFree-Standing RefrigeratorGas CooktopHumidifierVented Exhaust FanWasher
Basement 
Walk-Out AccessCrawl SpaceDaylightFinishedFullSump Pump
Cooling 
Ceiling Fan(s)Central Air
Electric 
Circuit BreakersGenerator
Fireplace 
Yes
Fireplace Features 
GasLiving Room
Furnished 
Unfurnished
Heating 
Exhaust FanForced AirNatural Gas
Interior 
Entrance FoyerHigh Speed InternetSmart Thermostat
Laundry Features 
Laundry Room
BathFull 
Dimensions - 11 X 7
BathLav 
Dimensions - 6 X 3
Bedroom 
Dimensions - 12 X 12
Bonus Room 
Dimensions - 13 X 10Level - Basement
Dining Room 
Dimensions - 16 X 12
Family Room 
Dimensions - 19 X 16
Game Room 
Dimensions - 41 X 12Level - Basement
Kitchen 
Dimensions - 14 X 11
Laundry 
Dimensions - 16 X 12Level - Basement
Living Room 
Dimensions - 22 X 14
Master Bathroom 
Dimensions - 10 X 10
Master Bedroom 
Dimensions - 16 X 14
Other 
Dimensions - 13 X 12Level - Basement
Save
Ask
Tour
Hide
Share
Exterior Features
Construction Details 
Aluminum SidingBrickVinyl Siding
Lot Features 
Cul-De-Sac
Patio And Porch 
CoveredPatioPorch
Pool Features 
None
Roof 
Asphalt
Community Features
Accessibility Features 
Therapeutic Whirlpool
MLS Area 
Area02193BloomfieldTwp
School District 
BloomfieldHills
Financing Terms Available 
CashConventional
Building Access 
GroundLevelwSteps
Roads 
Paved
Schools
School District
BloomfieldHills
Elementary School
Unknown
Middle School
Unknown
High School
Unknown
Listing courtesy of The Agency Hall & Hunter: [email protected]


IDX provided courtesy of Realcomp II Ltd. via RealcompIILtd. Copyright © 2026 Realcomp II Ltd. Shareholders.

IDX information is provided exclusively for consumers' personal, non-commercial use and may not be used for any purpose other than to identify prospective properties consumers may be interested in purchasing and that the data is deemed reliable but not guaranteed accurate by the MLS.

Neighborhood & Commute
Source: Walkscore
Save
Ask
Tour
Hide
Share