
6925 Pixley RoadPalmyra Township, MI 49268
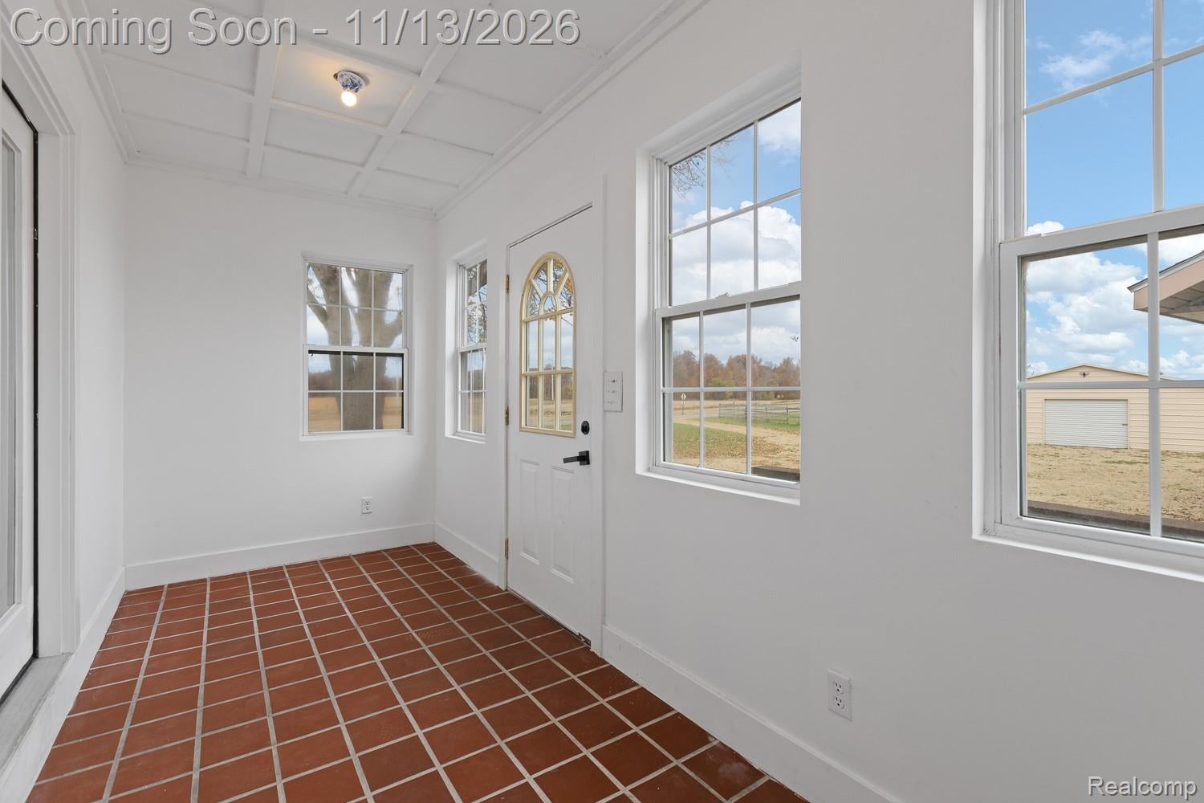
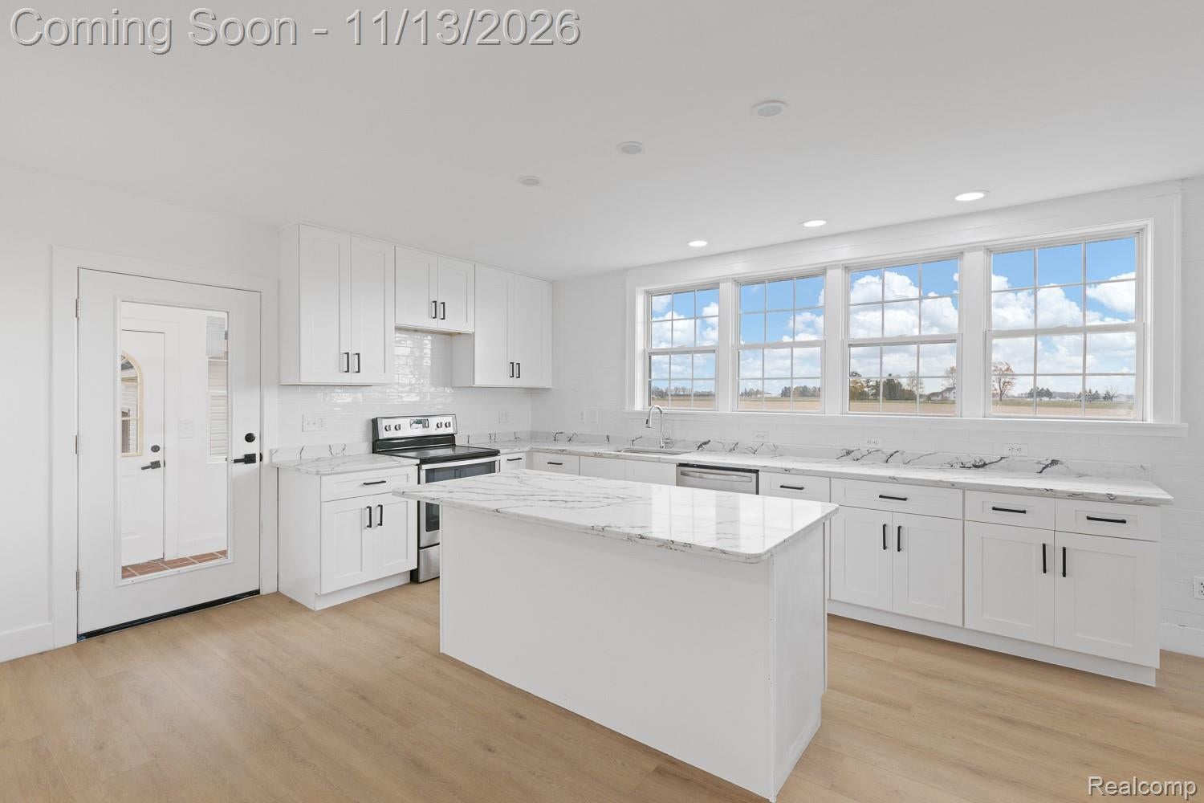
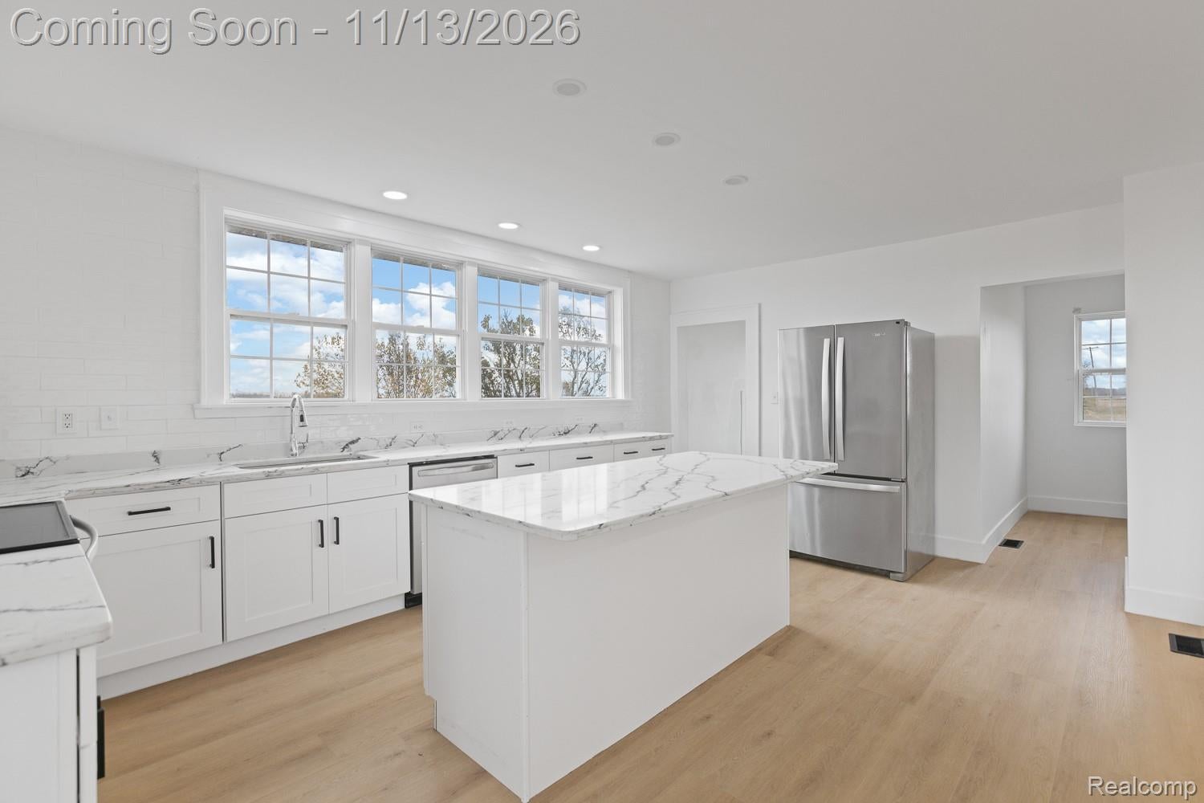
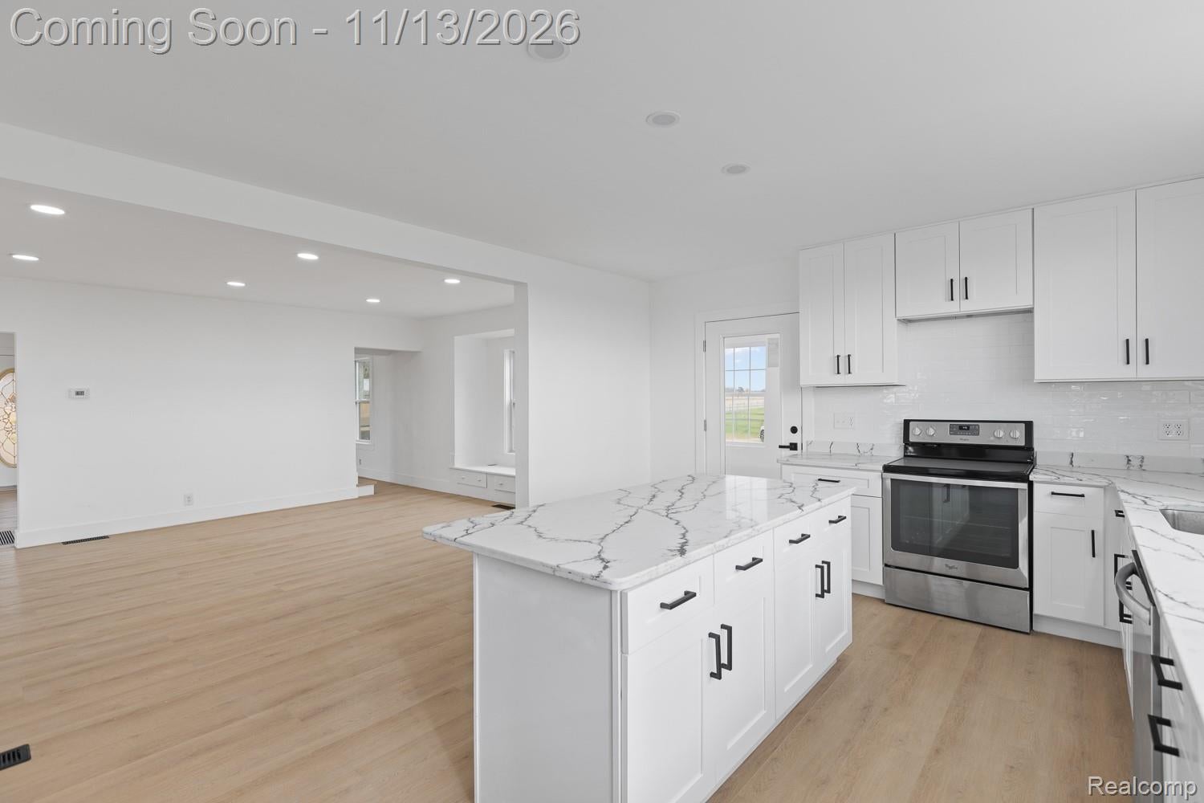
Beautifully updated property in the desirable Blissfield School District, offering the perfect combination of comfortable living, modern improvements, and exceptional workspace! Situated on approximately 1.75 acres, this property features a spacious home with 3 bedrooms and 2.5 bathrooms, along with an impressive collection of outbuildings offering endless possibilities. The home has undergone extensive improvements, including a brand-NEW roof, NEW plumbing throughout, NEW electrical throughout, NEW kitchen complete with quarts countertops, New Bathrooms with new tile and quarts countertops! Also a newer central air conditioning unit installed approximately one year ago and recently serviced. Additional energy-efficiency improvements include new foam board insulation in the basement and new attic insulation, with an exceptionally large attic offering additional storage potential. One of the property’s standout features is the massive approximately 2,800-square-foot Heated and Cooled detached garage complete with 3 large garage doors, floor drains and its own independent 400-amp electrical service, making it ideal for contractors, hobbyists, mechanics, or anyone needing substantial workspace. Also included is an additional 1400 sq ft steel-building (fully insulated) with electrical throughout, floor drains, and a dedicated utility/water room. With multiple substantial outbuildings, extensive home improvements, generous acreage, and room to accommodate a variety of residential, recreational, and business needs, this is a truly unique property with opportunities that are hard to find!
| 20 hours ago | Listing updated with changes from the MLS | |
| 20 hours ago | Listing first seen on site |

IDX provided courtesy of Realcomp II Ltd. via RealcompIILtd. Copyright © 2026 Realcomp II Ltd. Shareholders.
IDX information is provided exclusively for consumers' personal, non-commercial use and may not be used for any purpose other than to identify prospective properties consumers may be interested in purchasing and that the data is deemed reliable but not guaranteed accurate by the MLS.
Did you know? You can invite friends and family to your search. They can join your search, rate and discuss listings with you.