Save
Ask
Tour
Hide
Share
$475,000
New Listing

1533 Mansfield Road
Birmingham City, MI 48009

For Sale|Single Family Residence|Active
3
Beds
2
Total Baths
2
Full Baths
2,200
SqFt
$216
/SqFt
1951
Built
Subdivision:
SHEFFIELD ESTATES 1
County:
Oakland
Call Now: 888-825-1420
Is this the listing for you? We can help make it yours.
888-825-1420
1533 Mansfield Road1533 Mansfield Road1533 Mansfield Road1533 Mansfield Road
Save
Ask
Tour
Hide
Share

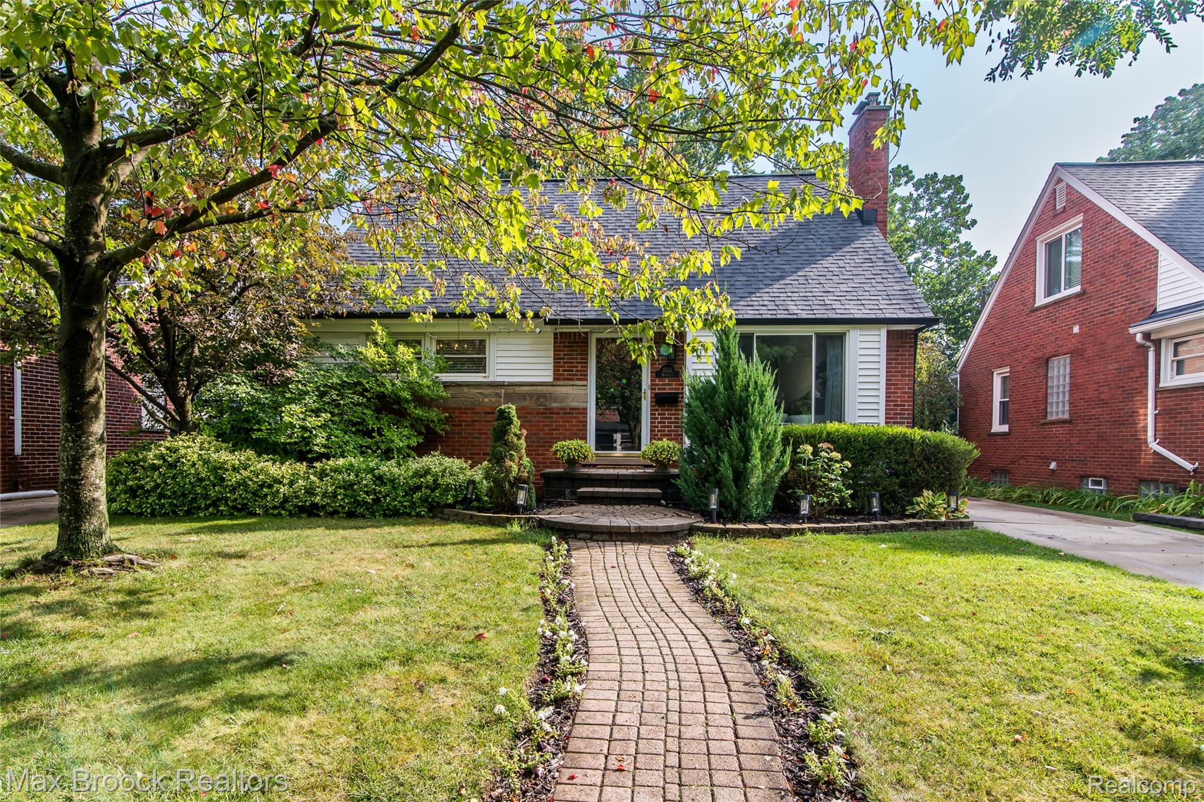
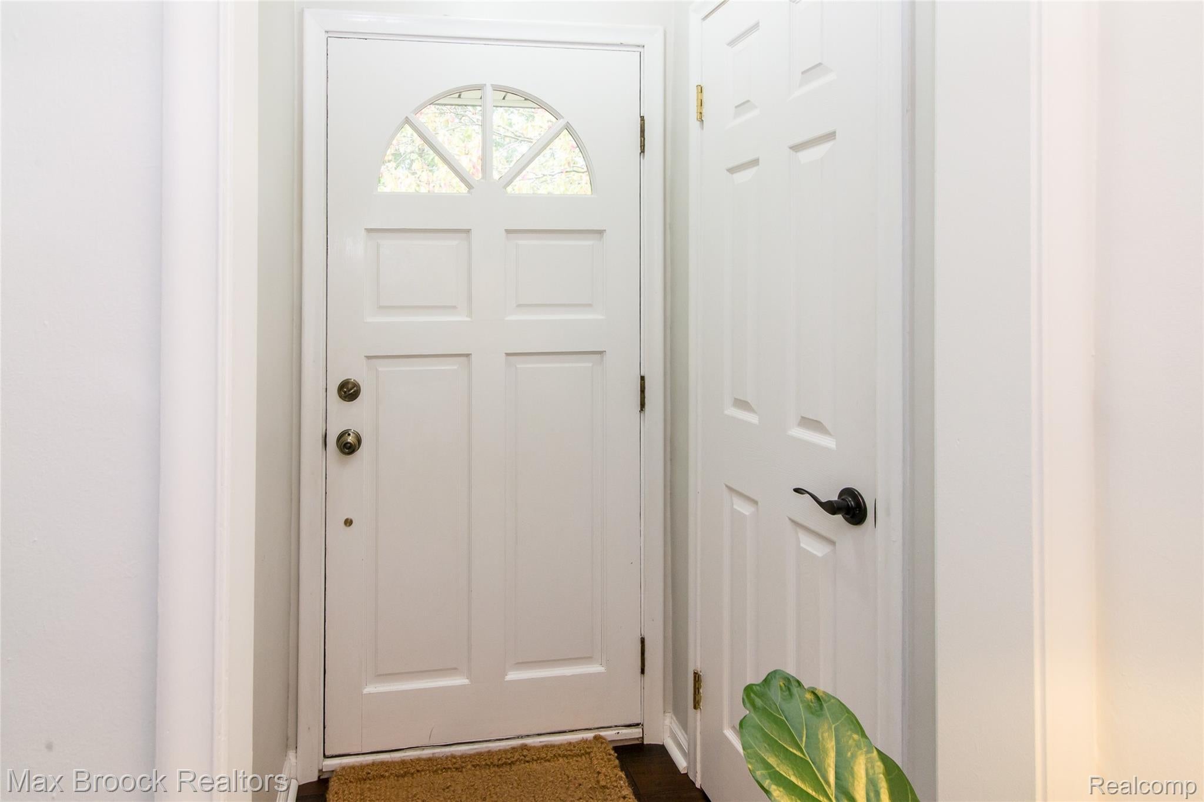
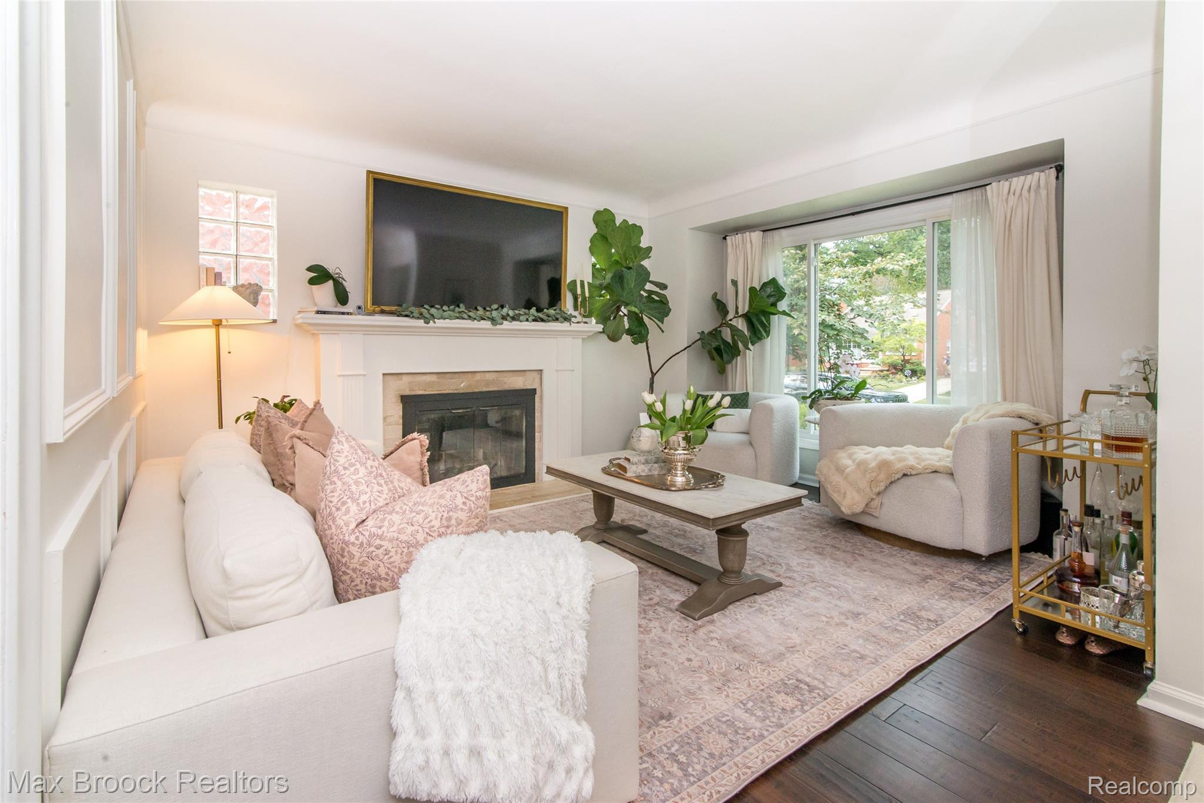
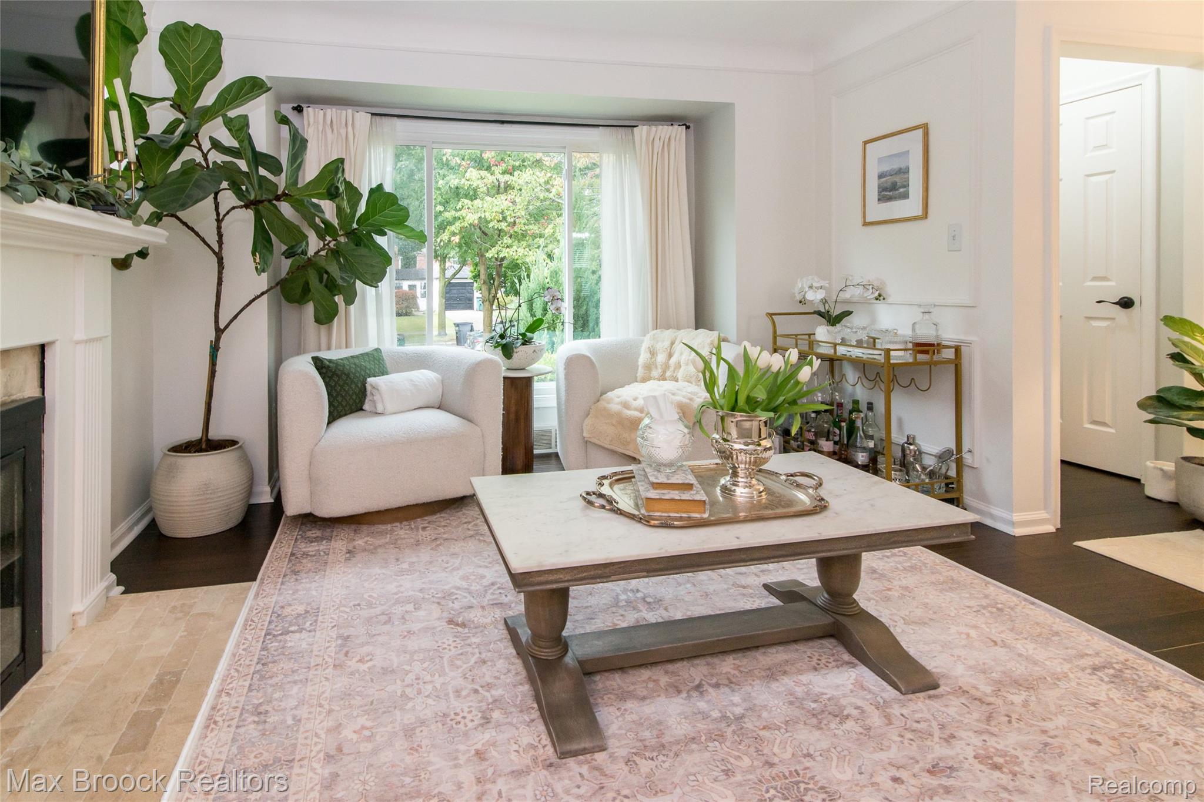
SIMPLY STUNNING & SOPHISTICATED 3 Bedroom / 2 Bath Brick Bungalow on quiet street in Birmingham + UPGRADED AND UPDATED FROM TOP TO BOTTOM mechanically and cosmetically + HIGH-END STYLISH FIXTURES & DECOR + New Flooring throughout + WHITE & BRIGHT KITCHEN w/quart countertop, custom backsplash & stainless steel appliances + RENOVATED MAIN FLOOR BATH with brushed brass hardware, custom full-length door mirror, luxury shower & vanity with storage + NATURAL FIREPLACE in living room w/custom millwork on plaster walls + Dining Area has FRENCH DOOR leading to DECK and BACKYARD + LARGE UPSTAIRS BEDROOM w/WALK-IN-CLOSET has exposed beams in vaulted ceiling + FINISHED BASEMENT with 2nd FULL BATH provides additional living space, laundry room & ample storage space + NEW ROOF in 2020 + NEW FURNACE in 2025 + Newer Driveway + 1.5 CAR GARAGE + ENJOY THE BIRMINGHAM LIFESTYLE at this MOVE-IN-READY HOME + Check-out the FLOOR PLAN TOUR

Save
Ask
Tour
Hide
Share
Listing Snapshot
Price 
$475,000
Days On Site 
0 Days
Bedrooms 
3
Inside Area (SqFt) 
2,200 sqft
Total Baths 
2
Full Baths 
2
Partial Baths 
N/A
Lot Size 
0.14 Acres
Year Built 
1951
MLS Number 
20261090208
Status 
Active
Property Tax 
$5,933
HOA/Condo/Coop Fees 
N/A
Sq Ft Source 
Estimated
Friends & Family
Recent Activity
20 hours agoListing updated with changes from the MLS
20 hours agoListing first seen on site
General Features
Acres 
0.14
Cross Street 
Eton & Lincoln
Disclosures 
Taxes Homestead Exempt
Foundation 
Block
Garage 
Yes
Garage Spaces 
1.5
Levels 
One and One Half
Parking 
DetachedDrivewayGarage Faces FrontGarage Door Opener
Property Sub Type 
Single Family Residence
Sewer 
Public Sewer
Special Circumstances 
Standard
SqFt Above 
1400
SqFt Below 
800
Style 
Bungalow
Water Source 
Public
Interior Features
Appliances 
Gas Water HeaterDishwasherDisposalFree-Standing Gas RangeFree-Standing RefrigeratorMicrowaveStainless Steel Appliance(s)
Basement 
Finished
Cooling 
Ceiling Fan(s)Central Air
Electric 
Circuit Breakers
Fireplace 
Yes
Fireplace Features 
GasLiving RoomWood Burning
Heating 
Forced AirNatural Gas
Interior 
Entrance FoyerSmart Thermostat
Laundry Features 
Laundry Room
BathFull 
Dimensions - 6 X 6Level - Basement
Bedroom 
Dimensions - 30 X 13Level - Second
Bonus Room 
Dimensions - 12 X 8Level - Basement
Dining Room 
Dimensions - 14 X 9
Family Room 
Dimensions - 26 X 17Level - Basement
Kitchen 
Dimensions - 10 X 10
Laundry 
Dimensions - 10 X 6Level - Basement
Living Room 
Dimensions - 16 X 13
Master Bedroom 
Dimensions - 12 X 10
Save
Ask
Tour
Hide
Share
Exterior Features
Construction Details 
Brick
Exterior 
Lighting
Fencing 
Fenced
Patio And Porch 
DeckPorch
Pool Features 
None
Roof 
Asphalt
Community Features
MLS Area 
Area02192Birmingham
School District 
Birmingham
Financing Terms Available 
CashConventional
Building Access 
GroundLevelwSteps
Roads 
Paved
Schools
School District
Birmingham
Elementary School
Unknown
Middle School
Unknown
High School
Unknown
Listing courtesy of Max Broock, REALTORS®-Birmingham: [email protected]


IDX provided courtesy of Realcomp II Ltd. via RealcompIILtd. Copyright © 2026 Realcomp II Ltd. Shareholders.

IDX information is provided exclusively for consumers' personal, non-commercial use and may not be used for any purpose other than to identify prospective properties consumers may be interested in purchasing and that the data is deemed reliable but not guaranteed accurate by the MLS.

Neighborhood & Commute
Source: Walkscore
Save
Ask
Tour
Hide
Share