Save
Ask
Tour
Hide
Share
$234,900
New Listing

20266 Lennon Street
Harper Woods City, MI 48225

For Sale|Single Family Residence|Active
4
Beds
3
Total Baths
2
Full Baths
1
Partial Bath
1,970
SqFt
$119
/SqFt
1954
Built
Subdivision:
HOLTZMAN & SILVERMAN SUB 4-H WDS
County:
Wayne
Call Now: 888-825-1420
Is this the listing for you? We can help make it yours.
888-825-1420
20266 Lennon Street20266 Lennon Street20266 Lennon Street20266 Lennon Street
Save
Ask
Tour
Hide
Share

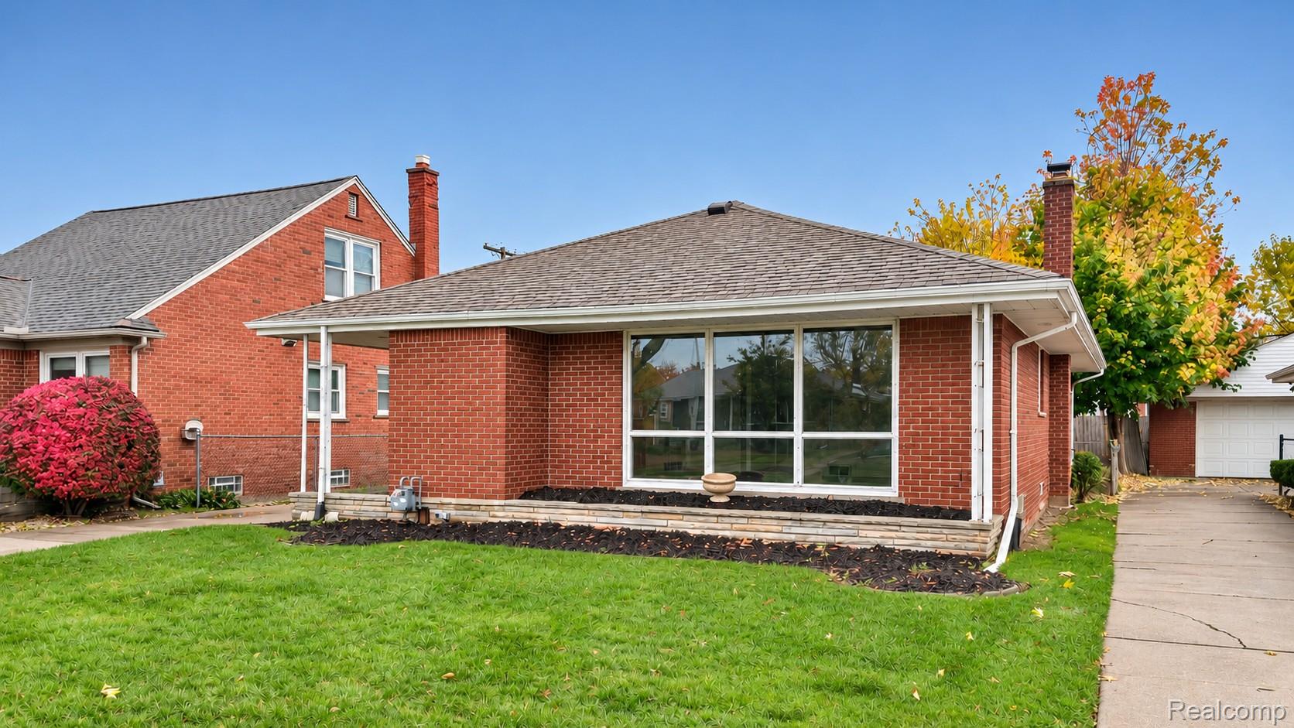
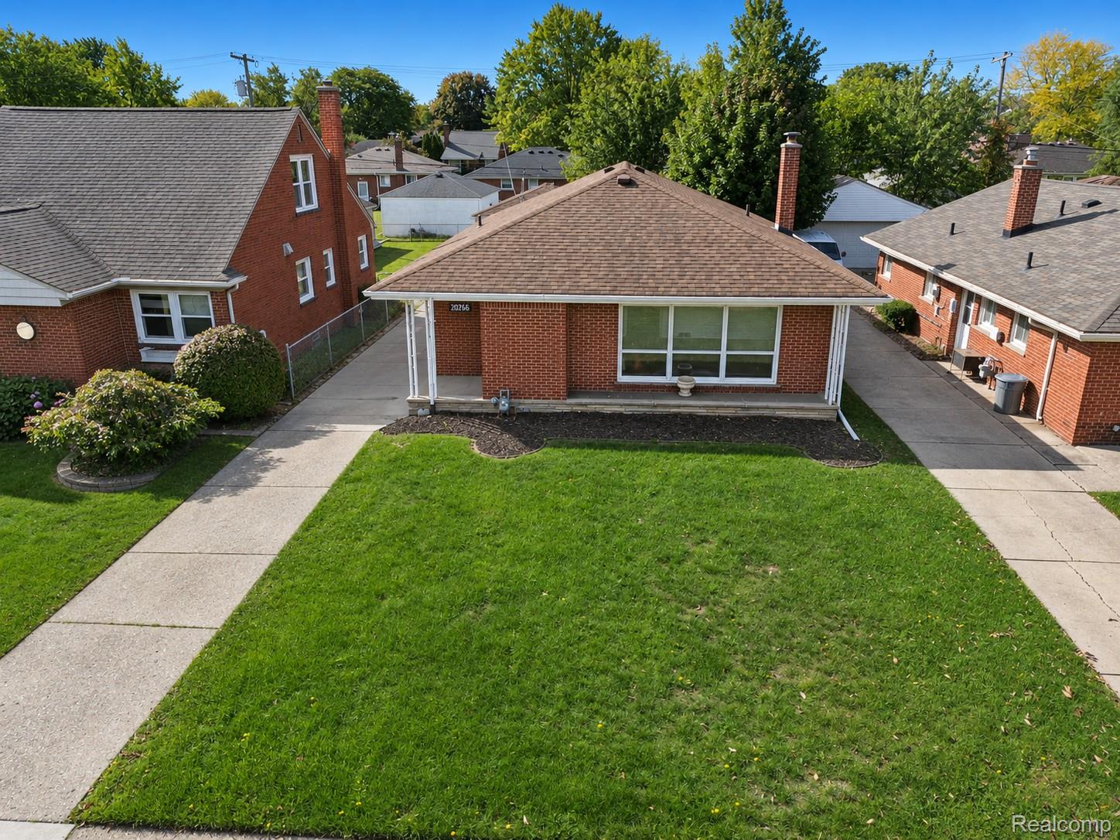
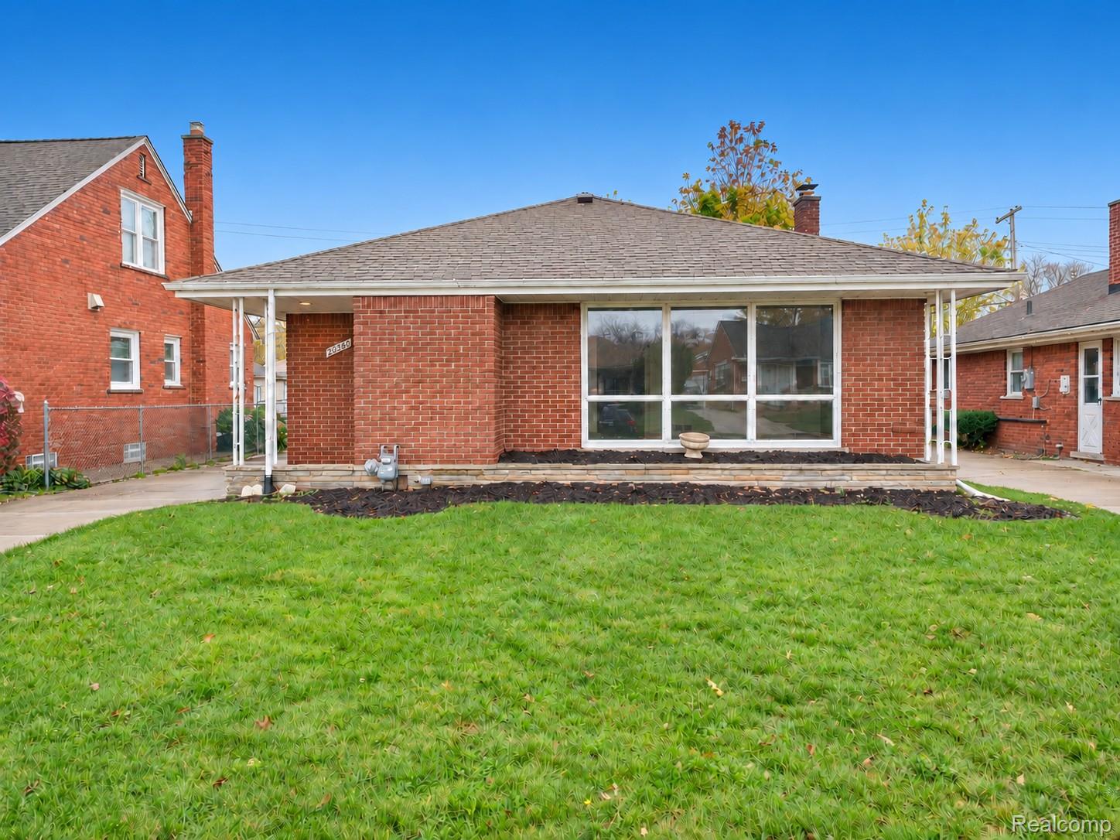
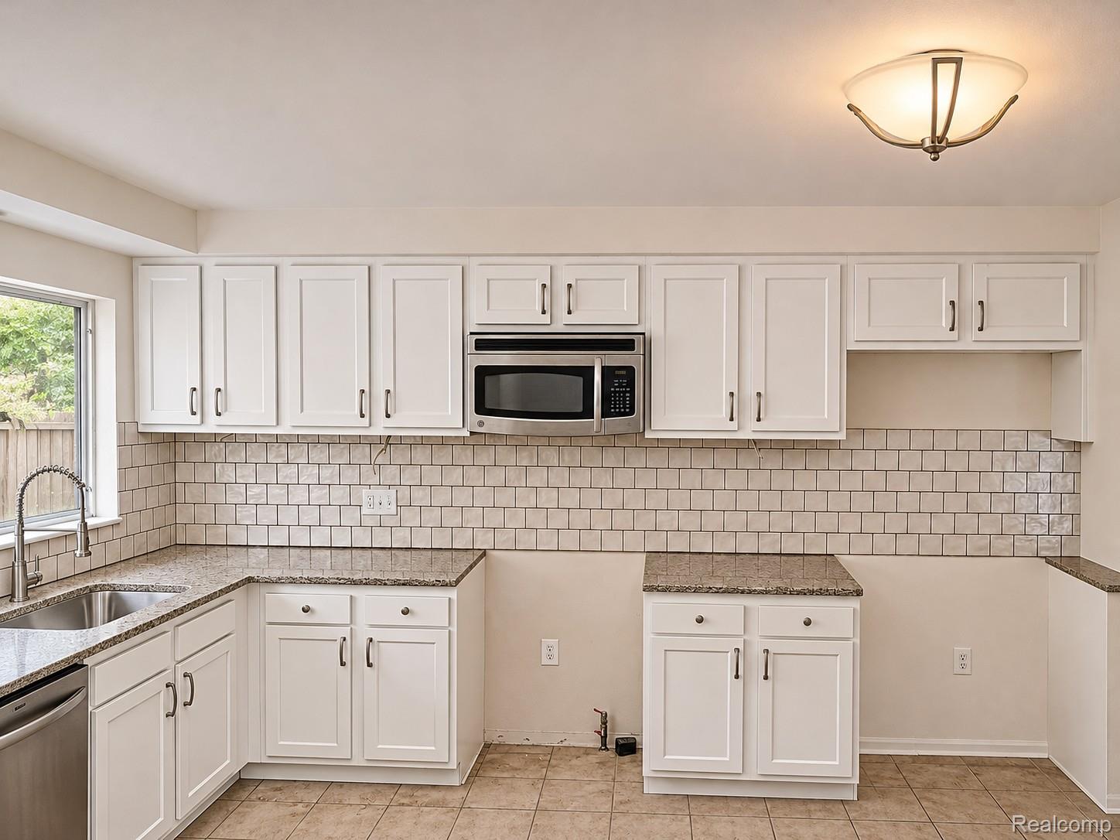
4 BEDROOM BRICK RANCH FEATURING FULL BASEMENT & 2 CAR GARAGE LOCATED IN GROSSE POINTE SCHOOLS Welcome home to this four-bedroom brick ranch in Harper Woods, located in the Grosse Pointe Public School System. Step inside from the covered front porch to a spacious living room with hardwood floors, a large picture window, and a brick accent wall. The updated kitchen features soft-close cabinetry, granite countertops, a tile backsplash, ceramic tile flooring, a stainless steel dishwasher, and an over-the-range microwave. The primary bedroom has a private bath with a tub and shower. The full hall bath features dual sinks and a granite vanity top. The back bedroom has a door that opens directly onto the deck and fenced back yard, making it easy to let the dog out. The home also has a separate side entry. The finished basement offers flexible space for a rec room, home gym, or hobby area, with new flooring and recessed LED lighting. It also features glass block windows, a separate storage room, and plumbing for a third bathroom, with the toilet already connected. The detached two-car garage includes a door opener and two remotes. Seller will complete the new vanity in primary bath and install the new lights under the cabinets in the kitchen soon. Schedule a showing today!

Save
Ask
Tour
Hide
Share
Listing Snapshot
Price 
$234,900
Days On Site 
0 Days
Bedrooms 
4
Inside Area (SqFt) 
1,970 sqft
Total Baths 
3
Full Baths 
2
Partial Baths 
1
Lot Size 
0.14 Acres
Year Built 
1954
MLS Number 
20261090207
Status 
Active
Property Tax 
$3,701
HOA/Condo/Coop Fees 
N/A
Sq Ft Source 
Assessor
Friends & Family
Recent Activity
18 hours agoStatus changed to Active
18 hours agoListing updated with changes from the MLS
20 hours agoListing first seen on site
General Features
Acres 
0.14
Cross Street 
Harper Ave and Vernier
Disclosures 
Exclusions Do Not Exist, No Restrictions, Taxes Not Homestead Exempt
Foundation 
Block
Garage 
Yes
Garage Spaces 
2.5
Levels 
One
Parking 
DetachedDriveway
Pets 
Yes
Property Sub Type 
Single Family Residence
Sewer 
Public Sewer
Special Circumstances 
Standard
SqFt Above 
1420
SqFt Below 
550
Style 
Ranch
Water Source 
Public
Interior Features
Appliances 
Gas Water HeaterDishwasherDisposalMicrowave
Basement 
FinishedFull
Cooling 
Central Air
Heating 
Forced AirNatural Gas
Laundry Features 
Gas Dryer HookupWasher Hookup
BathFull 
Dimensions - 10 X 7
BathLav 
Dimensions - 5 X 6Level - Basement
Bedroom 
Dimensions - 10 X 8
Kitchen 
Dimensions - 15 X 11
Living Room 
Dimensions - 25 X 13
Master Bathroom 
Dimensions - 9 X 4
Master Bedroom 
Dimensions - 14 X 11
Save
Ask
Tour
Hide
Share
Exterior Features
Construction Details 
Brick
Fencing 
Back YardFenced
Patio And Porch 
CoveredDeckPorch
Pool Features 
None
Roof 
Asphalt
Community Features
MLS Area 
Area05061HarperWoods
School District 
GrossePointe
Financing Terms Available 
CashConventionalFHAVA Loan
Building Access 
GroundLevel
Roads 
Paved
Schools
School District
GrossePointe
Elementary School
Unknown
Middle School
Unknown
High School
Unknown
Listing courtesy of Cass Realty Inc: [email protected]


IDX provided courtesy of Realcomp II Ltd. via RealcompIILtd. Copyright © 2026 Realcomp II Ltd. Shareholders.

IDX information is provided exclusively for consumers' personal, non-commercial use and may not be used for any purpose other than to identify prospective properties consumers may be interested in purchasing and that the data is deemed reliable but not guaranteed accurate by the MLS.

Neighborhood & Commute
Source: Walkscore
Save
Ask
Tour
Hide
Share